Leave a Message

Thank you for your message. We will be in touch with you shortly.

16116 4th Avenue NW
16116 4th Avenue NW
16116 4th Avenue NW
16116 4th Avenue NW
16116 4th Avenue NW
16116 4th Avenue NW
16116 4th Avenue NW
16116 4th Avenue NW
16116 4th Avenue NW
16116 4th Avenue NW
16116 4th Avenue NW
16116 4th Avenue NW
16116 4th Avenue NW
16116 4th Avenue NW
16116 4th Avenue NW
16116 4th Avenue NW
16116 4th Avenue NW
16116 4th Avenue NW
16116 4th Avenue NW
16116 4th Avenue NW
16116 4th Avenue NW
16116 4th Avenue NW
16116 4th Avenue NW
16116 4th Avenue NW
16116 4th Avenue NW
16116 4th Avenue NW
16116 4th Avenue NW
16116 4th Avenue NW
16116 4th Avenue NW
16116 4th Avenue NW
16116 4th Avenue NW
VIEW PHOTOS
Provided by NWMLS, Bought with Keller Williams Realty and Listed by Randy Elizabeth Lehr, 206-886-3986 at Best Choice Realty LLC
$955,000

16116 4th Avenue NW

3 Beds 2 Baths 1,808 Sq.Ft. 2.29 Acres

Description

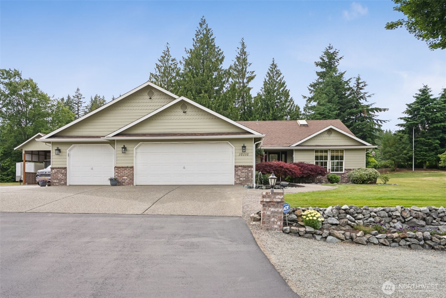
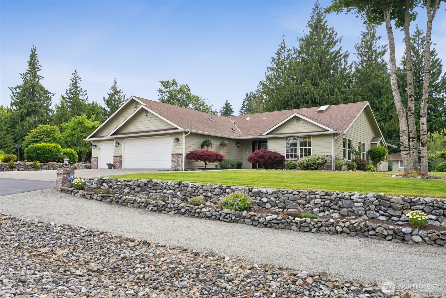
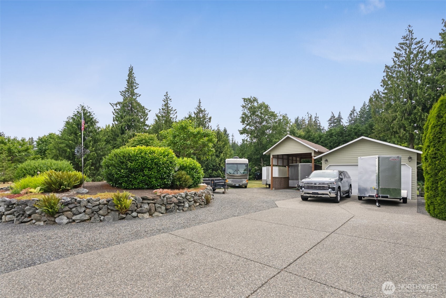
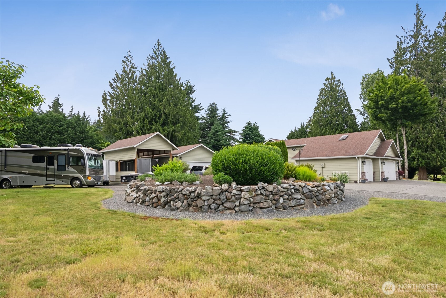
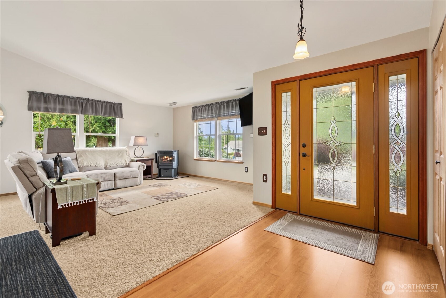
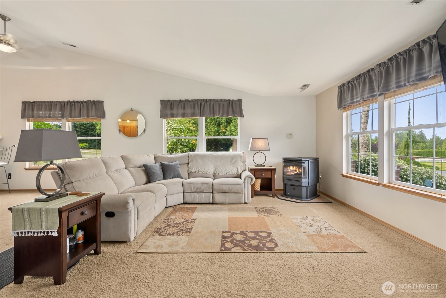
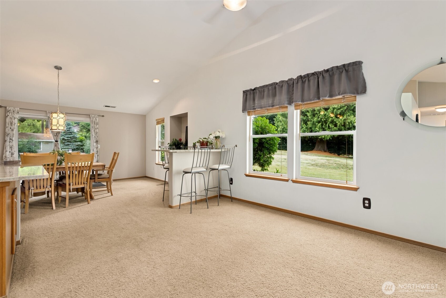
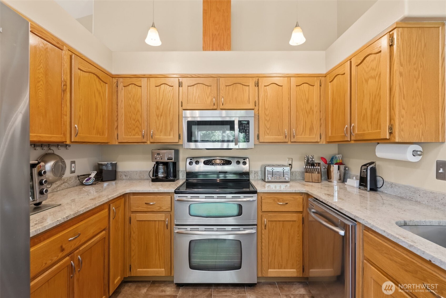
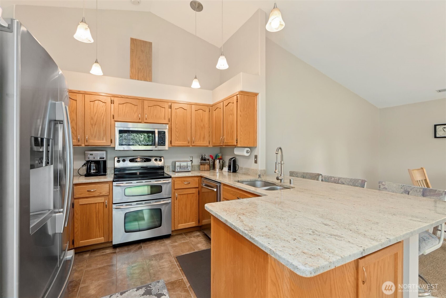
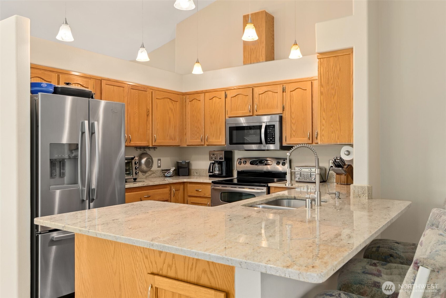
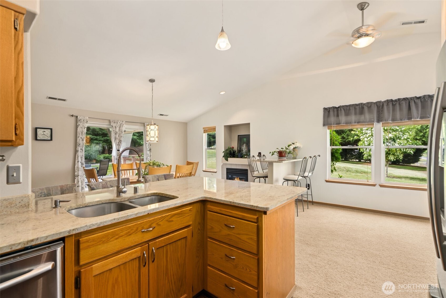
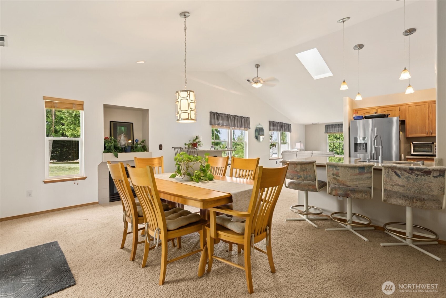
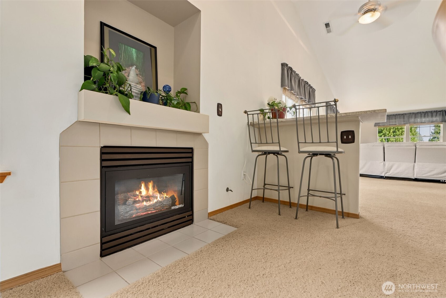
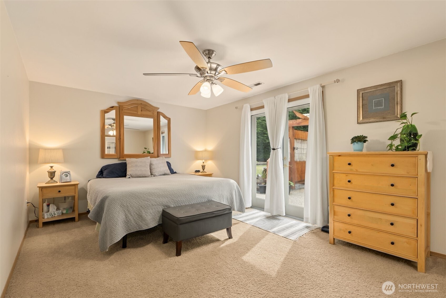
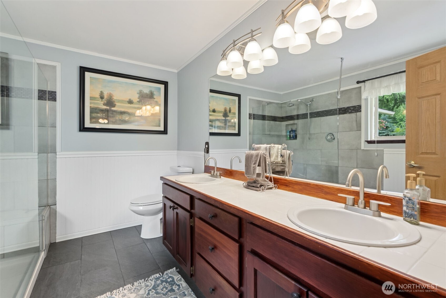
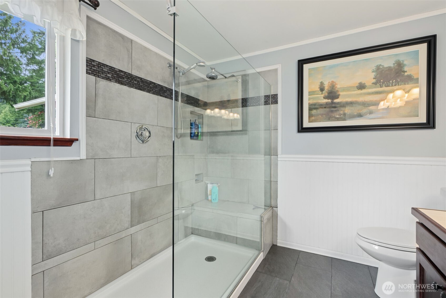
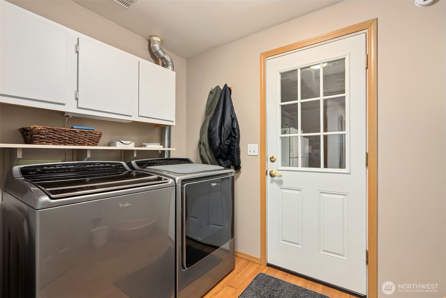
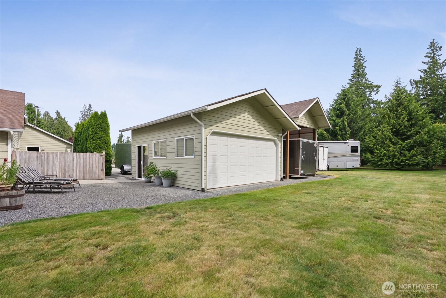
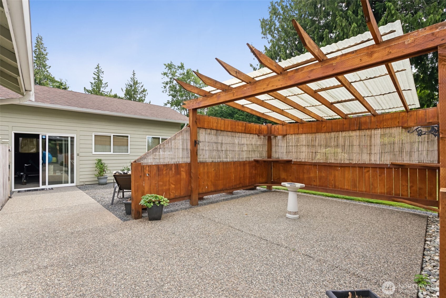
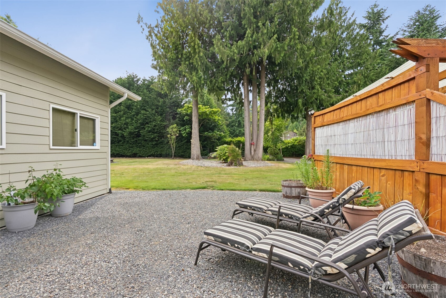
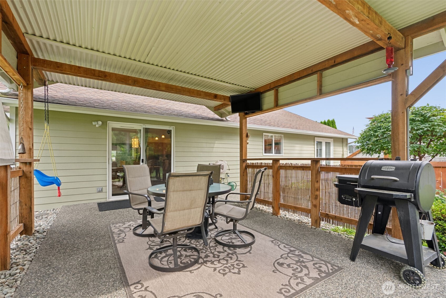
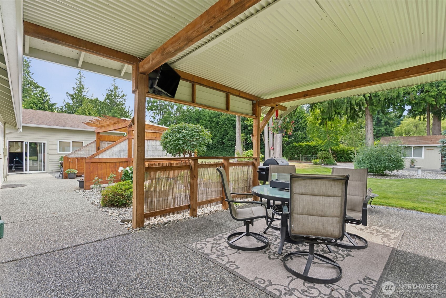
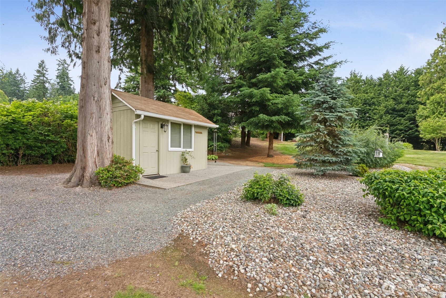
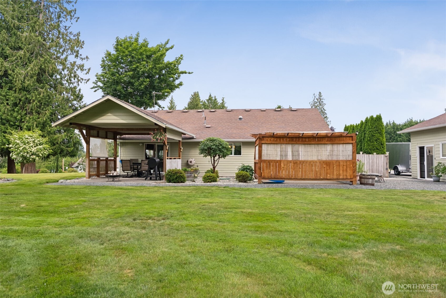
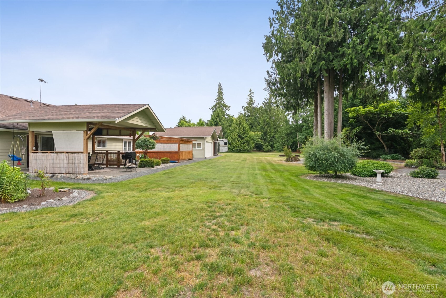
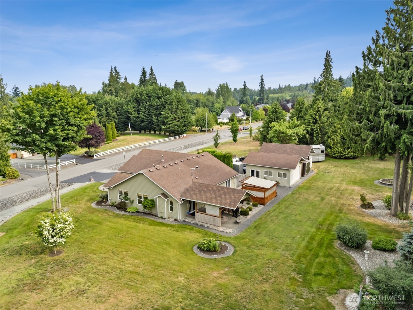
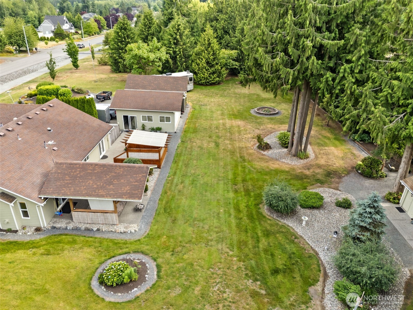
Gorgeous rambler in desirable McRae Ranchettes w/over 2 acres of beautifully landscaped property! LARGE SHOP!!! Starting with a custom front door, this 3 BR/2 bath home has it all!Skylights & vaulted ceilings. Recently updated owners suite w/new bathroom with walk in shower. French doors opening up to your back patio! The open kitchen has S/S appliances with new granite countertops making entertaining easy & a pleasure!! Energy efficient, with A/C, wired for hotttub & generator.Enclosed parking for 5 as well as RV hook up & carport for lots of extra storage Lots of space for entertaining or just relaxing on your covered back patio(s) to enjoy the "nature" of this property. An occasional eagle will fly by! A "must see". Pre-inspected..

Share Property

Location

16116 4th Avenue NW, Arlington, WA 98223

Status

Sold

Date Sold

September 29, 2025

Property Amenities

Interior
Fireplace Gas, Pellet Stove
Appliances Dishwasher(s), Disposal, Microwave(s), Refrigerator(s), Stove(s)/Range(s)
Flooring Ceramic Tile, Laminate, Carpet
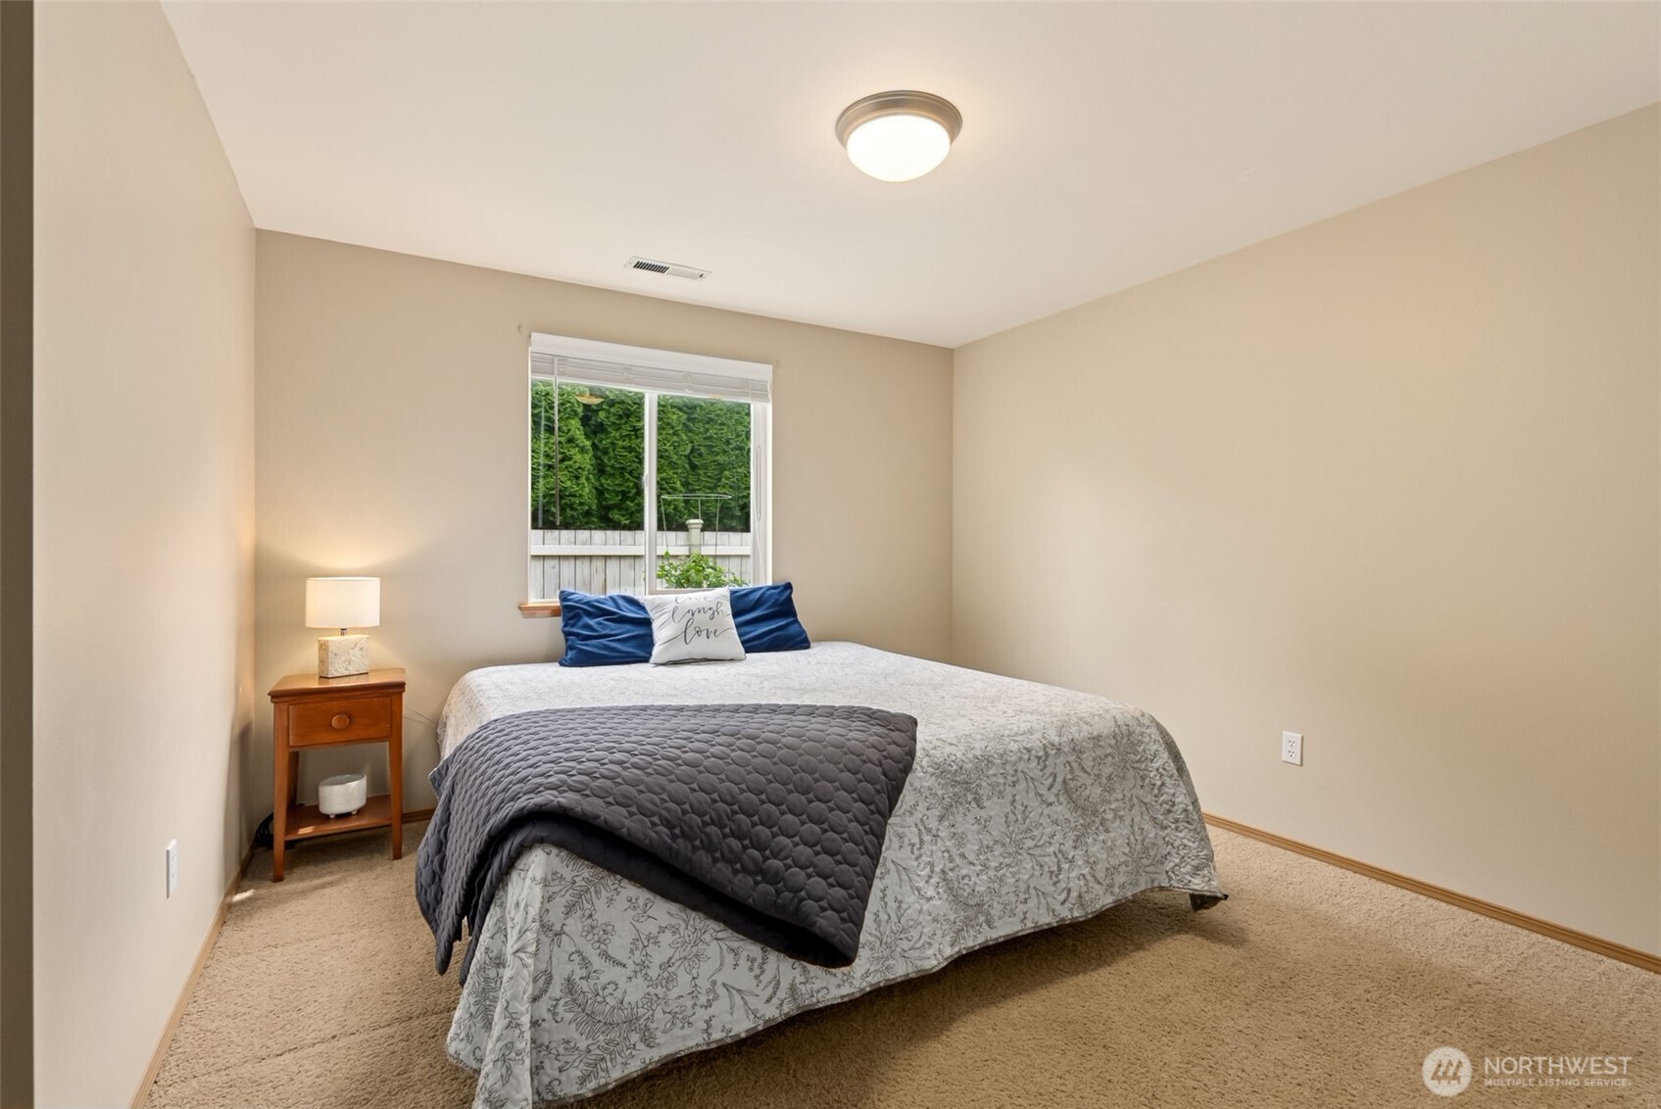
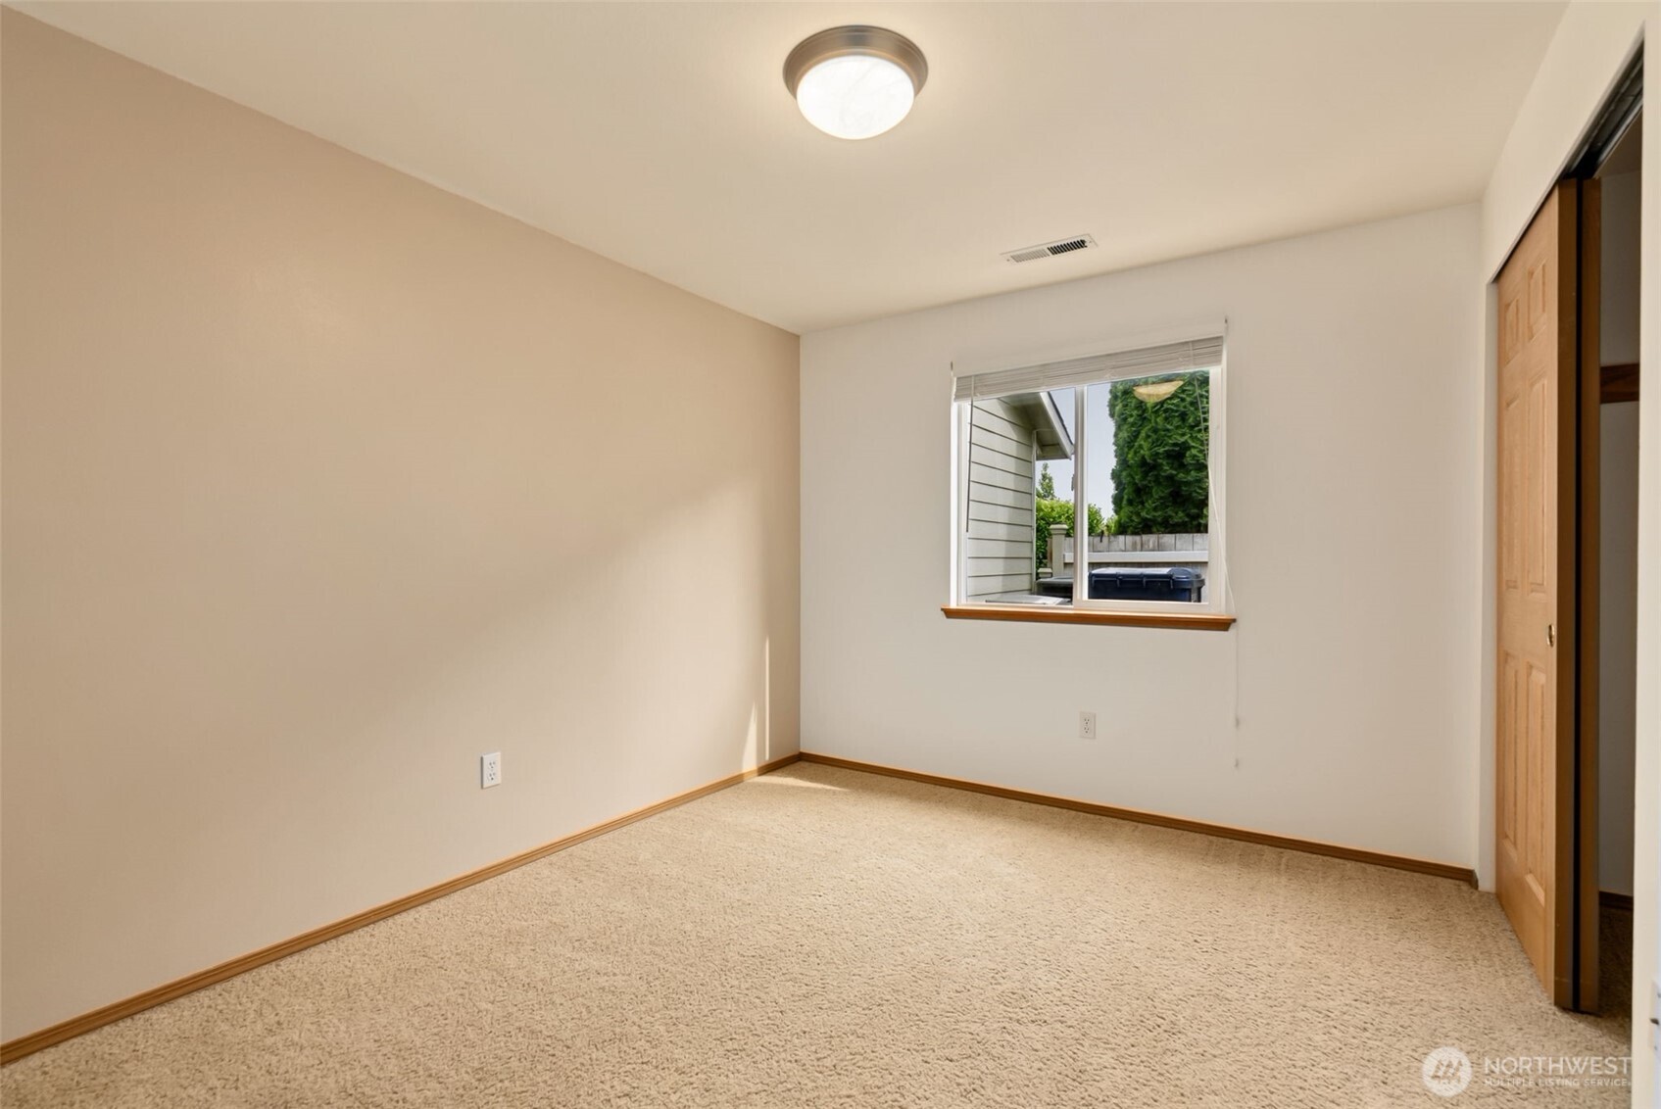
Total Bedrooms: 3
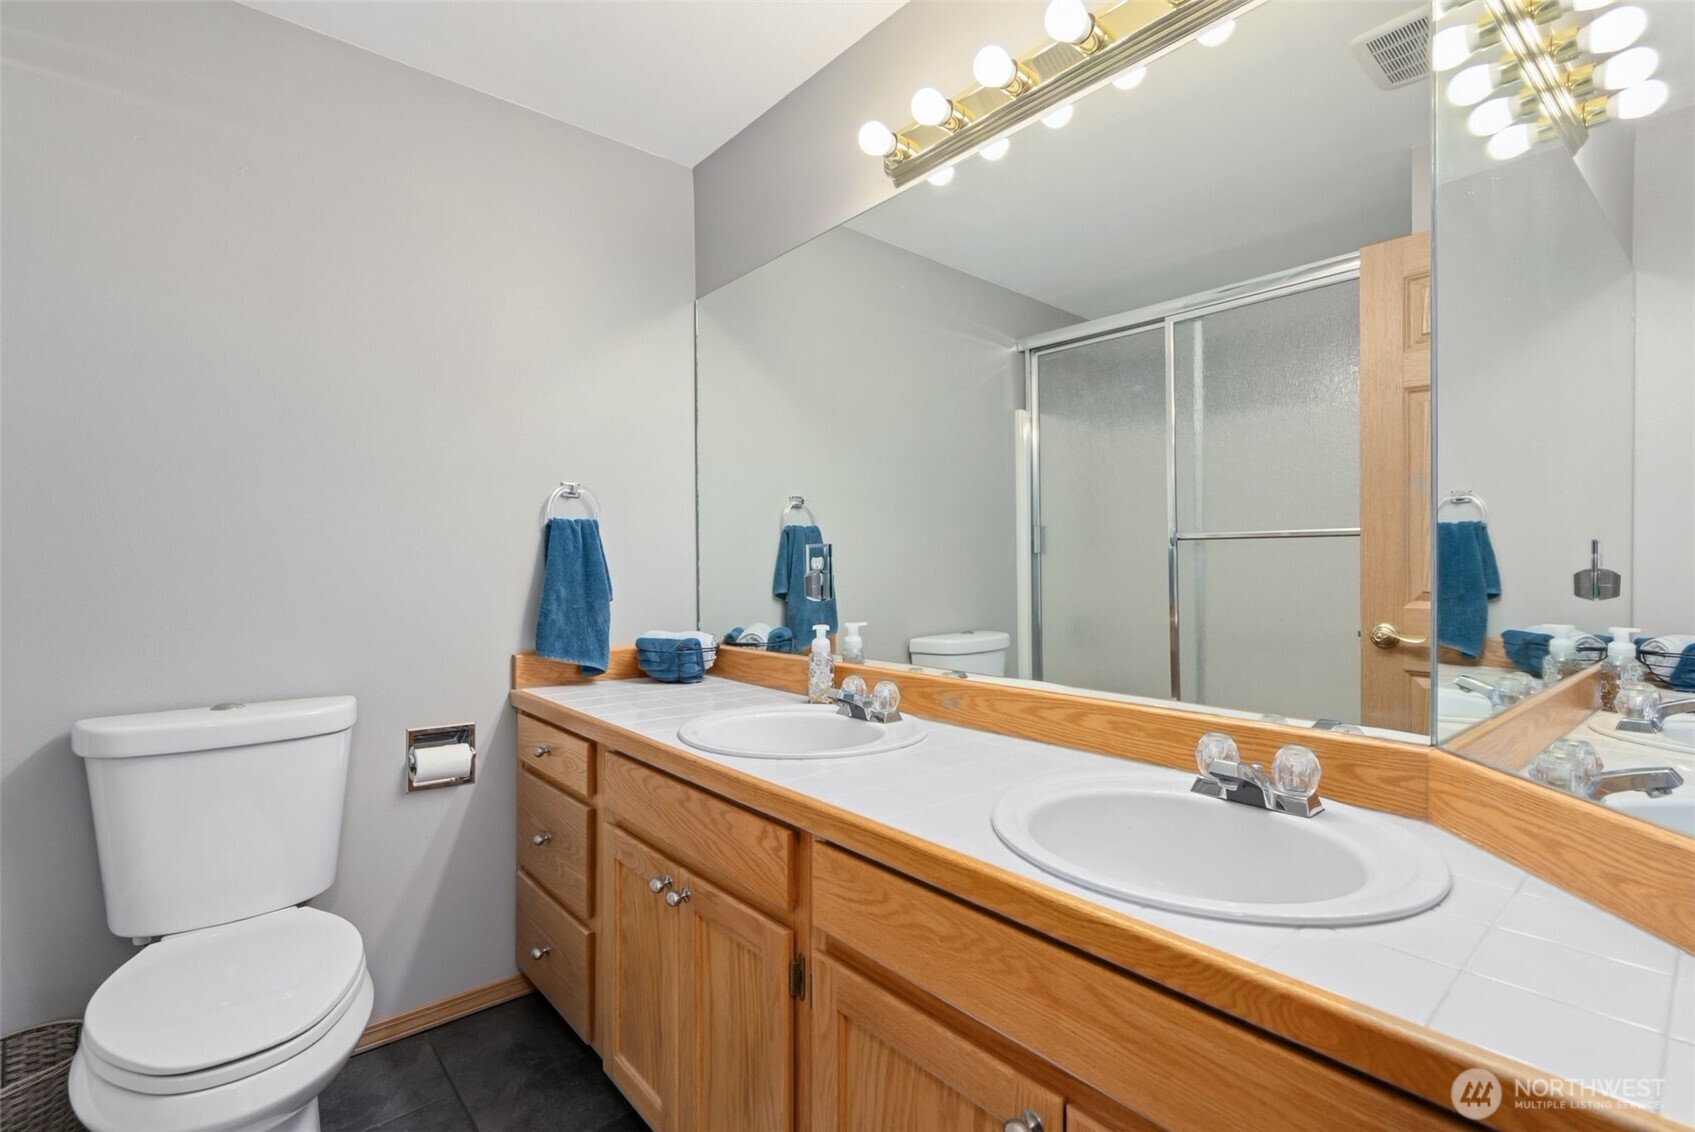
Full Bathrooms: 2
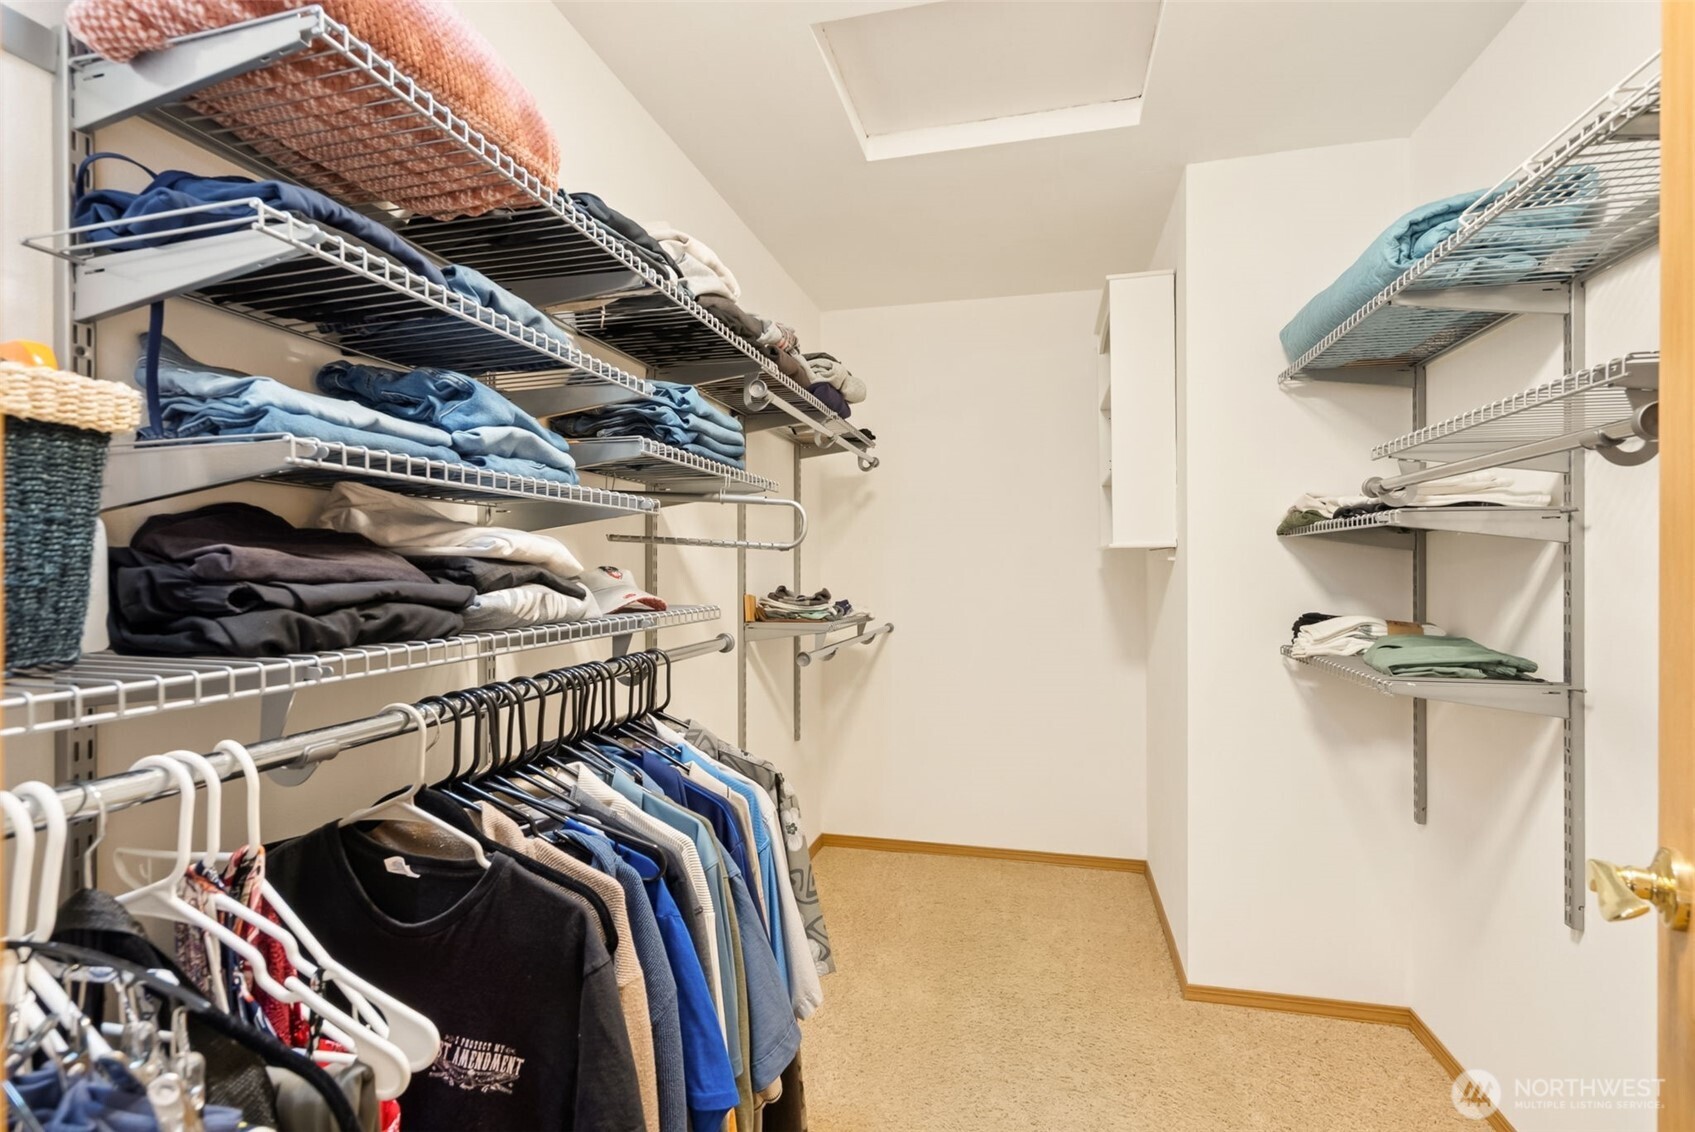
Other Interior Features Bath Off Primary, Ceiling Fan(s), Double Pane/Storm Window, Dining Room, Fireplace, French Doors, High Tech Cabling, Skylight(s), Vaulted Ceiling(s), Walk-In Closet(s), Water Heater, Wired for Generator
Area & Lot
Total area 1,808 Sq.Ft.
Lot Area 2.29 Acres
Living area 1,808 Sq.Ft.
MLS® ID 2397664
Year Built 1997
School District Lakewood
High School Buyer To Verify
Middle School Buyer To Verify
Elementary School Buyer To Verify
View Description Territorial
Type Residential
Status Sold
Exterior
Stories 1
Air conditioning Central A/C, Forced Air, Heat Pump
Heat type Forced Air, Heat Pump
Water Source Community, Private
Garage Space 6.0
Security Features Partially Fenced
Sewer Septic Tank
Other Exterior Features Cement Planked
Parking Detached Carport, Driveway, Attached Garage, Detached Garage, RV Parking
Lot Features Dead End Street, Paved
Roof Composition
Finance
Sales Price $955,000
HOA Fees $155 yearly
Real Estate Tax $6,502 yearly

Built for Better Outcomes

At EverHomes Home Group, we believe selling a home takes more than putting it on the market—it takes positioning, timing, strategy, and thoughtful execution. We work with motivated clients who value guidance, clarity, and a smarter approach designed to create stronger results without the pressure or noise.
