Leave a Message

Thank you for your message. We will be in touch with you shortly.

16226 51st Avenue S
16226 51st Avenue S
16226 51st Avenue S
16226 51st Avenue S
16226 51st Avenue S
16226 51st Avenue S
16226 51st Avenue S
16226 51st Avenue S
16226 51st Avenue S
16226 51st Avenue S
16226 51st Avenue S
16226 51st Avenue S
16226 51st Avenue S
16226 51st Avenue S
16226 51st Avenue S
16226 51st Avenue S
16226 51st Avenue S
16226 51st Avenue S
16226 51st Avenue S
16226 51st Avenue S
16226 51st Avenue S
16226 51st Avenue S
16226 51st Avenue S
16226 51st Avenue S
16226 51st Avenue S
16226 51st Avenue S
16226 51st Avenue S
16226 51st Avenue S
16226 51st Avenue S
16226 51st Avenue S
16226 51st Avenue S
16226 51st Avenue S
16226 51st Avenue S
VIEW PHOTOS
Provided by NWMLS, Listed by Best Choice Realty LLC
$603,000

16226 51st Avenue S

2 Beds 1 Bath 1,060 Sq.Ft. 0.48 Acres

Description

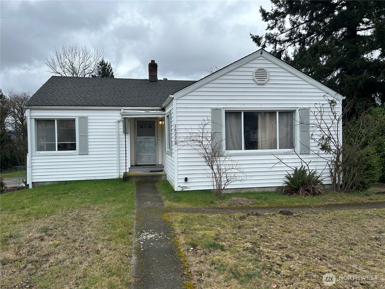
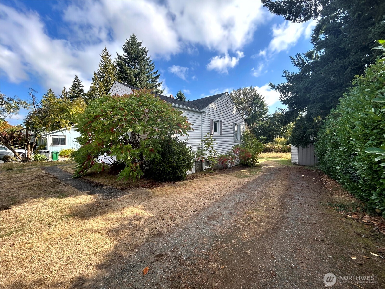
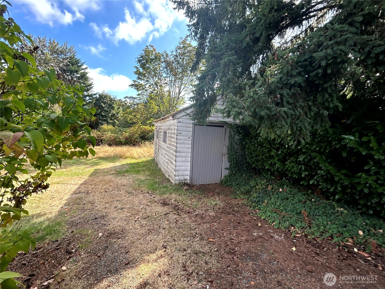
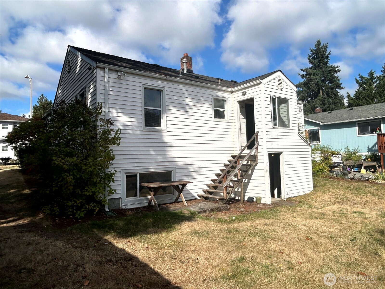
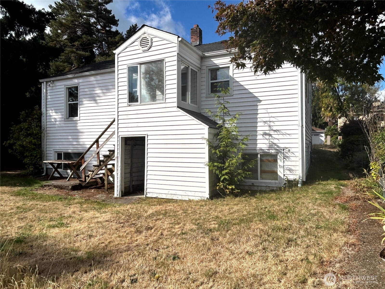
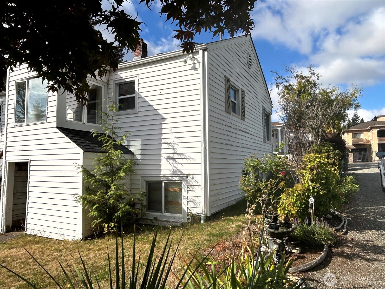
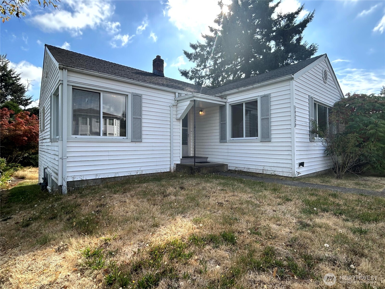
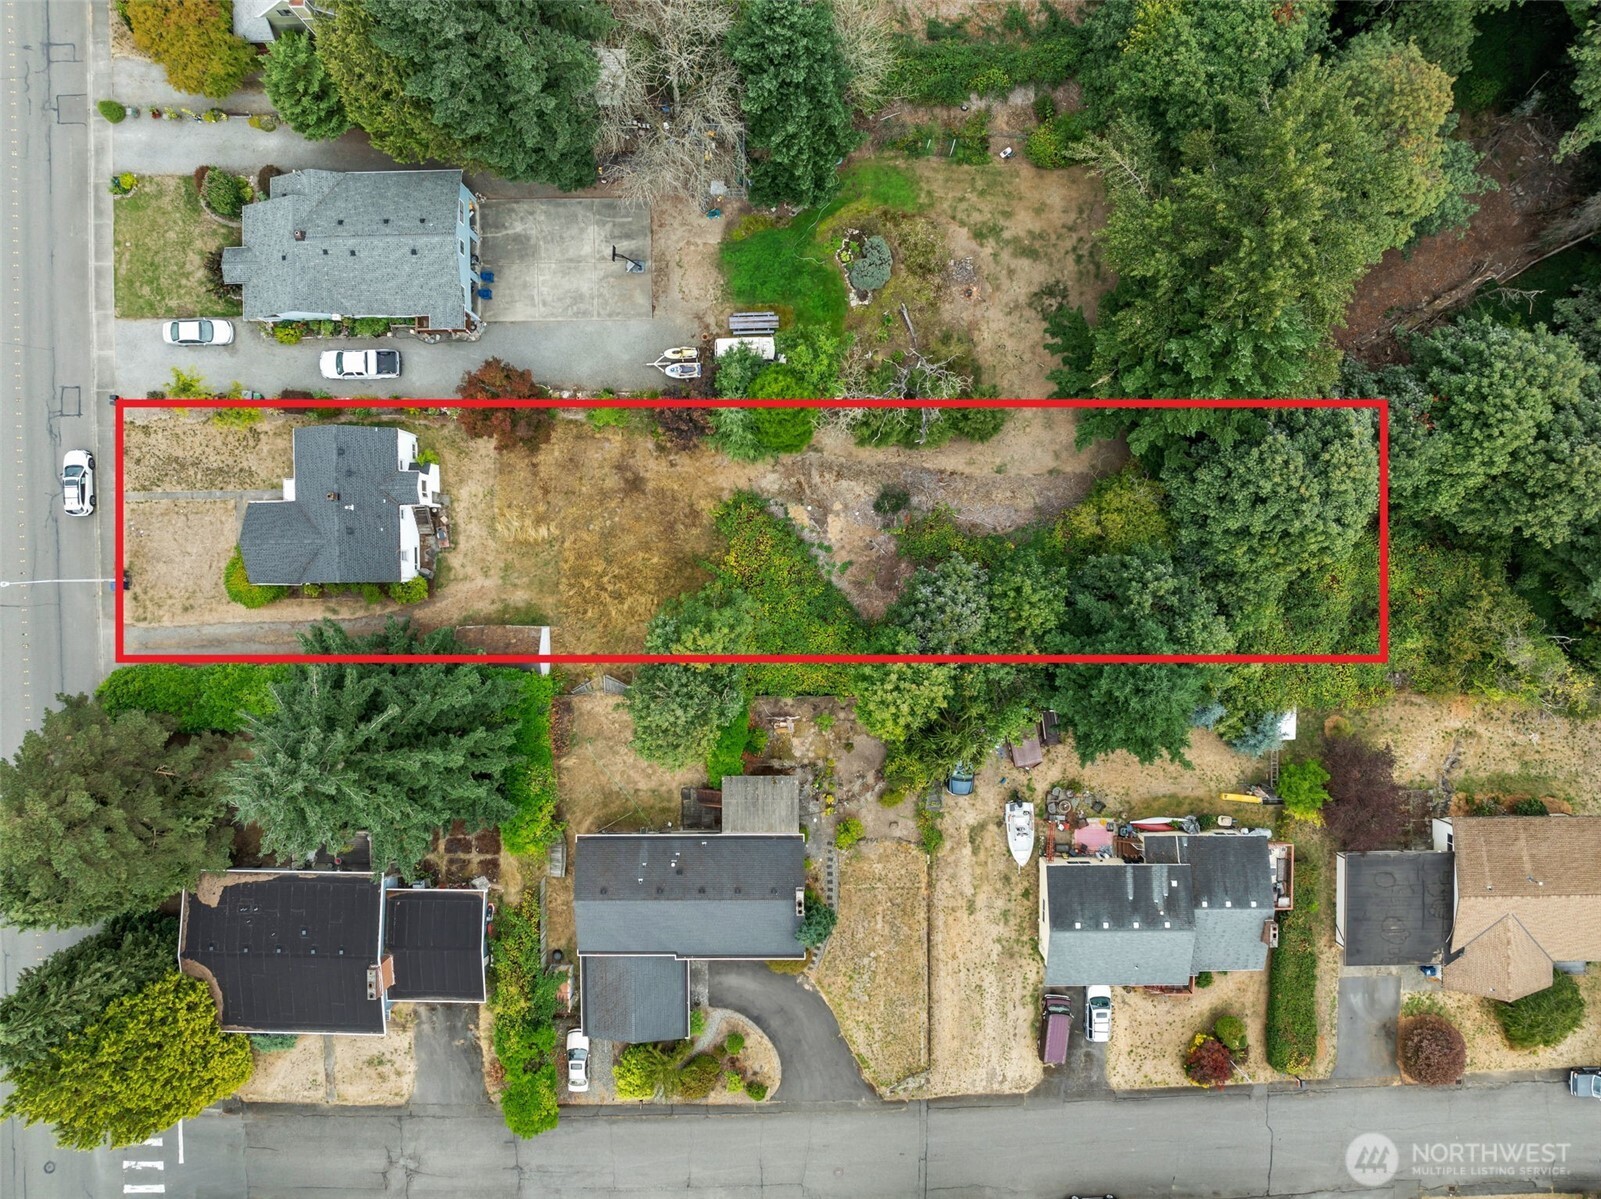
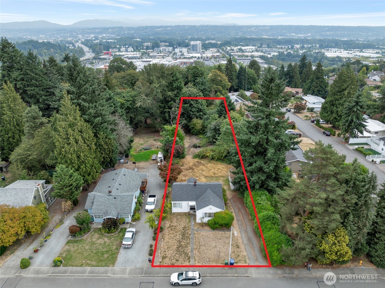
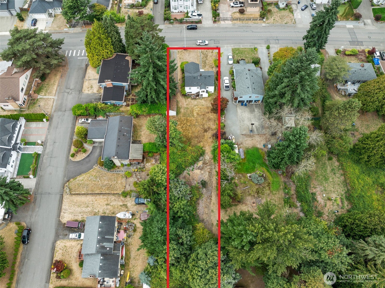
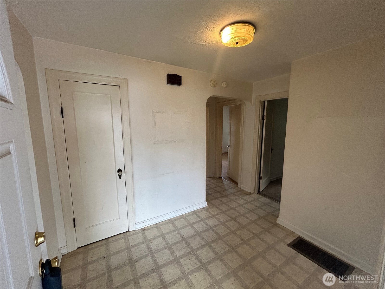
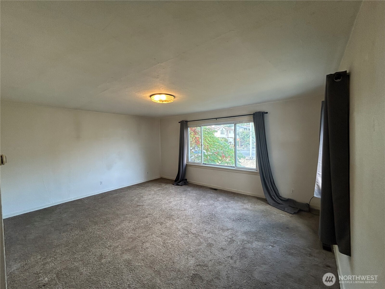
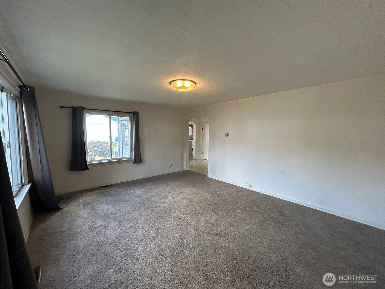
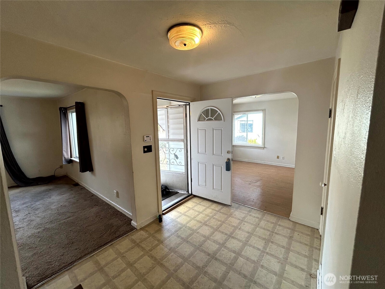
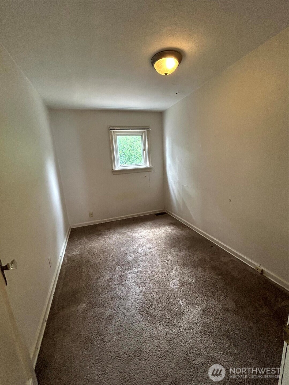
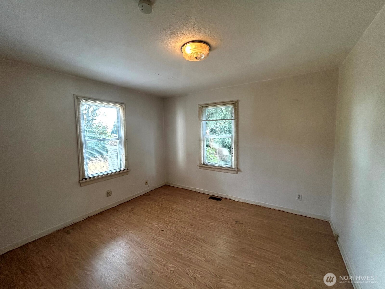
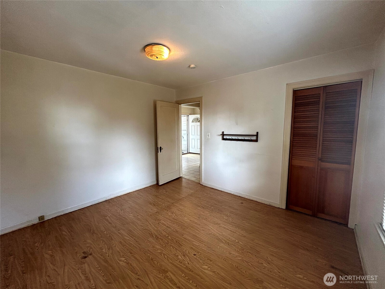
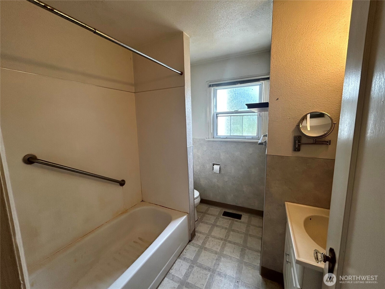
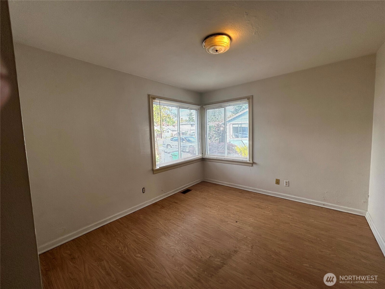
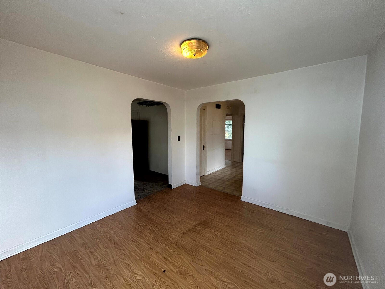
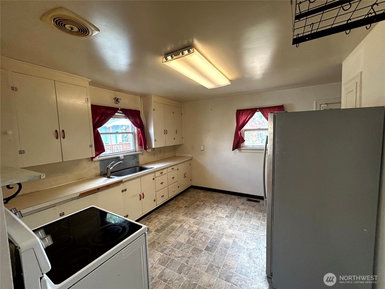
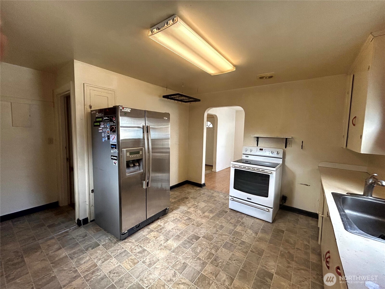
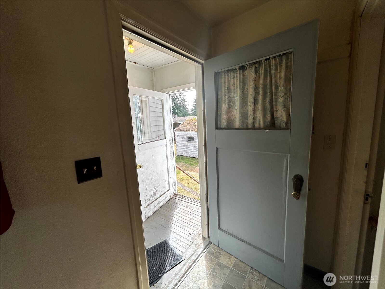
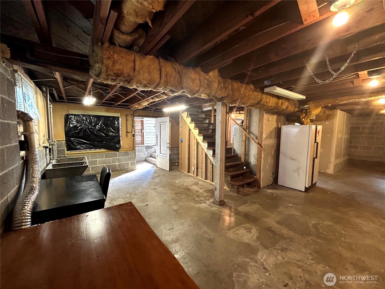
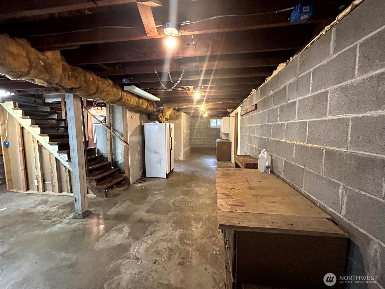
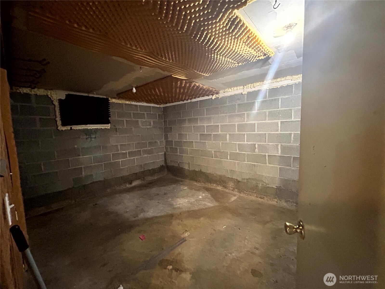
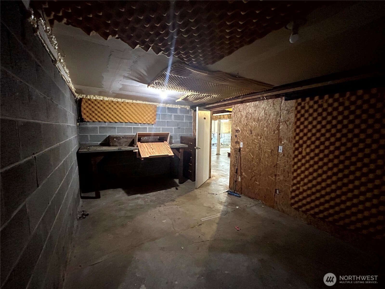
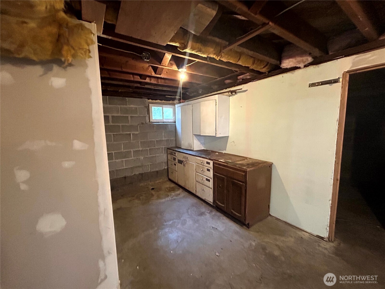
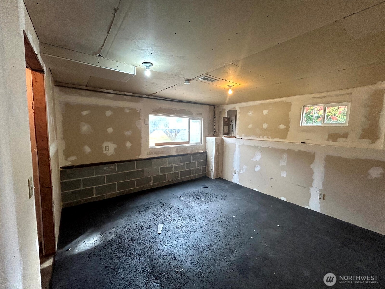
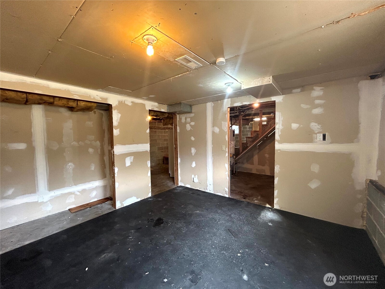
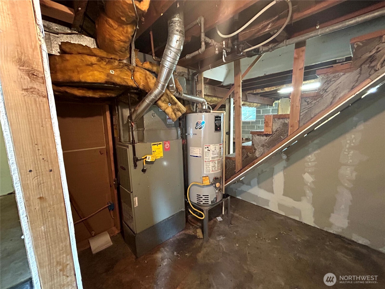
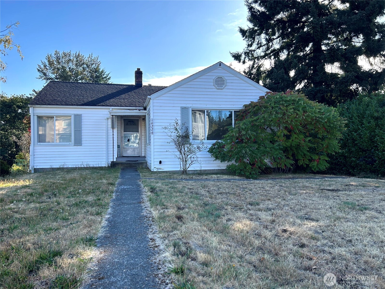
FIXER OPPORTUNITY: This 2-bed 1-bath property has 1060 Sq Ft of living space on main level with 1060 Sq Ft of un-finished full height daylight basement. Add the unfinished basement into the remodel and you can build a 2000 Sq Ft into a 3-bedroom 2-bath home all under the original roof.. Built in the early 40's this home still shows some historic charm. The 21000 square foot lot also has the potential to be sub-divided into a separate lot for an additional home or maybe keep it simple with a DADU. Lots of options with this property, come see ASAP, will sell quickly.

Share Property

Location

16226 51st Avenue S, Tukwila, WA 98188

Status

Sold

Property Amenities

Interior
Appliances Refrigerator(s), Stove(s)/Range(s)
Flooring Laminate, Vinyl, Carpet
Total Bedrooms: 2
Full Bathrooms: 1
Other Interior Features Water Heater
Area & Lot
Total area 2,120 Sq.Ft.
Lot Area 0.48 Acres
Living area 1,060 Sq.Ft.
MLS® ID 2430801
Year Built 1943
School District Highline
High School Buyer To Verify
Middle School Buyer To Verify
Elementary School Buyer To Verify
View Description Territorial
Type Residential
Status Sold
Exterior
Stories 1
Air conditioning None
Heat type Forced Air
Water Source Public
Sewer Sewer Connected
Other Exterior Features Metal/Vinyl
Parking Driveway, Off Street
Roof Composition
Finance
Sales Price $603,000
Real Estate Tax $6,394 yearly

Built for Better Outcomes

At EverHomes Home Group, we believe selling a home takes more than putting it on the market—it takes positioning, timing, strategy, and thoughtful execution. We work with motivated clients who value guidance, clarity, and a smarter approach designed to create stronger results without the pressure or noise.
