Leave a Message

Thank you for your message. We will be in touch with you shortly.

16408 35th Place W
16408 35th Place W
16408 35th Place W
16408 35th Place W
16408 35th Place W
16408 35th Place W
16408 35th Place W
16408 35th Place W
16408 35th Place W
16408 35th Place W
16408 35th Place W
16408 35th Place W
16408 35th Place W
16408 35th Place W
16408 35th Place W
16408 35th Place W
16408 35th Place W
16408 35th Place W
16408 35th Place W
16408 35th Place W
16408 35th Place W
16408 35th Place W
16408 35th Place W
16408 35th Place W
16408 35th Place W
16408 35th Place W
16408 35th Place W
16408 35th Place W
16408 35th Place W
16408 35th Place W
VIEW PHOTOS
Provided by NWMLS, Listed by Best Choice Realty LLC
$949,000

16408 35th Place W

4 Beds 4 Baths 2,699 Sq.Ft. 3,109 Sq.Ft.

Description

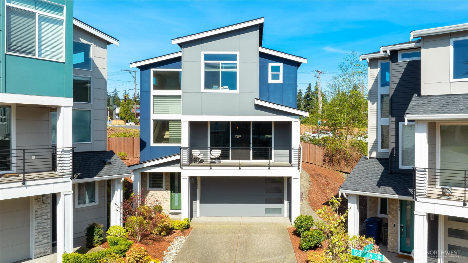
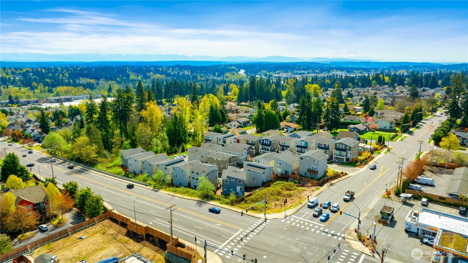
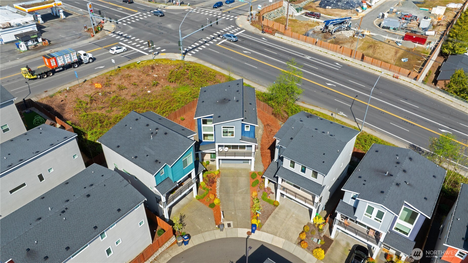
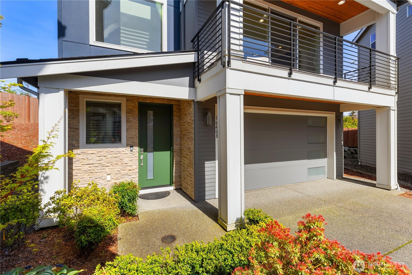
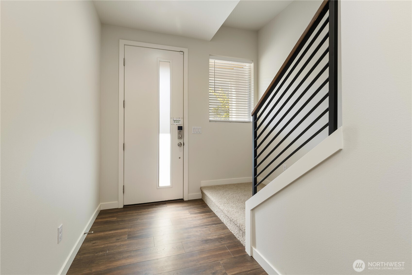
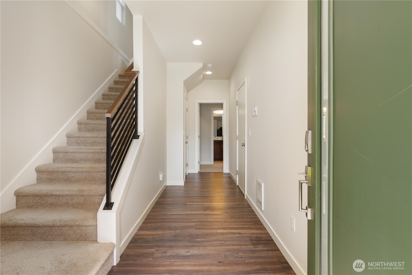
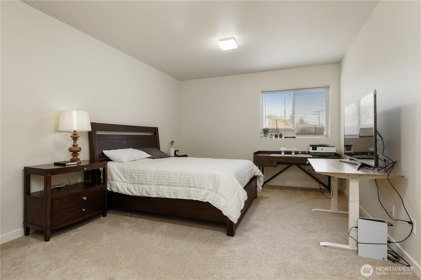
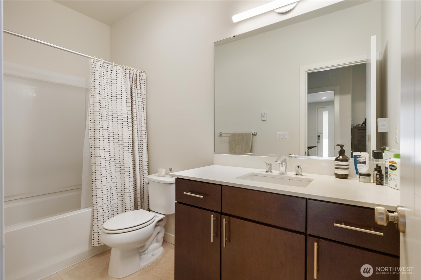
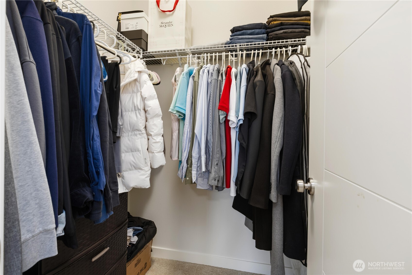
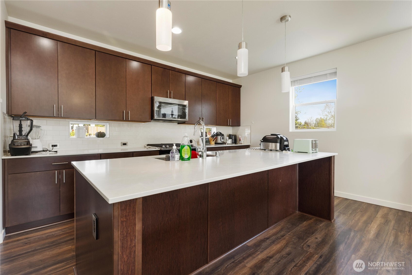
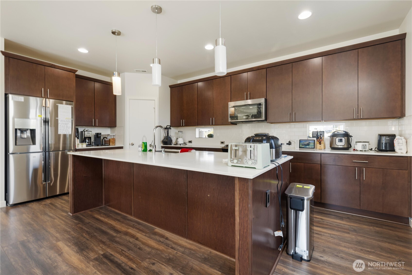
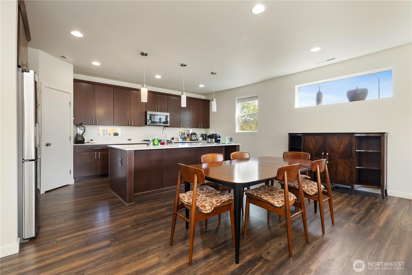
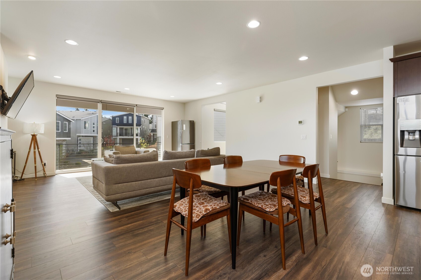
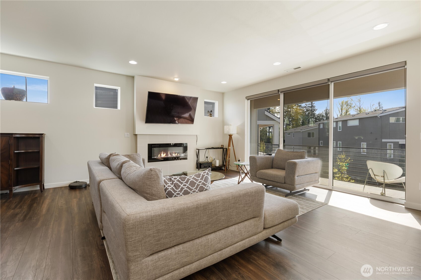
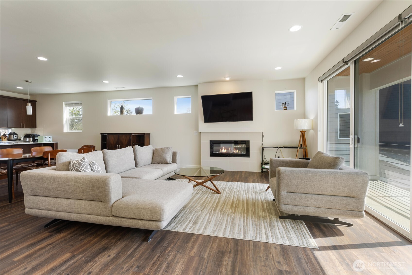
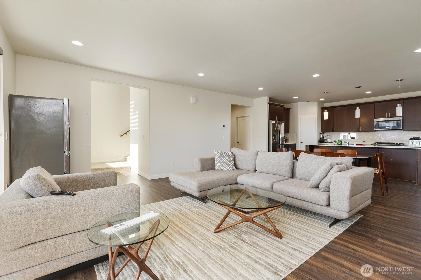
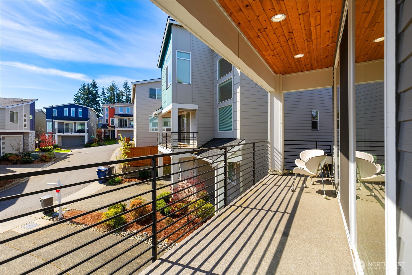
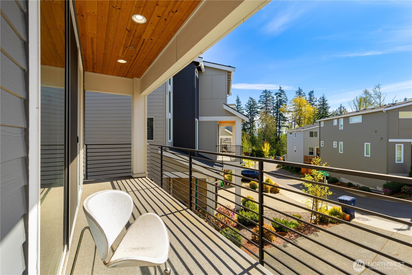
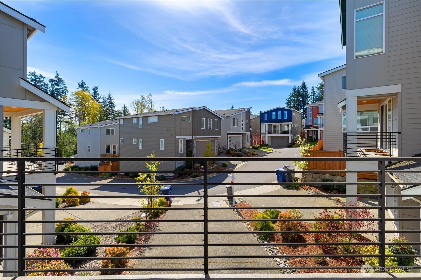
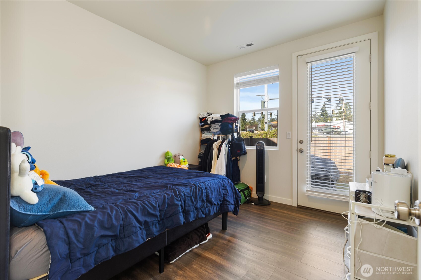
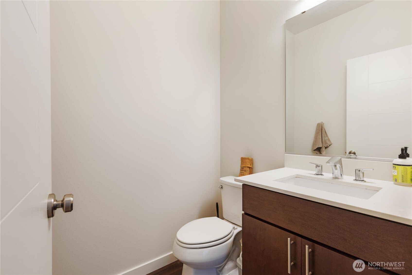
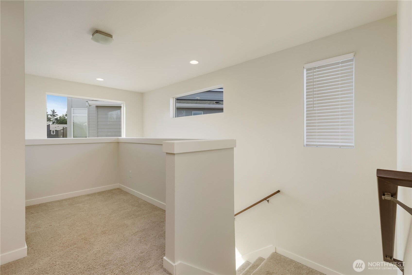
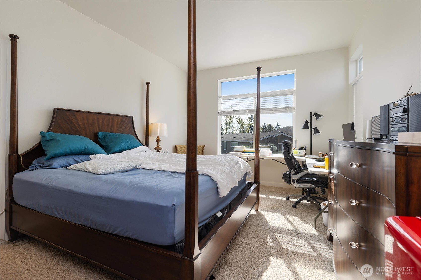
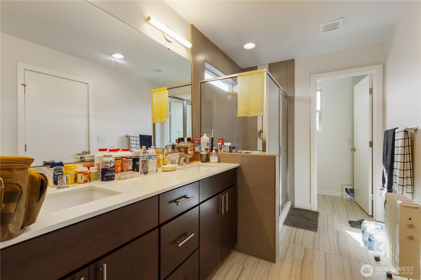
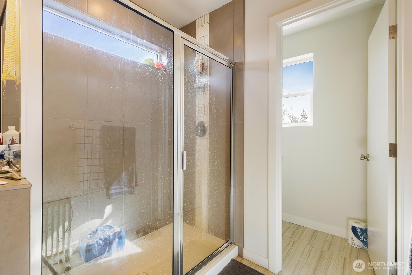
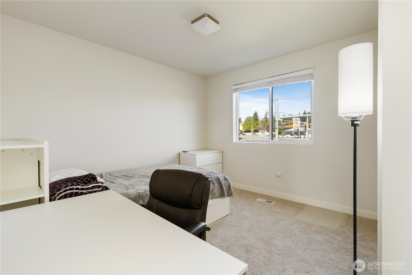
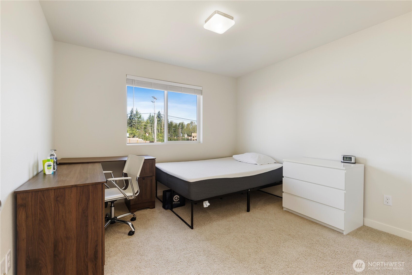
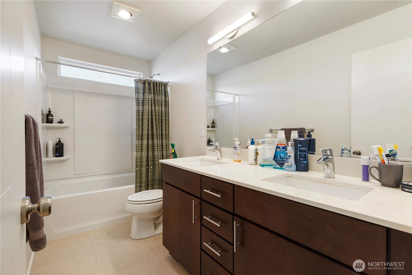
Welcome to The Sylvan Ridge -- a beautifully designed home offering just under 2,699 sq ft of bright, open living space. From the moment you step in, you'll be drawn to the light and airy feel, thanks to the expansive windows throughout. The heart of the home is the open-concept kitchen, featuring a generous island, walk-in pantry, and seamless flow into the spacious great room -- ideal for everyday living and entertaining. The luxurious Master is a private retreat with large windows, a walk-in closet, and separation from the other bedrooms for added peace. Downstairs, the finished basement includes a large 4th bedroom, a full bath, and bonus storage space. A commuter's dream -- the 415 bus to downtown stops just outside Sylvan Ridge on 164th!

Share Property

Location

16408 35th Place W, Lynnwood, WA 98037

Status

Sold

Property Amenities

Interior
Fireplace Gas
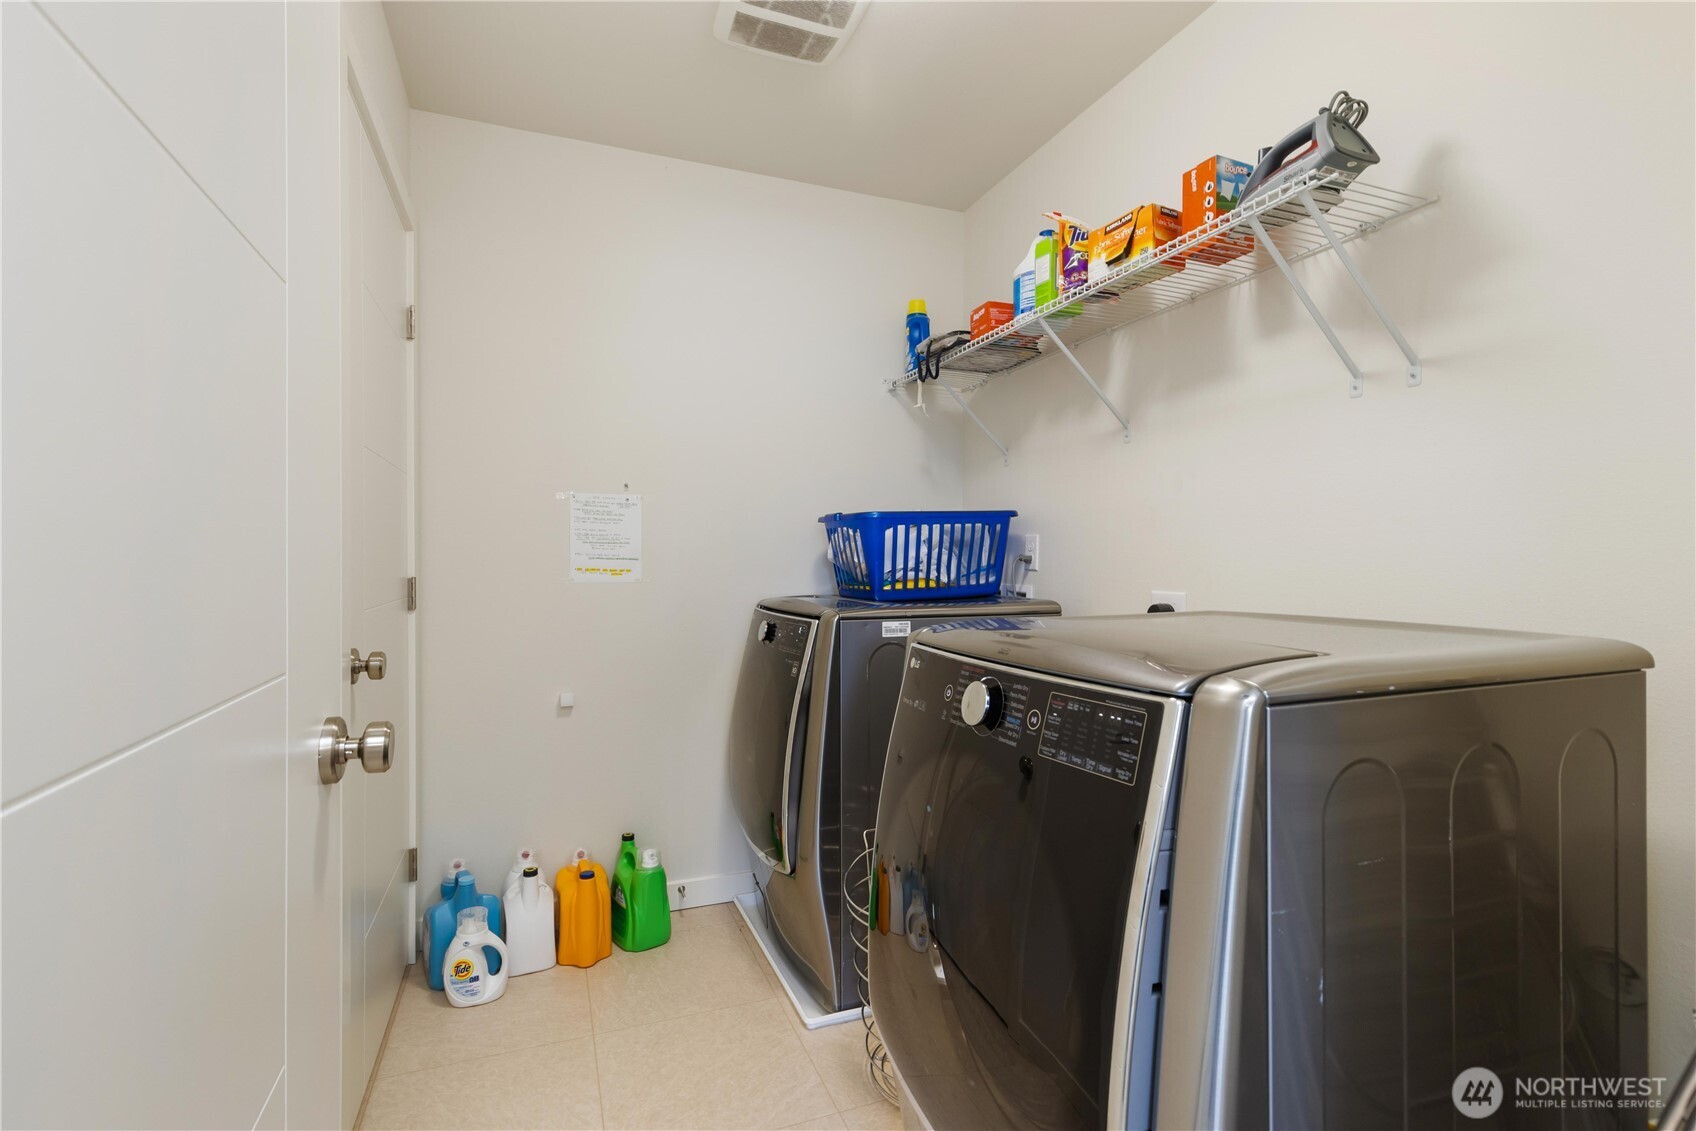
Appliances Dishwasher(s), Disposal, Dryer(s), Microwave(s), Refrigerator(s), Stove(s)/Range(s), Washer(s)
Flooring Ceramic Tile, Vinyl Plank, Carpet
Total Bedrooms: 4
Half Bathrooms: 1
Three-Quarter Bathrooms: 1
Full Bathrooms: 2
Other Interior Features Bath Off Primary, Ceramic Tile, Double Pane/Storm Window, Dining Room, Fireplace, High Tech Cabling, Walk-In Pantry, Water Heater
Area & Lot
Total area 2,699 Sq.Ft.
Lot Area 3,109 Sq.Ft.
Living area 2,699 Sq.Ft.
MLS® ID 2361348
Year Built 2019
School District Edmonds
High School Lynnwood High
Middle School Brier Terrace Mid
Elementary School Lynnwood Elem
View Description See Remarks
Type Residential
Status Sold
Exterior
Stories 3
Air conditioning 90 High Efficiency, Forced Air
Heat type 90 High Efficiency, Forced Air
Water Source Public
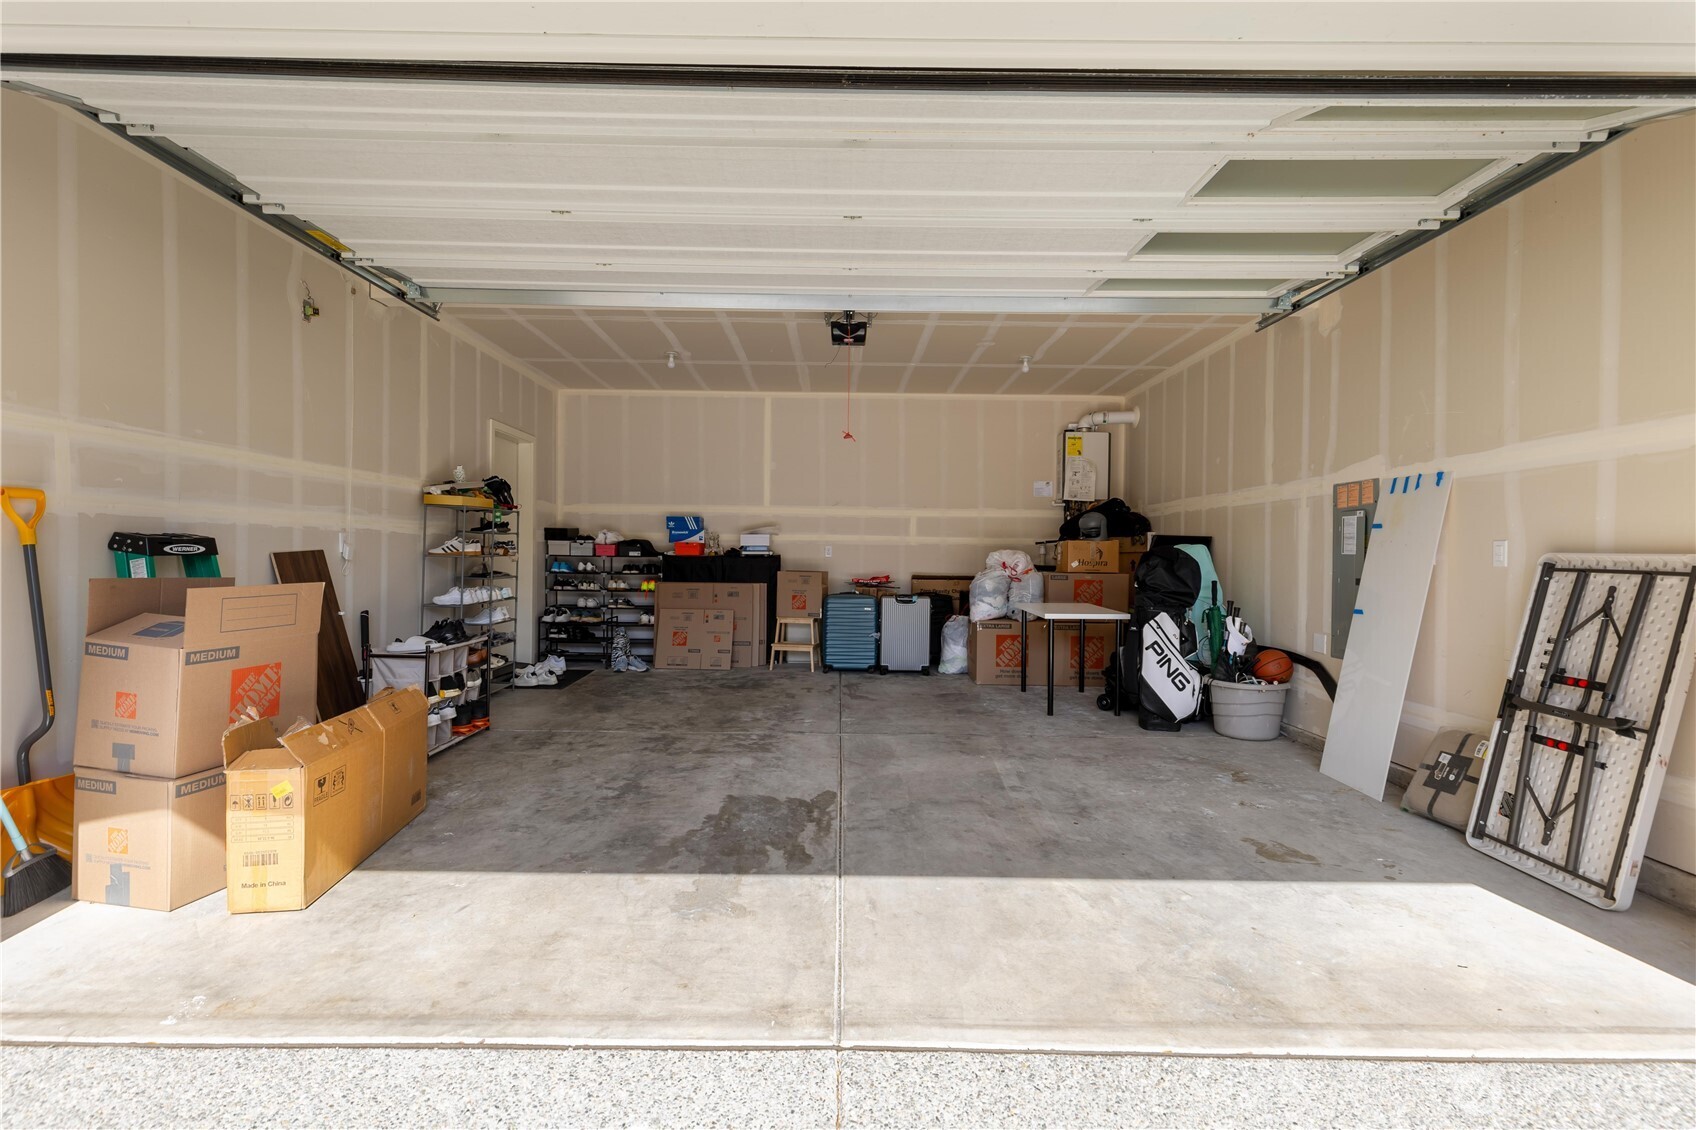
Garage Space 2.0
Security Features Partially Fenced
Sewer Sewer Connected
Other Exterior Features Cement Planked, Stone
Parking Driveway, Attached Garage
Lot Features Curbs, Dead End Street, Paved, Sidewalk
Roof Composition
Finance
Sales Price $949,000
HOA Fees $150 monthly
Real Estate Tax $2,648 yearly

Built for Better Outcomes

At EverHomes Home Group, we believe selling a home takes more than putting it on the market—it takes positioning, timing, strategy, and thoughtful execution. We work with motivated clients who value guidance, clarity, and a smarter approach designed to create stronger results without the pressure or noise.
