Leave a Message

Thank you for your message. We will be in touch with you shortly.

16415 25th Avenue Ct E
VIEW PHOTOS
Provided by NWMLS, Listed by Best Choice Realty
$520,000

16415 25th Avenue Ct E

4 Beds 3 Baths 1,930 Sq.Ft. 5,000 Sq.Ft.

Description

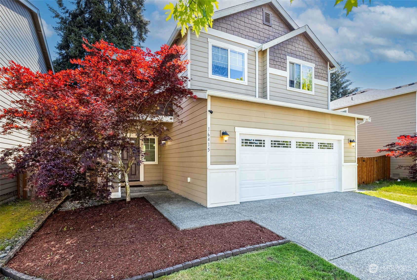
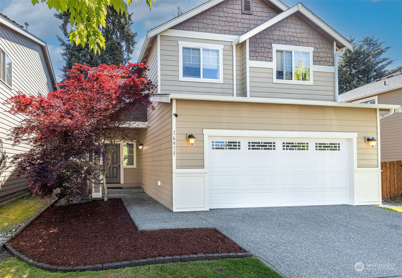
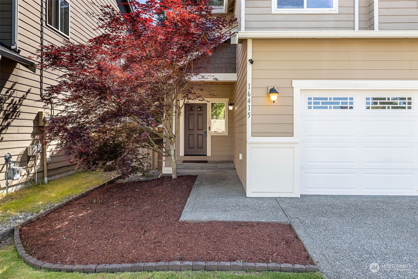
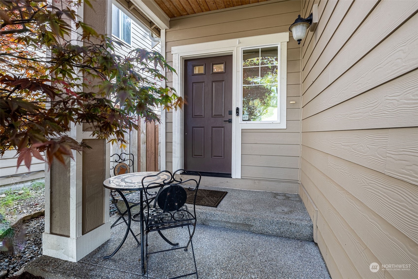
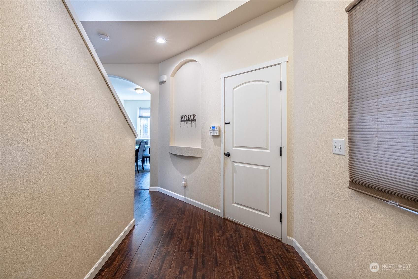
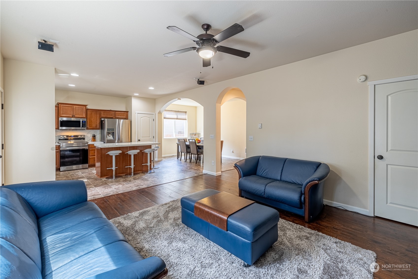
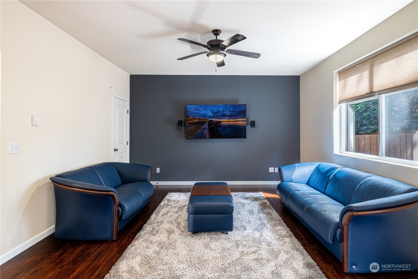
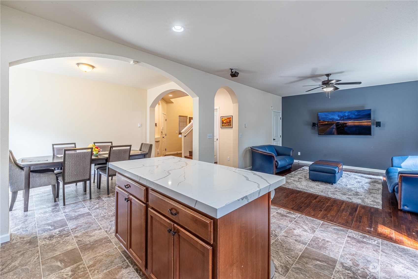
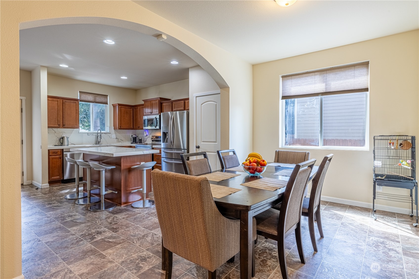
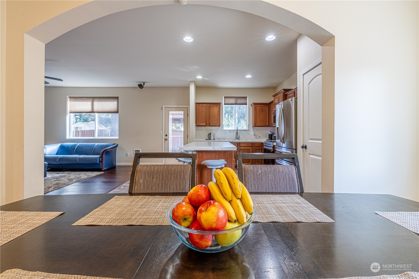
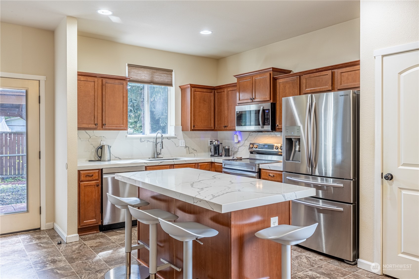
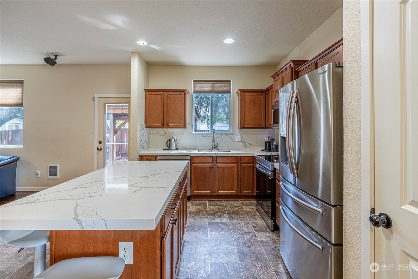
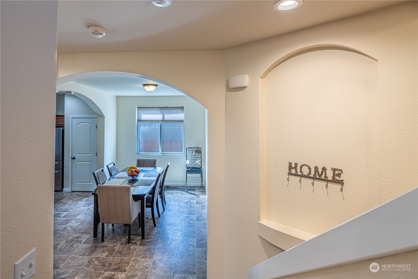
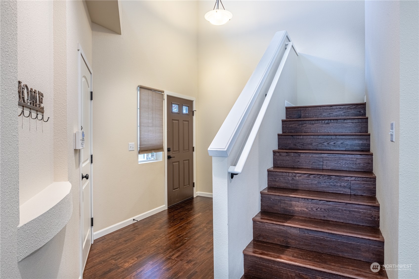
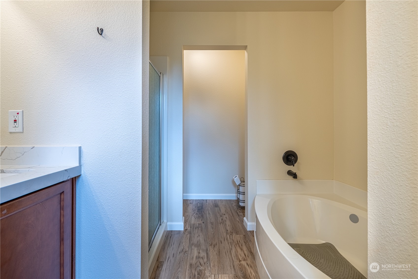
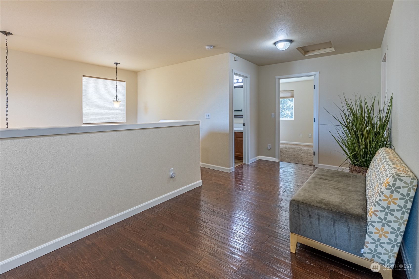
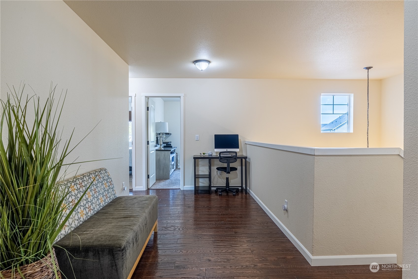
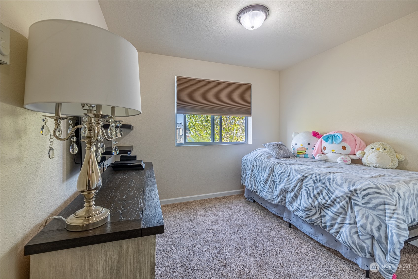
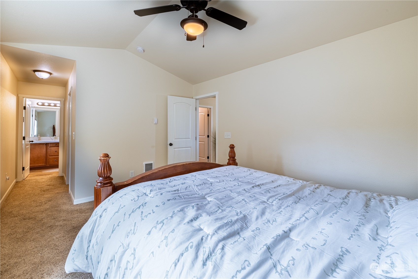
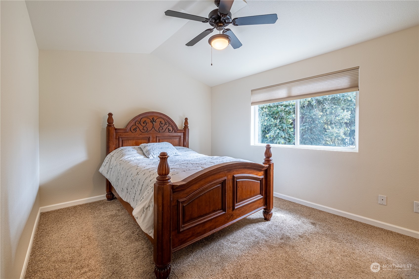
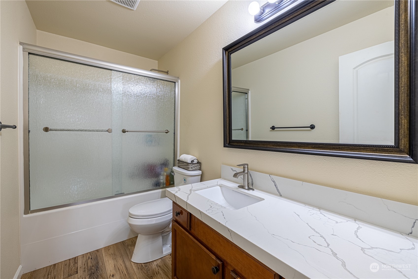
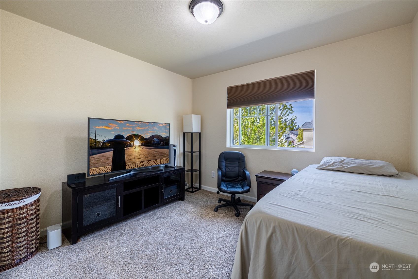
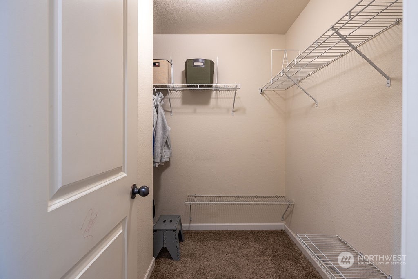
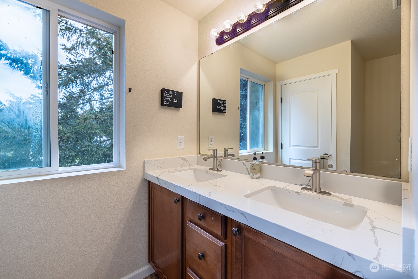
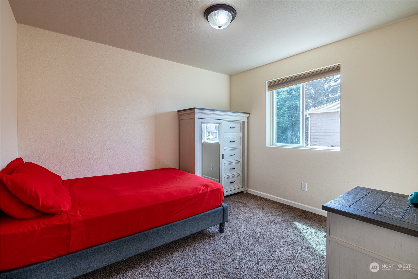
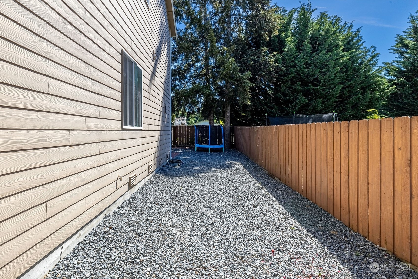
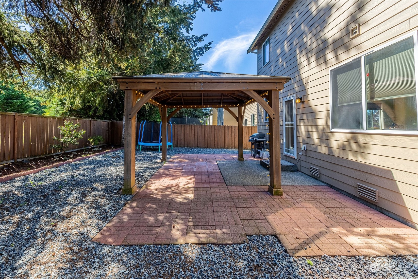
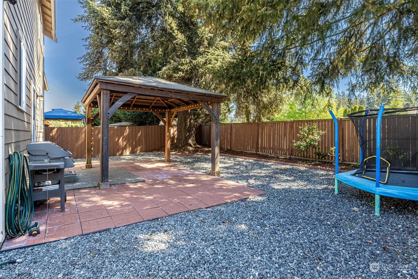
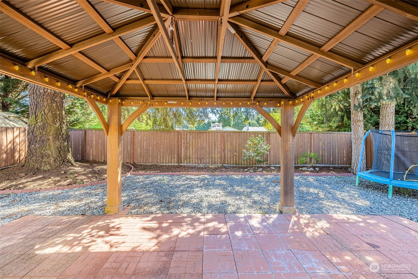
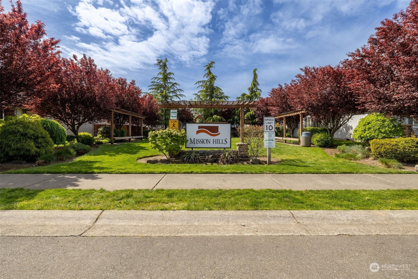
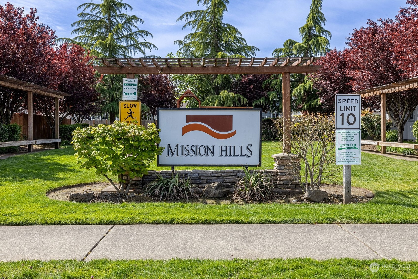
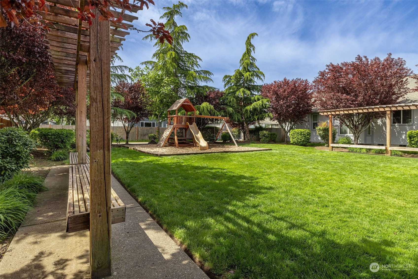
Don't miss this great looking home with efficient and spacious floor plan. This one has been meticulously maintained and upgraded from kitchen to baths. Features include hardwood entry, mill work, and loft. This 4 bedroom, 2.5 bath home has an open kitchen with an island, and a formal dining room. There is a large community park and play area in the excellent gated community of Mission Hills. Come tour it today!

Share Property

Location

16415 25th Avenue Ct E, Tacoma, WA 98445

Status

Sold

Property Amenities

Interior
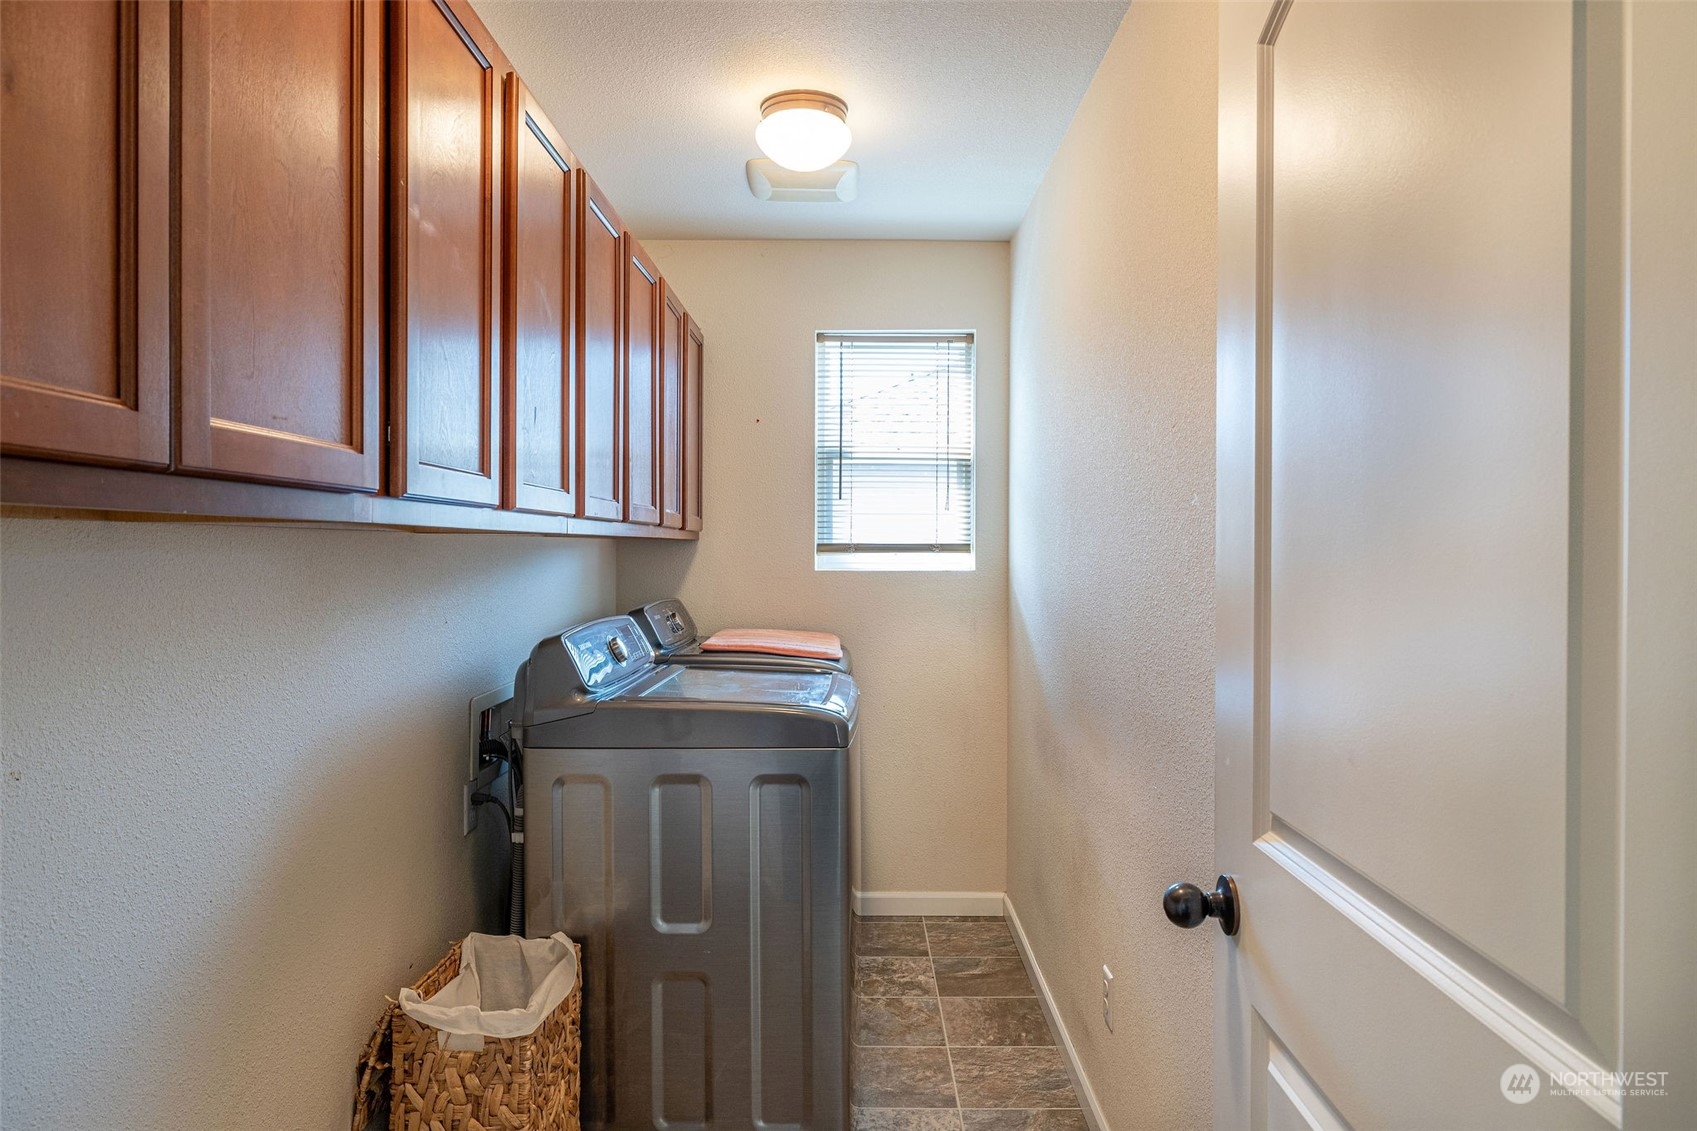
Appliances Dishwashers_, Dryer(s), Microwaves_, Refrigerators_, Stoves Ranges_, Washer(s)
Flooring Hardwood, Vinyl, Carpet
Total Bedrooms: 4
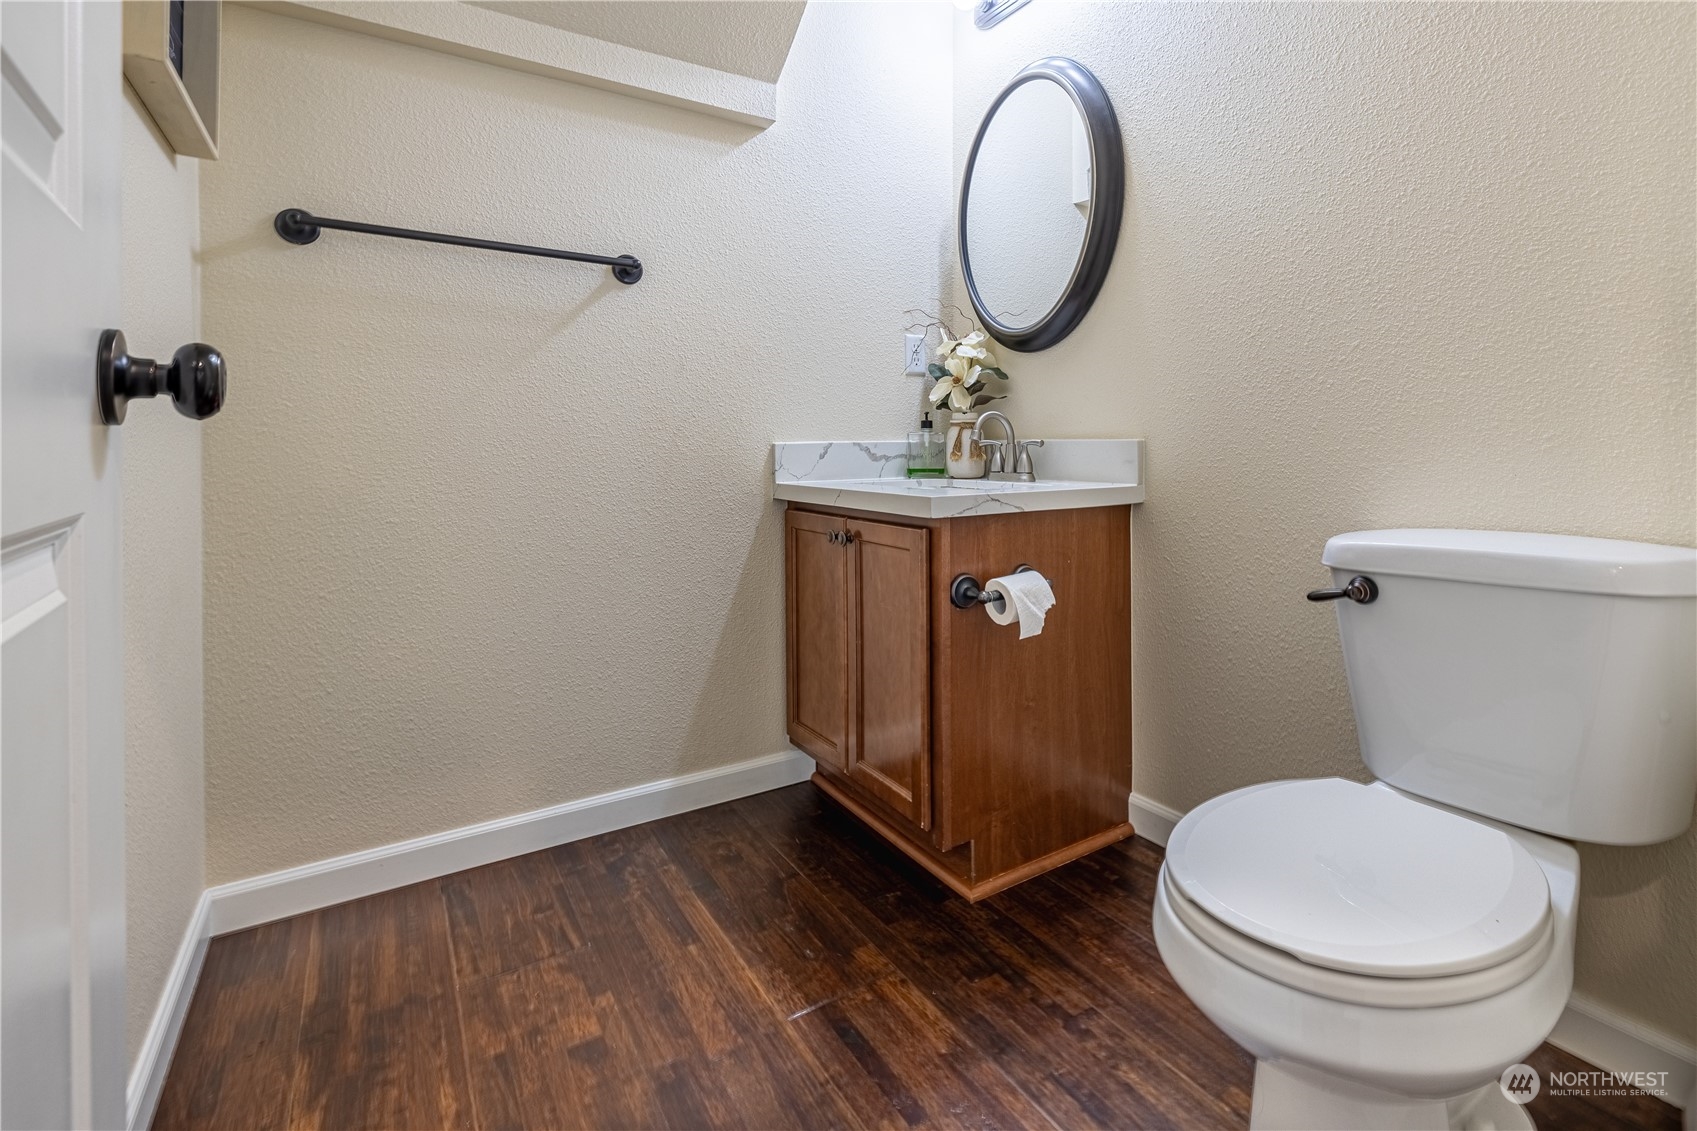
Half Bathrooms: 1
Full Bathrooms: 2
Other Interior Features Hardwood, Wall to Wall Carpet, Double Pane/Storm Window, Vaulted Ceiling(s), Walk-In Closet(s), Fireplace, Water Heater
Area & Lot
Total area 1,930 Sq.Ft.
Lot Area 5,000 Sq.Ft.
Living area 1,930 Sq.Ft.
MLS® ID 2233449
Year Built 2009
School District Bethel
High School Spanaway Lake High
Middle School Spanaway Jnr High
Elementary School Evergreen Elem
Architecture Styles Contemporary
Type Residential
Status Sold
Exterior
Stories 2
Air conditioning Forced Air
Heat type Forced Air
Water Source Public
Garage Space 2.0
Security Features Security Gate
Sewer Sewer Connected
Other Exterior Features Wood
Parking Attached Garage
Lot Features Paved
Roof Composition
Finance
Sales Price $520,000
HOA Fees $330 yearly
Real Estate Tax $5,029 yearly

Built for Better Outcomes

At EverHomes Home Group, we believe selling a home takes more than putting it on the market—it takes positioning, timing, strategy, and thoughtful execution. We work with motivated clients who value guidance, clarity, and a smarter approach designed to create stronger results without the pressure or noise.