Leave a Message

Thank you for your message. We will be in touch with you shortly.

1652 152nd Street S
1652 152nd Street S
1652 152nd Street S
1652 152nd Street S
1652 152nd Street S
1652 152nd Street S
1652 152nd Street S
1652 152nd Street S
1652 152nd Street S
1652 152nd Street S
1652 152nd Street S
1652 152nd Street S
1652 152nd Street S
1652 152nd Street S
1652 152nd Street S
1652 152nd Street S
1652 152nd Street S
1652 152nd Street S
1652 152nd Street S
1652 152nd Street S
1652 152nd Street S
1652 152nd Street S
1652 152nd Street S
1652 152nd Street S
1652 152nd Street S
1652 152nd Street S
1652 152nd Street S
1652 152nd Street S
1652 152nd Street S
VIEW PHOTOS
Provided by NWMLS, Listed by Best Choice Realty LLC
$448,500

1652 152nd Street S

3 Beds 2 Baths 1,822 Sq.Ft. 0.26 Acres

Description


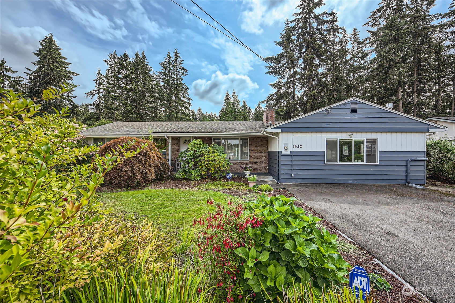
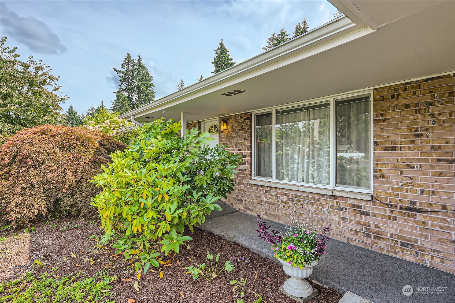
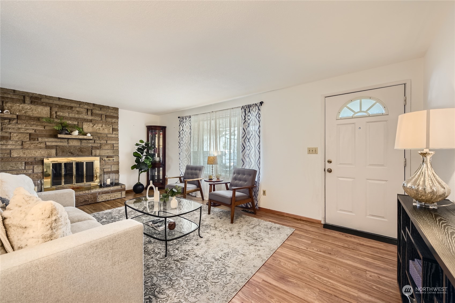
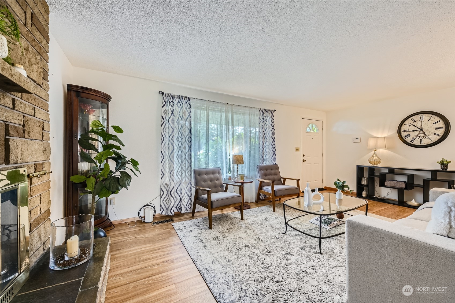
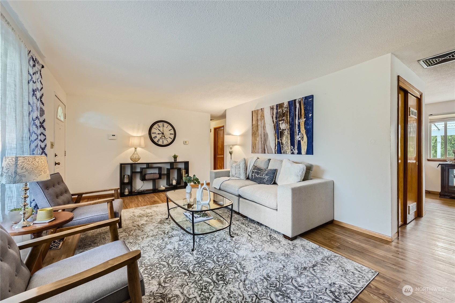
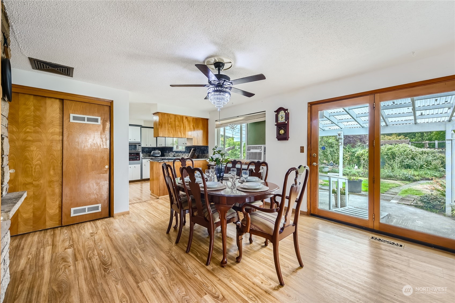
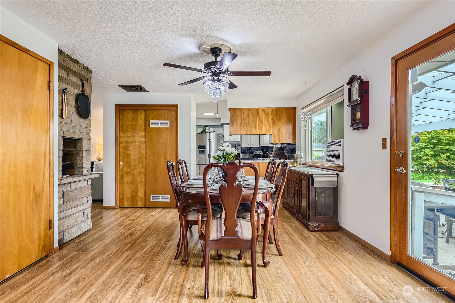
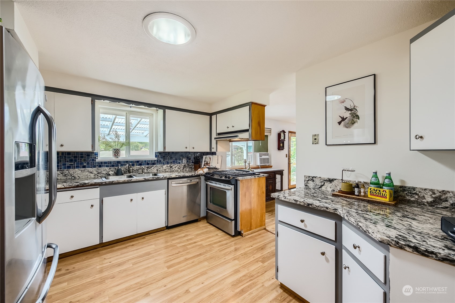
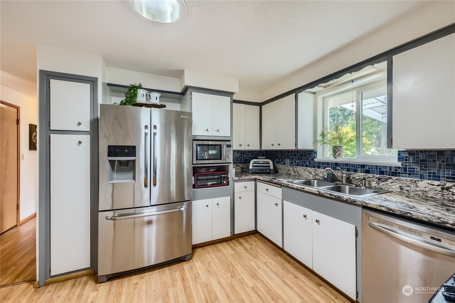
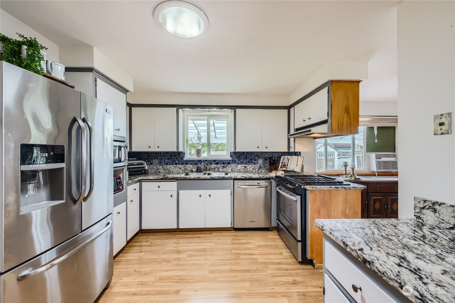
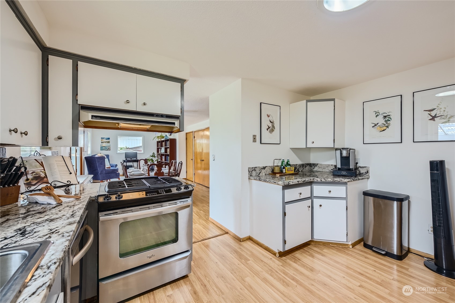
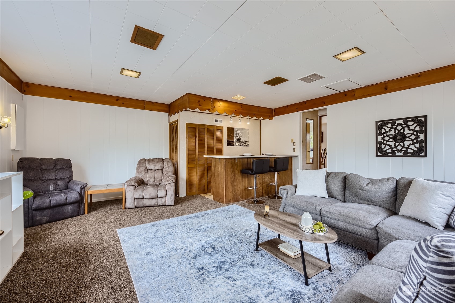
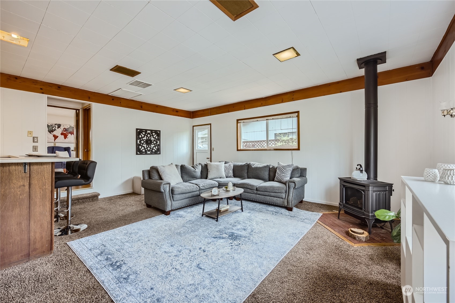
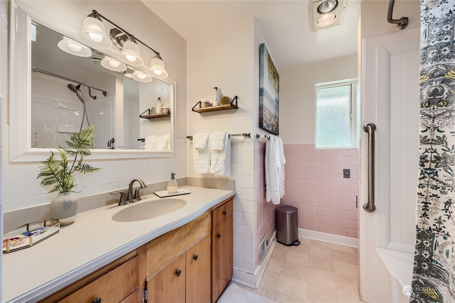
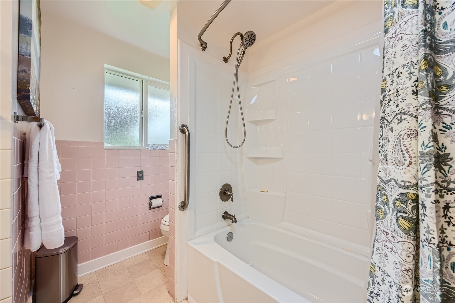
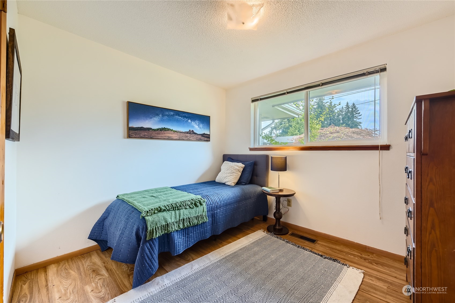
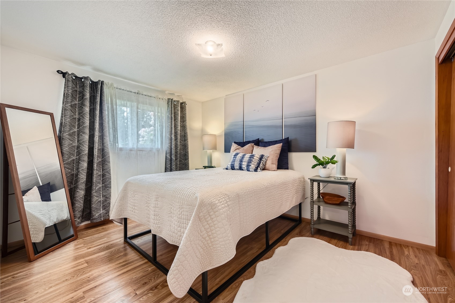
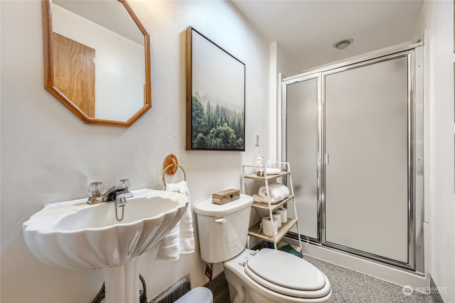
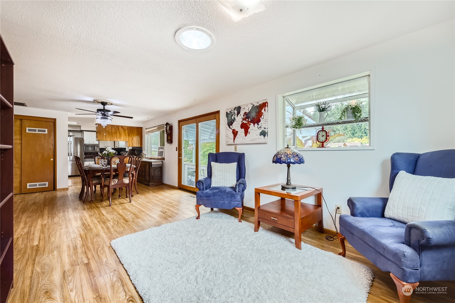
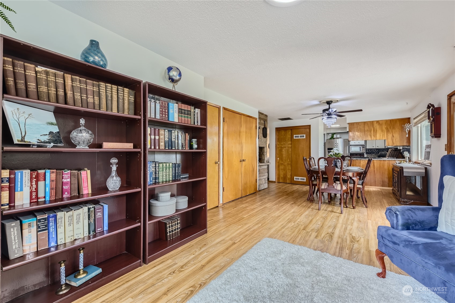
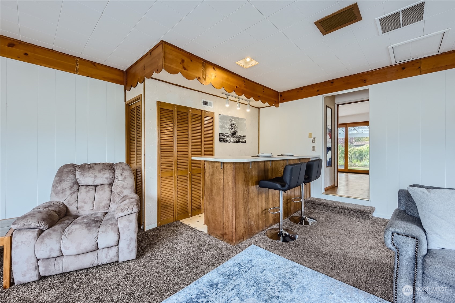
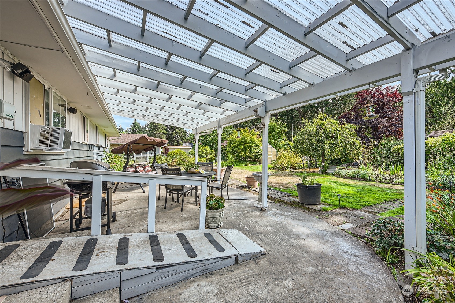
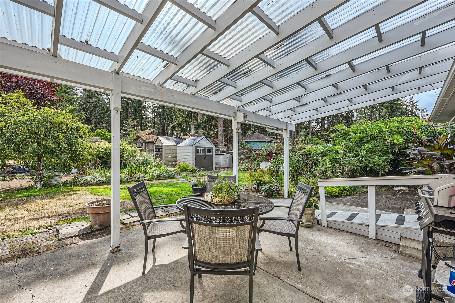
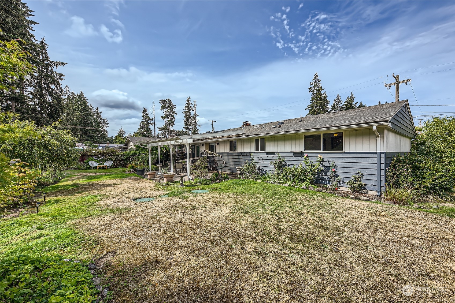
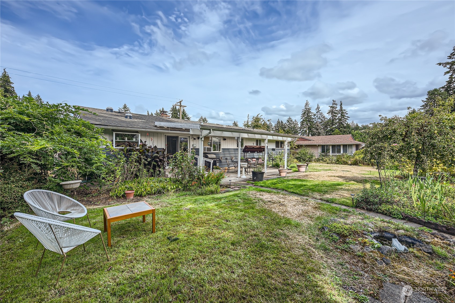
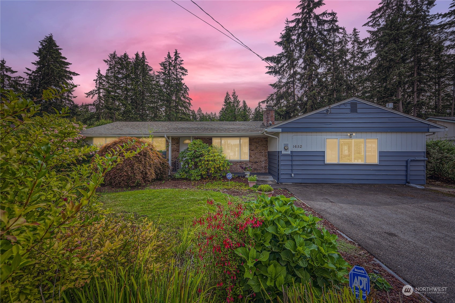
Incredible Value! Move-In Ready 3-BD, 1.75 BA Home on a Spacious 1/4-Acre Lot. This single-story home offers 1,822 SF w/ granite countertops and SS appliances and a cozy fireplace w/ built-in pizza oven. Step outside to your private, fully fenced oasis, featuring lush fruit trees, fragrant herbs, and vibrant flowers--a dream for gardening enthusiasts or anyone seeking a peaceful retreat. The spacious bonus room is ideal for gatherings, movie nights, or a home office setup. Located just minutes from shopping, golf courses, major highways, & easy access to Joint Base Lewis-McChord, this home offers the perfect blend of comfort, outdoor beauty, & unbeatable accessibility. Don't miss out on this rare find--schedule a showing today before it's gone!

Share Property

Location

1652 152nd Street S, Spanaway, WA 98387

Status

Sold

Date Sold

April 7, 2025

Property Amenities

Interior
Fireplace Gas, Wood Burning
Appliances Dishwasher(s), Microwave(s), Refrigerator(s), Stove(s)/Range(s)
Flooring Laminate, Vinyl, Carpet
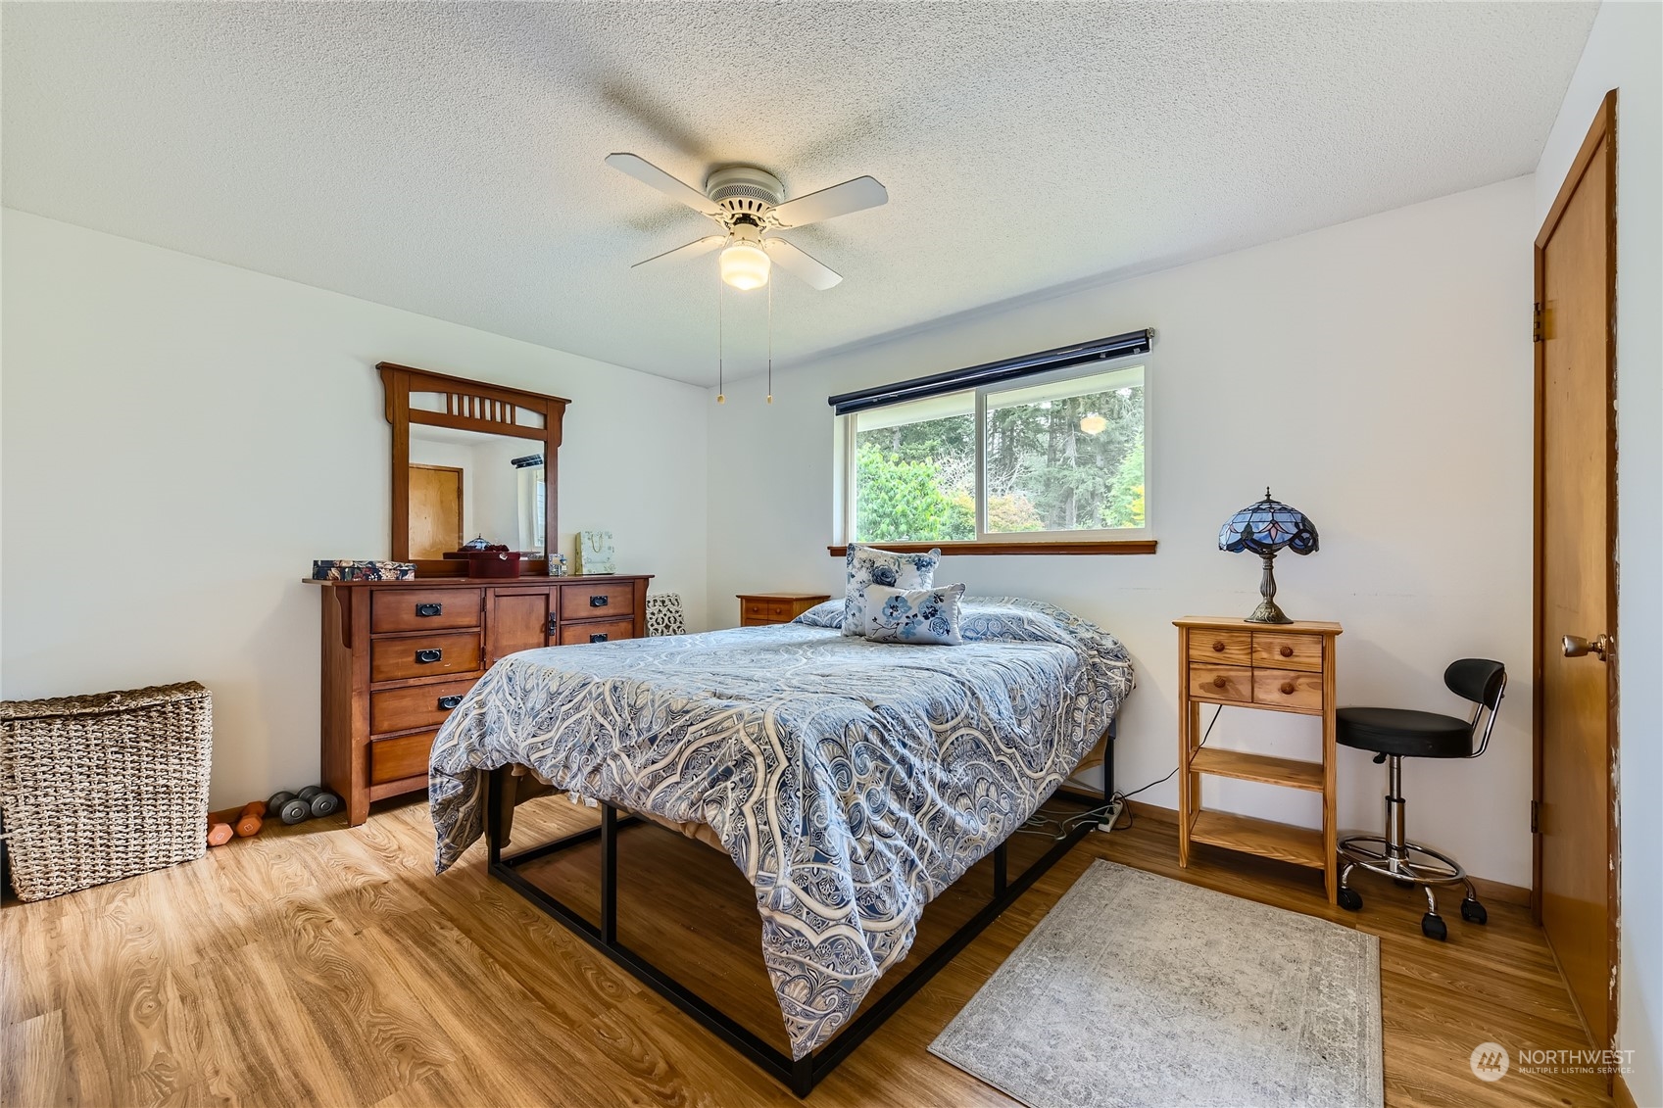
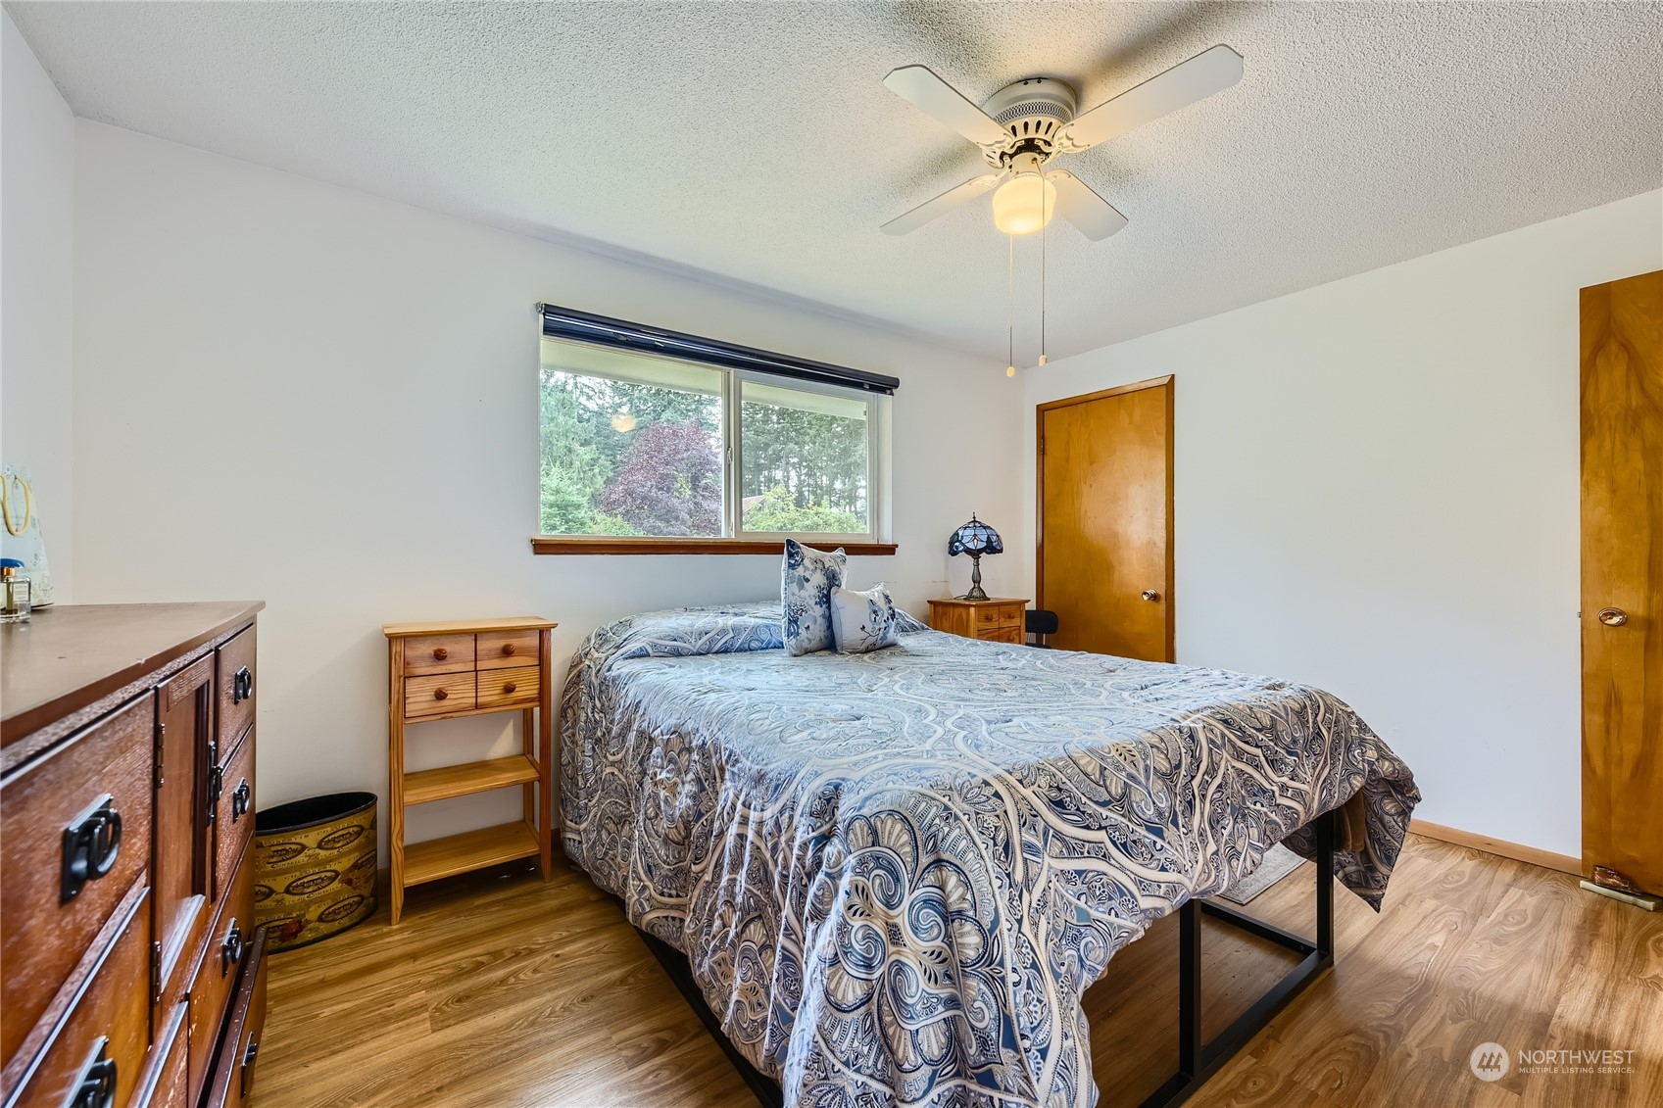
Total Bedrooms: 3
Three-Quarter Bathrooms: 1
Full Bathrooms: 1
Other Interior Features Ceiling Fan(s), Double Pane/Storm Window, Fireplace, Water Heater
Area & Lot
Total area 1,822 Sq.Ft.
Lot Area 0.26 Acres
Living area 1,822 Sq.Ft.
MLS® ID 2329966
Year Built 1960
School District Bethel
High School Buyer To Verify
Middle School Buyer To Verify
Elementary School Buyer To Verify
Type Residential
Status Sold
Exterior
Stories 1
Air conditioning Forced Air
Heat type Forced Air
Water Source Community
Sewer Septic Tank
Other Exterior Features Wood Products
Parking Driveway, Off Street
Lot Features Drought Resistant Landscape, High Voltage Line
Roof Composition
Finance
Sales Price $448,500
Real Estate Tax $5,036 yearly

Built for Better Outcomes

At EverHomes Home Group, we believe selling a home takes more than putting it on the market—it takes positioning, timing, strategy, and thoughtful execution. We work with motivated clients who value guidance, clarity, and a smarter approach designed to create stronger results without the pressure or noise.
