Leave a Message

Thank you for your message. We will be in touch with you shortly.

16701 Waller Road E
16701 Waller Road E
16701 Waller Road E
16701 Waller Road E
16701 Waller Road E
16701 Waller Road E
16701 Waller Road E
16701 Waller Road E
16701 Waller Road E
16701 Waller Road E
16701 Waller Road E
16701 Waller Road E
16701 Waller Road E
16701 Waller Road E
16701 Waller Road E
16701 Waller Road E
16701 Waller Road E
16701 Waller Road E
16701 Waller Road E
16701 Waller Road E
16701 Waller Road E
16701 Waller Road E
16701 Waller Road E
16701 Waller Road E
16701 Waller Road E
16701 Waller Road E
16701 Waller Road E
16701 Waller Road E
16701 Waller Road E
16701 Waller Road E
16701 Waller Road E
16701 Waller Road E
16701 Waller Road E
16701 Waller Road E
VIEW PHOTOS
Provided by NWMLS, Listed by Best Choice Realty LLC
$485,000

16701 Waller Road E

4 Beds 2 Baths 1,804 Sq.Ft. 1.17 Acres

Description

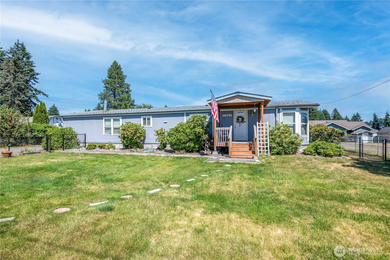
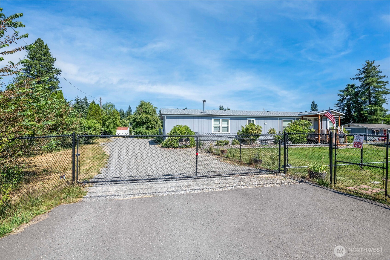
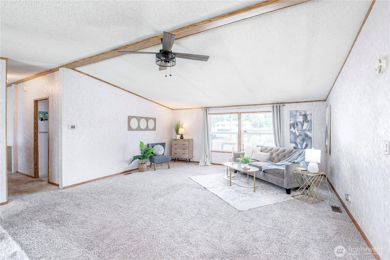
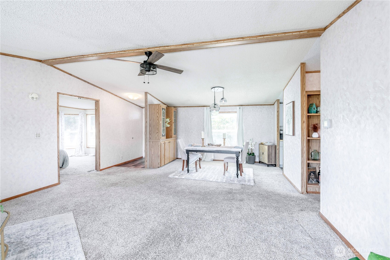
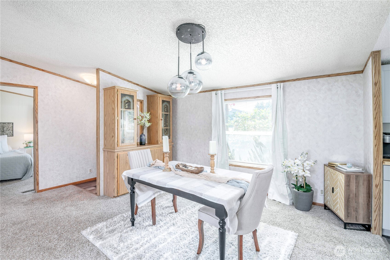
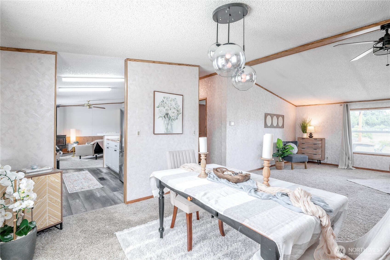
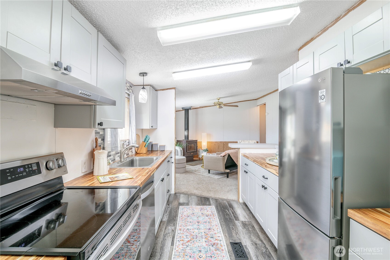
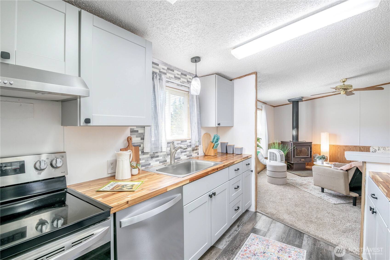
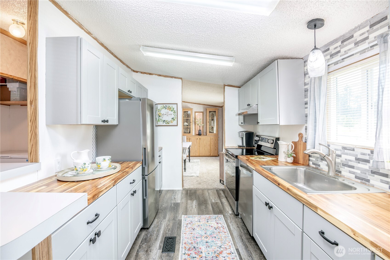
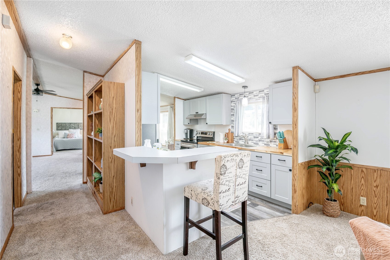
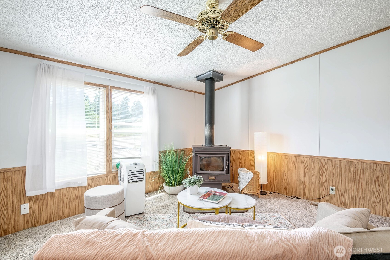
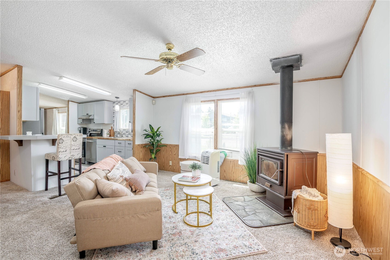
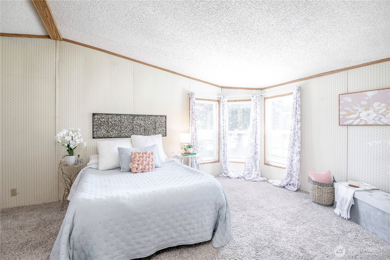
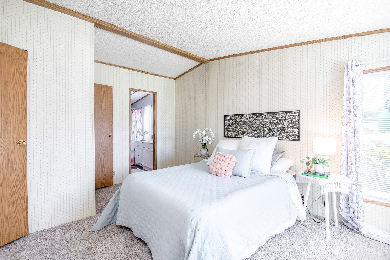
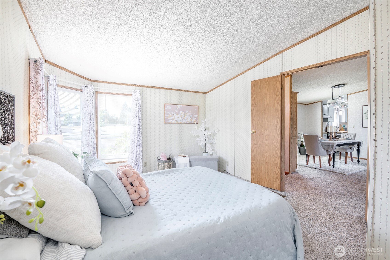
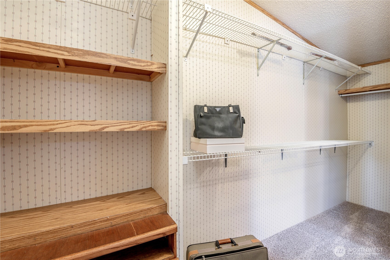
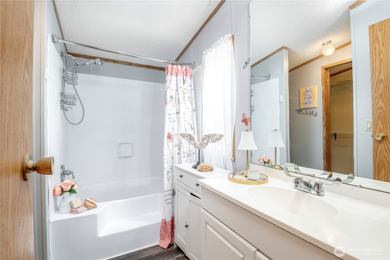
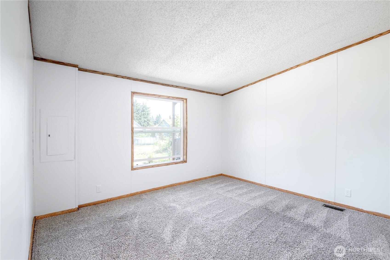
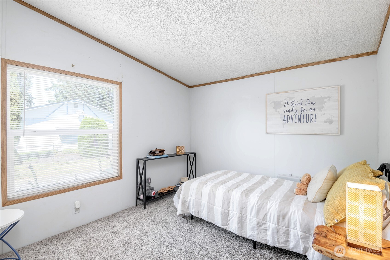
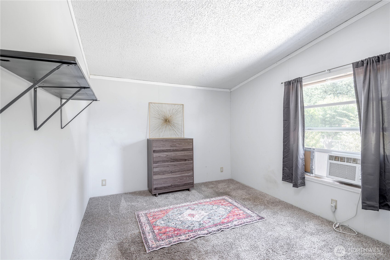
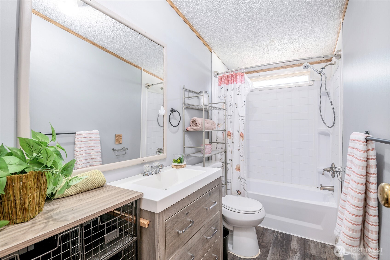
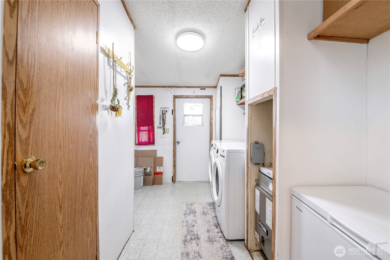
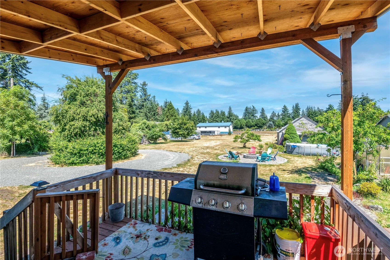
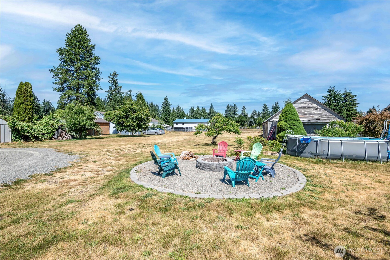
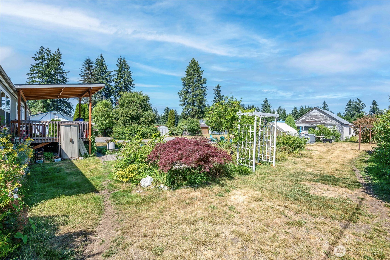
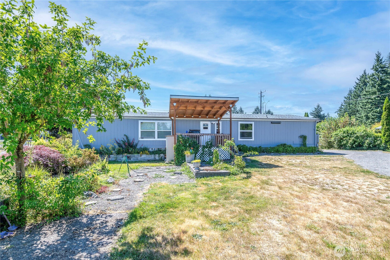
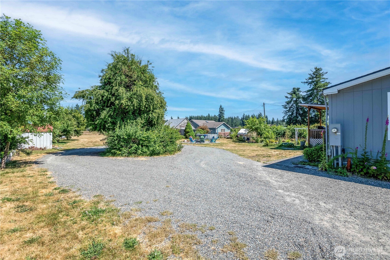
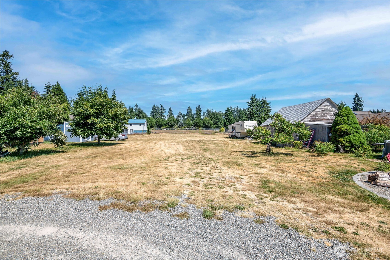
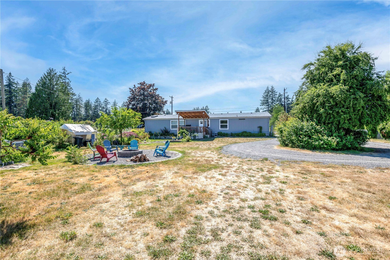
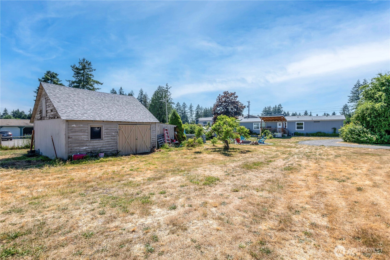
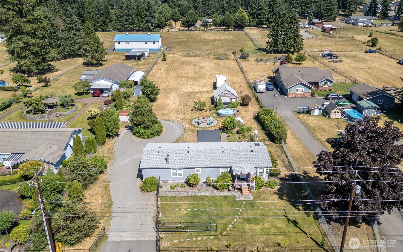
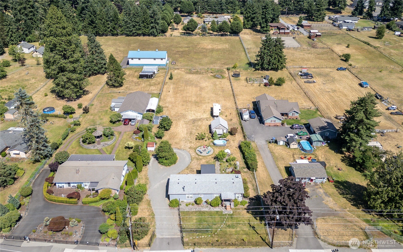
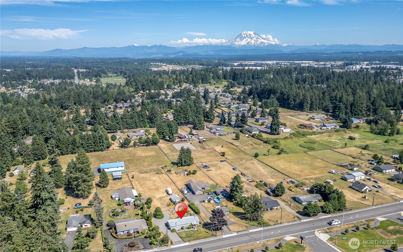
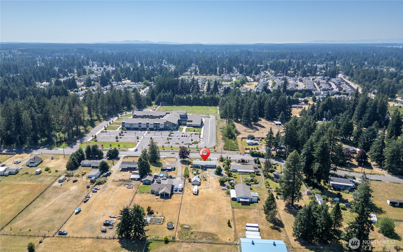
Welcome to this well loved 4 bed, 2 bath home sitting on 1.17 acres! The spacious floor plan includes a primary suite w/ walk-in closet & private bath. The kitchen was fully updated in 2023 w/ new cabinets, countertops, flooring, & appliances. Other updates include roof, furnace, carpet (3 yrs), exterior doors, deck covers, tubs, & a brand-new water heater. This fully fenced lot features a gated entry for added security, garden space, a detached/garage shop & a private well. A long, private driveway with a circular round-about offers plenty of parking for guests. Added bonus - this home has trim lights! The possibilities are endless with this property! Build your dream shop or second home on the back of the lot and still have room to play!

Share Property

Location

16701 Waller Road E, Tacoma, WA 98446

Status

Sold

Property Amenities

Interior
Appliances Dishwasher(s), Dryer(s), Refrigerator(s), Stove(s)/Range(s), Washer(s)
Flooring Vinyl, Carpet
Total Bedrooms: 4
Full Bathrooms: 2
Other Interior Features Bath Off Primary, Ceiling Fan(s), Dining Room, French Doors, Skylight(s), Vaulted Ceiling(s), Walk-In Closet(s), Walk-In Pantry, Water Heater
Area & Lot
Total area 1,804 Sq.Ft.
Lot Area 1.17 Acres
Living area 1,804 Sq.Ft.
MLS® ID 2401768
Year Built 1989
School District Bethel
High School Spanaway Lake High
Middle School Cedarcrest Jnr High
Elementary School Buyer To Verify
View Description Territorial
Type Manufactured-Mobile
Status Sold
Exterior
Stories 1
Air conditioning None
Heat type Forced Air, Stove/Free Standing
Water Source Individual Well
Garage Space 1.0
Security Features Fully Fenced, Security Gate
Sewer Septic Tank
Other Exterior Features Wood Products
Parking Driveway, Detached Garage, RV Parking
Lot Features Curbs, Paved, Sidewalk
Roof Composition
Finance
Sales Price $485,000
Real Estate Tax $4,771 yearly

Built for Better Outcomes

At EverHomes Home Group, we believe selling a home takes more than putting it on the market—it takes positioning, timing, strategy, and thoughtful execution. We work with motivated clients who value guidance, clarity, and a smarter approach designed to create stronger results without the pressure or noise.