Leave a Message

Thank you for your message. We will be in touch with you shortly.

17069 142nd PL NE
17069 142nd PL NE
17069 142nd PL NE
17069 142nd PL NE
17069 142nd PL NE
17069 142nd PL NE
17069 142nd PL NE
17069 142nd PL NE
17069 142nd PL NE
17069 142nd PL NE
17069 142nd PL NE
17069 142nd PL NE
17069 142nd PL NE
17069 142nd PL NE
17069 142nd PL NE
17069 142nd PL NE
17069 142nd PL NE
17069 142nd PL NE
17069 142nd PL NE
17069 142nd PL NE
17069 142nd PL NE
17069 142nd PL NE
17069 142nd PL NE
17069 142nd PL NE
17069 142nd PL NE
17069 142nd PL NE
17069 142nd PL NE
17069 142nd PL NE
17069 142nd PL NE
17069 142nd PL NE
17069 142nd PL NE
VIEW PHOTOS
Provided by NWMLS, Listed by Best Choice Realty LLC
$1,020,000

17069 142nd PL NE

3 Beds 2 Baths 1,510 Sq.Ft. 9,730 Sq.Ft.

Description

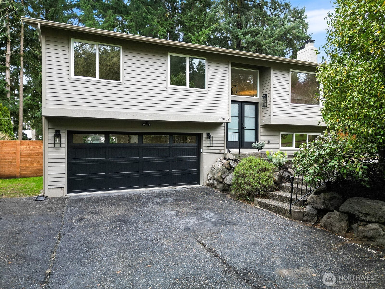
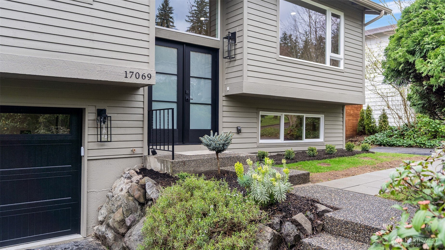
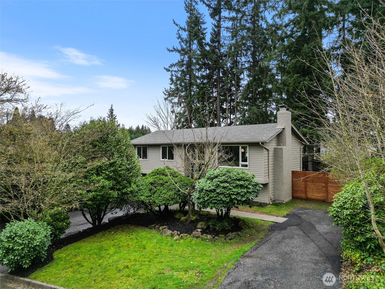
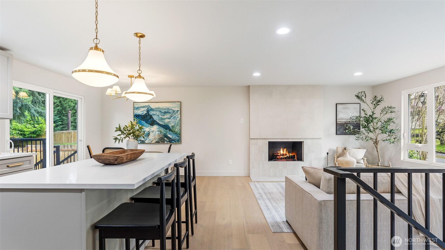
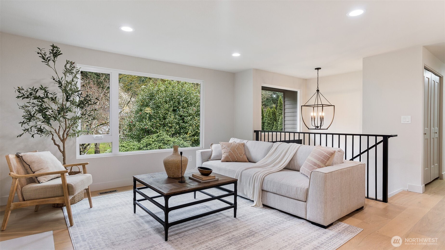
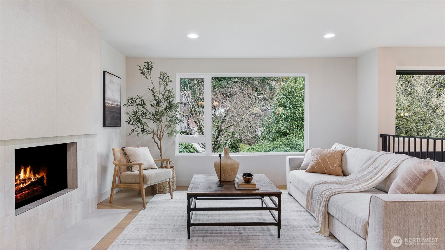
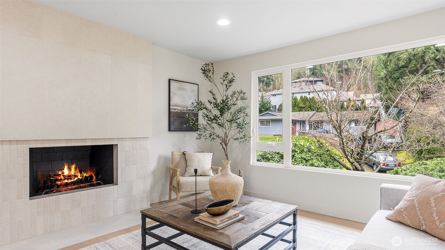
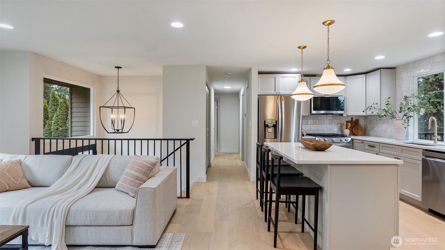
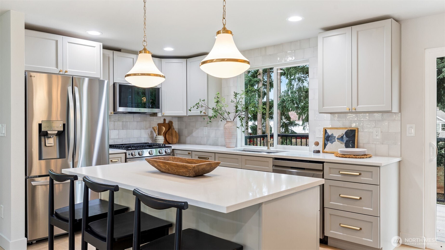
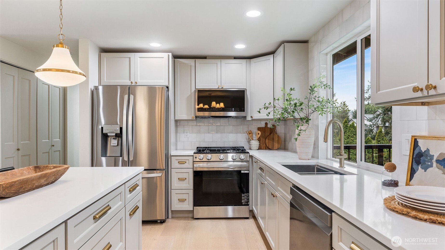
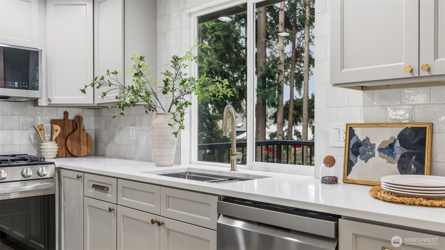
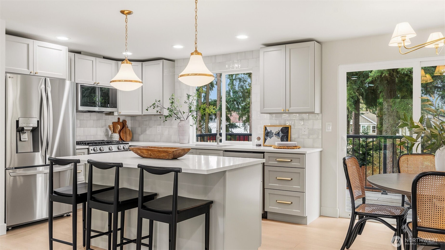
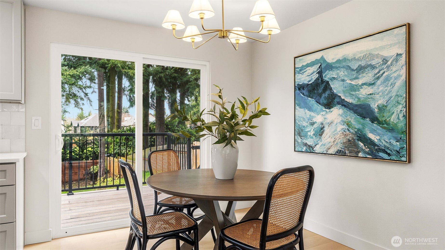
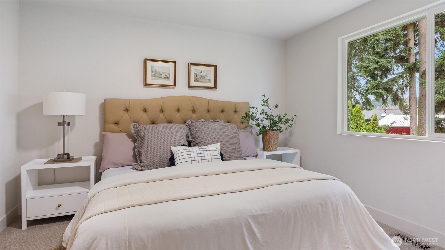
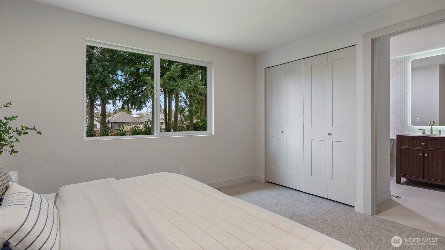
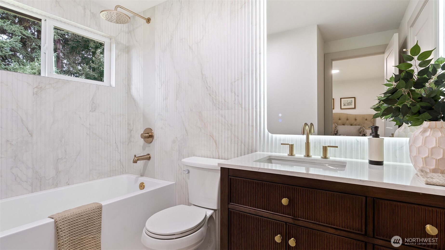
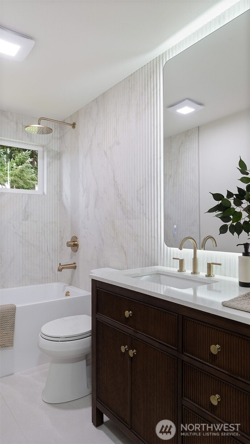
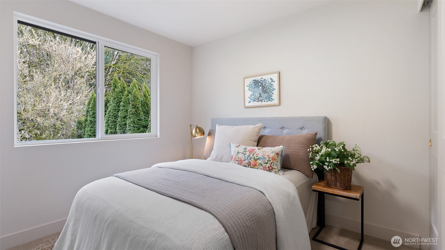
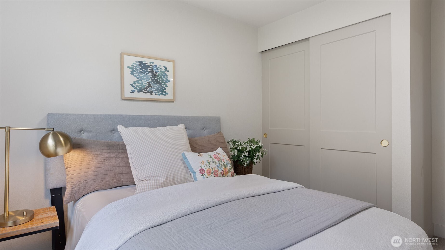
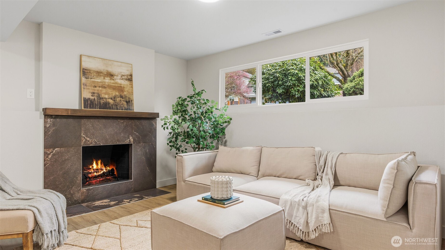
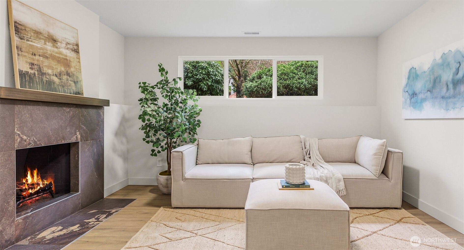
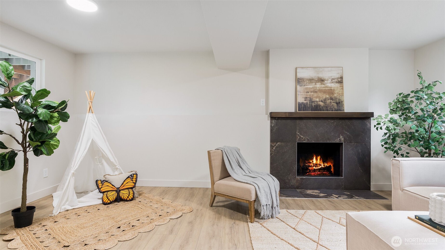
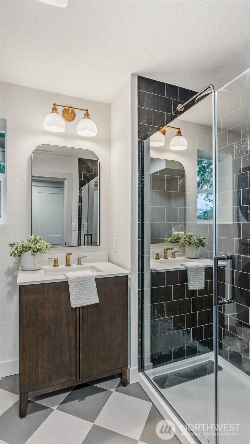
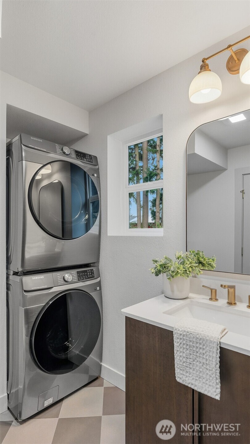
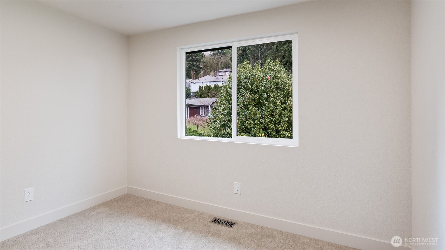
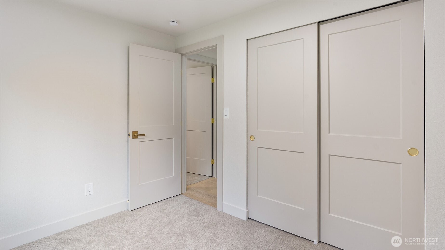
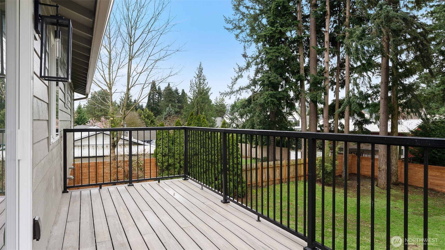
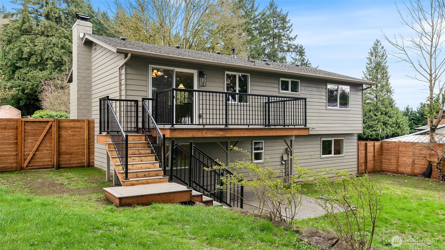
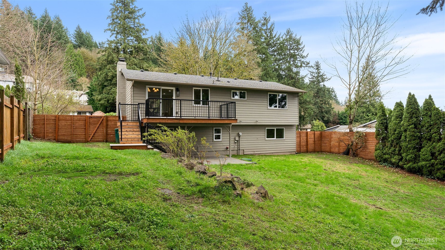
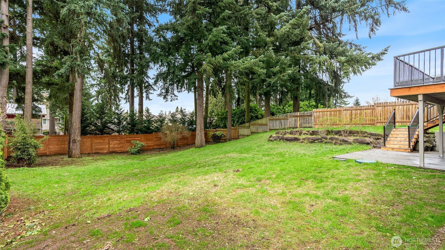
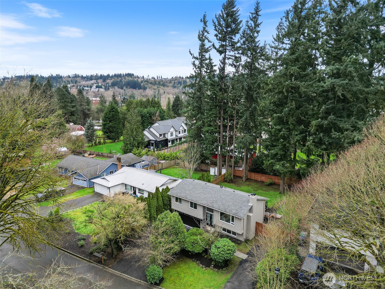
Welcome to this beautifully updated home in an amazing location, just minutes from town and conveniently close to shopping centers. This move-in-ready property features tasteful touches throughout. The gorgeous kitchen has been fully updated and showcases brand-new appliances, modern finishes, and plenty of space for cooking and entertaining. The living room offers a cozy wood-burning fireplace, perfect for relaxing evenings at home. On the main floor, you'll find 3 comfortable bedrooms, while the downstairs includes a spacious family room--ideal for gatherings, a home theater, or extra living space. Both bathrooms have been fully renovated with stunning tile work and stylish upgrades. Step outside to enjoy the large backyard along with a brand-new deck--perfect for outdoor dining, entertaining, or simply relaxing. This home truly has it all--location, updates, and charm--and so much more!

Share Property

Location

17069 142nd PL NE, Woodinville, WA 98072

Status

Sold

Property Amenities

Interior
Fireplace Wood Burning
Appliances Dishwasher, Microwave, Refrigerator, Stove(s)/Range(s)
Flooring Ceramic Tile, Engineered Hardwood, Carpet
Total Bedrooms: 3
Three-Quarter Bathrooms: 1
Full Bathrooms: 1
Other Interior Features Fireplace
Area & Lot
Total area 1,510 Sq.Ft.
Lot Area 9,730 Sq.Ft.
Living area 1,510 Sq.Ft.
MLS® ID 2497263
Year Built 1970
School District Northshore
High School Buyer To Verify
Middle School Buyer To Verify
Elementary School Buyer To Verify
Type Residential
Status Sold
Exterior
Air conditioning None
Heat type Forced Air
Water Source Public
Sewer Septic Tank
Other Exterior Features Wood Products
Parking Attached Garage
Roof Composition
Finance
Sales Price $1,020,000
Real Estate Tax $8,183 yearly

Built for Better Outcomes

At EverHomes Home Group, we believe selling a home takes more than putting it on the market—it takes positioning, timing, strategy, and thoughtful execution. We work with motivated clients who value guidance, clarity, and a smarter approach designed to create stronger results without the pressure or noise.
