Leave a Message

Thank you for your message. We will be in touch with you shortly.

17115 135th Avenue Ct S
VIEW PHOTOS
Provided by NWMLS, Bought with Berkshire Hathaway HS NW and Listed by Lana Dovgalyuk, 206-886-3986 at Best Choice Realty LLC
$829,999

17115 135th Avenue Ct S

3 Beds 3 Baths 3,273 Sq.Ft. 9,980 Sq.Ft.

Description

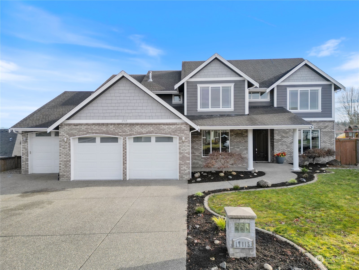
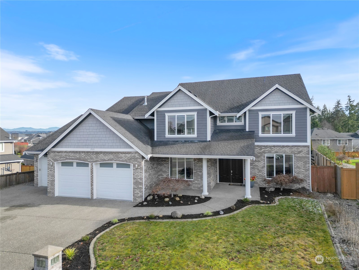
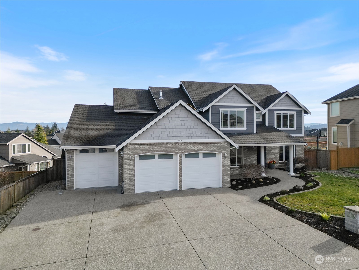
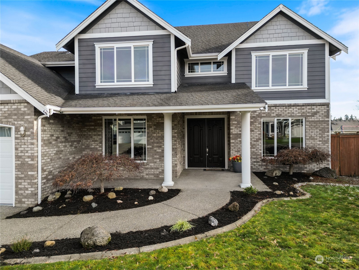
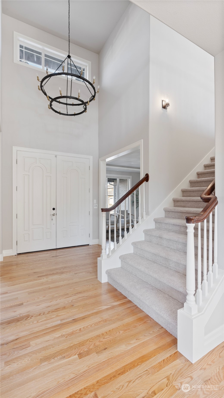
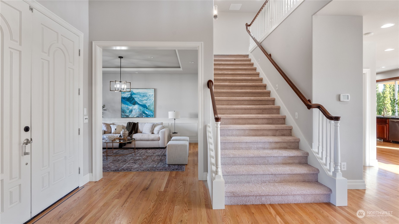
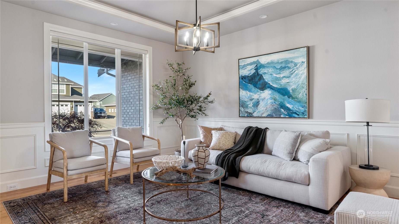
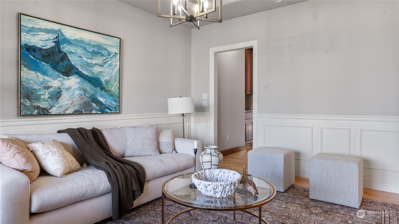
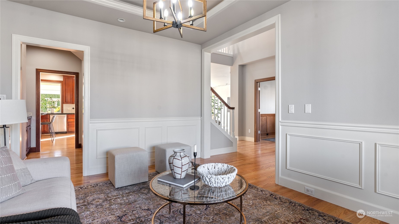
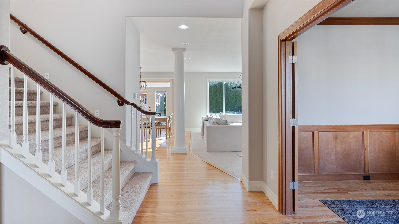
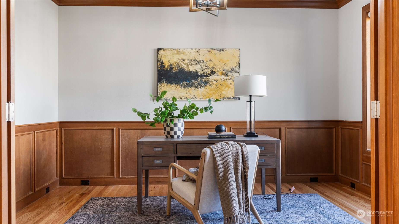
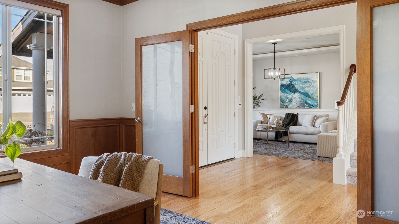
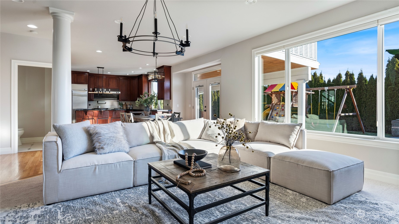
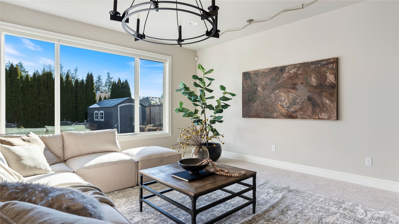
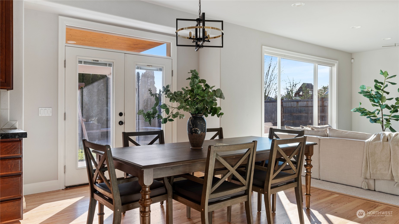
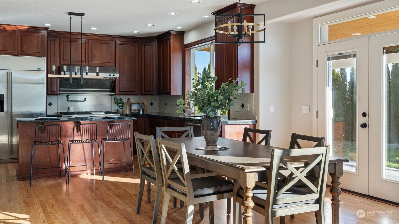
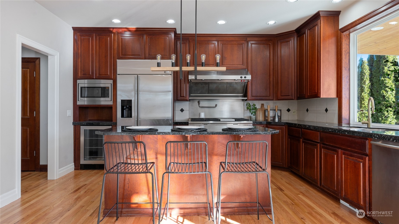
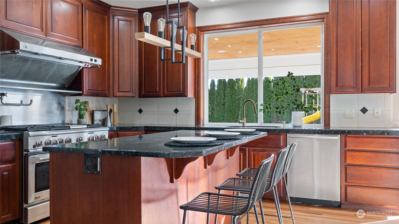
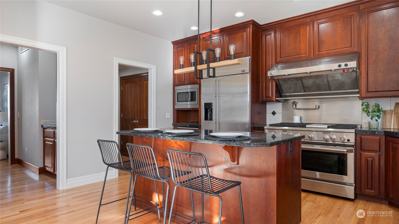
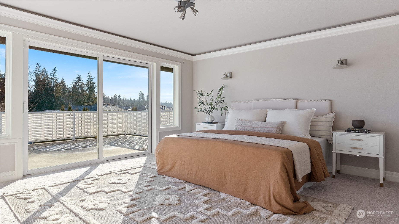
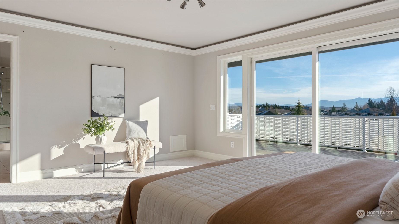
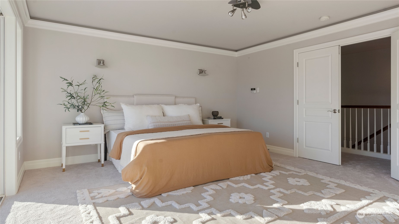
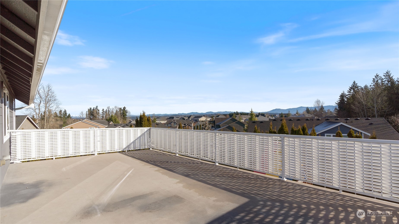
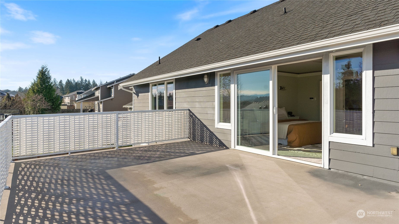
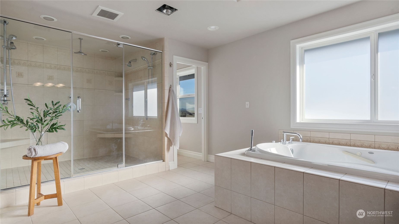
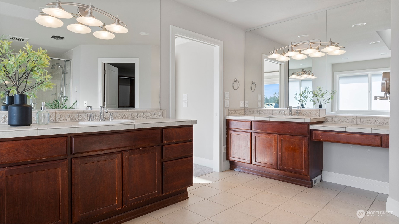
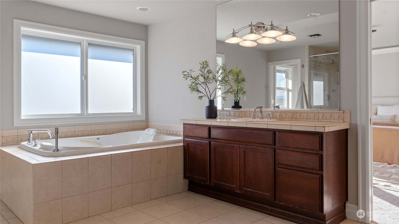
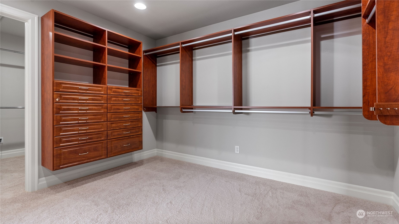
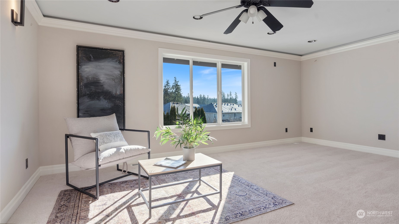
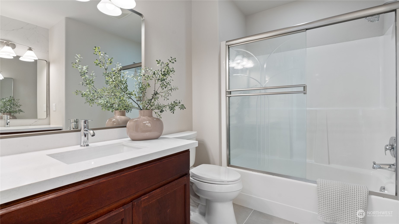
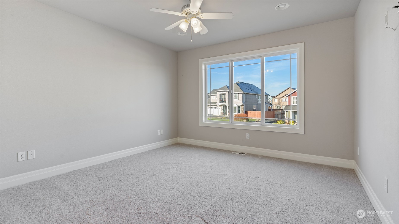
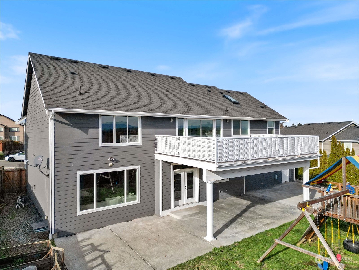
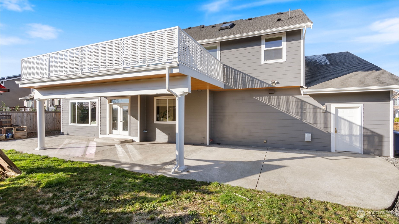
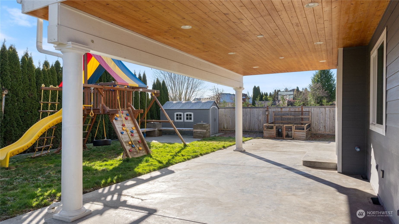
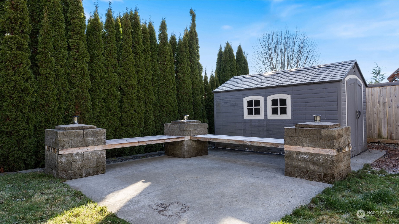
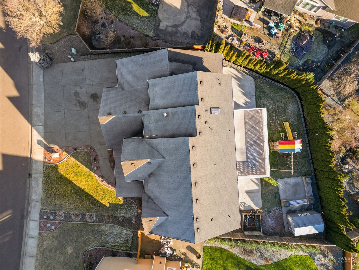
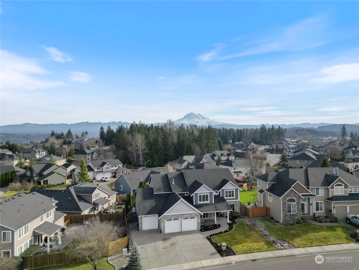
This beautiful home on a large lot w/ panoramic views of mountain ridges. With 3 beds, 3 baths, and spacious living areas, it's designed for both relaxation & entertaining. The main level features a cozy living room & family room w/ a gas fireplace. The large kitchen, complete w/French doors, opens to a covered porch. The wood-paneled office, w/ its elegant French doors, provides a private workspace. Upstairs, the primary bedroom is a retreat, showcasing mountain views, a massive deck, an oversized bathroom, & walk-in California closet. A versatile bonus room can serve as a 4th bedroom, gym, craft room, or home theater. The exterior is equally impressive, w/ a 6-car garage, a spacious driveway, & a beautiful backyard with a playground.

Share Property

Location

17115 135th Avenue Ct S, Puyallup, WA 98374

Status

Sold

Date Sold

March 7, 2025

Property Amenities

Interior
Fireplace Gas
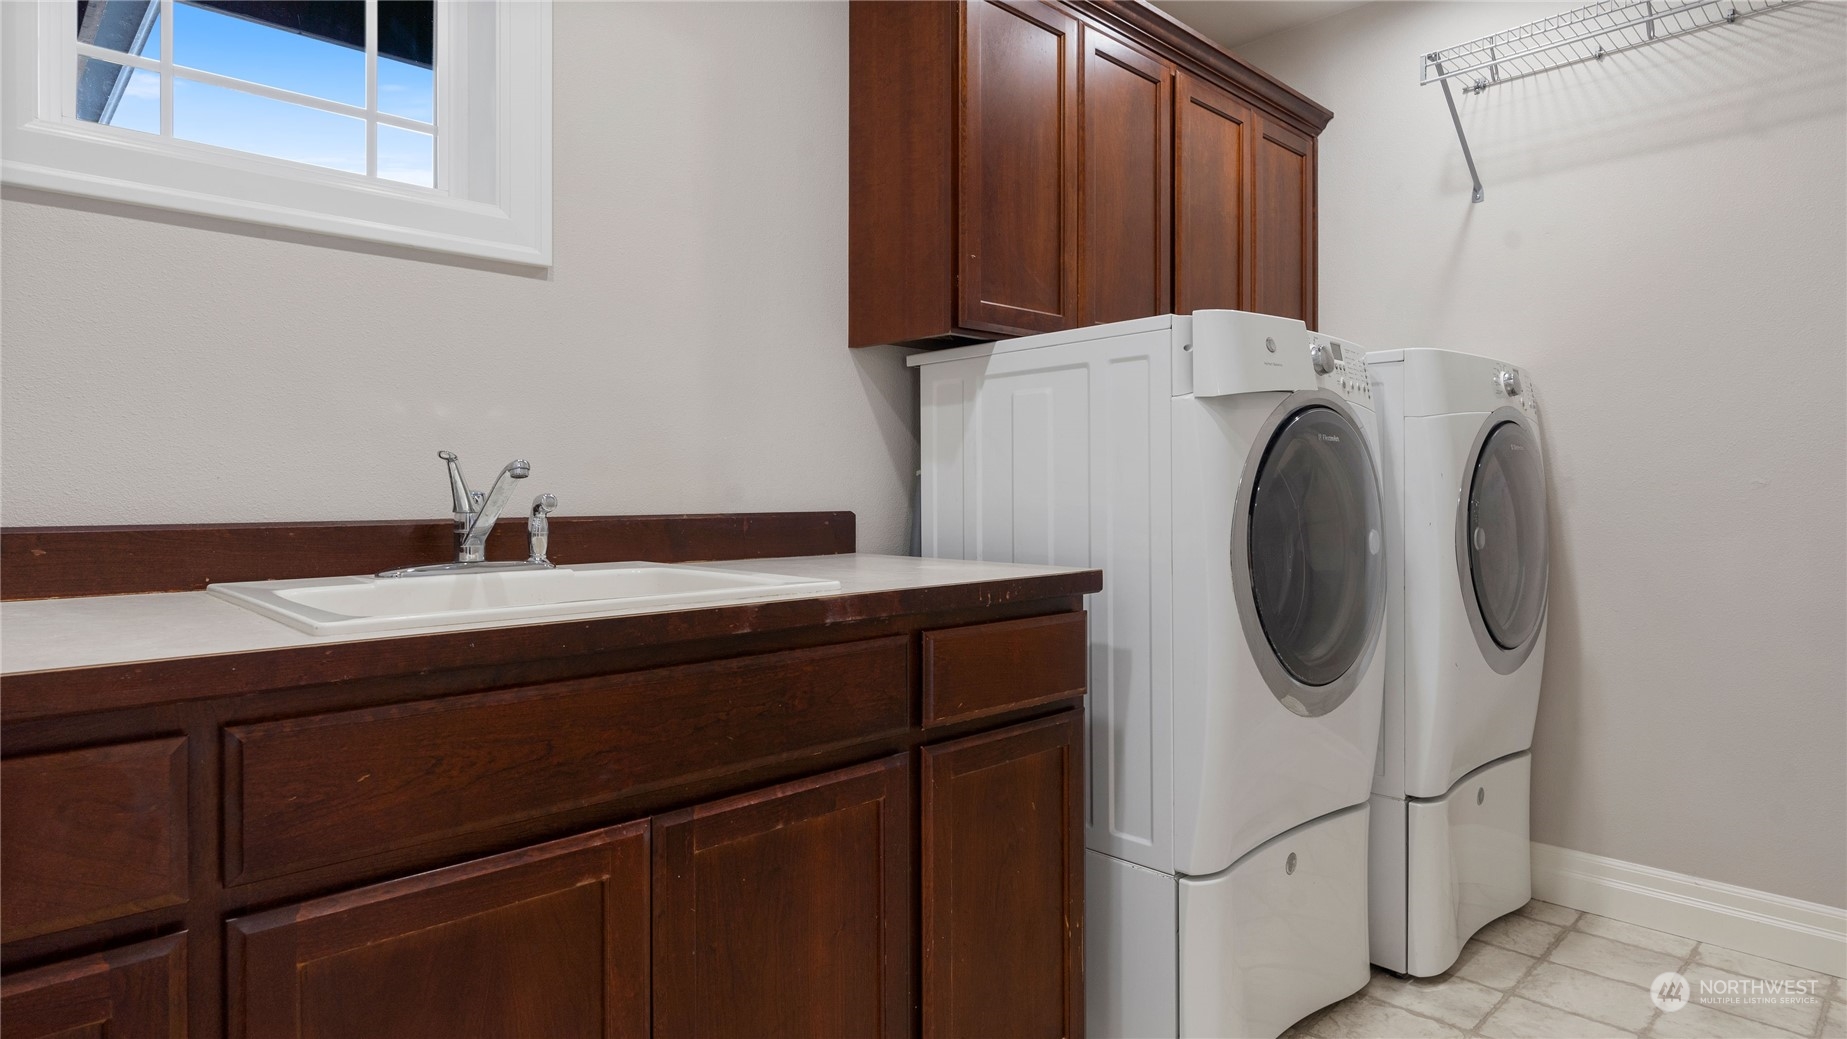
Appliances Dishwasher(s), Refrigerator(s), Stove(s)/Range(s)
Flooring Ceramic Tile
Total Bedrooms: 3
Half Bathrooms: 1
Full Bathrooms: 2
Other Interior Features Bath Off Primary, Ceramic Tile, Fireplace
Area & Lot
Total area 3,273 Sq.Ft.
Lot Area 9,980 Sq.Ft.
Living area 3,273 Sq.Ft.
MLS® ID 2325454
Year Built 2006
School District Puyallup
High School Buyer To Verify
Middle School Buyer To Verify
Elementary School Buyer To Verify
View Description Mountain(s),Territorial
Type Residential
Status Sold
Exterior
Stories 2
Air conditioning Central A/C
Heat type Forced Air
Water Source Public
Garage Space 6.0
Sewer Sewer Connected
Other Exterior Features Brick, Wood Products
Parking Attached Garage
Lot Features Sidewalk
Roof Composition
Finance
Sales Price $829,999
HOA Fees $780 yearly
Real Estate Tax $7,582 yearly

360 Virtual Tour

Take a tour of this property

Built for Better Outcomes

At EverHomes Home Group, we believe selling a home takes more than putting it on the market—it takes positioning, timing, strategy, and thoughtful execution. We work with motivated clients who value guidance, clarity, and a smarter approach designed to create stronger results without the pressure or noise.
