Leave a Message

Thank you for your message. We will be in touch with you shortly.

17212 Spruce Way
17212 Spruce Way
17212 Spruce Way
17212 Spruce Way
17212 Spruce Way
17212 Spruce Way
17212 Spruce Way
17212 Spruce Way
17212 Spruce Way
17212 Spruce Way
17212 Spruce Way
17212 Spruce Way
17212 Spruce Way
17212 Spruce Way
17212 Spruce Way
17212 Spruce Way
17212 Spruce Way
17212 Spruce Way
17212 Spruce Way
17212 Spruce Way
17212 Spruce Way
17212 Spruce Way
17212 Spruce Way
17212 Spruce Way
17212 Spruce Way
17212 Spruce Way
17212 Spruce Way
17212 Spruce Way
17212 Spruce Way
17212 Spruce Way
17212 Spruce Way
17212 Spruce Way
17212 Spruce Way
17212 Spruce Way
17212 Spruce Way
VIEW PHOTOS
Provided by NWMLS, Listed by Best Choice Realty LLC
$748,000

17212 Spruce Way

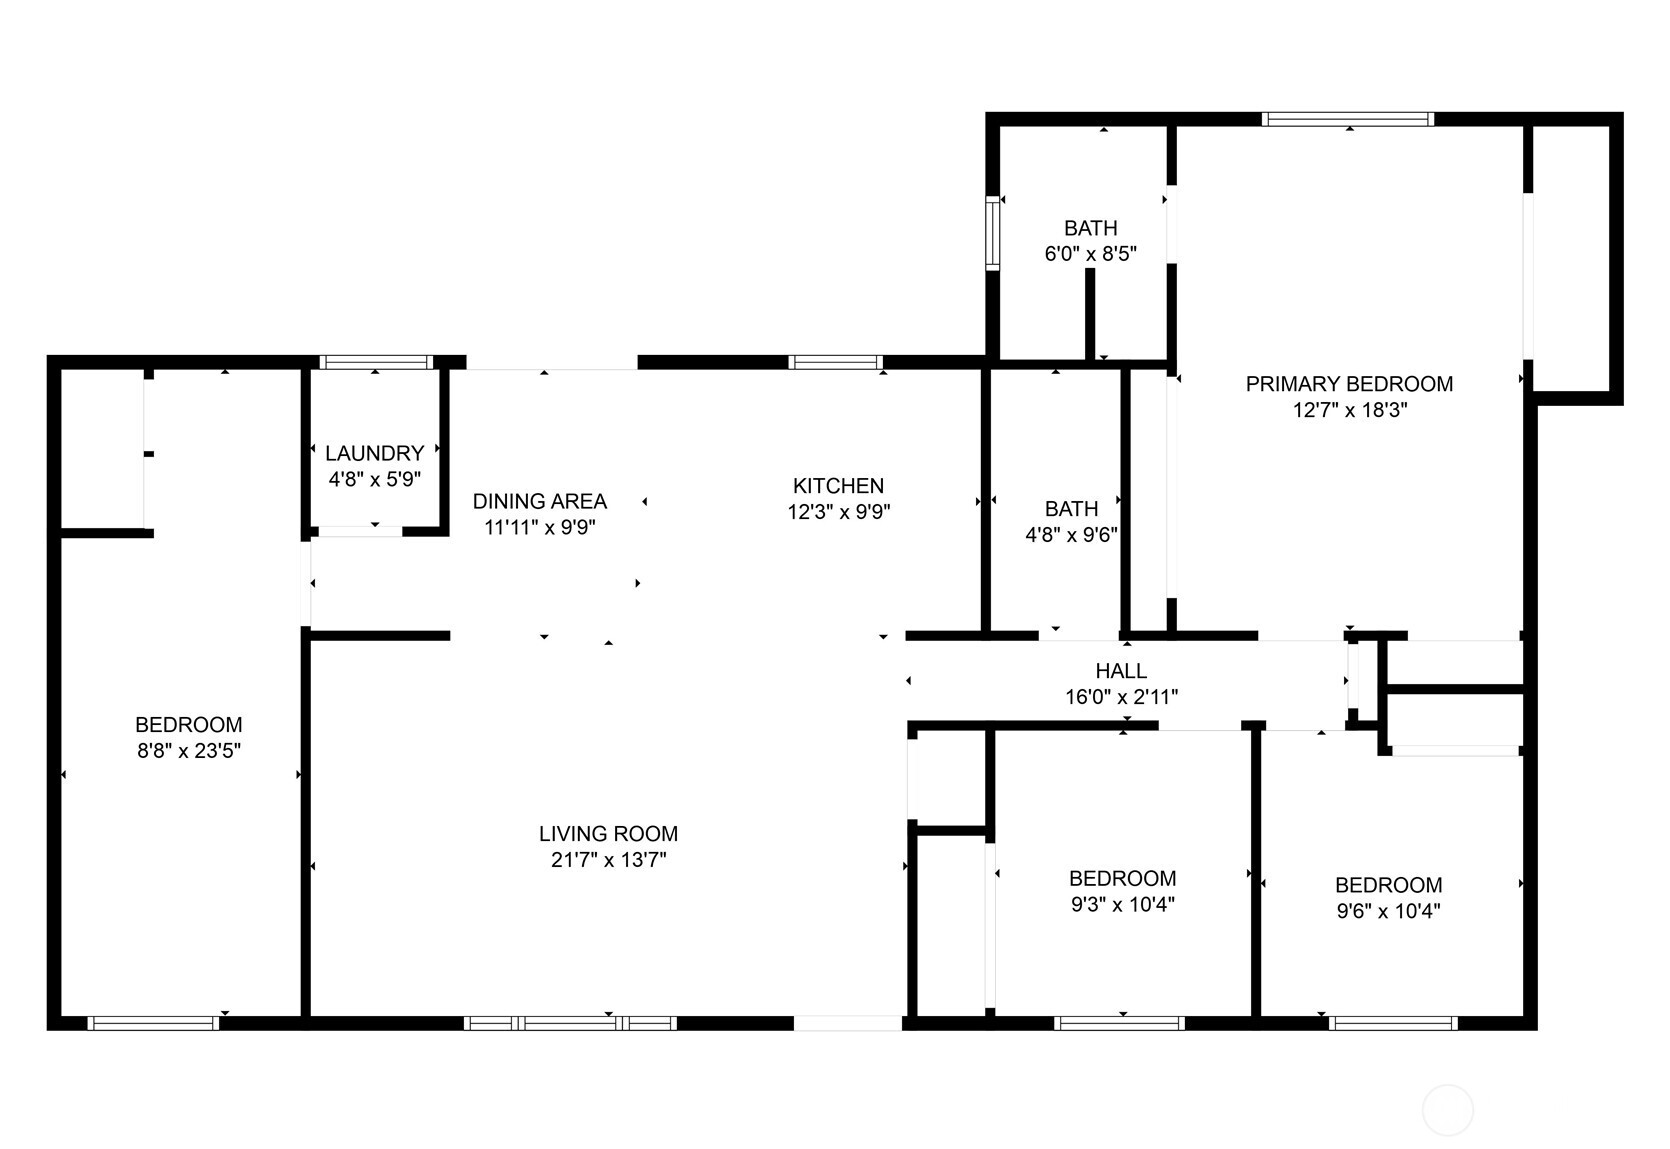
4 Beds 2 Baths 1,527 Sq.Ft. 7,841 Sq.Ft.

Description

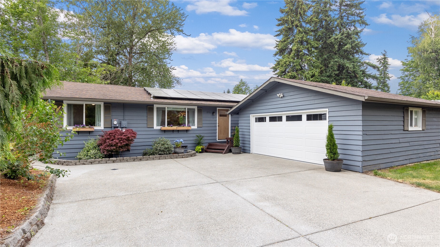
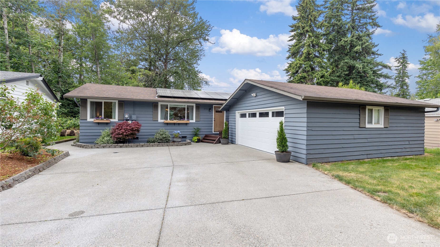
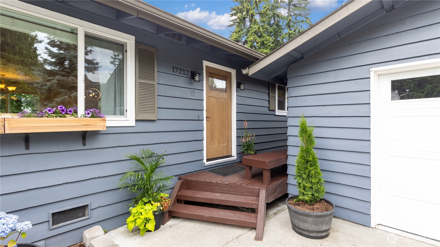
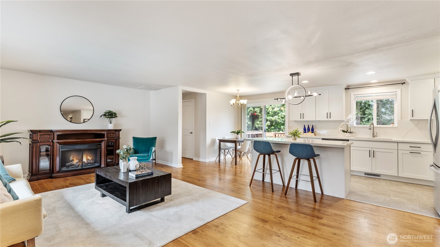
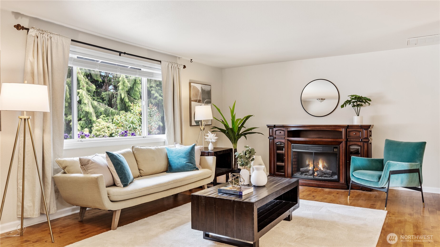
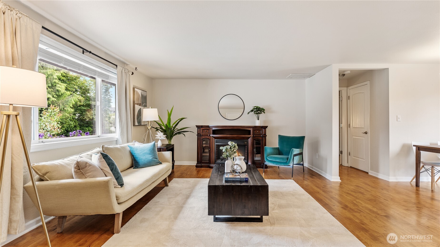
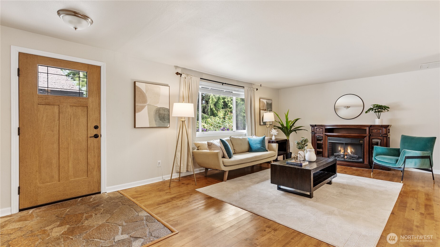
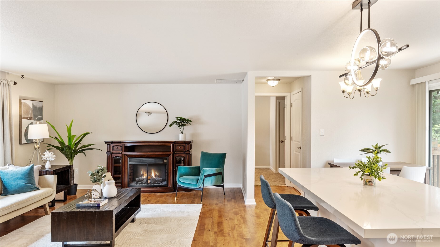
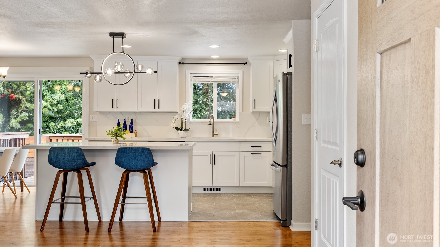
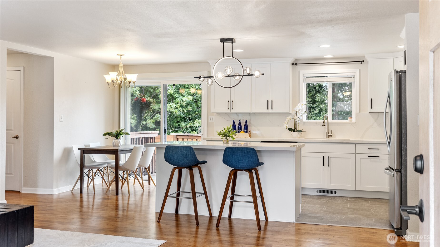
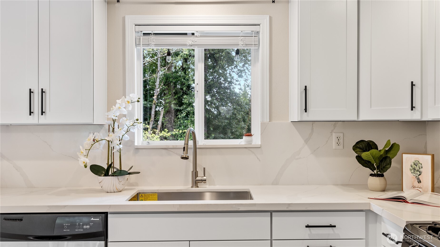
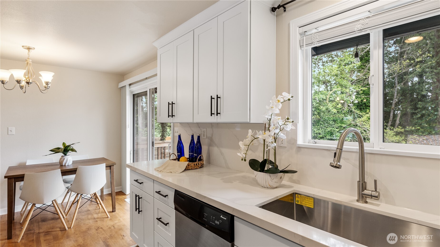
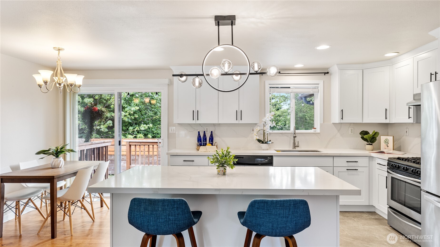
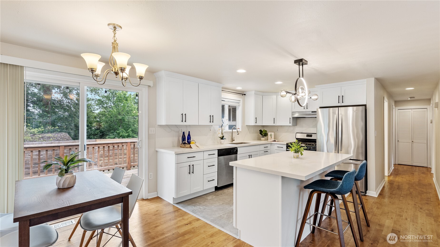
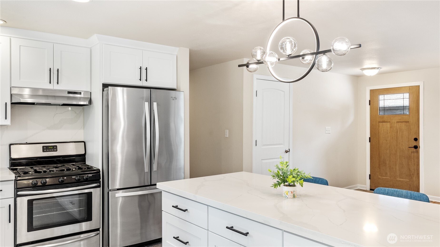
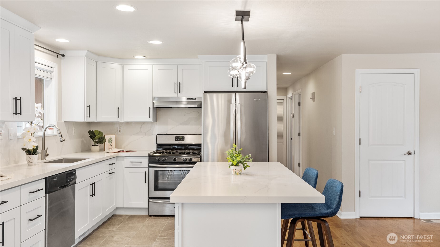
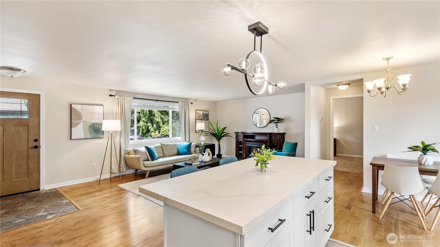
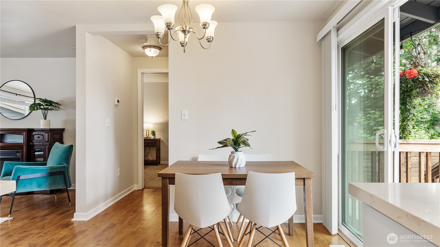
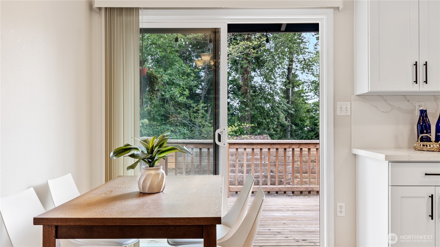
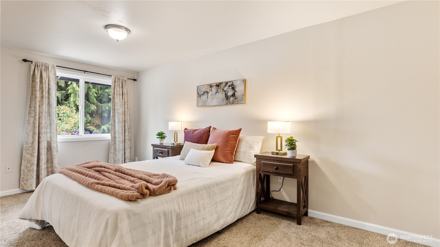
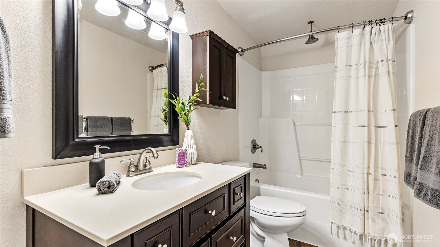
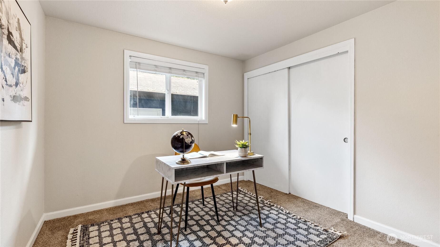
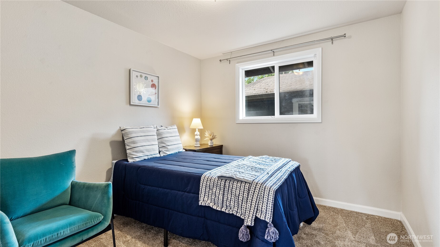
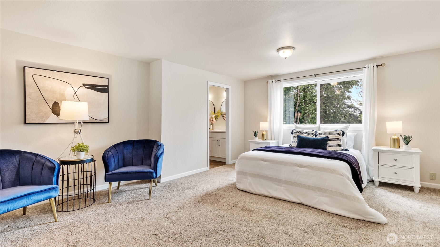
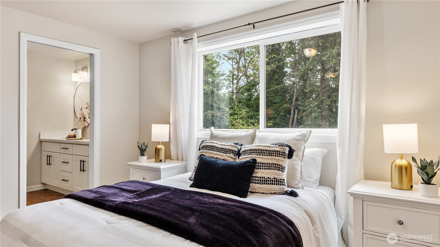
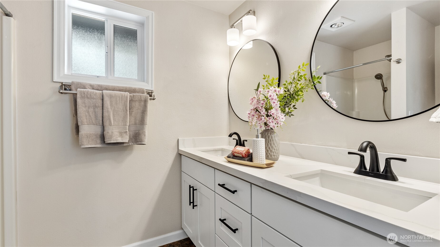
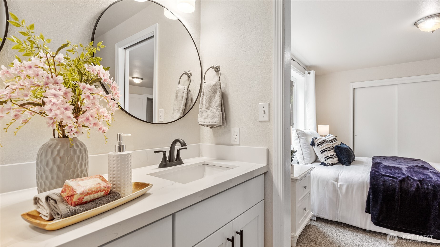
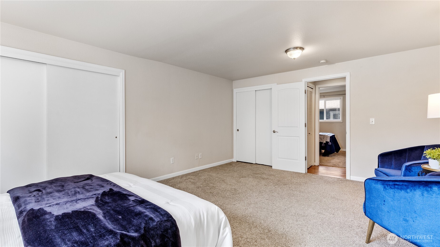
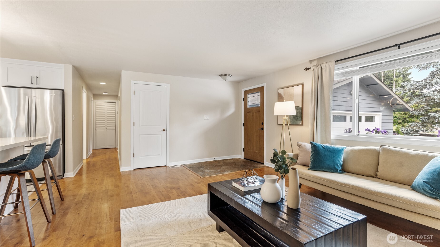
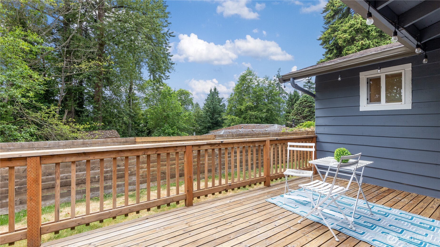
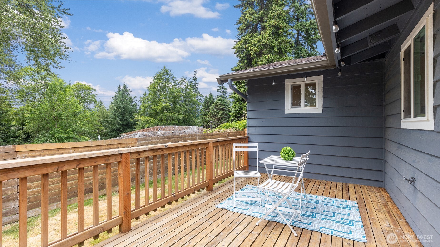
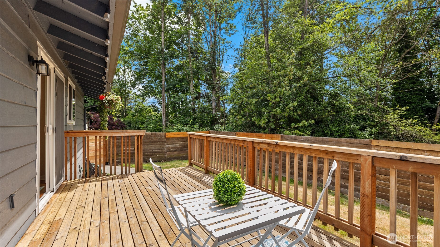
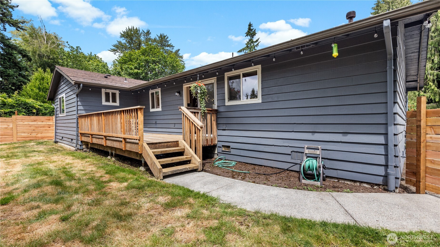
Beautifully Updated & meticulously maintained rambler in the heart of desirable Alderbrook Manor neighborhood. Featuring 4BD & 2B, hardwood floors, open floor plan. Newly updated kitchen boasts quartz counters with island seating & SS appliances. Elegant & spacious Primary w/en suite. Enjoy private backyards/deck, fully fenced, perfect for entertaining. Extra large detached garage, w/parking for RV &/or Boat. Solar panels offset energy costs! Walking distance to Spruce Park & Elementary. In top-rated Edmonds school district! Ideally located near Alderwood Mall, 405 & 5 freeways plus LightRail, no HOA. Welcome Home!

Share Property

Location

17212 Spruce Way, Lynnwood, WA 98037

Status

Sold

Property Amenities

Interior
Fireplace Electric
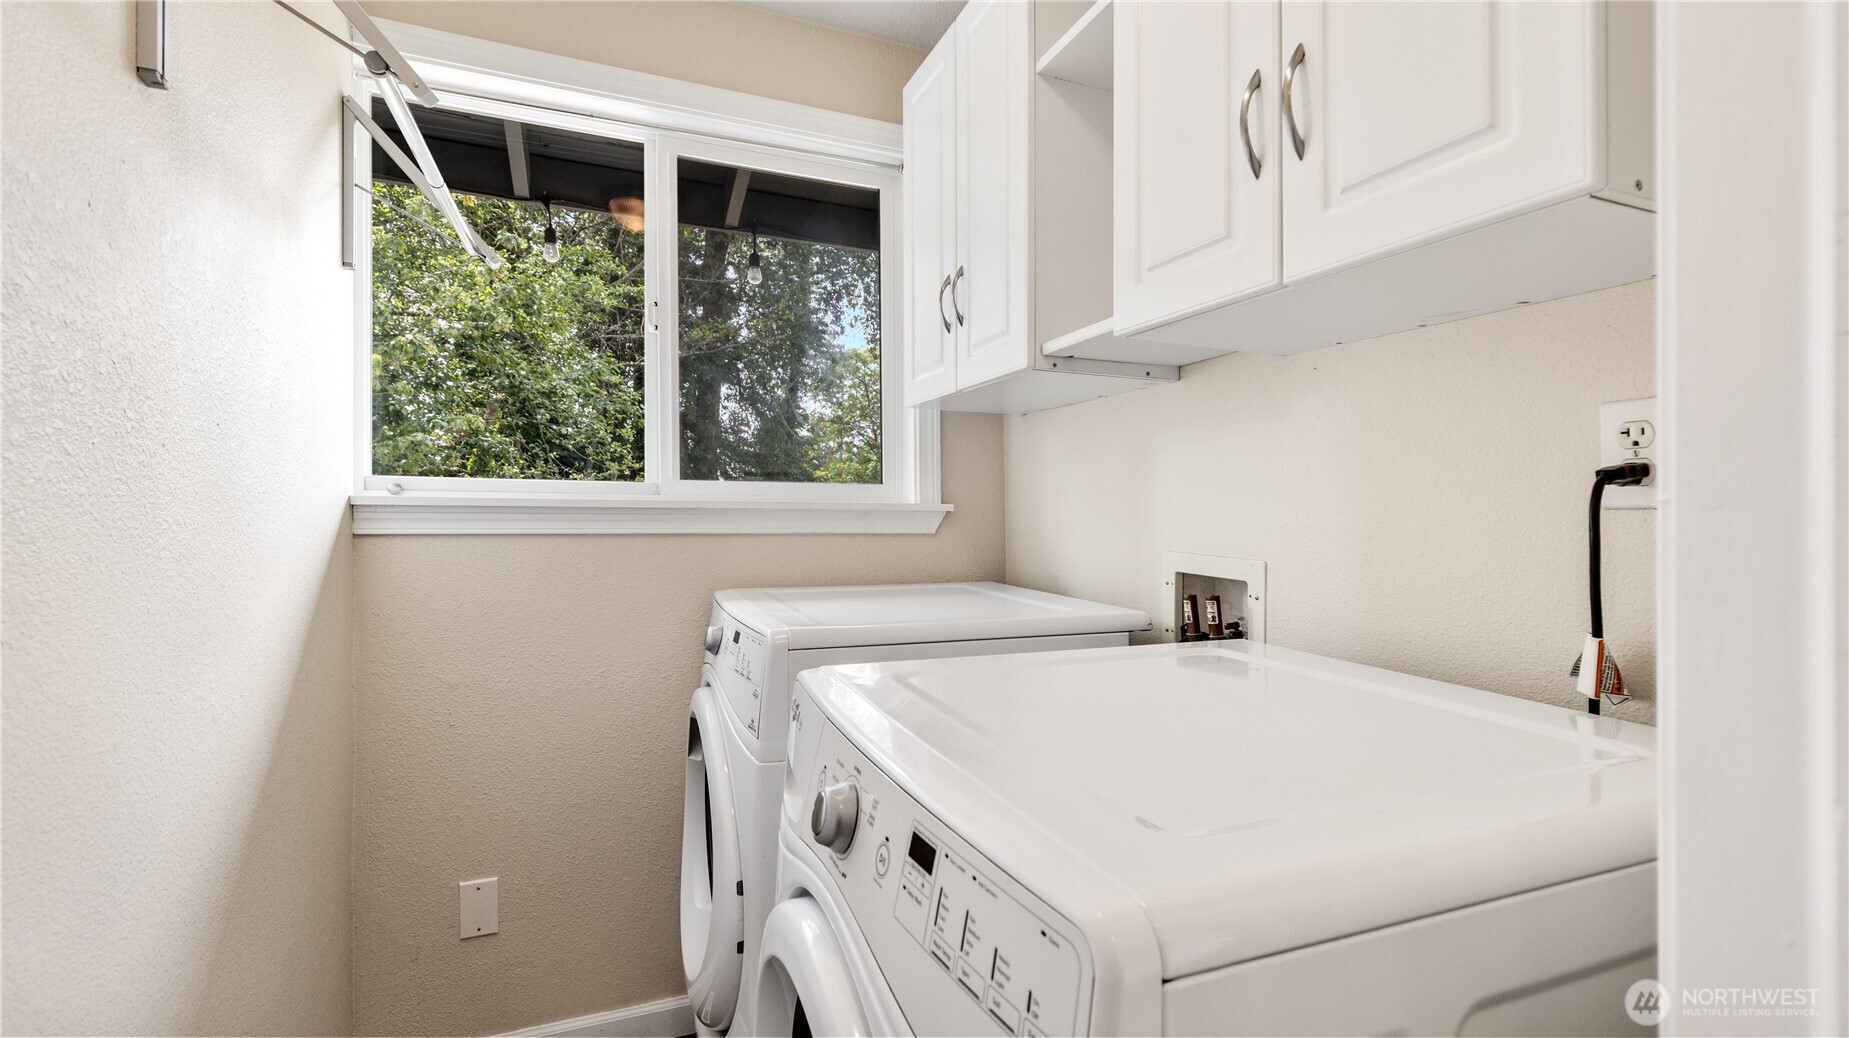
Appliances Dishwasher(s), Disposal, Dryer(s), Refrigerator(s), Stove(s)/Range(s), Washer(s)
Flooring Ceramic Tile, Hardwood, Laminate, Carpet
Total Bedrooms: 4
Three-Quarter Bathrooms: 1
Full Bathrooms: 1
Other Interior Features Bath Off Primary, Double Pane/Storm Window, Fireplace
Area & Lot
Total area 1,527 Sq.Ft.
Lot Area 7,841 Sq.Ft.
Living area 1,527 Sq.Ft.
MLS® ID 2391104
Year Built 1955
School District Edmonds
High School Meadowdale High
Middle School Meadowdale Mid
Elementary School Spruce Primary Sp
Architecture Styles Craftsman
Type Residential
Status Sold
Exterior
Stories 1
Air conditioning None
Heat type Forced Air
Green Feature Solar
Water Source Public
Garage Space 2.0
Sewer Sewer Connected
Other Exterior Features Wood
Parking Detached Garage
Roof Composition
Finance
Sales Price $748,000
Real Estate Tax $4,938 yearly

360 Virtual Tour

Take a tour of this property

Built for Better Outcomes

At EverHomes Home Group, we believe selling a home takes more than putting it on the market—it takes positioning, timing, strategy, and thoughtful execution. We work with motivated clients who value guidance, clarity, and a smarter approach designed to create stronger results without the pressure or noise.
