Leave a Message

Thank you for your message. We will be in touch with you shortly.

1725 18th Street Pl SE
VIEW PHOTOS
$860,000

1725 18th Street Pl SE

4 Beds 3 Baths 2,819 Sq.Ft. 10,530 Sq.Ft.

Description

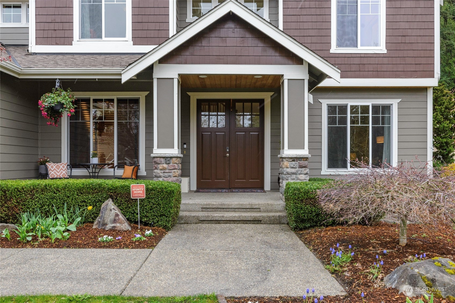
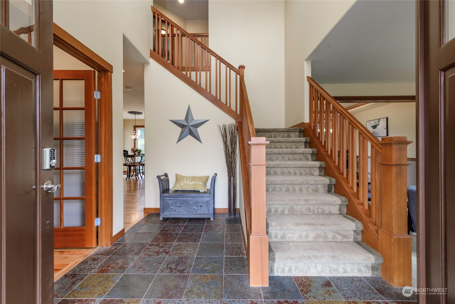
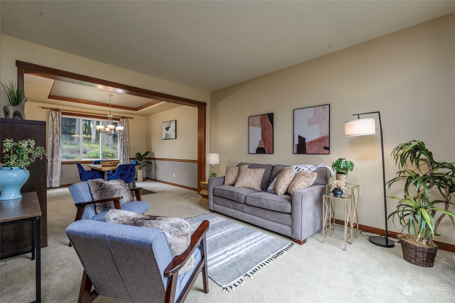
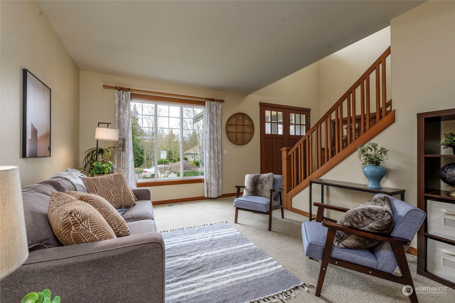
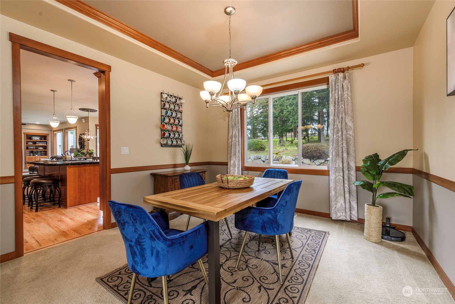
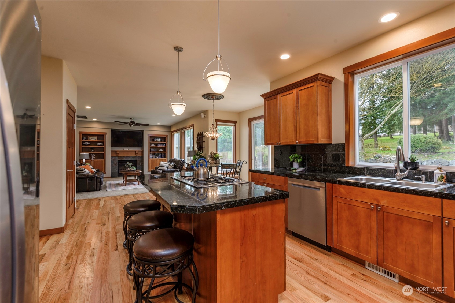
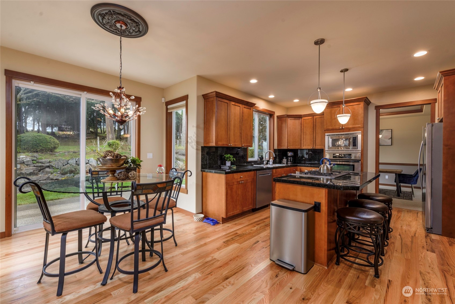
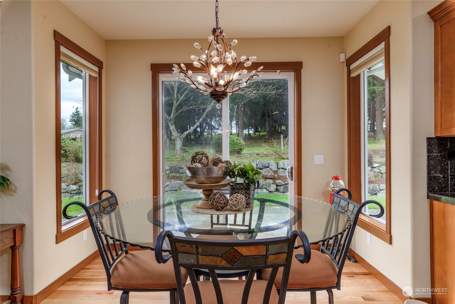
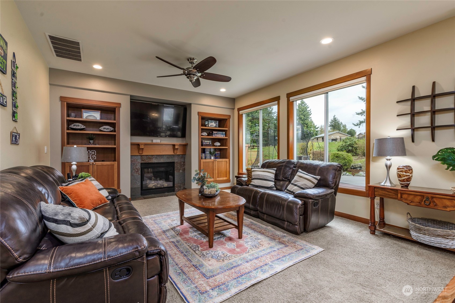
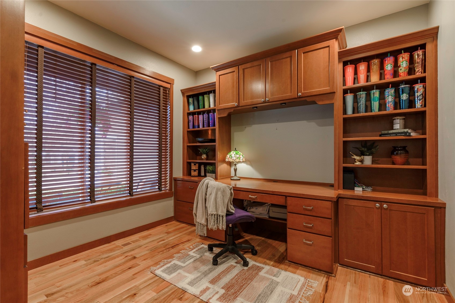
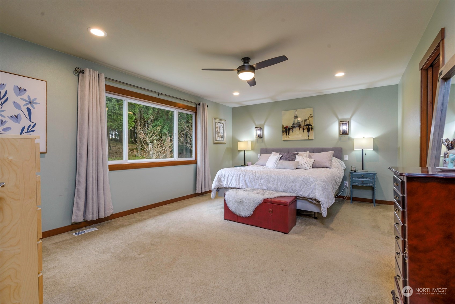
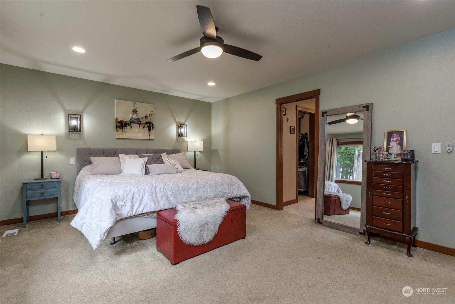
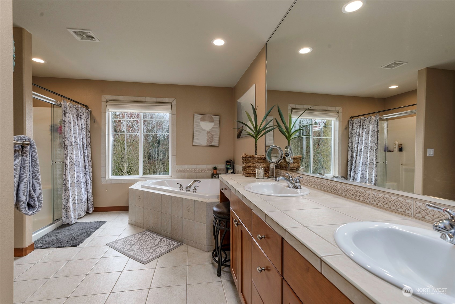
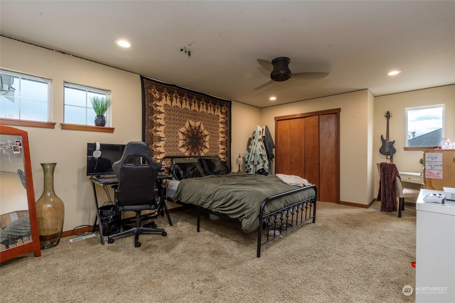
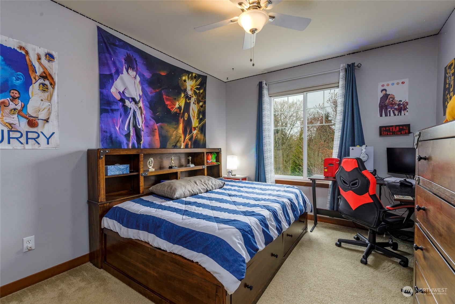
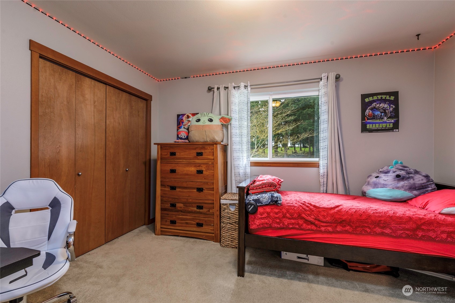
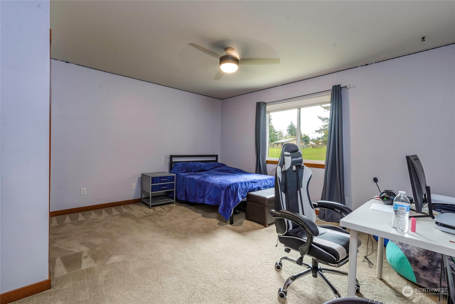
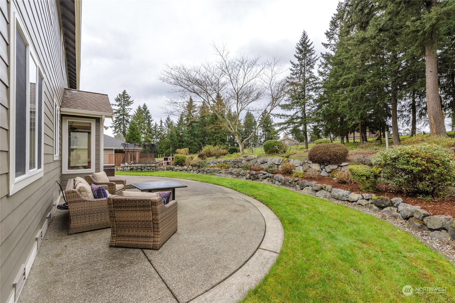
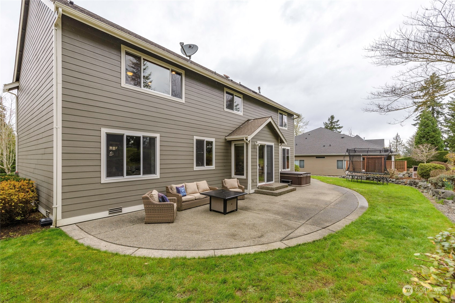
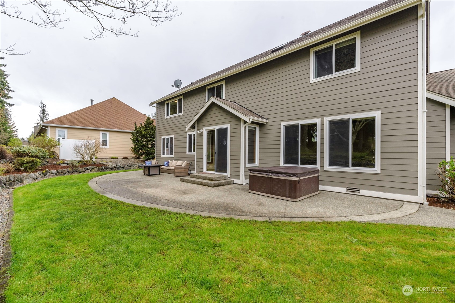
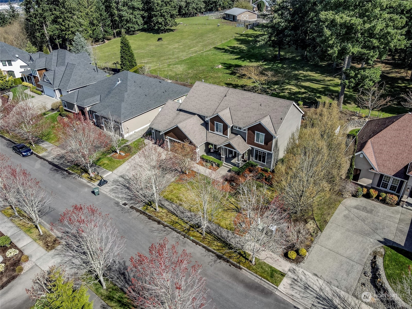
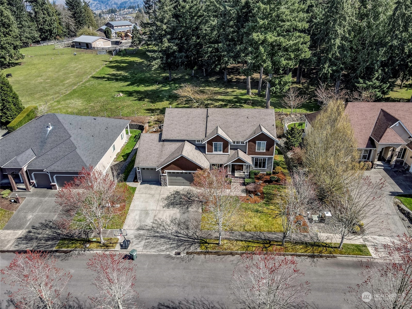
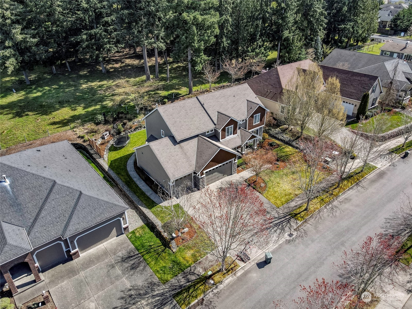
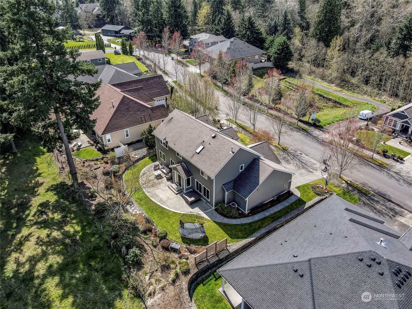
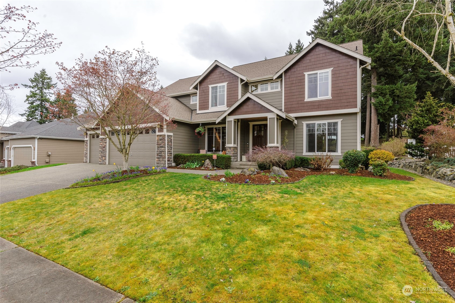
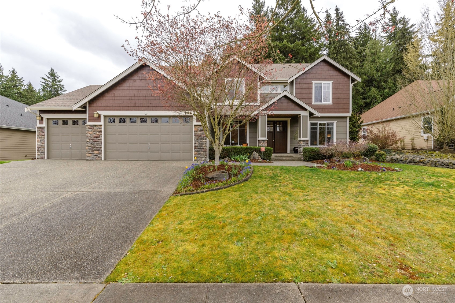
Inspection report available~ What an opportunity to own your beautiful and pridefully maintained Sister's Ridge custom craftsman! Located in a sweet spot between Downtown Puyallup, Meridian strip, and Shaw's backroad close to everyday resources, yet tucked a peaceful distance away in serine environment on a cul-de-sac road. Sidewalks, trails & parks nearby contribute easy breezy walks, runs, and bike rides. View in back is stunning, pulling into your sun-filled home the beloved Puyallup country vibe. Your kitchen flows easy and massive 3-car garage is finished w/ space for workshop. Primary en suite is spacious w/ shower separate from tub. Big room upstairs can be 5th bedroom & don't forget the office den where we can write up your offer ;)

Share Property

Location

1725 18th Street Pl SE, Puyallup, WA 98372

Status

Sold

Date Sold

May 23, 2024

Property Amenities

Interior
Fireplace Gas
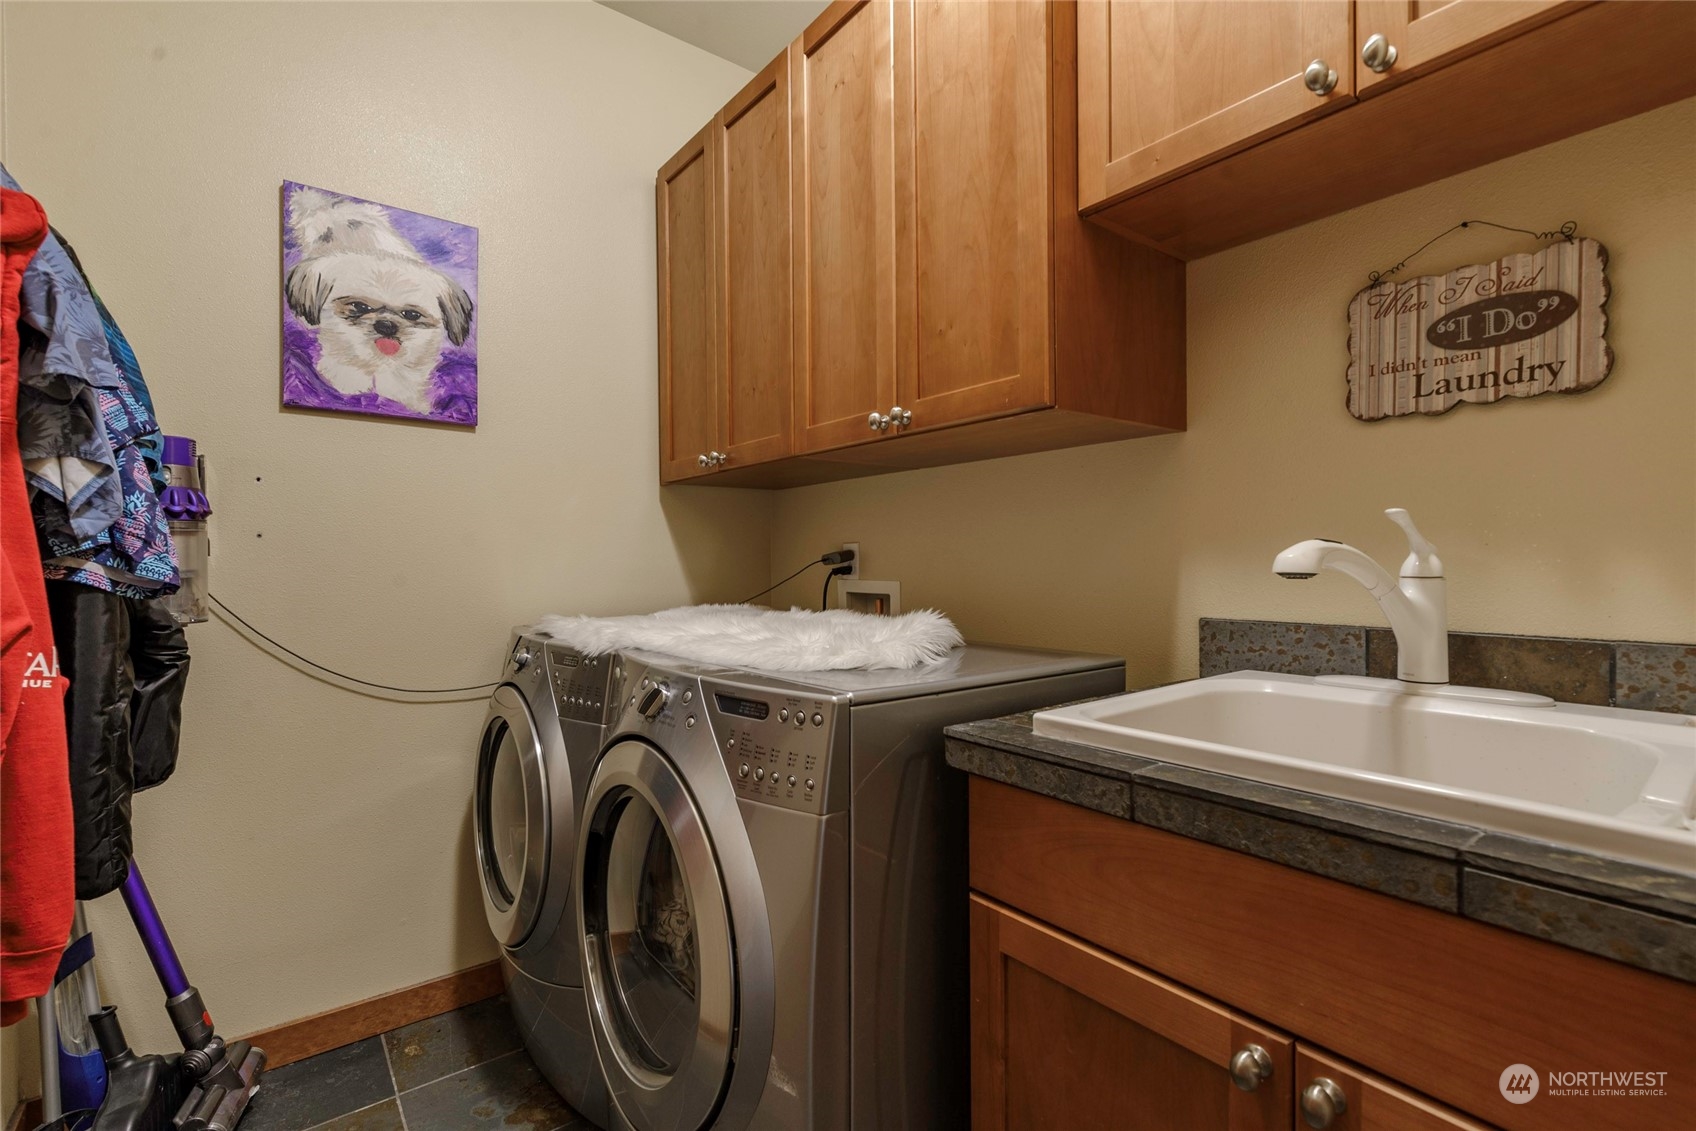
Appliances Dishwashers_, Dryer(s), Garbage Disposal_, Microwaves_, Refrigerators_, See Remarks_, Stoves Ranges_, Washer(s)
Flooring Ceramic Tile, Hardwood, Slate
Total Bedrooms: 4
Half Bathrooms: 1
Full Bathrooms: 2
Other Interior Features Ceramic Tile, Hardwood, Bath Off Primary, Ceiling Fan(s), Double Pane/Storm Window, Dining Room, French Doors, Skylight(s), Sprinkler System, Walk-In Closet(s), Fireplace, Water Heater
Area & Lot
Total area 2,819 Sq.Ft.
Lot Area 10,530 Sq.Ft.
Living area 2,819 Sq.Ft.
MLS® ID 2216863
Year Built 2005
School District Puyallup
High School Puyallup High
Middle School Kalles Jnr High
Elementary School Shaw Road Elem
View Description Territorial
Architecture Styles Craftsman
Type Residential
Status Sold
Exterior
Stories 2
Air conditioning Central A/C, Forced Air
Heat type Forced Air
Water Source Public
Garage Space 3.0
Sewer Sewer Connected
Other Exterior Features Cement Planked, Wood
Parking Driveway, Attached Garage, Off Street
Lot Features Curbs, Dead End Street, Paved, Sidewalk
Roof Composition
Finance
Sales Price $860,000
HOA Fees $400 yearly
Real Estate Tax $6,975 yearly

360 Virtual Tour

Take a tour of this property

Built for Better Outcomes

At EverHomes Home Group, we believe selling a home takes more than putting it on the market—it takes positioning, timing, strategy, and thoughtful execution. We work with motivated clients who value guidance, clarity, and a smarter approach designed to create stronger results without the pressure or noise.
