Leave a Message

Thank you for your message. We will be in touch with you shortly.

1729 203rd Street Ct E
VIEW PHOTOS
Provided by NWMLS, Listed by Best Choice Realty LLC
$449,950

1729 203rd Street Ct E

3 Beds 3 Baths 1,609 Sq.Ft. 9,342 Sq.Ft.

Description

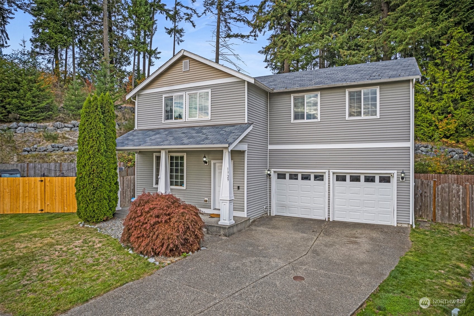
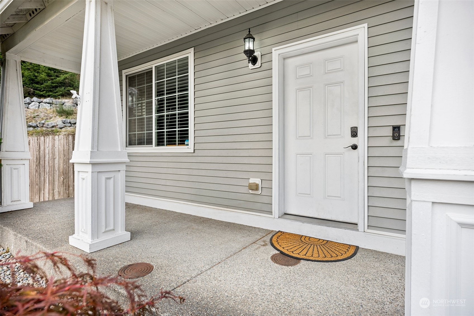
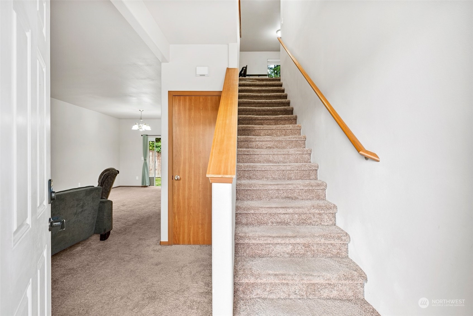
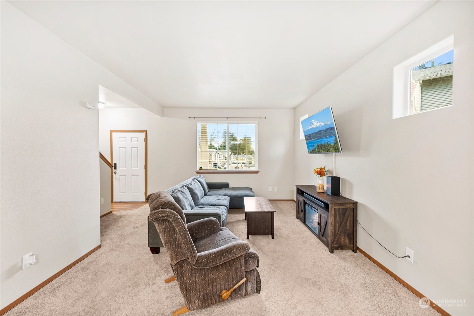
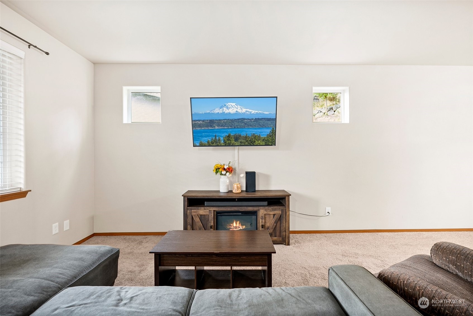
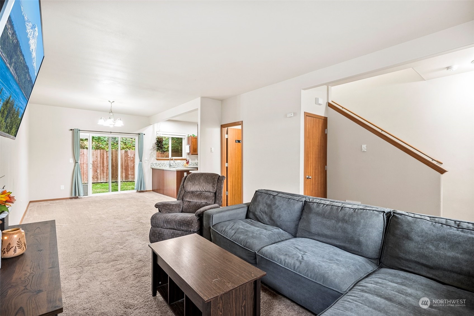
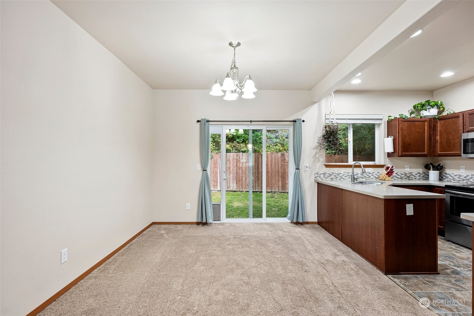
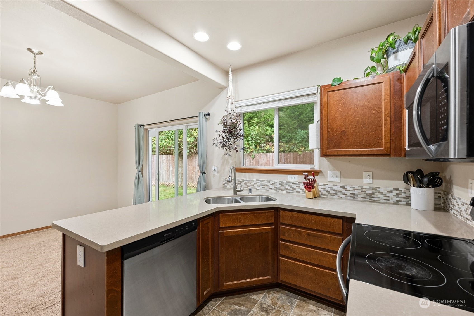
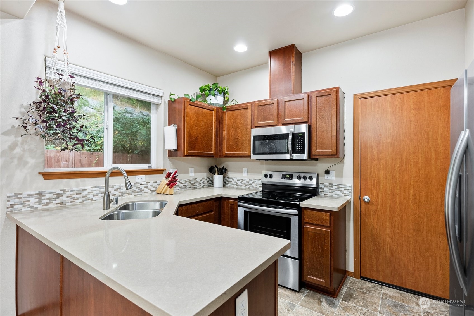
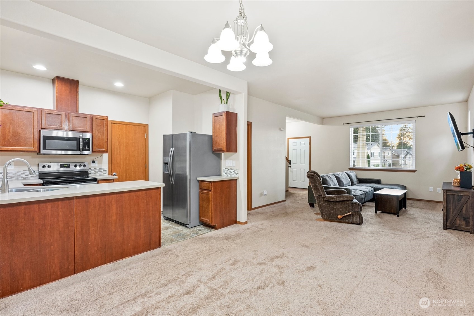
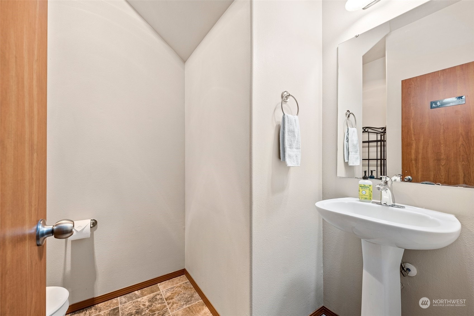
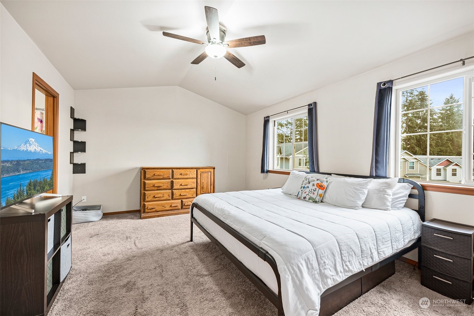
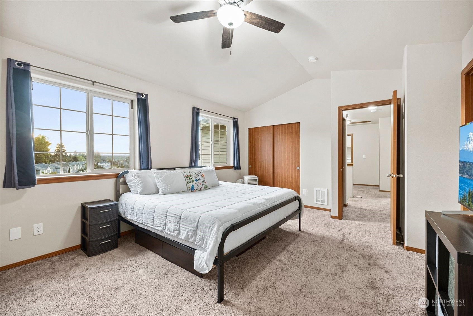
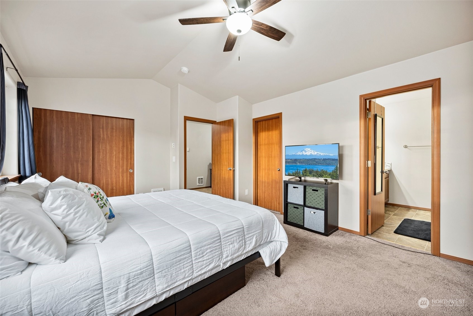
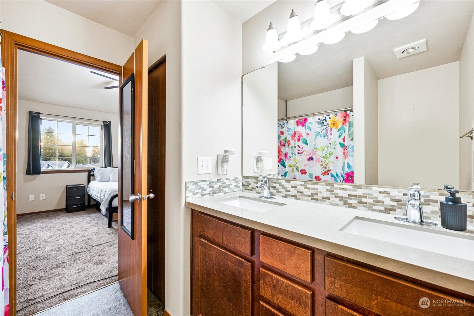
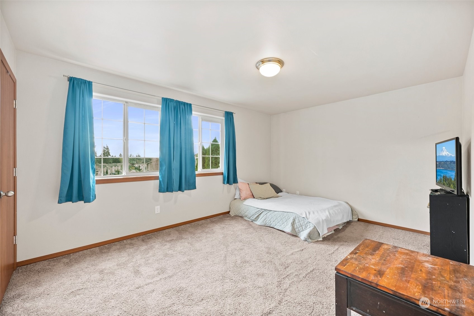
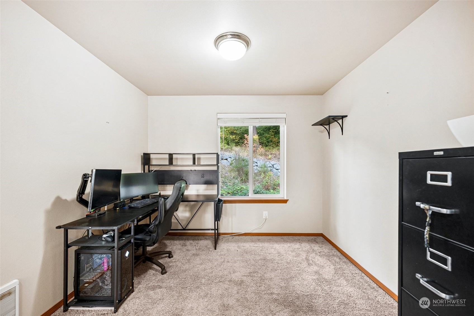
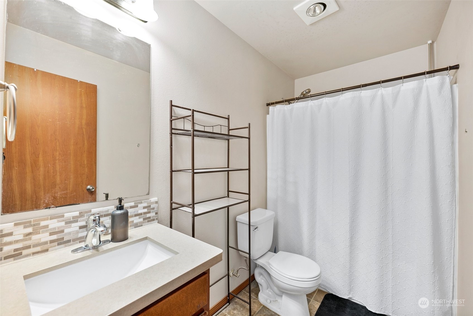
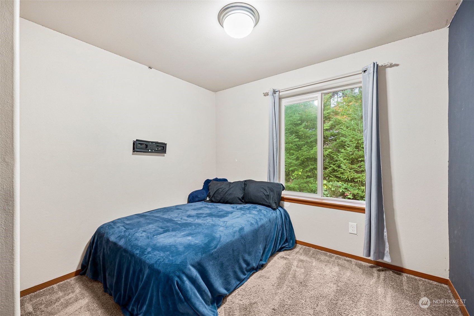
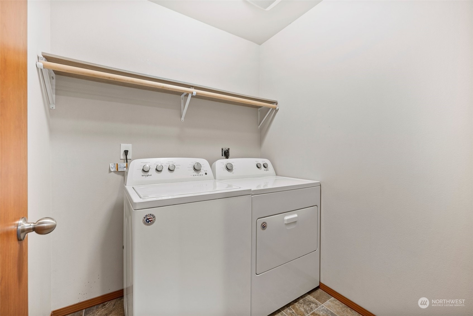
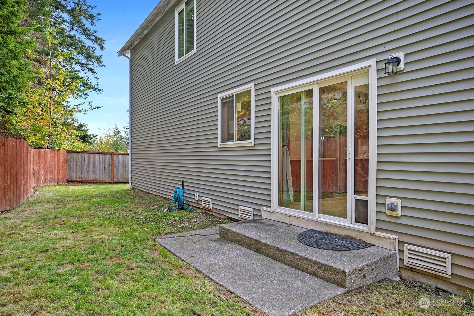
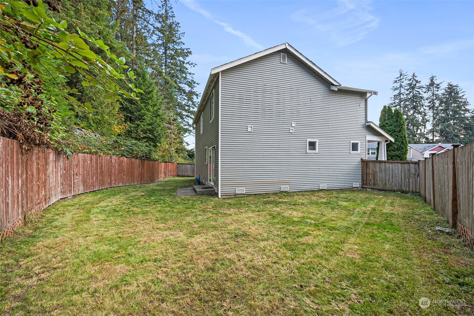
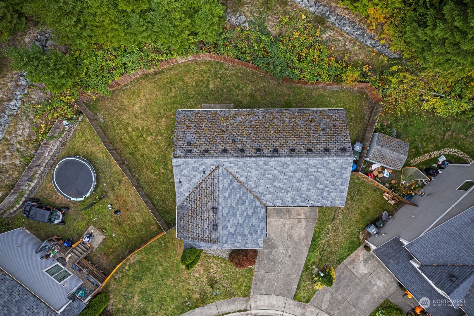
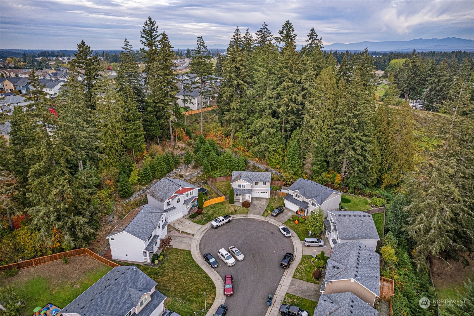
Below Market Value and Will move fast. This 3 bed 2.5 bath 1,609 sq/ft home is move in ready. Outside, you'll find a spacious front porch, big driveway, and a secluded fenced backyard for all your entertaining needs at the end of a cul-de-sac. Inside, you'll find a beautiful kitchen equipped with granite counters, stainless steel appliances and room to move around. Upstairs, is the huge primary with en suite bathroom and oversized bedrooms with loft/office space, as well as the laundry room. Easy commute to JBLM. Enjoy recreation with lakes, trails, and Mt. Rainier less than an hour away. You will not want to miss out on this one. Come see it today.

Share Property

Location

1729 203rd Street Ct E, Spanaway, WA 98387

Status

Sold

Property Amenities

Interior
Appliances Dishwasher(s), Microwave(s), Refrigerator(s), Stove(s)/Range(s)
Flooring Laminate, Vinyl, Carpet
Total Bedrooms: 3
Half Bathrooms: 1
Full Bathrooms: 2
Other Interior Features Bath Off Primary, Ceiling Fan(s), Double Pane/Storm Window, Dining Room, Laminate, Vaulted Ceiling(s), Wall to Wall Carpet
Area & Lot
Total area 1,609 Sq.Ft.
Lot Area 9,342 Sq.Ft.
Living area 1,609 Sq.Ft.
MLS® ID 2302817
Year Built 2011
School District Bethel
High School Bethel High
Middle School Cedarcrest Jnr High
Elementary School Camas Prairie Elem
Architecture Styles Traditional
Type Residential
Status Sold
Exterior
Stories 2
Air conditioning None
Heat type Wall Unit(s)
Water Source Public
Garage Space 2.0
Security Features Fully Fenced
Sewer Sewer Connected
Other Exterior Features Metal/Vinyl
Parking Driveway, Attached Garage
Lot Features Cul-De-Sac, Curbs, Dead End Street, Paved, Sidewalk
Roof Composition
Finance
Sales Price $449,950
HOA Fees $400 yearly
Real Estate Tax $4,953 yearly

360 Virtual Tour

Take a tour of this property

Built for Better Outcomes

At EverHomes Home Group, we believe selling a home takes more than putting it on the market—it takes positioning, timing, strategy, and thoughtful execution. We work with motivated clients who value guidance, clarity, and a smarter approach designed to create stronger results without the pressure or noise.
