Leave a Message

Thank you for your message. We will be in touch with you shortly.

17401 E 6th Ave
17401 E 6th Ave
17401 E 6th Ave
17401 E 6th Ave
17401 E 6th Ave
17401 E 6th Ave
17401 E 6th Ave
17401 E 6th Ave
17401 E 6th Ave
17401 E 6th Ave
17401 E 6th Ave
17401 E 6th Ave
17401 E 6th Ave
17401 E 6th Ave
17401 E 6th Ave
17401 E 6th Ave
17401 E 6th Ave
17401 E 6th Ave
17401 E 6th Ave
17401 E 6th Ave
17401 E 6th Ave
17401 E 6th Ave
17401 E 6th Ave
17401 E 6th Ave
17401 E 6th Ave
17401 E 6th Ave
VIEW PHOTOS
Provided by NWMLS, Listed by Best Choice Realty LLC
$469,000

17401 E 6th Ave

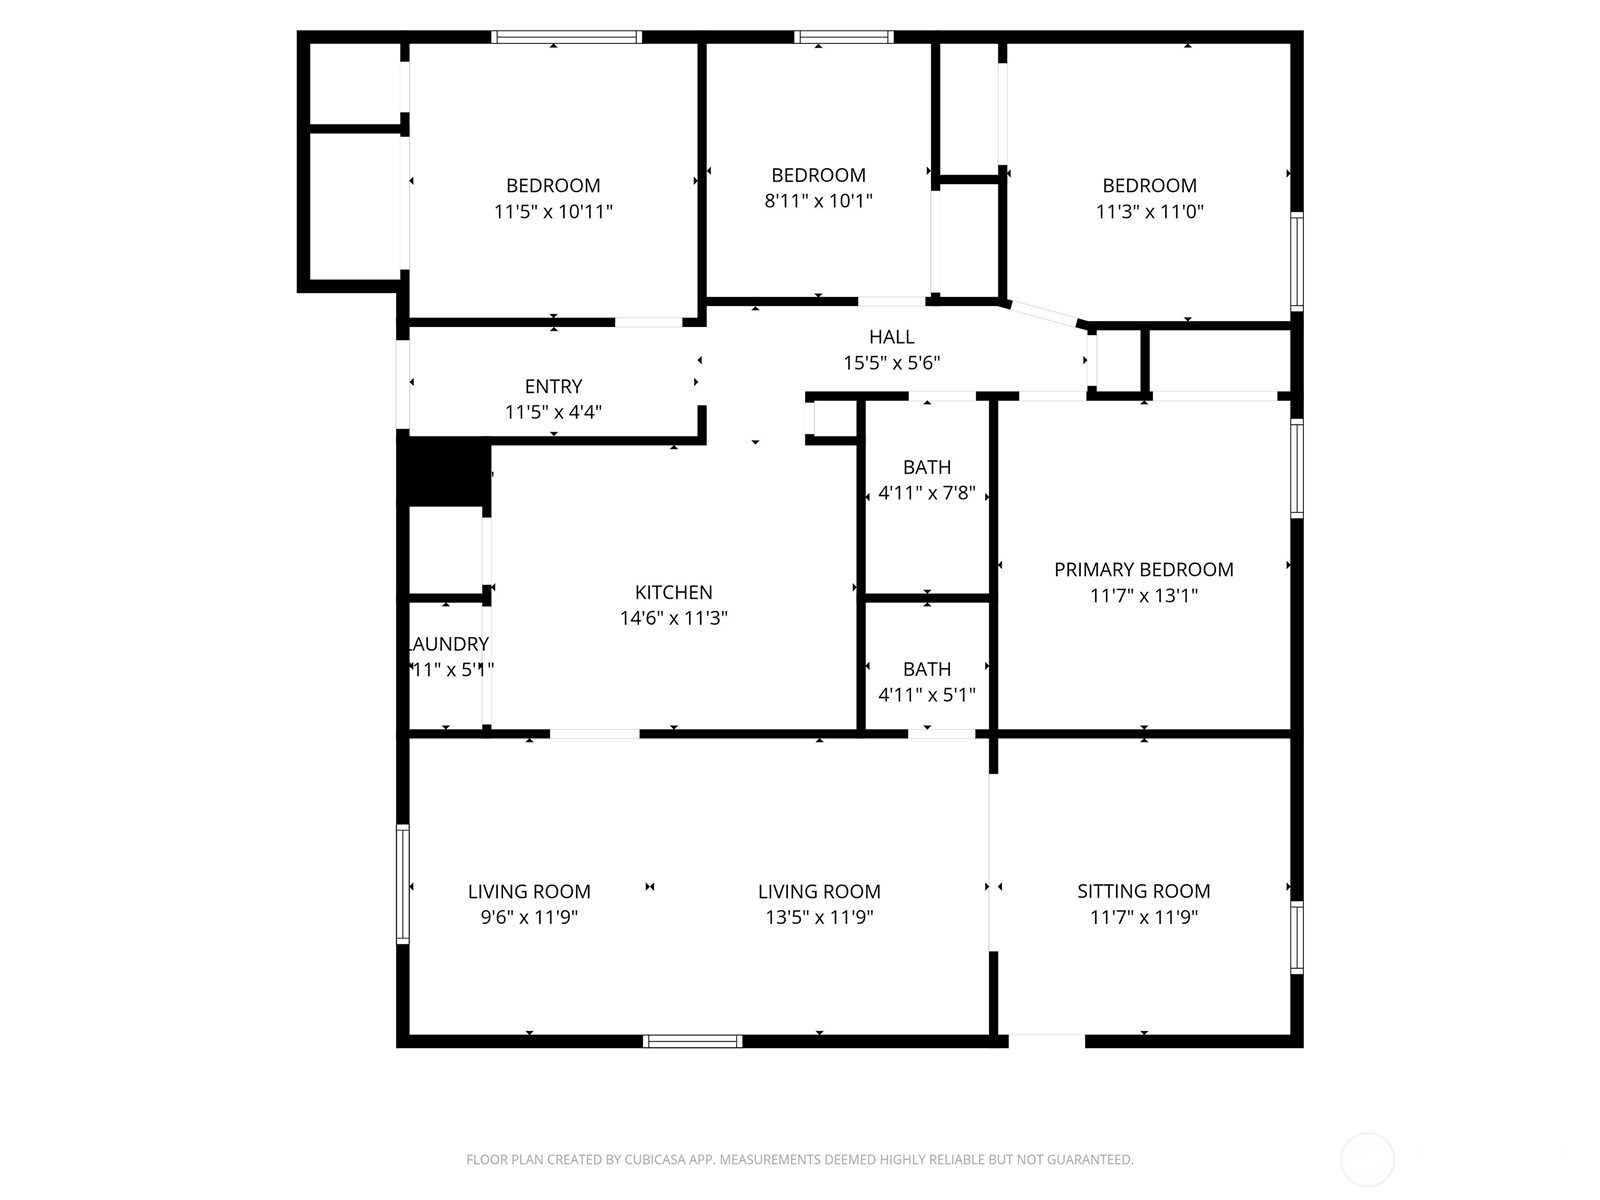
4 Beds 2 Baths 1,591 Sq.Ft. 7,500 Sq.Ft.

Description

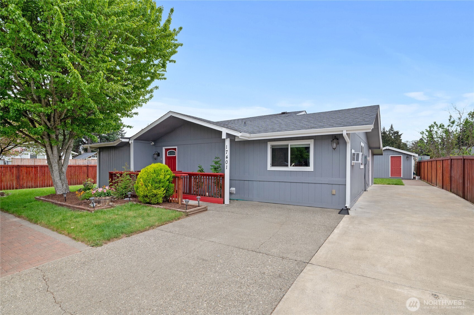
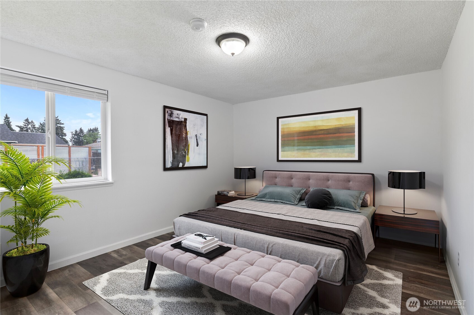
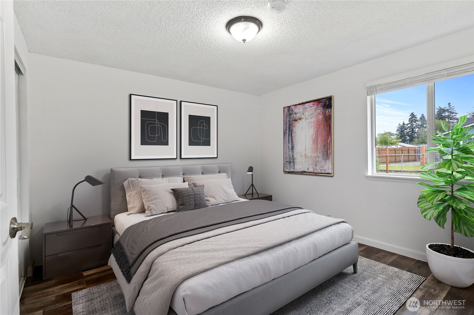
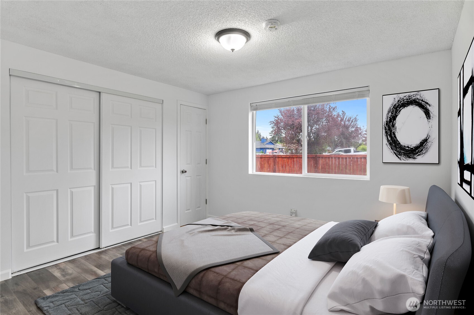
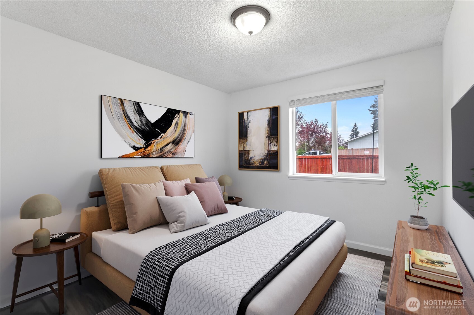
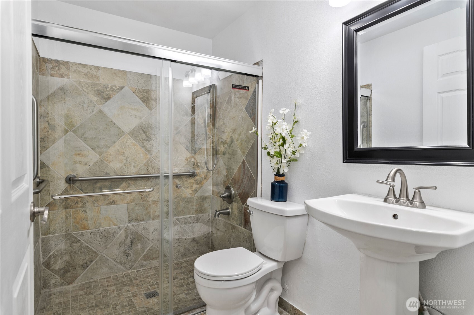
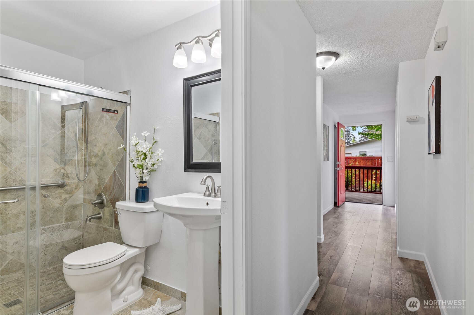
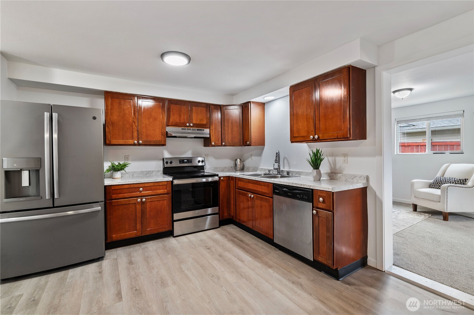
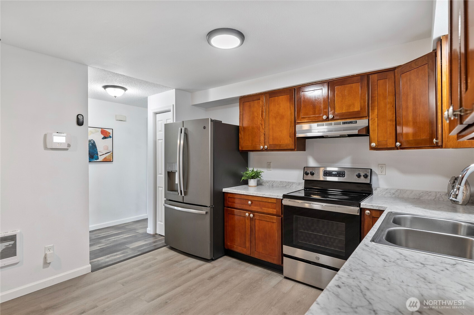
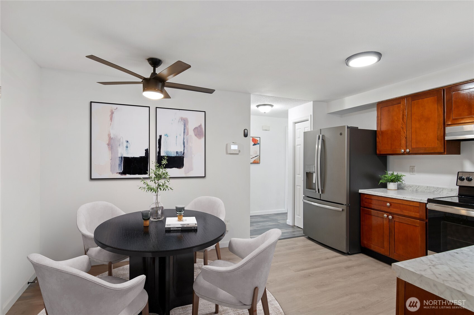
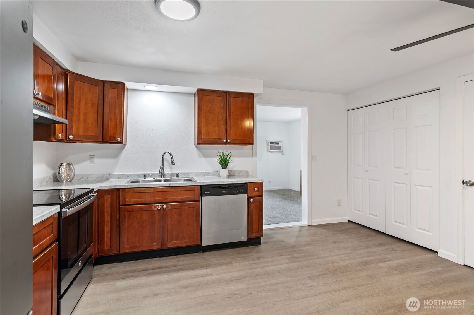
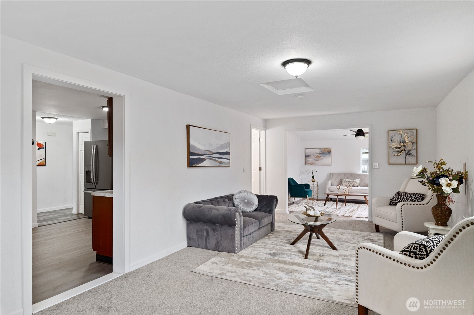
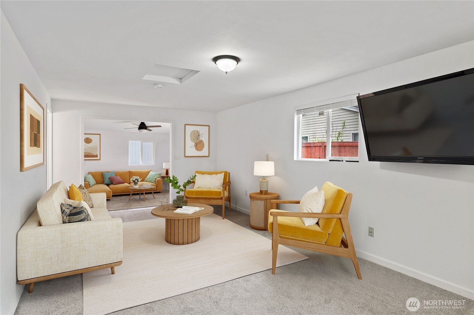
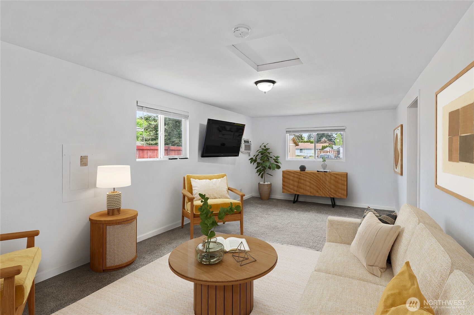
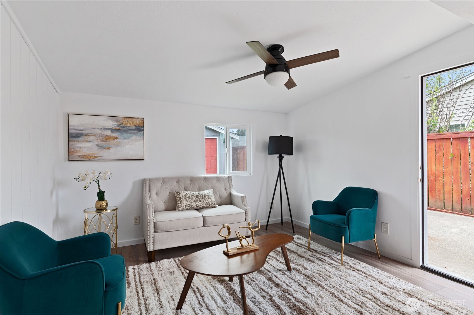
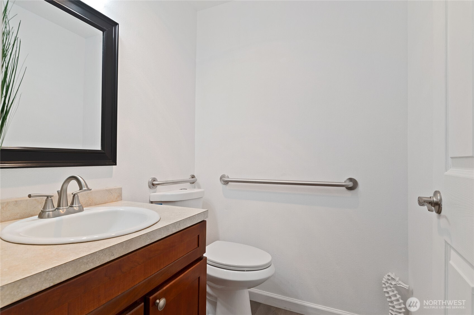
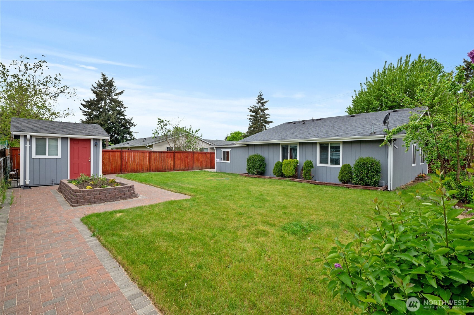
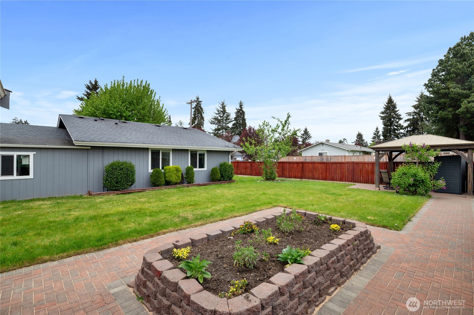
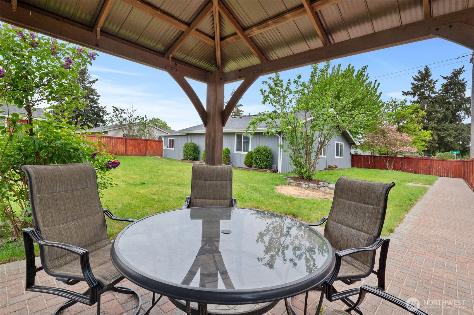
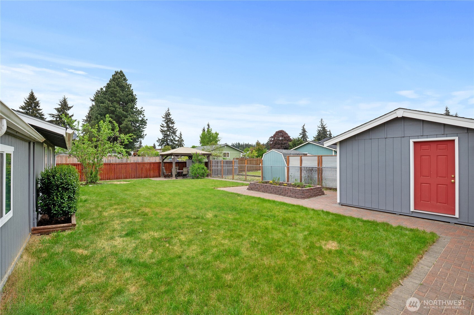
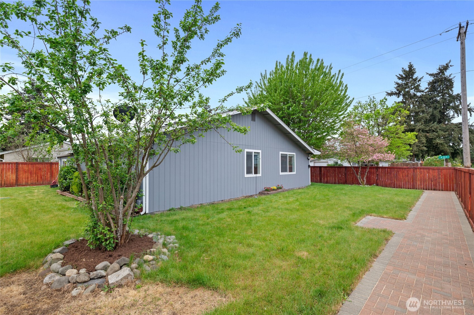
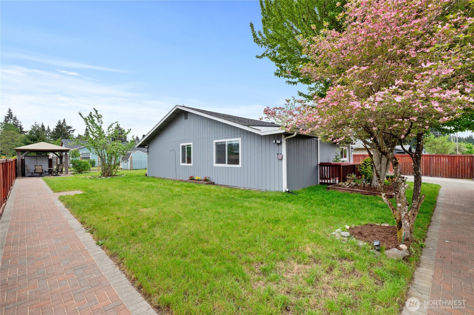
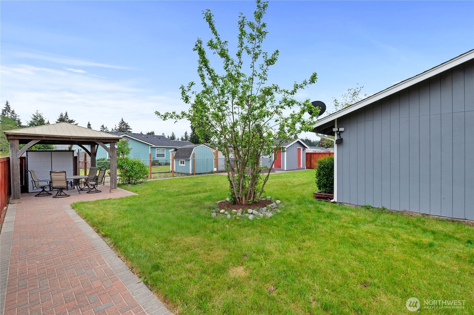
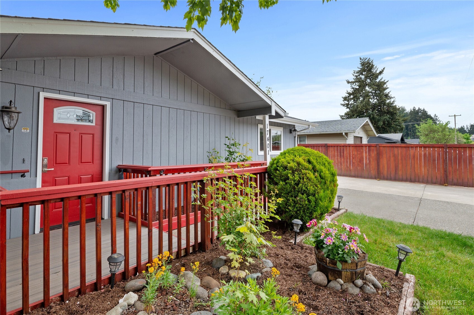
Sunnydale neighborhood of Spanaway welcomes you to this beautifully updated rambler situated on a spacious corner lot. This move-in ready home features new laminate flooring, new carpet, and fresh interior paint throughout. The fully fenced backyard offers amazing privacy and beautifully landscaped grounds, complete with a pergola patio area perfect for relaxing or entertaining outdoors. A versatile shed has been thoughtfully transformed into half office space and half storage, adding extra flexibility for work or hobbies. Conveniently located just minutes from schools, shopping, and Joint Base Lewis-McChord. The seller has taken exceptional pride in maintaining this home -- everything has been truly cared for, and maintained with love and attention.

Share Property

Location

17401 E 6th Ave, Spanaway, WA 98387

Status

Sold

Property Amenities

Interior
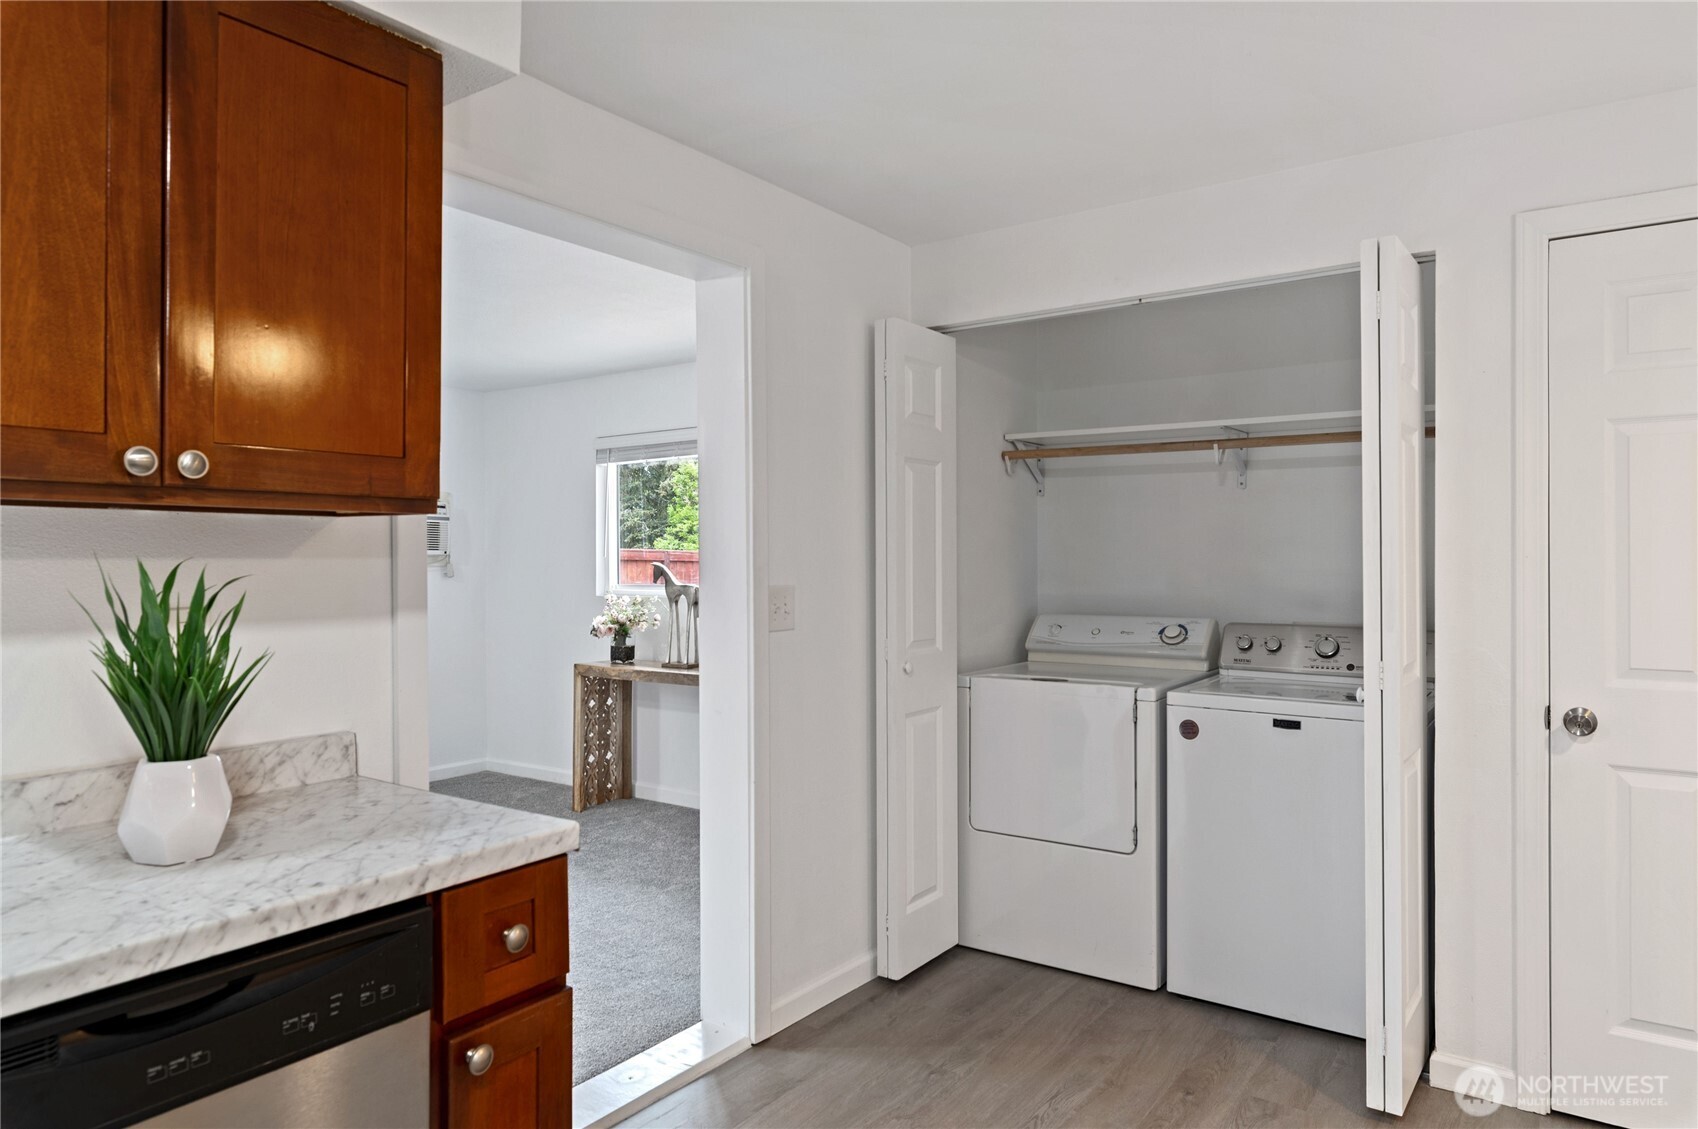
Appliances Dishwasher, Dryer, Refrigerator, Stove(s)/Range(s), Washer
Flooring Ceramic Tile, Laminate
Total Bedrooms: 4
Half Bathrooms: 1
Full Bathrooms: 1
Other Interior Features Water Heater
Area & Lot
Total area 1,591 Sq.Ft.
Lot Area 7,500 Sq.Ft.
Living area 1,591 Sq.Ft.
MLS® ID 2519387
Year Built 1980
School District Satsop
View Description Territorial
Type Residential
Status Sold
Exterior
Stories 1
Air conditioning Window Unit(s)
Heat type Baseboard
Water Source Public
Security Features Fully Fenced
Sewer Septic Tank
Other Exterior Features Wood
Parking Driveway
Lot Features Corner Lot, Cul-De-Sac, Paved
Roof Composition
Finance
Sales Price $469,000
Real Estate Tax $4,090 yearly

Built for Better Outcomes

At EverHomes Home Group, we believe selling a home takes more than putting it on the market—it takes positioning, timing, strategy, and thoughtful execution. We work with motivated clients who value guidance, clarity, and a smarter approach designed to create stronger results without the pressure or noise.
