Leave a Message

Thank you for your message. We will be in touch with you shortly.

17421 118th Ave Ct E Unit: Unit C
VIEW PHOTOS
Provided by NWMLS, Listed by Best Choice Realty LLC
$405,000

17421 118th Ave Ct E Unit: Unit C

2 Beds 3 Baths 1,428 Sq.Ft. 1,097 Sq.Ft.

Description

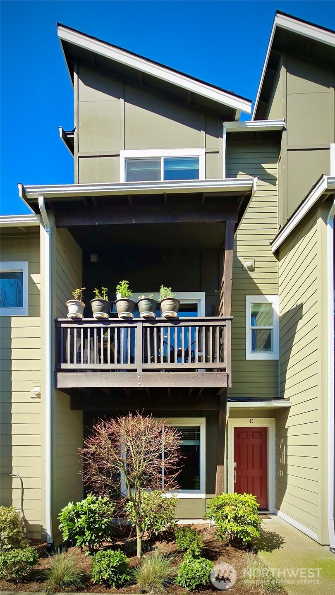
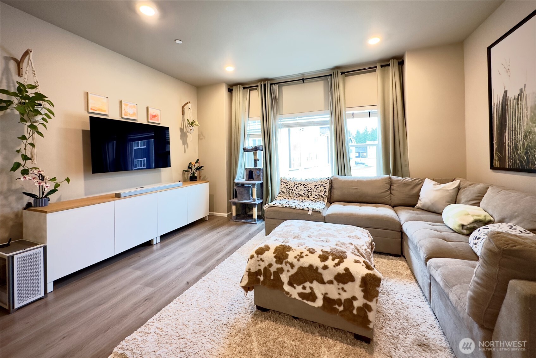
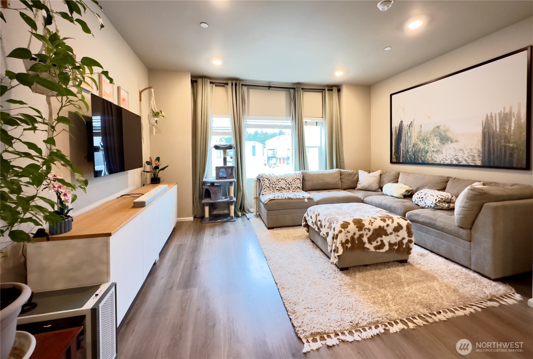
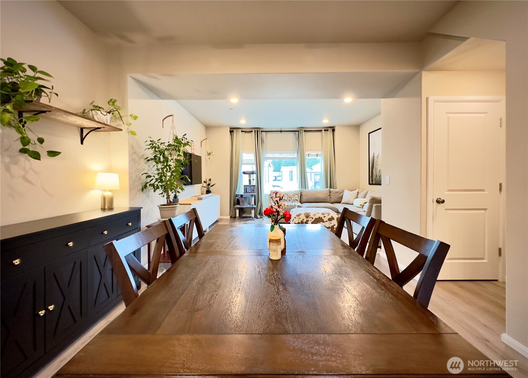
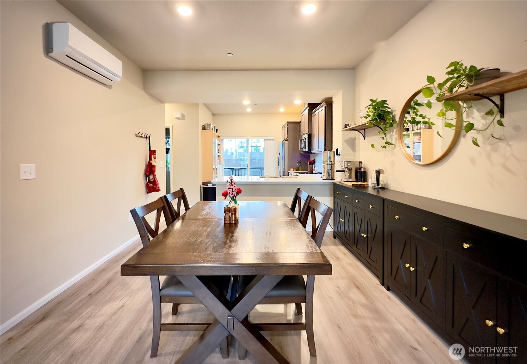
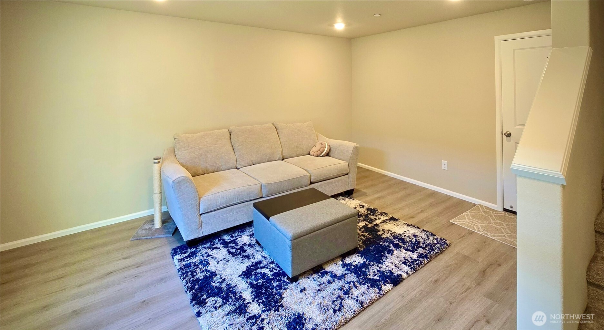
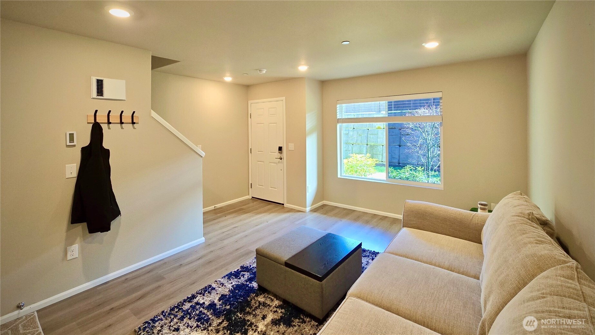
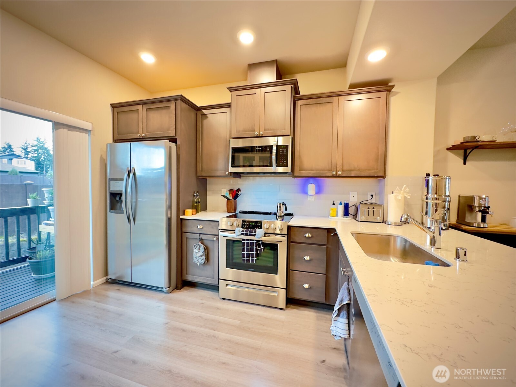
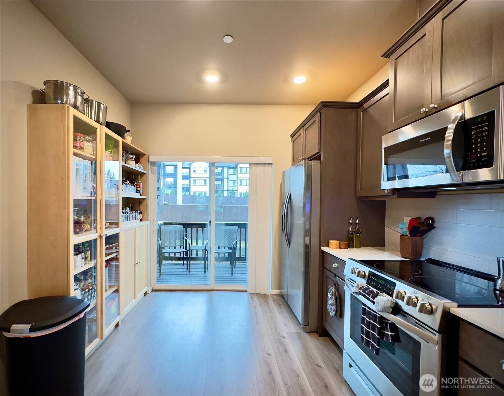
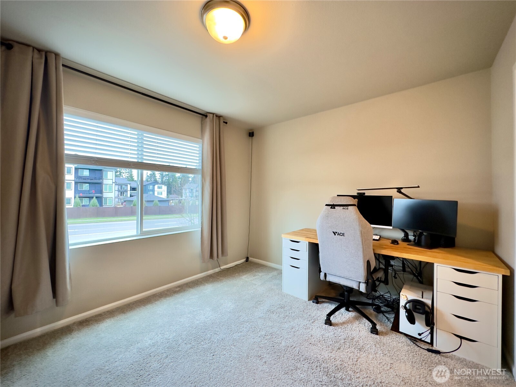
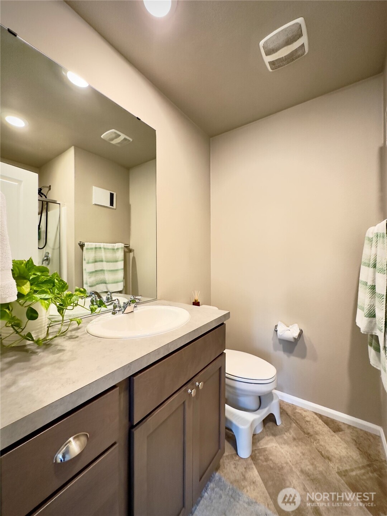
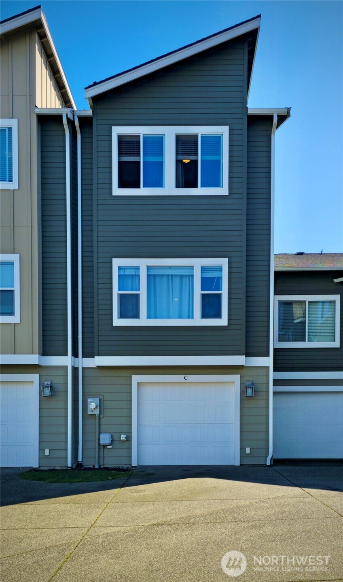
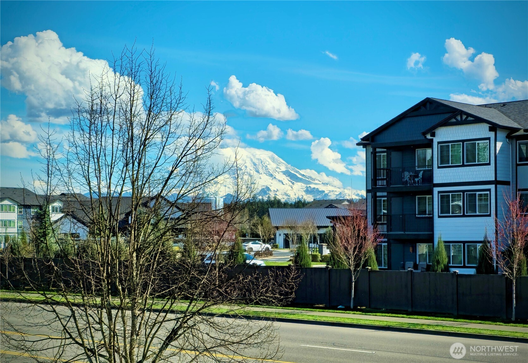
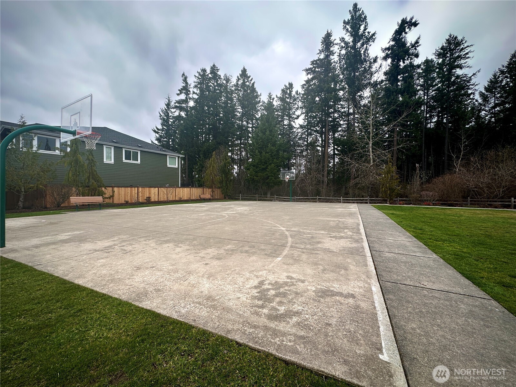
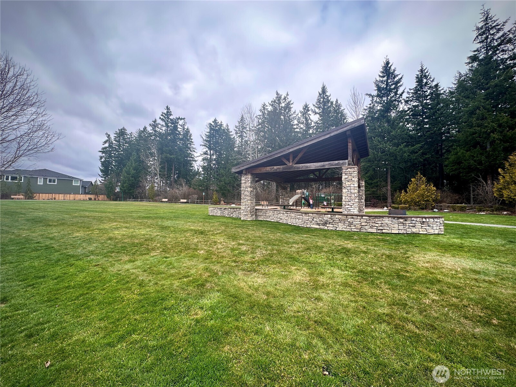
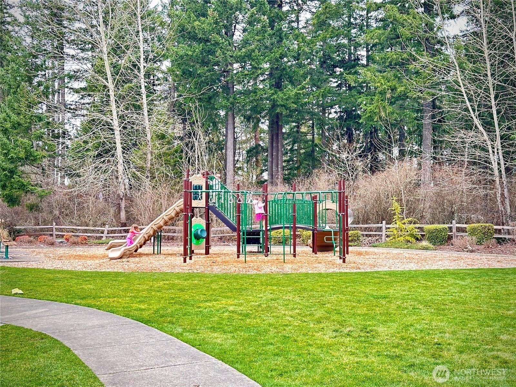
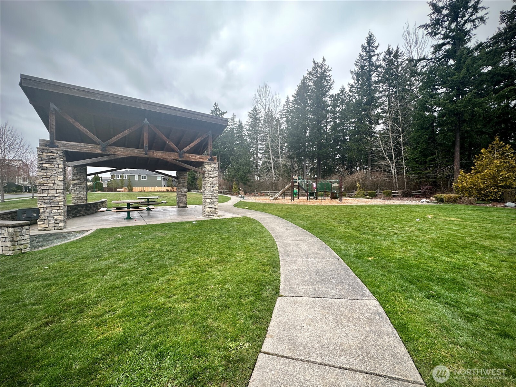
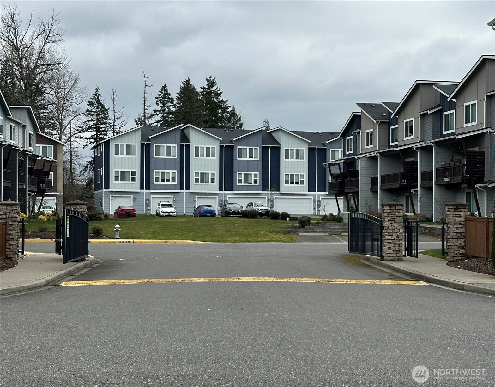
Welcome to this beautiful townhome offering an open concept layout that effortlessly blends style and functionality. The spacious living room flows seamlessly into a gourmet kitchen, complete with stainless steel appliances, sleek countertops, and plenty of storage space perfect for both cooking and entertaining. Step outside onto your private deck off the living room and enjoy breathtaking mountain views, making it an ideal spot to unwind. This home is ideally located, just minutes away from shopping centers and businesses, ensuring convenience at your doorstep. Nestled within a safely gated community, you can enjoy peace, privacy, and security. Don't miss out on the opportunity to call this stunning townhome your own!

Share Property

Location

17421 118th Ave Ct E Unit: Unit C, Puyallup, WA 98374

Status

Sold

Date Sold

May 30, 2025

Property Amenities

Interior
Appliances Dishwasher(s), Disposal, Double Oven, Microwave(s)
Flooring Laminate, Vinyl, Carpet
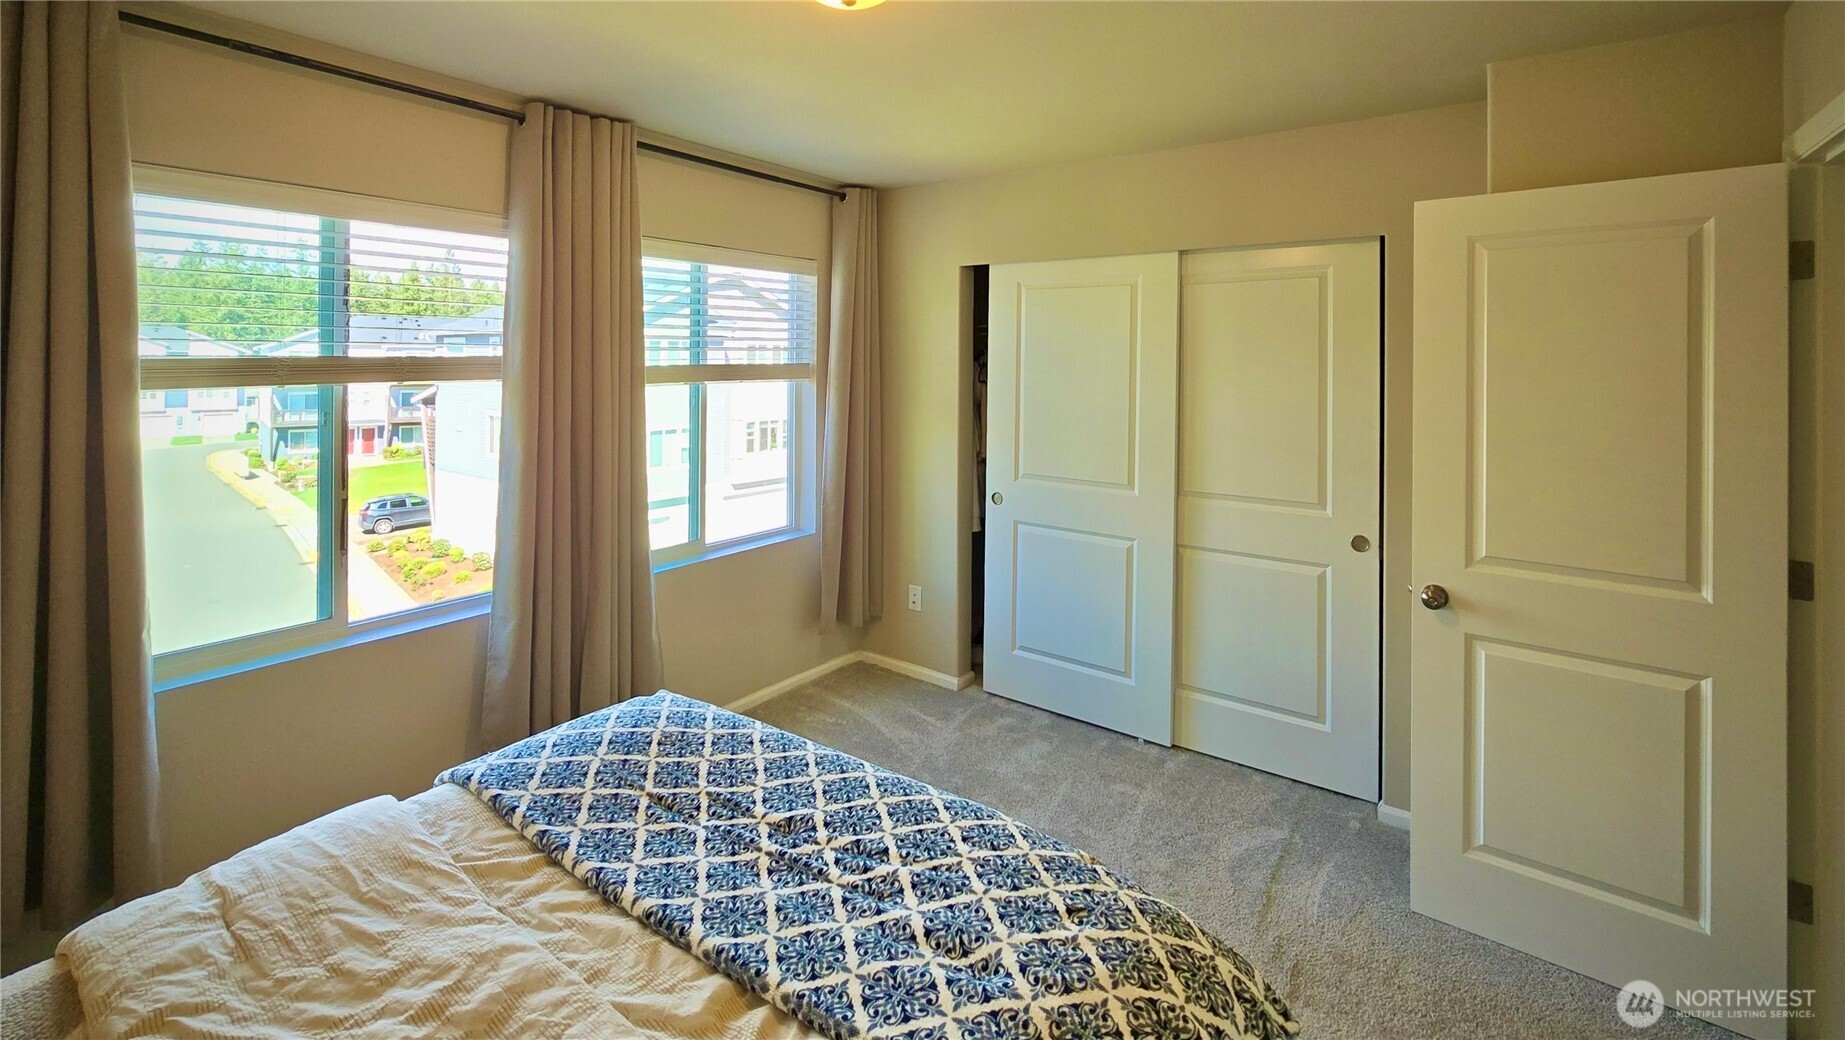
Total Bedrooms: 2
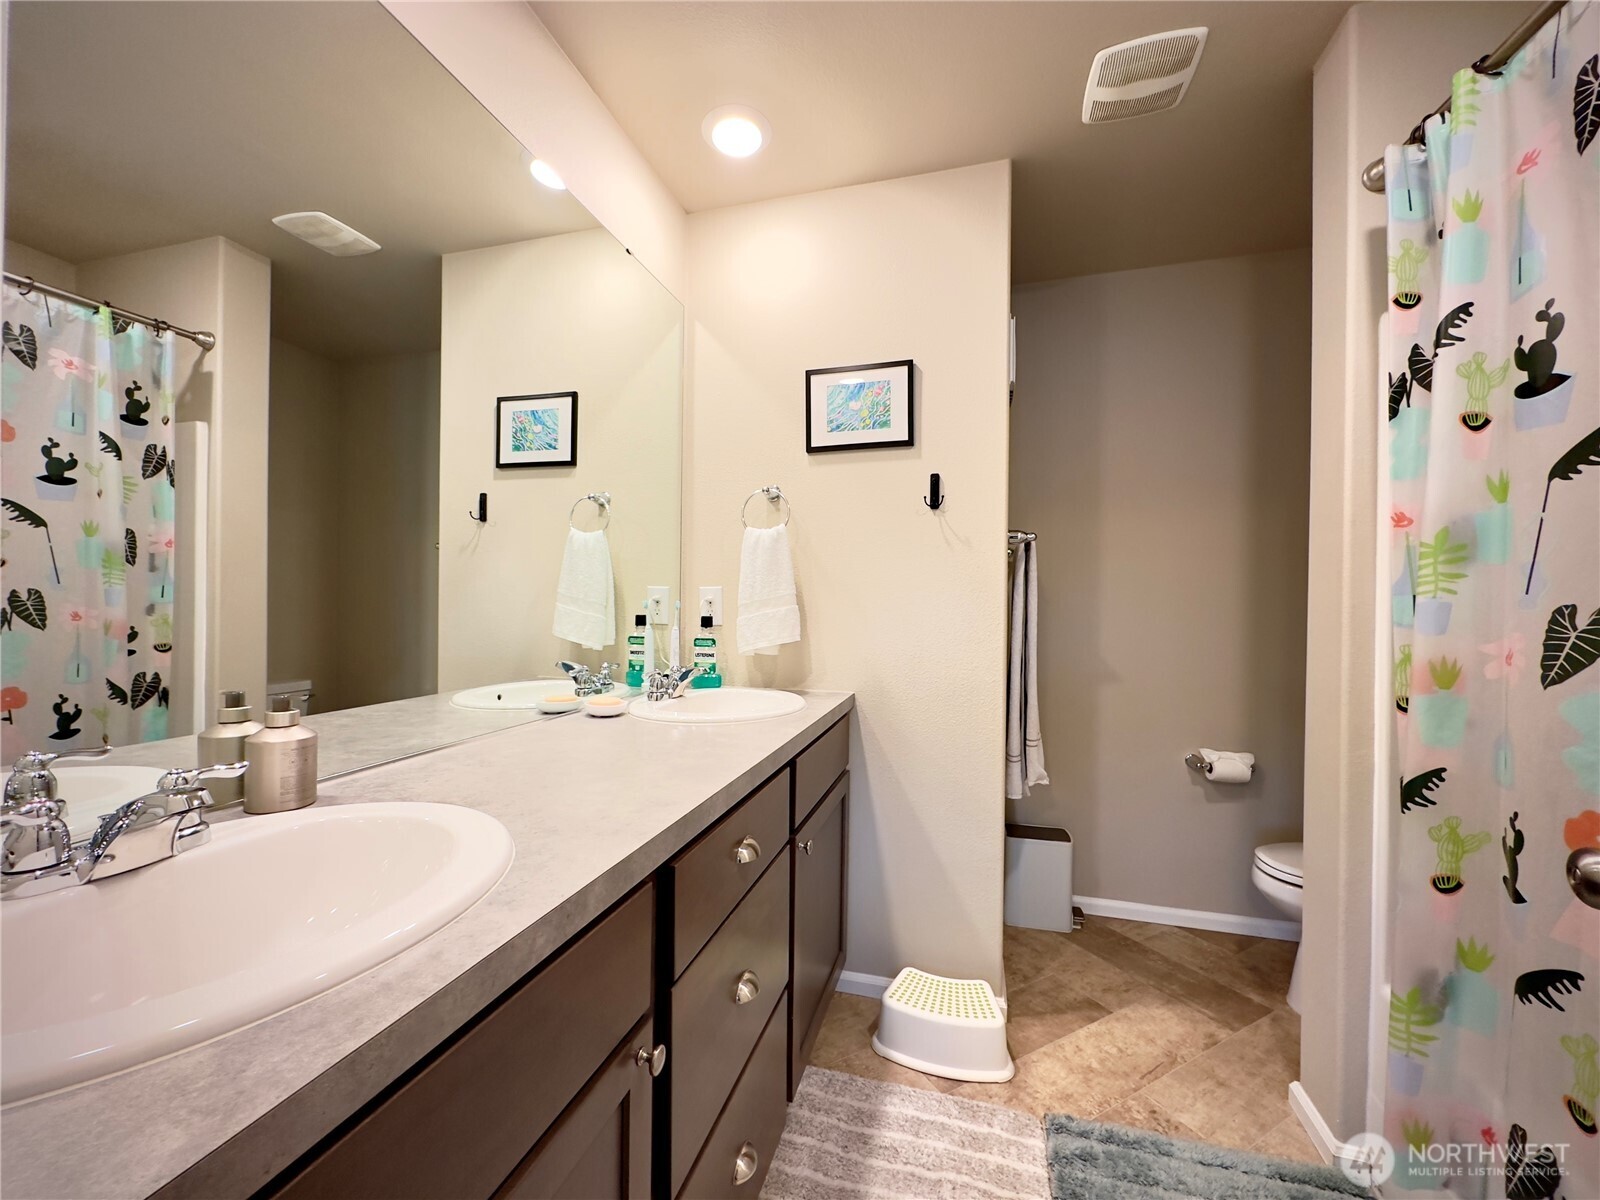
Half Bathrooms: 1
Three-Quarter Bathrooms: 1
Full Bathrooms: 1
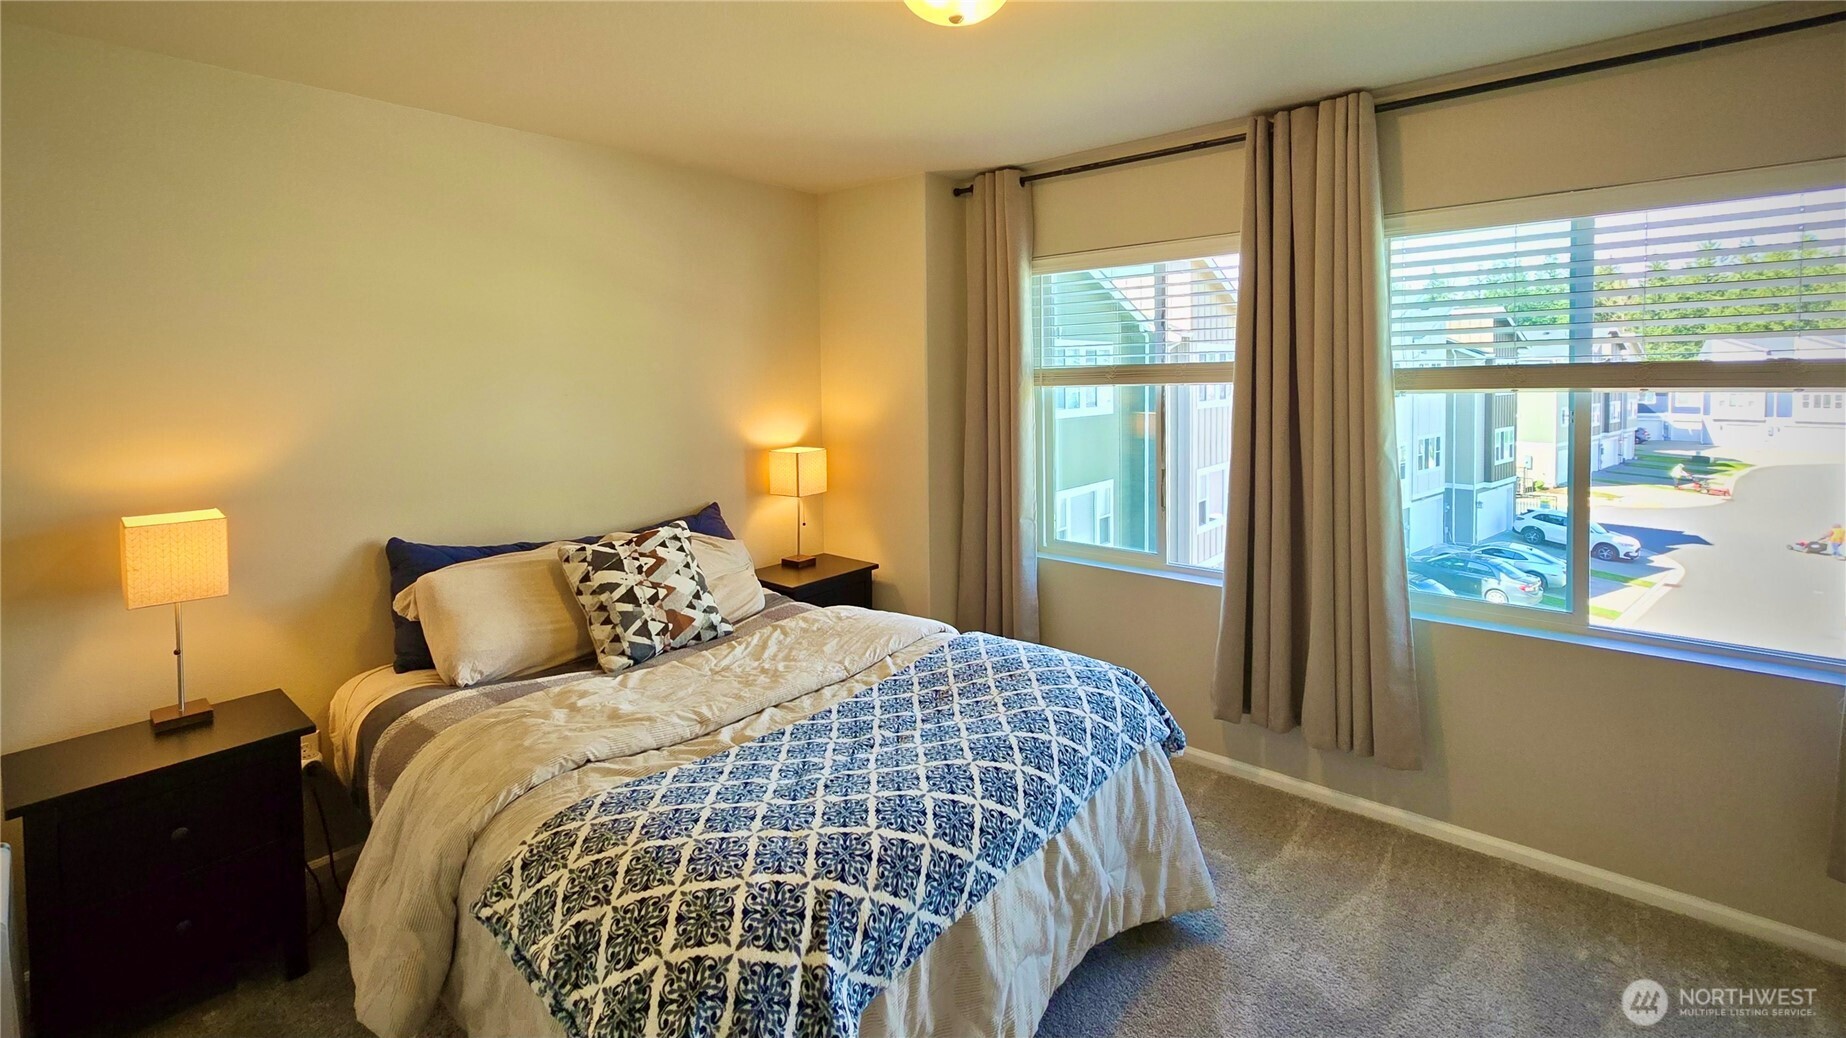
Other Interior Features Bath Off Primary, Laminate
Area & Lot
Total area 1,428 Sq.Ft.
Lot Area 1,097 Sq.Ft.
Living area 1,428 Sq.Ft.
MLS® ID 2343393
Year Built 2020
School District Puyallup
High School Buyer To Verify
Middle School Buyer To Verify
Elementary School Buyer To Verify
View Description Mountain(s),Territorial
Architecture Styles Northwest Contemporary
Type Residential
Status Sold
Exterior
Air conditioning Ductless
Heat type Ductless
Water Source Public
Garage Space 1.0
Security Features Partially Fenced, Security Gate
Sewer Sewer Connected
Other Exterior Features Cement Planked
Parking Attached Garage
Lot Features Paved, Sidewalk
Roof Composition
Finance
Sales Price $405,000
HOA Fees $255 monthly
Real Estate Tax $3,587 yearly

Built for Better Outcomes

At EverHomes Home Group, we believe selling a home takes more than putting it on the market—it takes positioning, timing, strategy, and thoughtful execution. We work with motivated clients who value guidance, clarity, and a smarter approach designed to create stronger results without the pressure or noise.
