Leave a Message

Thank you for your message. We will be in touch with you shortly.

17610 31st Drive SE
17610 31st Drive SE
17610 31st Drive SE
17610 31st Drive SE
17610 31st Drive SE
17610 31st Drive SE
17610 31st Drive SE
17610 31st Drive SE
17610 31st Drive SE
17610 31st Drive SE
17610 31st Drive SE
17610 31st Drive SE
17610 31st Drive SE
17610 31st Drive SE
17610 31st Drive SE
17610 31st Drive SE
17610 31st Drive SE
17610 31st Drive SE
17610 31st Drive SE
17610 31st Drive SE
17610 31st Drive SE
17610 31st Drive SE
17610 31st Drive SE
17610 31st Drive SE
VIEW PHOTOS
Courtesy of Best Choice Realty
$1,099,900

17610 31st Drive SE

4 Beds 3 Baths 2,345 Sq.Ft. 6,098 Sq.Ft.

Description

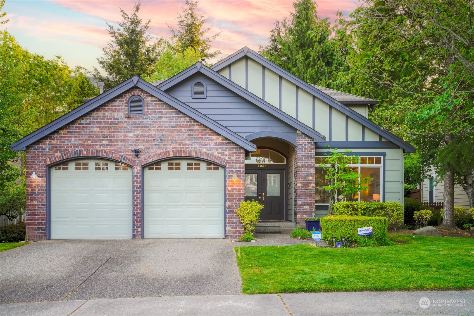
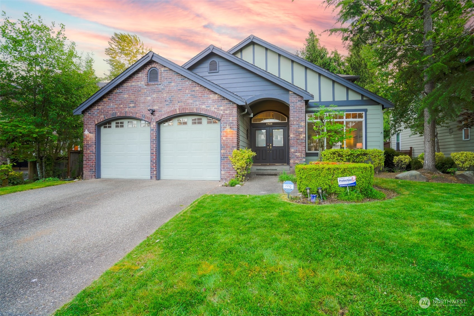
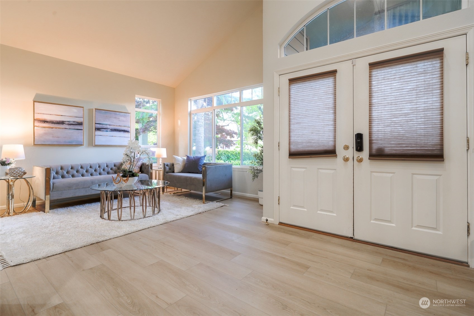
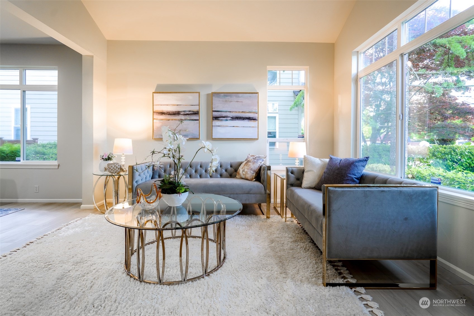
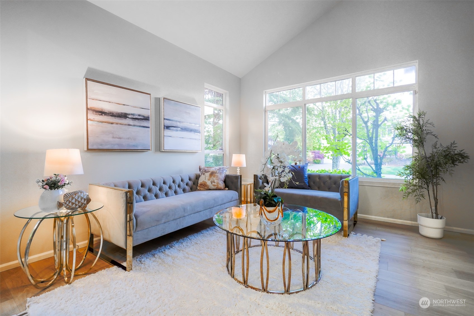
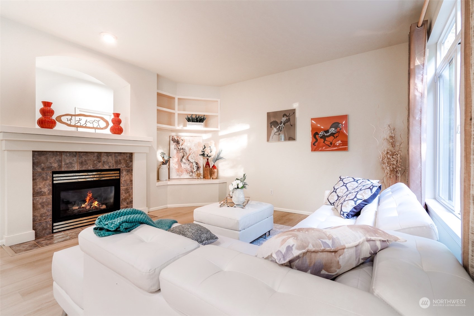
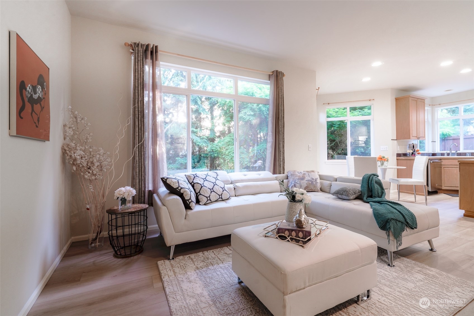
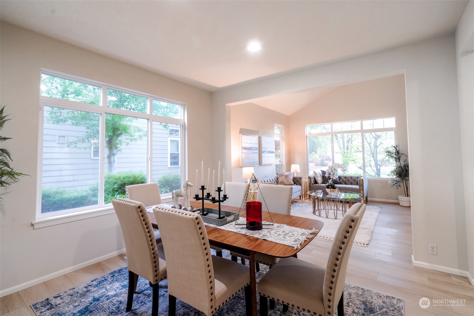
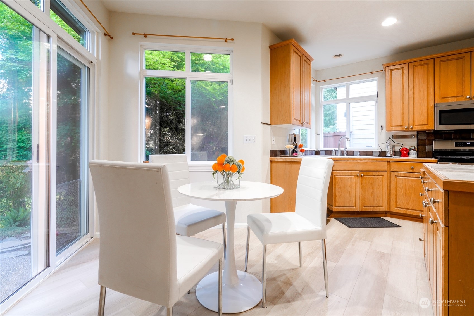
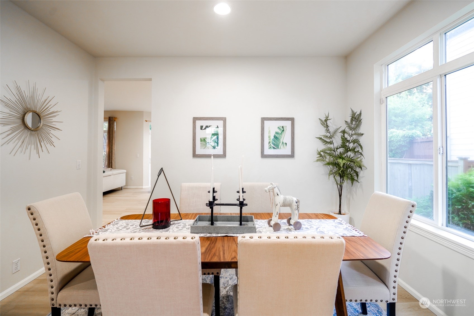
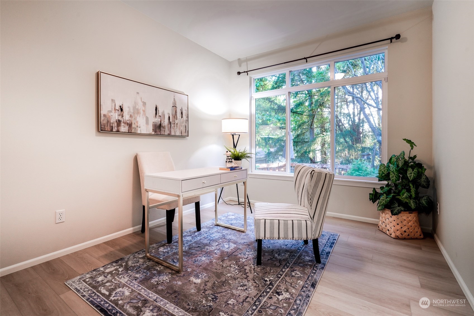
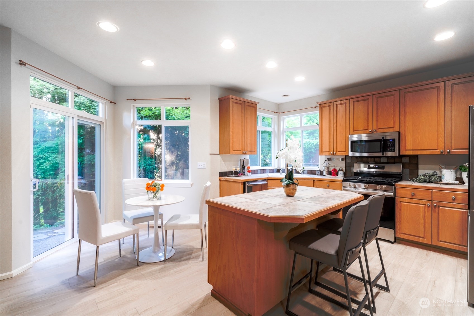
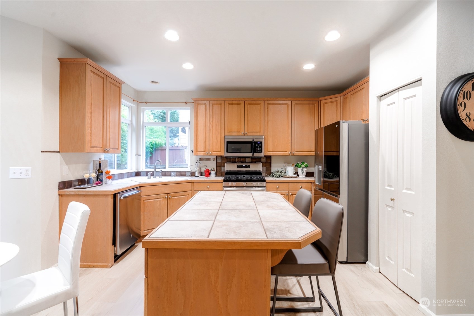
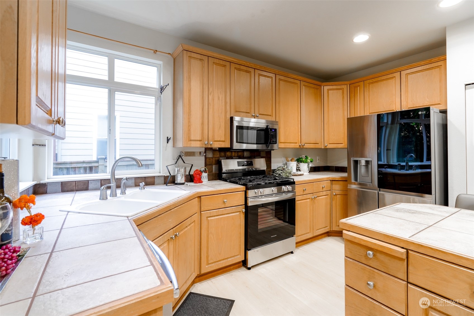
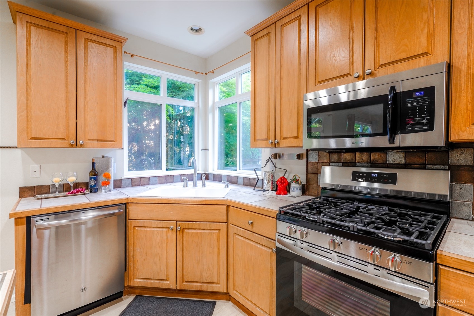
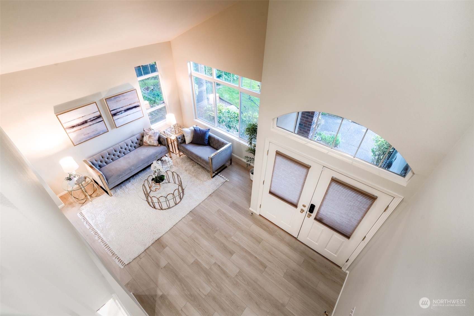
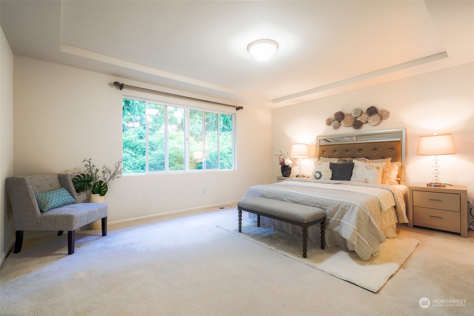
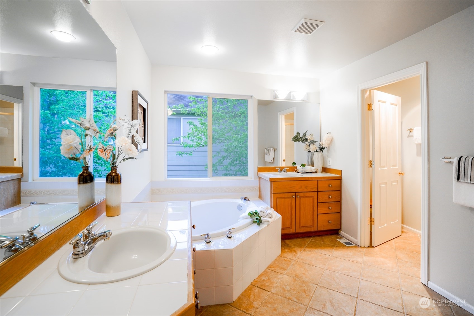
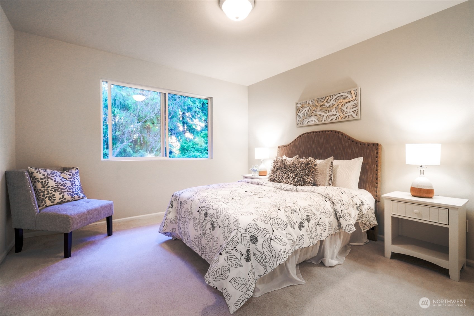
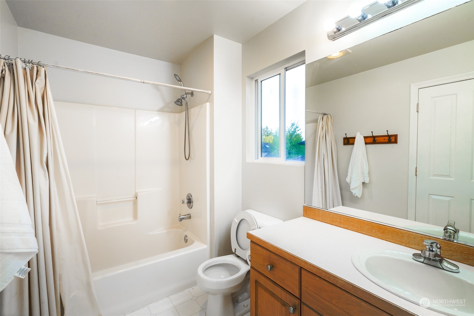
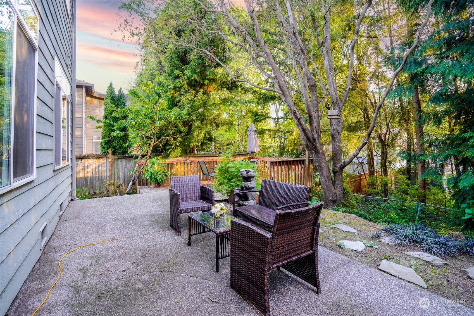
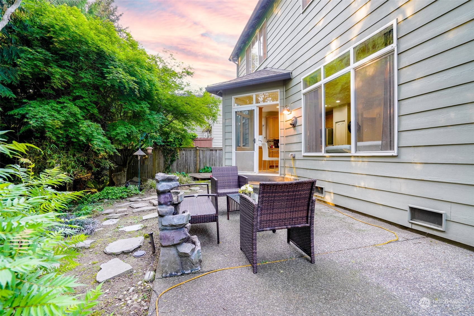
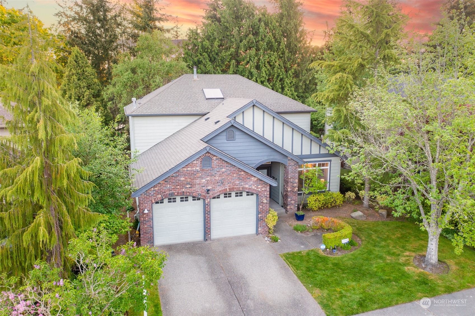
Welcome to your spacious and inviting single-family retreat! This charming traditional-style home boasts 4 bedrooms and 2.5 bathrooms, 9 ft ceilings, offering ample space for comfortable living. Brand new flooring and interior painting. The bright open kitchen and great room with separate formal living and dining areas are perfect for everyday living and entertaining guests. Bedroom on main floor with 1/2 bath and large master suite on upper level with 5 pieces ensuite w/soaking tub. A large patio/deck in a serene low-maintenance zen-style backyard complete with a fish pond will excite the urban gardener! Located in a desirable neighborhood close to parks, sports fields, and shopping centers.

Share Property

Location

17610 31st Drive SE, Bothell, WA 98012

Status

Sold

Date Sold

June 21, 2024

Property Amenities

Interior
Fireplace Gas
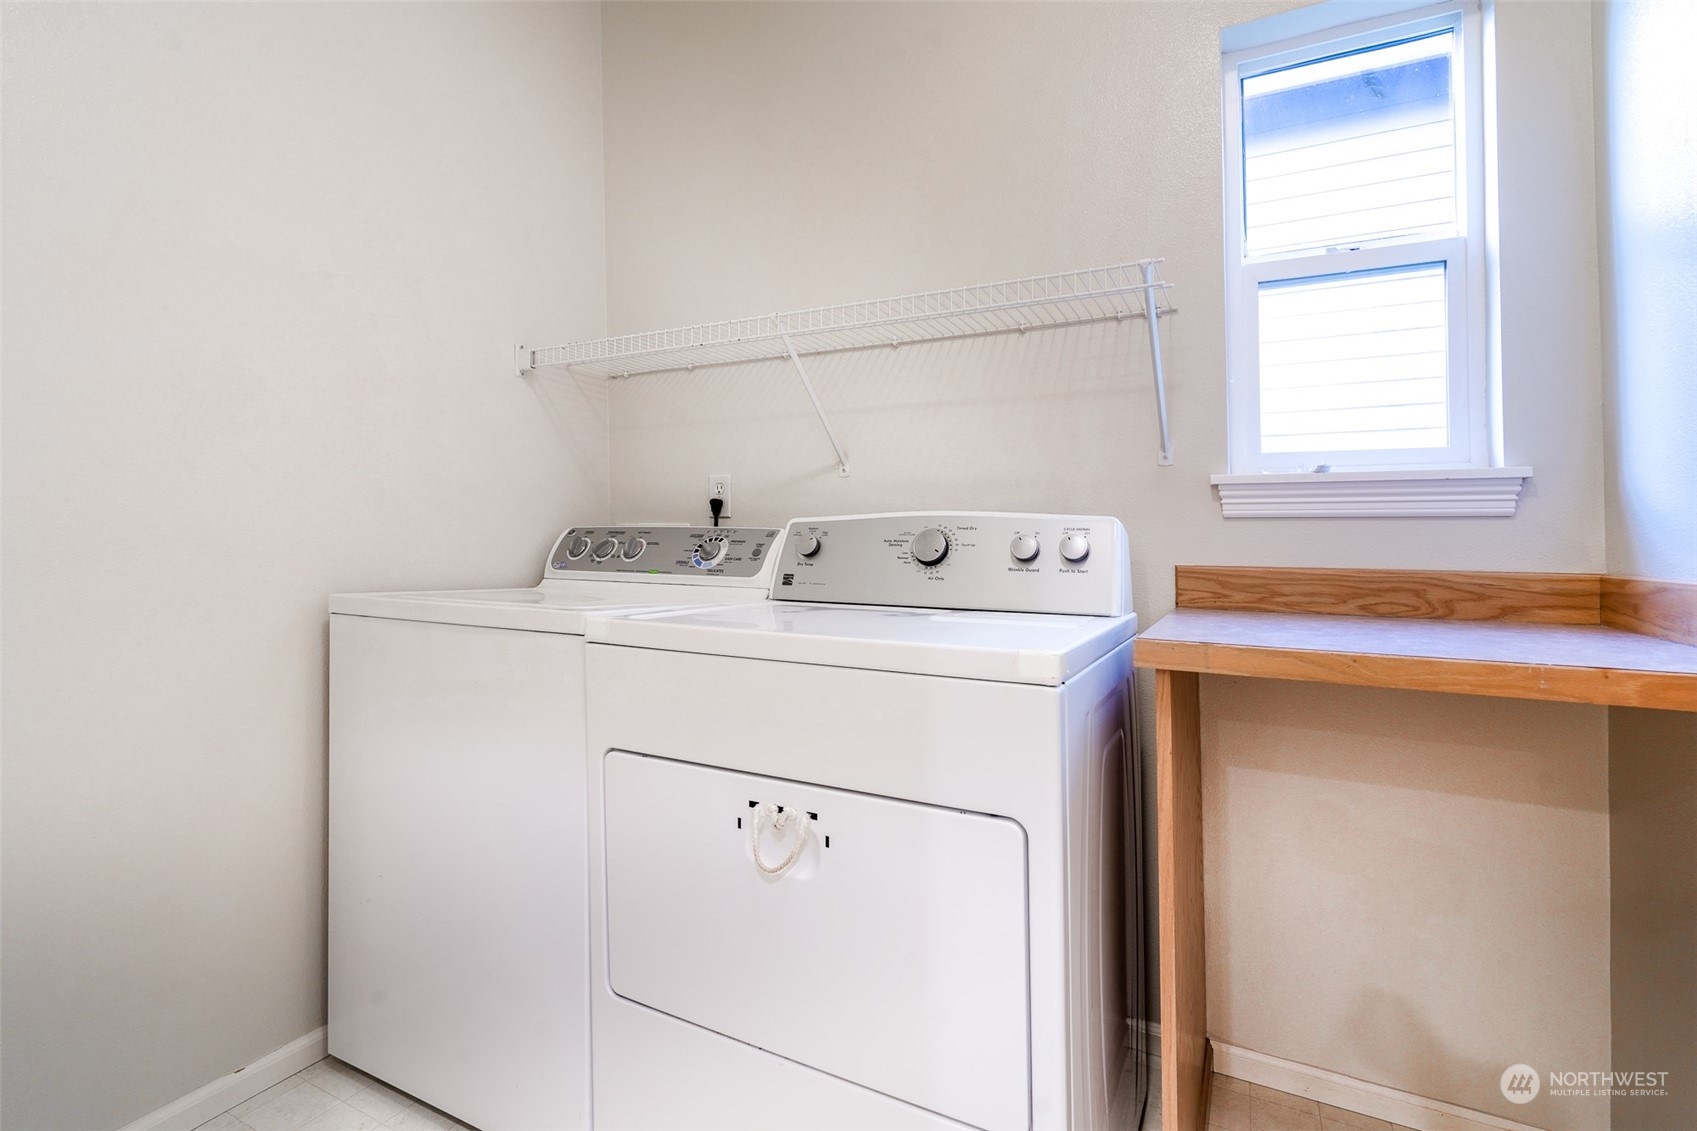
Appliances Dishwashers_, Dryer(s), Garbage Disposal_, Microwaves_, Refrigerators_, Stoves Ranges_, Washer(s)
Flooring Ceramic Tile, Engineered Hardwood, Laminate, Carpet
Total Bedrooms: 4
Half Bathrooms: 1
Full Bathrooms: 2
Other Interior Features Ceramic Tile, Wall to Wall Carpet, Laminate, Vaulted Ceiling(s), Walk-In Pantry, Walk-In Closet(s), Fireplace
Area & Lot
Total area 2,345 Sq.Ft.
Lot Area 6,098 Sq.Ft.
Living area 2,345 Sq.Ft.
MLS® ID 2213985
Year Built 2000
School District Everett
High School Henry M. Jackson Hig
Middle School Heatherwood Mid
Elementary School Cedar Wood Elem
View Description Territorial
Architecture Styles Craftsman
Type Residential
Status Sold
Exterior
Stories 2
Air conditioning None
Heat type Forced Air
Water Source Public
Garage Space 2.0
Sewer Sewer Connected
Other Exterior Features Brick, Cement/Concrete
Parking Attached Garage
Lot Features Curbs, Paved, Sidewalk
Roof Composition
Finance
Sales Price $1,099,900
HOA Fees $299 yearly
Real Estate Tax $9,951 yearly

Built for Better Outcomes

At EverHomes Home Group, we believe selling a home takes more than putting it on the market—it takes positioning, timing, strategy, and thoughtful execution. We work with motivated clients who value guidance, clarity, and a smarter approach designed to create stronger results without the pressure or noise.
