Leave a Message

Thank you for your message. We will be in touch with you shortly.

1786 10th Avenue NE Unit: 1218
VIEW PHOTOS
$849,990

1786 10th Avenue NE Unit: 1218

2 Beds 3 Baths 1,335 Sq.Ft.

Description

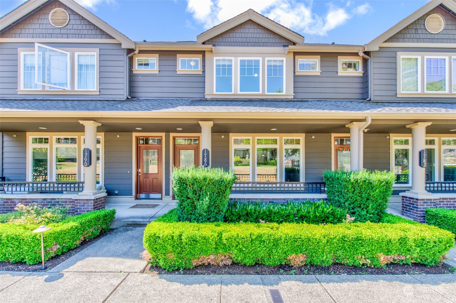
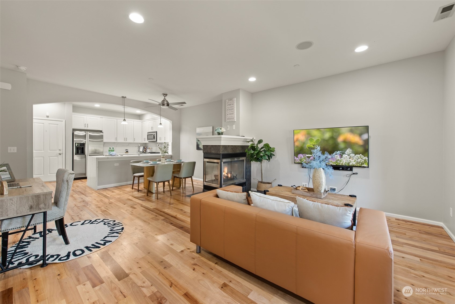
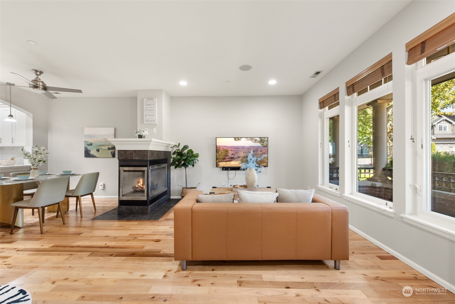
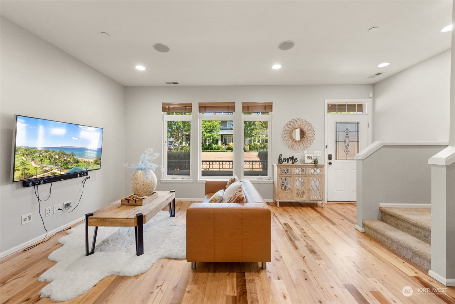
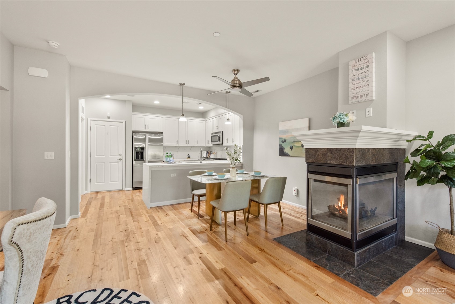
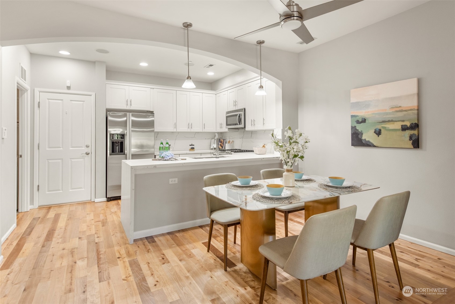
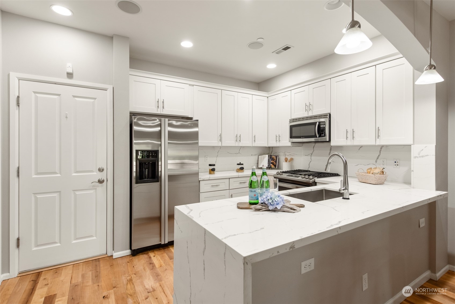
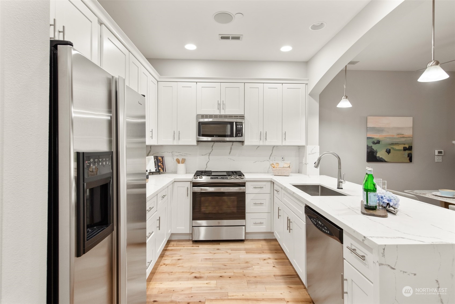
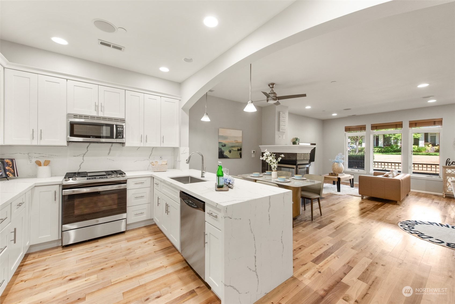
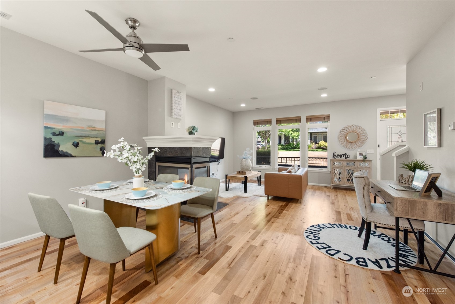
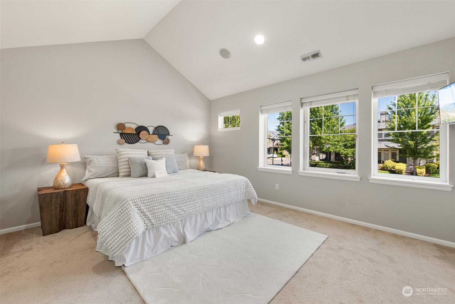
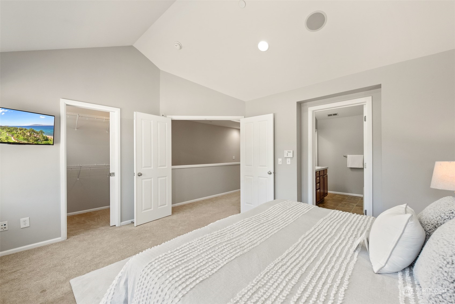
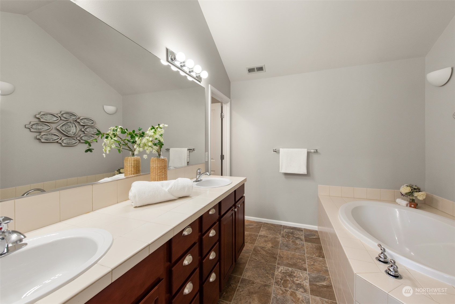
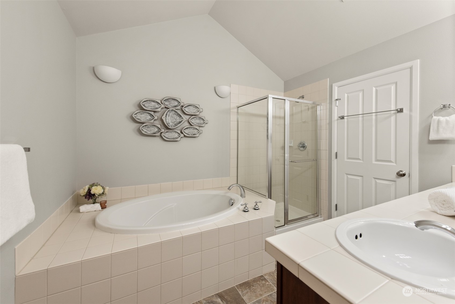
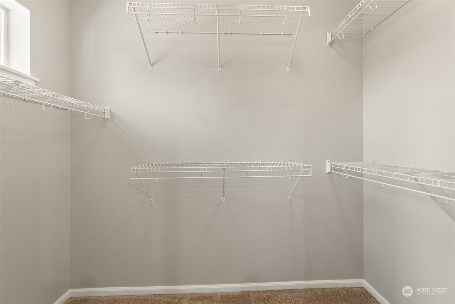
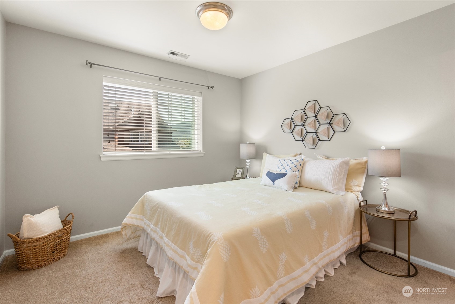
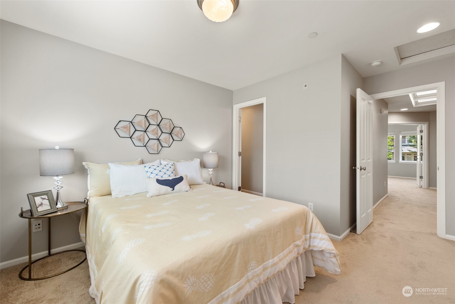
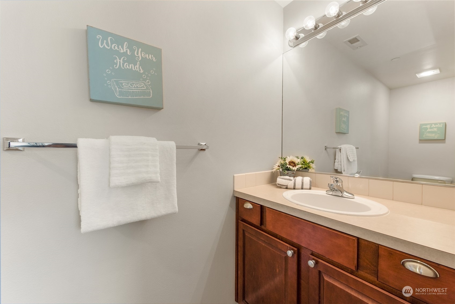
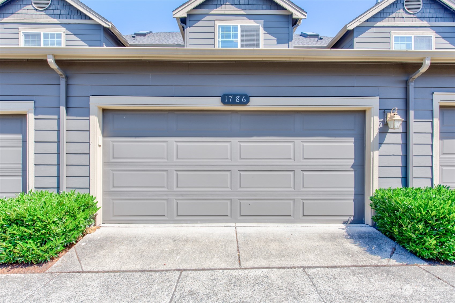
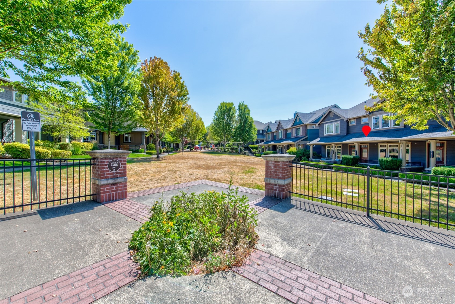
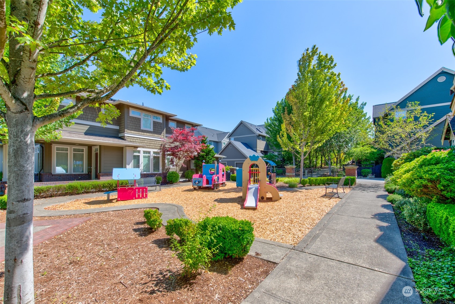
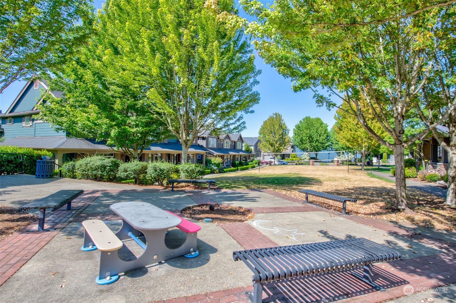
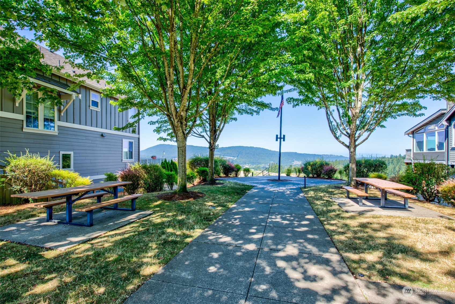
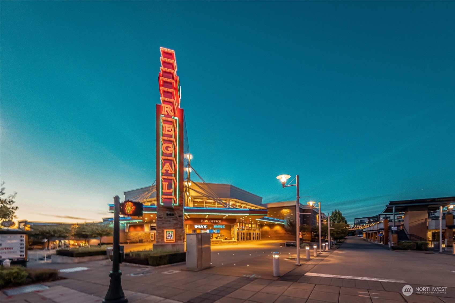
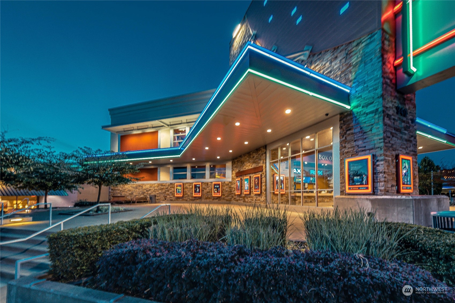
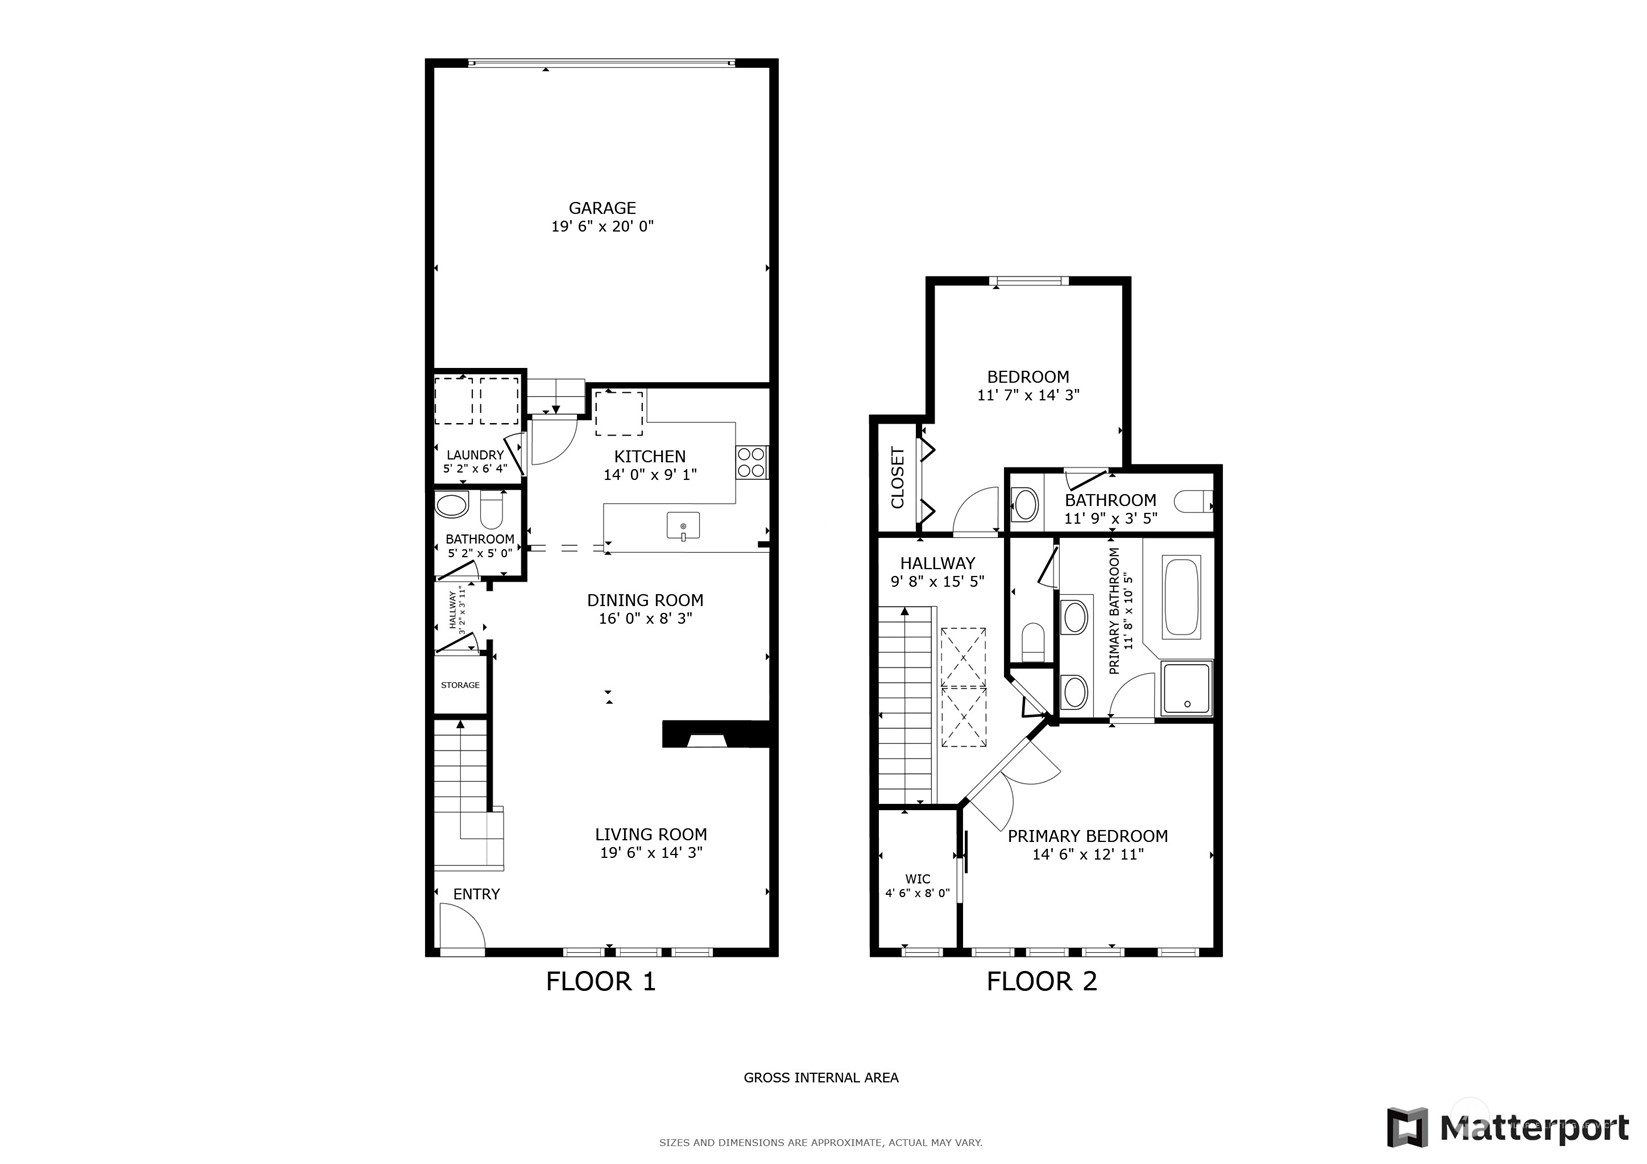
Discover your new home in this beautiful Vista Park resale at Issaquah Highlands. Home boasts hardwood floors, double side fireplace, ceiling fan, built-in stereo speaker system, spacious windows and skylights. The updated kitchen features sleek SS appliances, modern white shaker cabinets, and stunning quartz waterfall countertop. The upstairs primary bedroom with vaulted ceiling, French door, walk-in closet and 5-piece in-suite bathroom. Home has attached 2-car garage, facing park, partial mountain view. HOA incl. water/sewer. Minutes to I-90, IH Transit Center. Shops/restaurants/movie theater/parks/trails are all around. No rental cap. Don't miss out!

Share Property

Location

1786 10th Avenue NE Unit: 1218, Issaquah, WA 98029

Status

Sold

Date Sold

August 27, 2024

Property Amenities

Interior
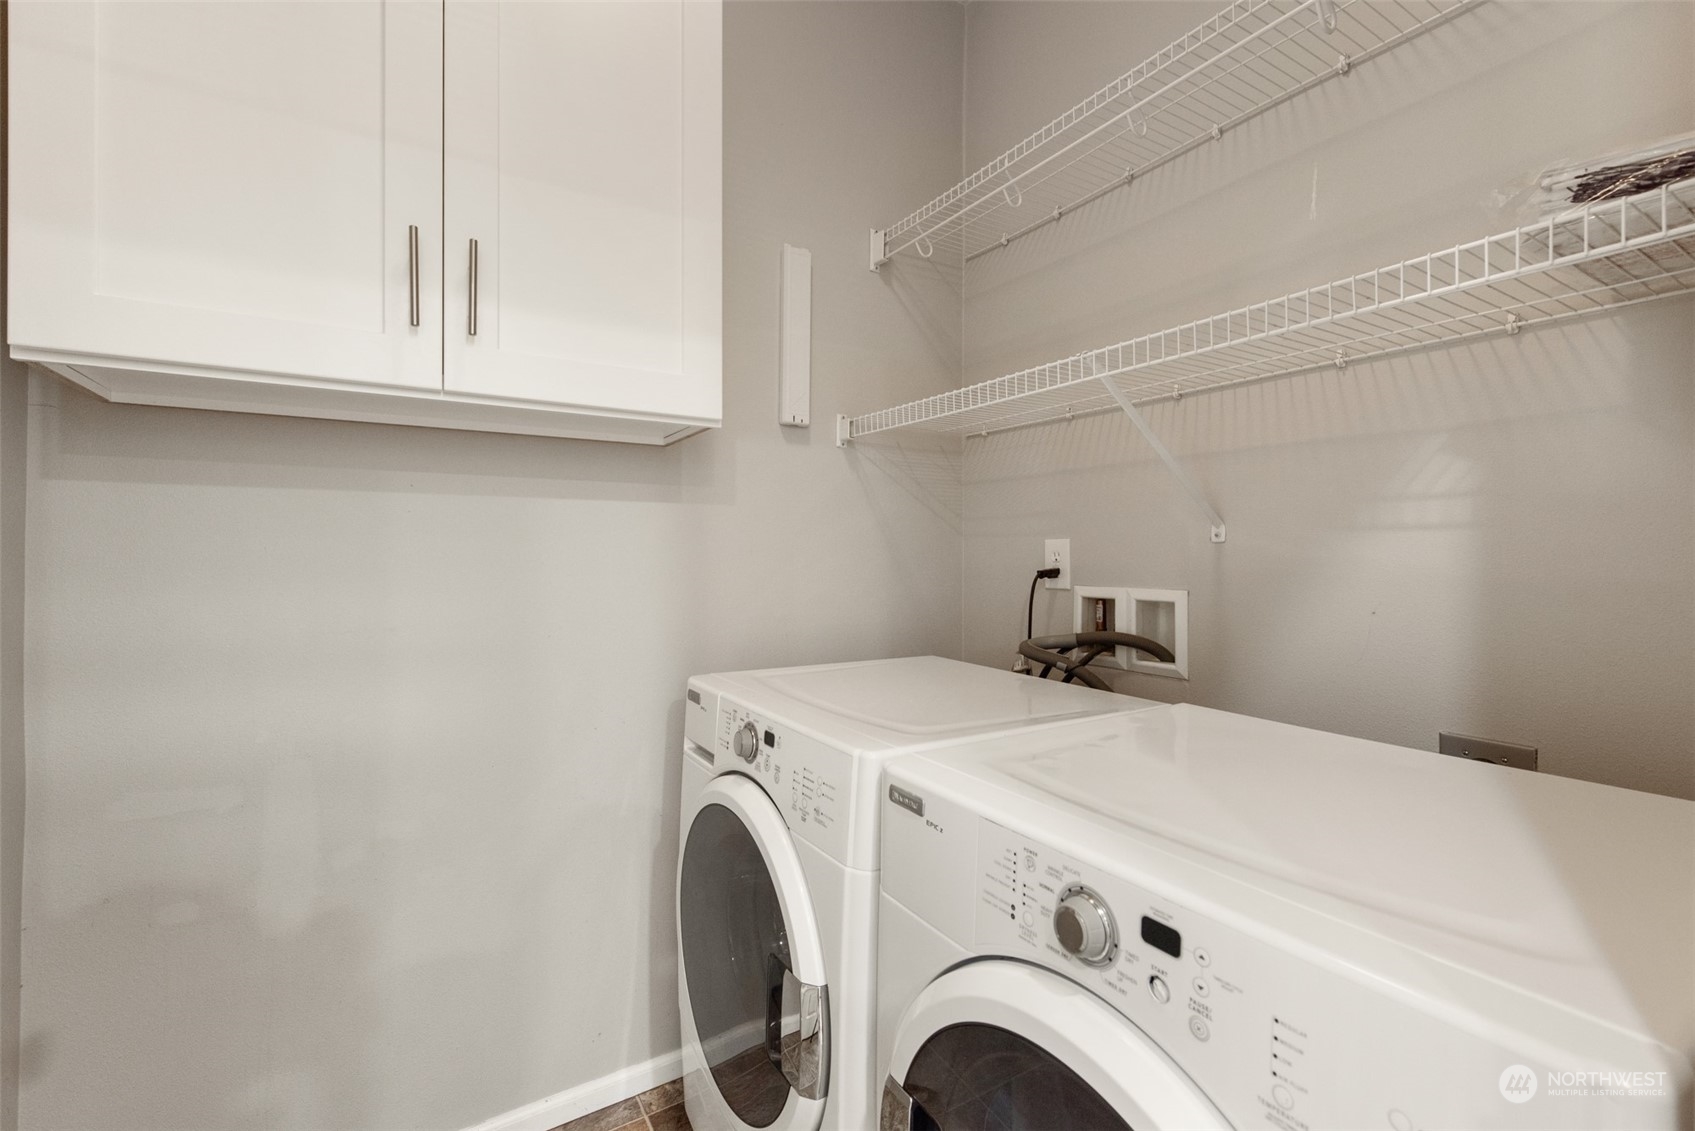
Laundry room Electric Dryer Hookup, Washer Hookup
Fireplace Gas
Appliances Dishwasher(s), Dryer(s), Disposal, Microwave(s), Refrigerator(s), Stove(s)/Range(s), Washer(s)
Flooring Hardwood, Vinyl, Carpet
Total Bedrooms: 2
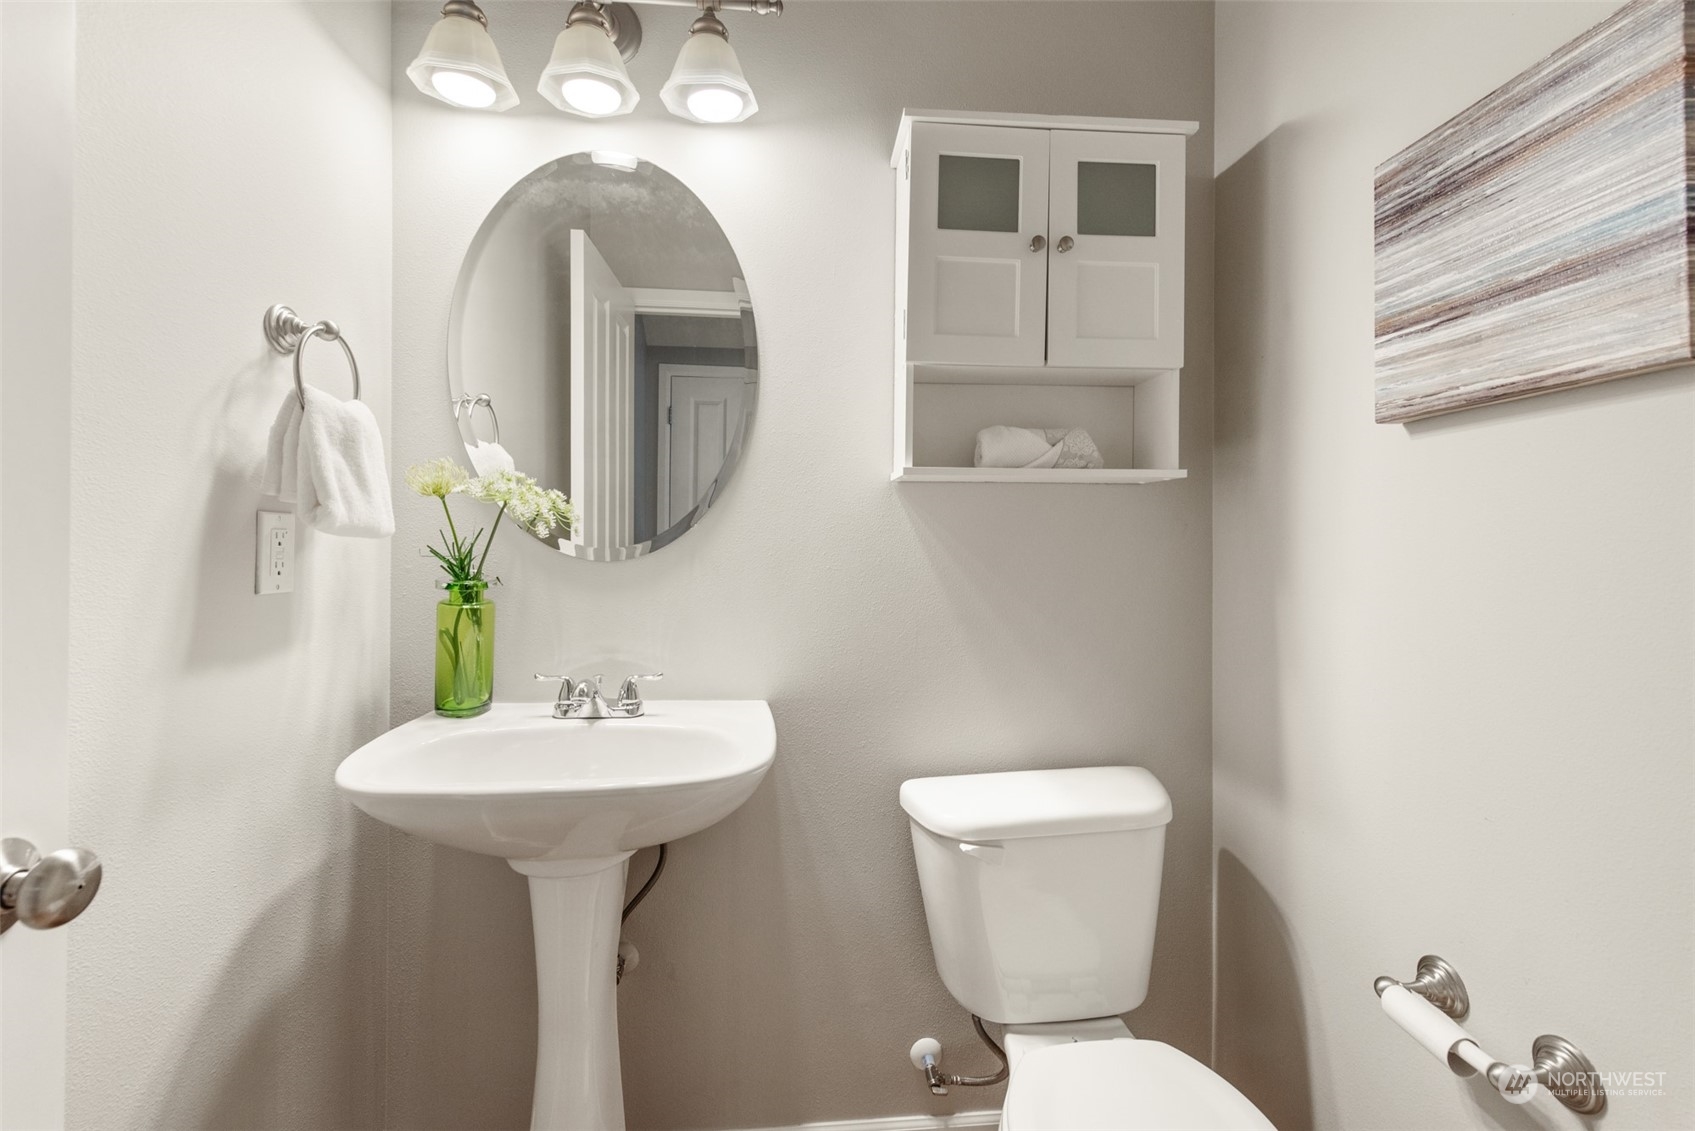
Half Bathrooms: 1
Full Bathrooms: 2
Other Interior Features Cooking-Gas, Dryer-Electric, Fireplace, Hardwood, Wall to Wall Carpet, Washer, Water Heater
Area & Lot
Total area 1,335 Sq.Ft.
Living area 1,335 Sq.Ft.
MLS® ID 2265187
Year Built 2007
School District Issaquah
View Description Mountain(s),Partial,Territorial
Architecture Styles Craftsman
Type Condo
Status Sold
Exterior
Stories 2
Air conditioning Other See Remarks
Heat type Forced Air
Garage Space 2.0
Other Exterior Features Brick, Cement Planked, Wood Products
Parking Individual Garage
Lot Features Alley, Curbs, Paved, Sidewalk
Roof Composition
Finance
Sales Price $849,990
HOA Fees $451 monthly
Real Estate Tax $6,763 yearly

360 Virtual Tour

Take a tour of this property

Built for Better Outcomes

At EverHomes Home Group, we believe selling a home takes more than putting it on the market—it takes positioning, timing, strategy, and thoughtful execution. We work with motivated clients who value guidance, clarity, and a smarter approach designed to create stronger results without the pressure or noise.
