Leave a Message

Thank you for your message. We will be in touch with you shortly.

17907 67th Avenue E
17907 67th Avenue E
17907 67th Avenue E
17907 67th Avenue E
17907 67th Avenue E
17907 67th Avenue E
17907 67th Avenue E
17907 67th Avenue E
17907 67th Avenue E
17907 67th Avenue E
17907 67th Avenue E
17907 67th Avenue E
17907 67th Avenue E
17907 67th Avenue E
17907 67th Avenue E
17907 67th Avenue E
17907 67th Avenue E
17907 67th Avenue E
17907 67th Avenue E
17907 67th Avenue E
17907 67th Avenue E
17907 67th Avenue E
17907 67th Avenue E
17907 67th Avenue E
17907 67th Avenue E
17907 67th Avenue E
17907 67th Avenue E
17907 67th Avenue E
17907 67th Avenue E
17907 67th Avenue E
17907 67th Avenue E
17907 67th Avenue E
17907 67th Avenue E
17907 67th Avenue E
17907 67th Avenue E
17907 67th Avenue E
17907 67th Avenue E
17907 67th Avenue E
17907 67th Avenue E
17907 67th Avenue E
VIEW PHOTOS
Provided by NWMLS, Listed by Best Choice Realty LLC
$519,000

17907 67th Avenue E

3 Beds 3 Baths 1,836 Sq.Ft. 8,211 Sq.Ft.

Description

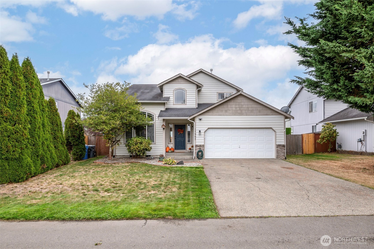
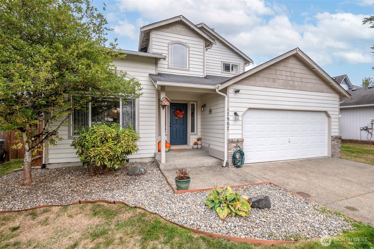
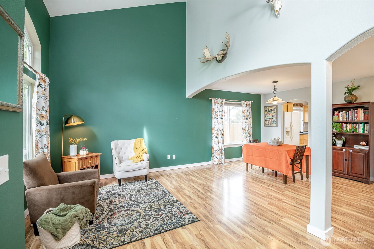
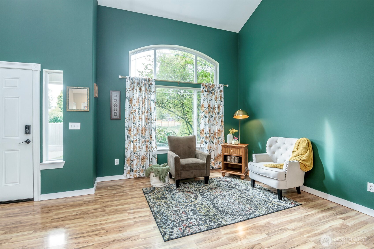
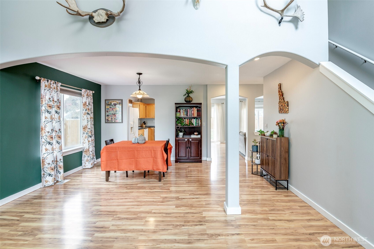
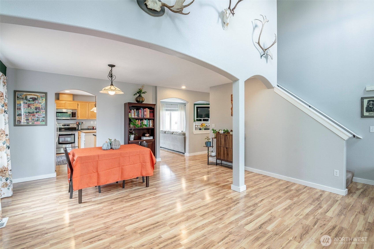
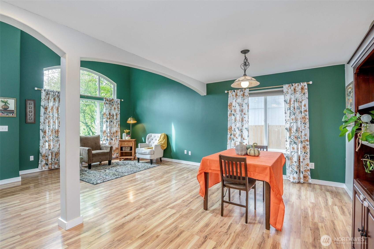
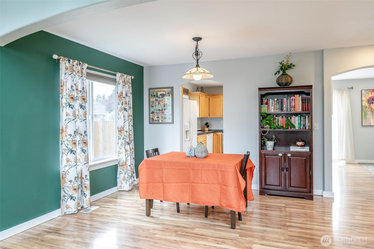
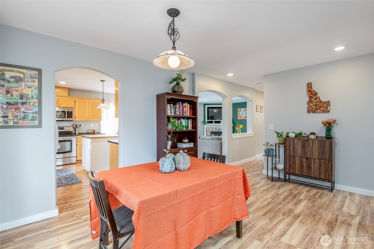
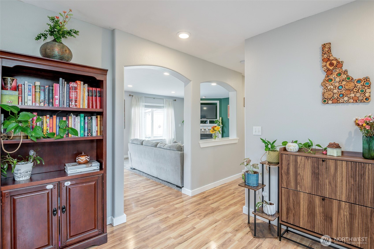
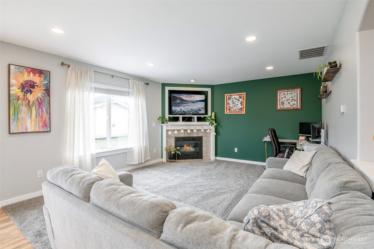
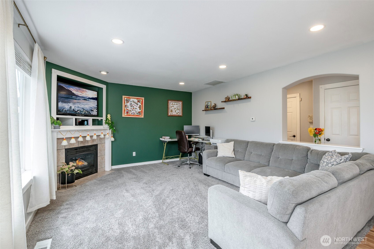
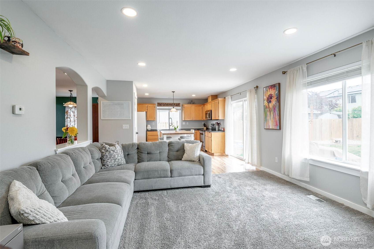
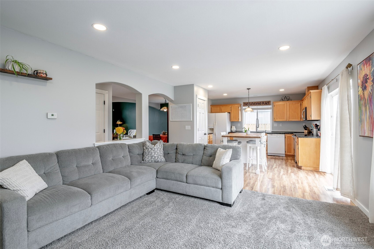
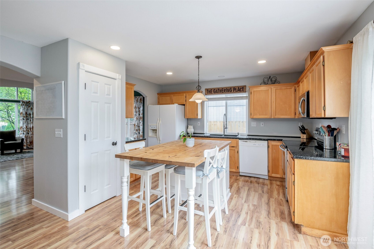
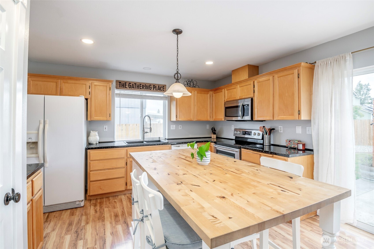
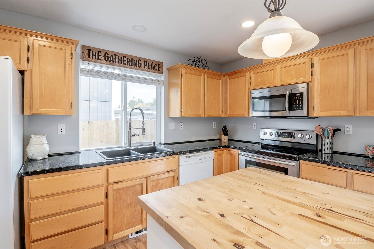
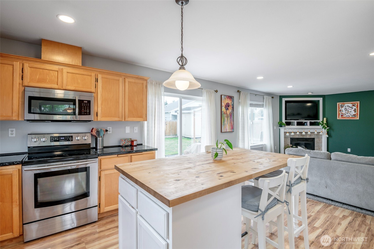
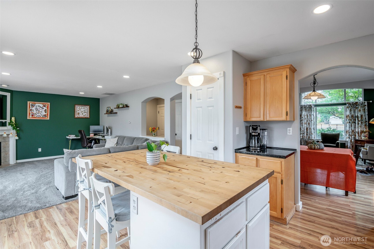
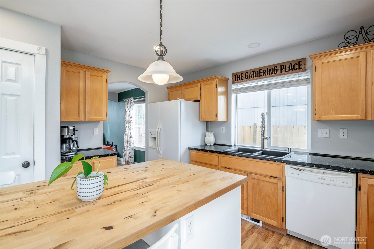
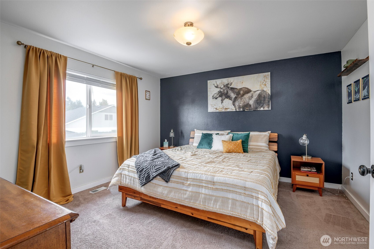
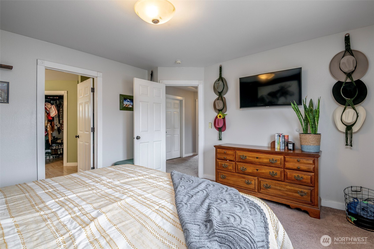
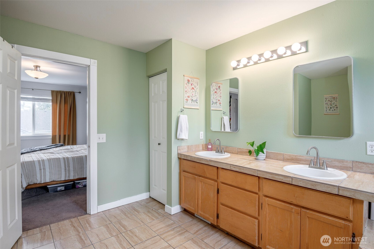
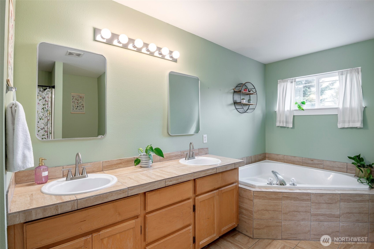
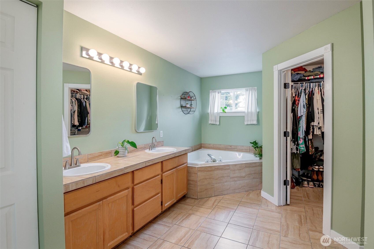
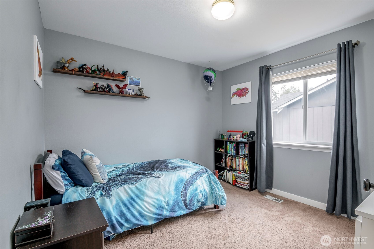
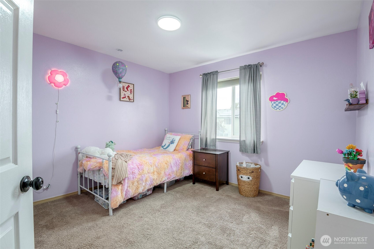
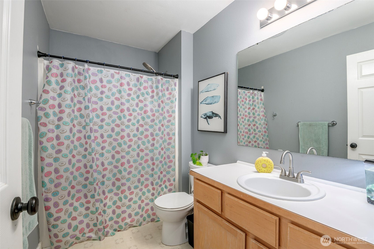
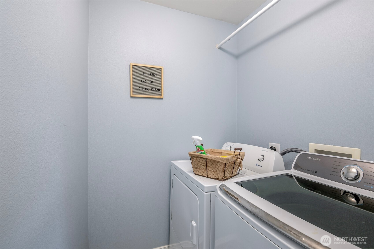
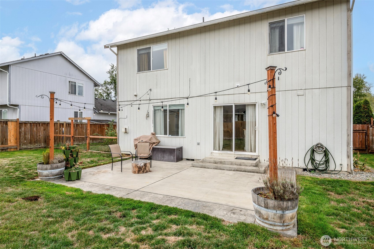
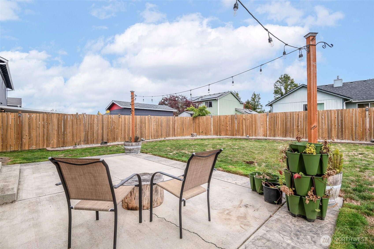
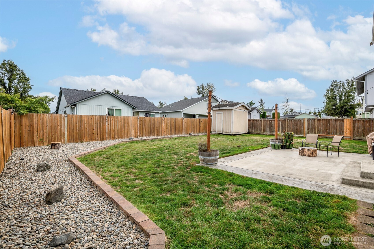
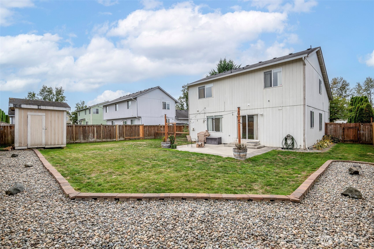
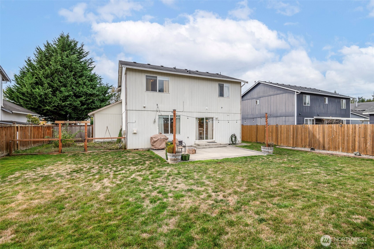
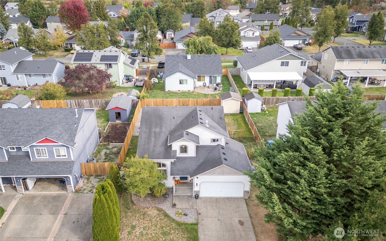
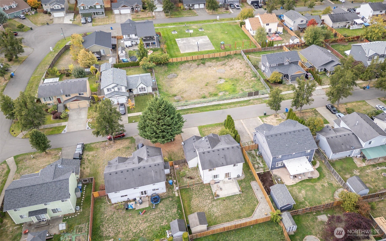
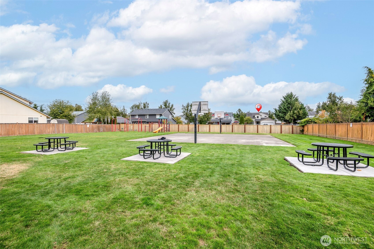
Welcome to this beautifully updated home in the gated Tustin Ranch community! Inside, enjoy vaulted ceilings, built-in shelving & custom millwork spread out among the two living rooms and formal dining room. The open kitchen features a butcher block island, convection oven & pantry. Upstairs, find 3 spacious bedrooms w/walk-in closets, full bath & laundry room. The remodeled primary suite includes a large bath w/soaking tub for 2, dual sinks, stand-up shower & walk-in closet. Relax in the large fenced yard w/garden space, a large patio w/outdoor bistro lighting & a shed. House sits across from a neighborhood park & there's a dog park by the exit gate. This one has it all!

Share Property

Location

17907 67th Avenue E, Puyallup, WA 98375

Status

Sold

Property Amenities

Interior
Fireplace Gas
Appliances Dishwasher, Dryer, Microwave, Refrigerator, Stove(s)/Range(s), Washer
Flooring Ceramic Tile, Laminate, Vinyl, Carpet
Total Bedrooms: 3
Half Bathrooms: 1
Full Bathrooms: 2
Other Interior Features Bath Off Primary, Dbl Pane/Storm Window, Dining Room, Fireplace, Pantry, Vaulted Ceiling(s), Walk-In Closet(s), Water Heater
Area & Lot
Total area 1,836 Sq.Ft.
Lot Area 8,211 Sq.Ft.
Living area 1,836 Sq.Ft.
MLS® ID 2444851
Year Built 2002
School District Bethel
High School Graham-Kapowsin High
Middle School Liberty JH
Elementary School Frederickson Elem
View Description Territorial
Type Residential
Status Sold
Exterior
Stories 2
Air conditioning Forced Air, None
Heat type Forced Air
Water Source Public
Security Features Fully Fenced, Security Gate
Sewer Sewer Connected
Other Exterior Features Wood Products
Parking Attached Garage
Lot Features Paved, Sidewalk
Roof Composition
Finance
Sales Price $519,000
HOA Fees $730 yearly
Real Estate Tax $5,137 yearly

Built for Better Outcomes

At EverHomes Home Group, we believe selling a home takes more than putting it on the market—it takes positioning, timing, strategy, and thoughtful execution. We work with motivated clients who value guidance, clarity, and a smarter approach designed to create stronger results without the pressure or noise.
