Leave a Message

Thank you for your message. We will be in touch with you shortly.

1821 75th Street E Unit: 5
VIEW PHOTOS
Provided by NWMLS, Listed by Best Choice Realty LLC
$176,000

1821 75th Street E Unit: 5

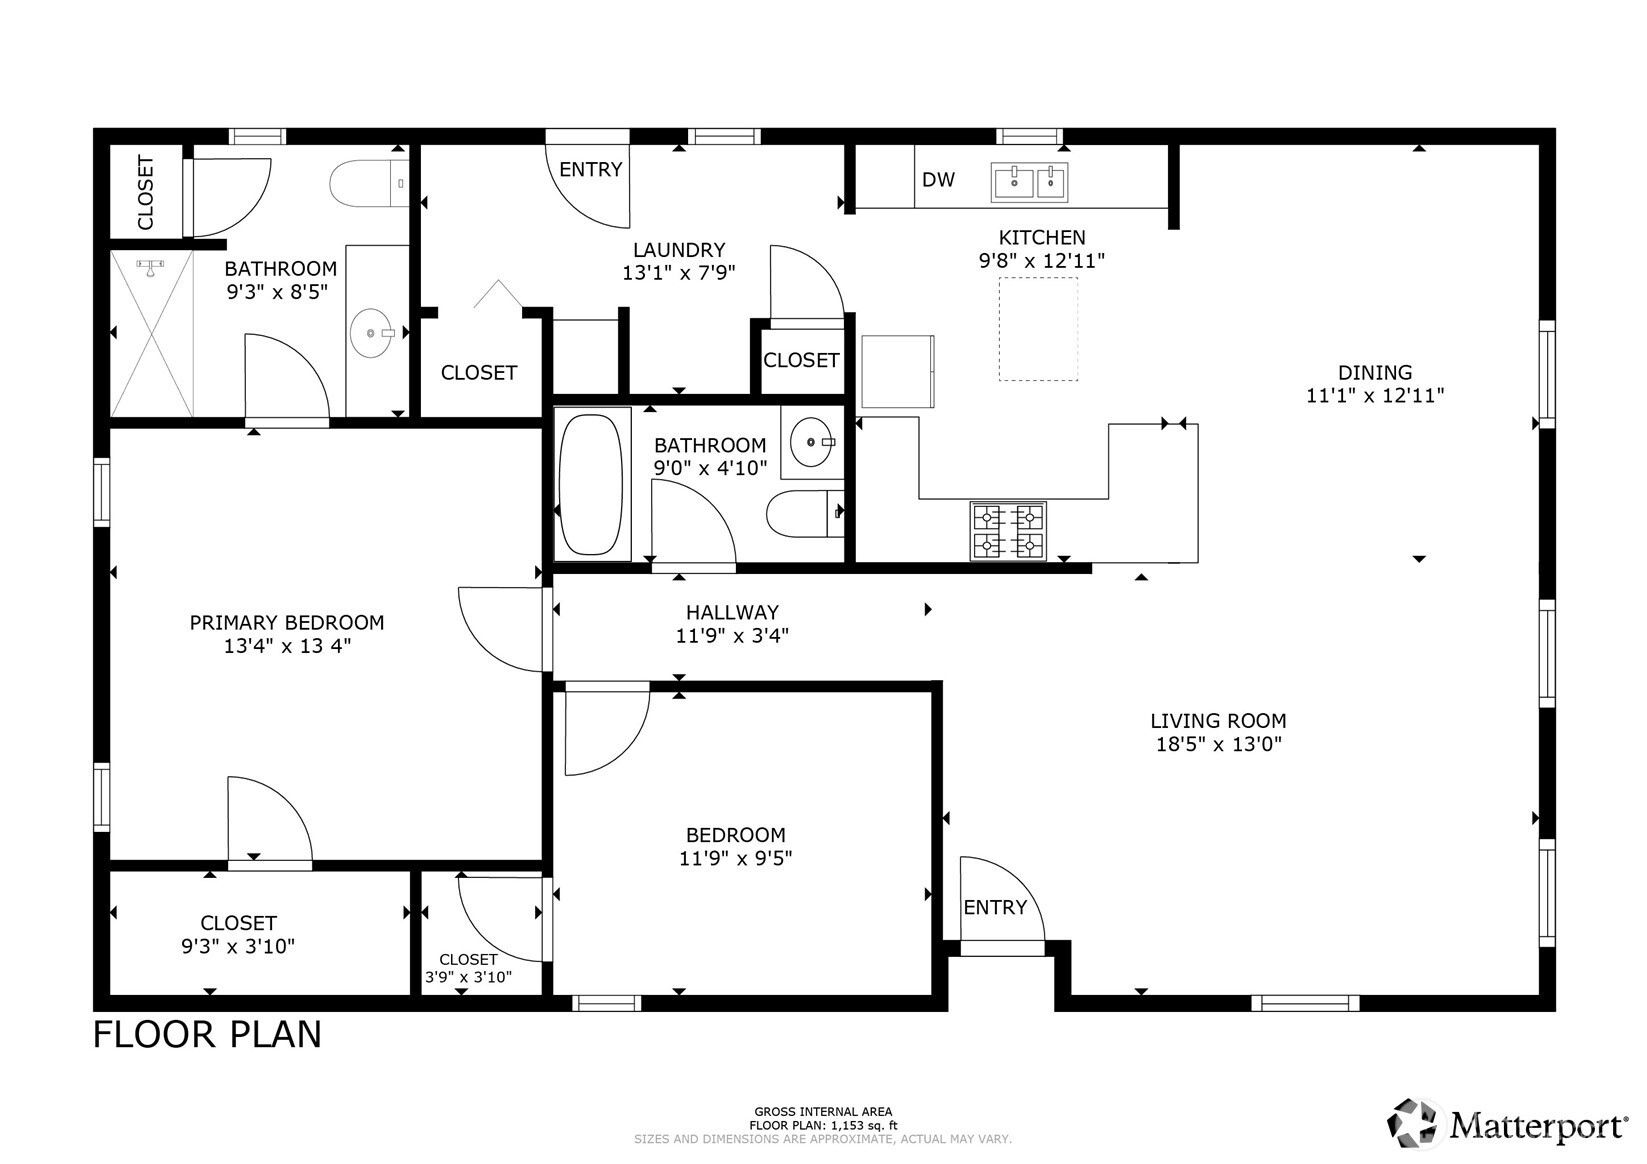
2 Beds 2 Baths 1,182 Sq.Ft.

Description

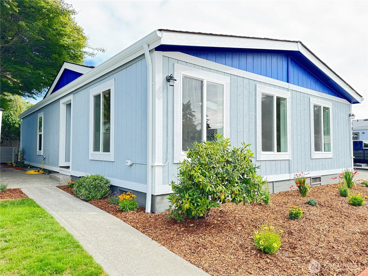
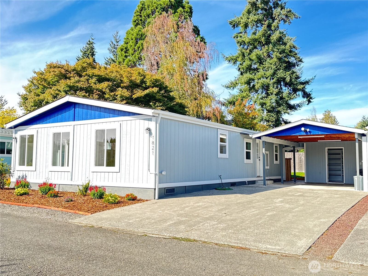
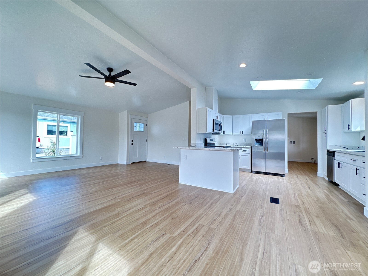
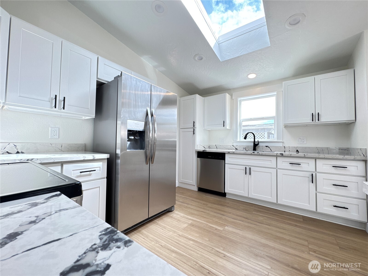
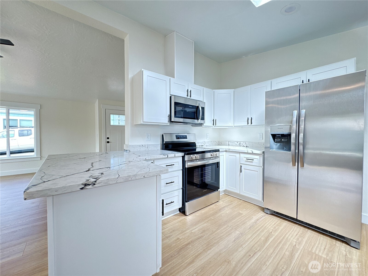
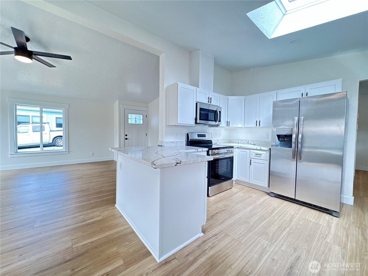
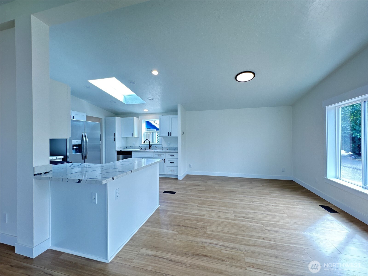
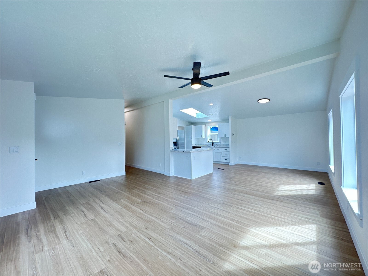
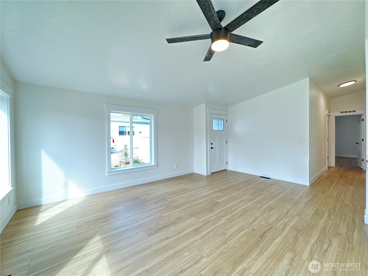
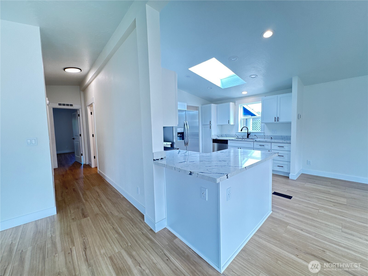
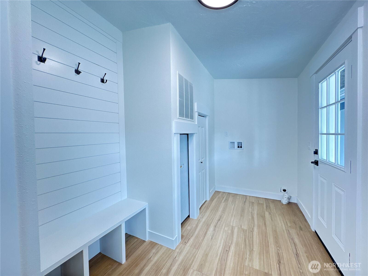
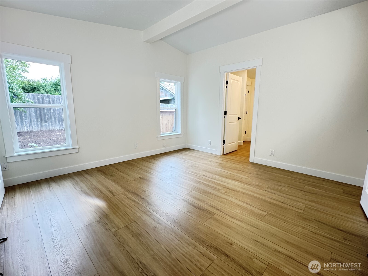
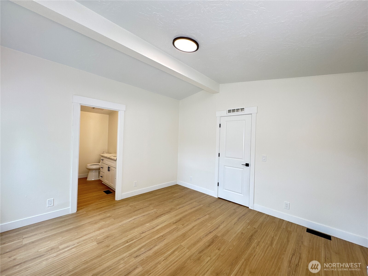
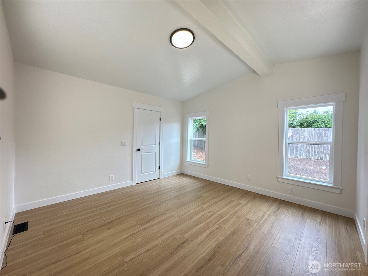
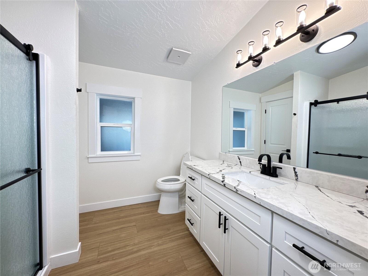
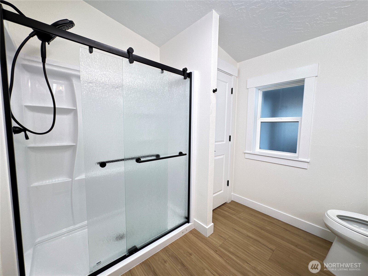
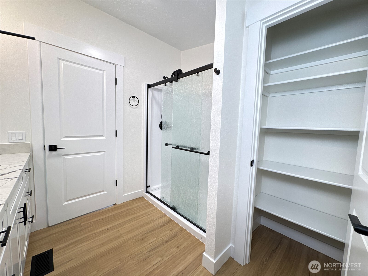
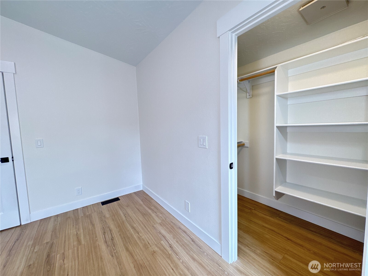
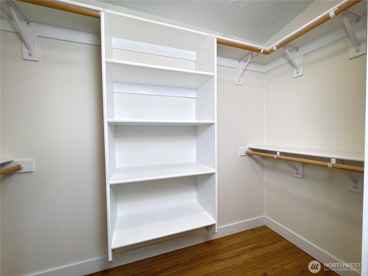
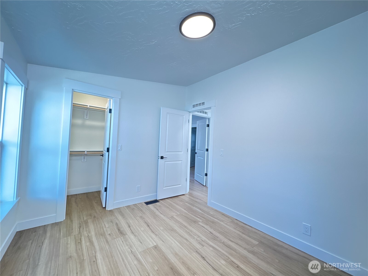
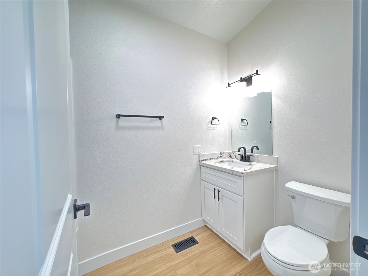
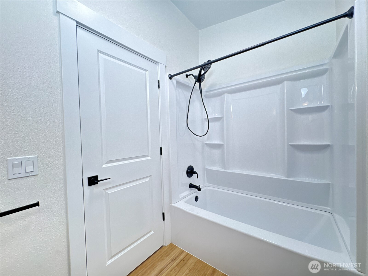
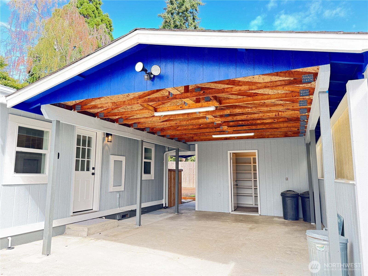
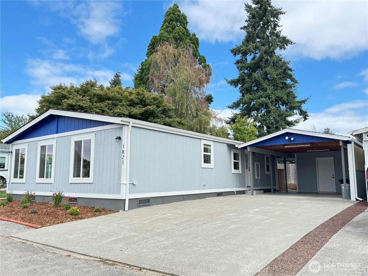
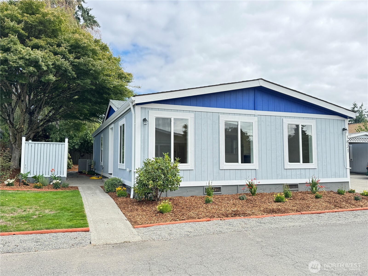
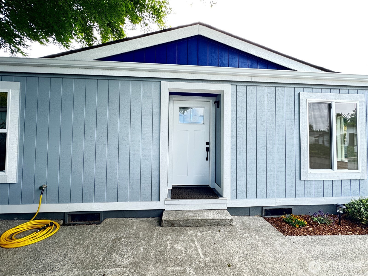
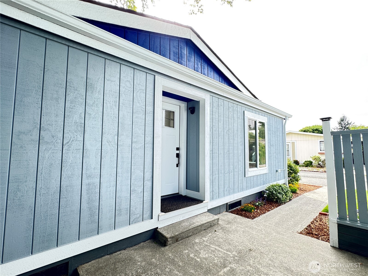
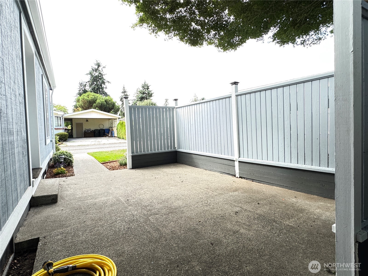
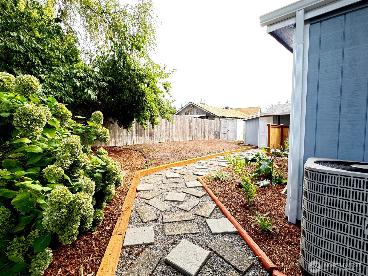
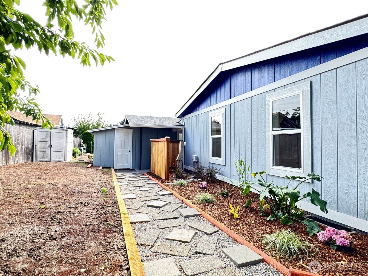
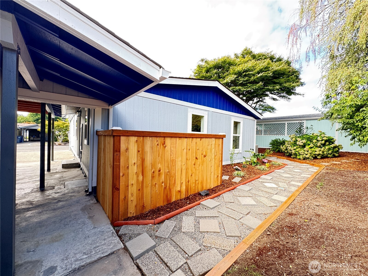
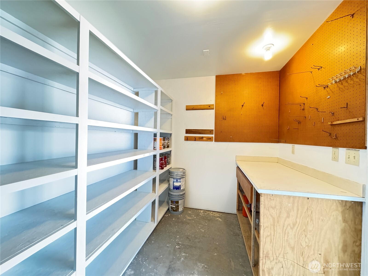
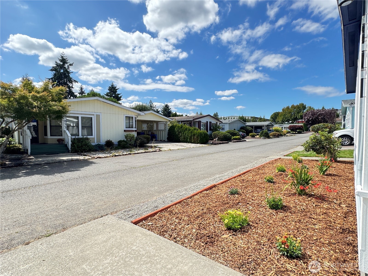
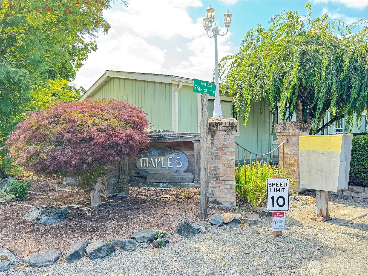
NEWLY RENOVATED and move-in ready! Fresh paint, new floors, appliances, quartz counters, and a 2021 roof. New hot water tank, PEX plumbing, and updated kitchen/baths for comfort and efficiency. This light-filled 2 bed/2 bath home in The Maples 55+ community features a private patio, carport with storage, A/C, and a great layout for entertaining. $750 space rent includes water/sewer; RV or boat parking just $100/mo. Quiet, well-kept park close to amenities--an unbeatable value!

Share Property

Location

1821 75th Street E Unit: 5, Tacoma, WA 98404

Status

Sold

Property Amenities

Interior
Appliances Dishwasher, Microwave, Refrigerator, Stove(s)/Range(s)
Flooring Vinyl Plank
Total Bedrooms: 2
Three-Quarter Bathrooms: 1
Full Bathrooms: 1
Other Interior Features Water Heater
Area & Lot
Total area 1,182 Sq.Ft.
Living area 1,182 Sq.Ft.
MLS® ID 2456757
Year Built 1991
School District Franklin Pierce
High School Franklin-Pierce High
Middle School Morris Ford Mid
Elementary School Harvard Elem
View Description Territorial
Type Manufactured-Mobile
Status Sold
Exterior
Stories 1
Air conditioning Central Air
Heat type Forced Air
Water Source Community, Public
Other Exterior Features Wood Products
Parking Carport
Lot Features Paved, Secluded
Roof Composition
Finance
Sales Price $176,000
Real Estate Tax $1,376 yearly

360 Virtual Tour

Take a tour of this property

Built for Better Outcomes

At EverHomes Home Group, we believe selling a home takes more than putting it on the market—it takes positioning, timing, strategy, and thoughtful execution. We work with motivated clients who value guidance, clarity, and a smarter approach designed to create stronger results without the pressure or noise.