Leave a Message

Thank you for your message. We will be in touch with you shortly.

1826 148th Street SE
VIEW PHOTOS
Provided by NWMLS, Listed by Best Choice Realty LLC
$1,839,000

1826 148th Street SE

4 Beds 4 Baths 3,943 Sq.Ft. 0.3 Acres

Description

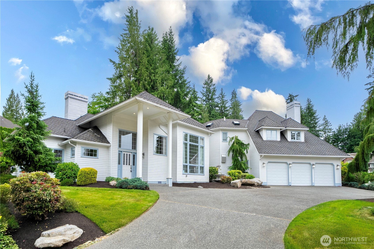
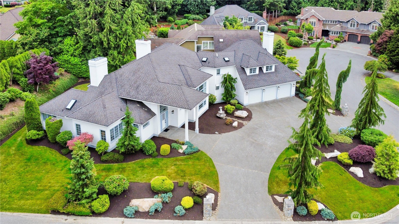
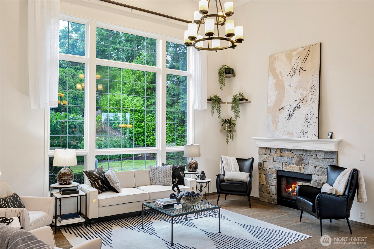
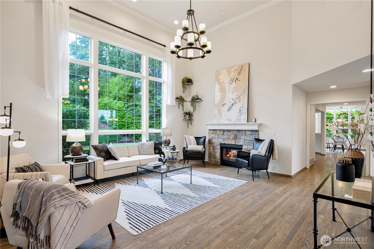
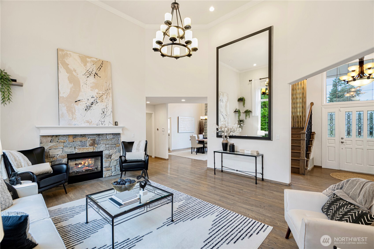
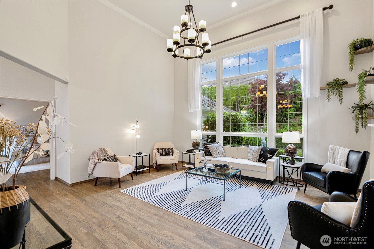
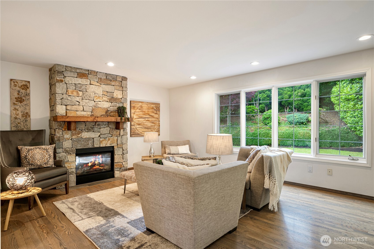
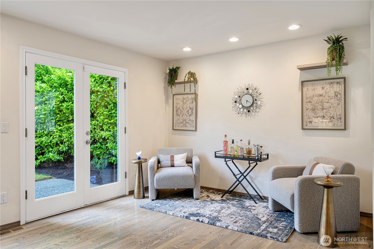
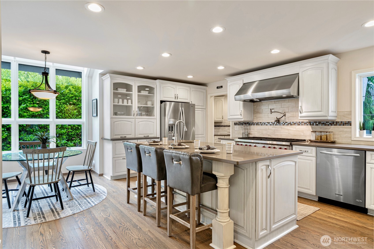
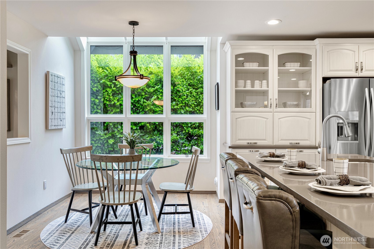
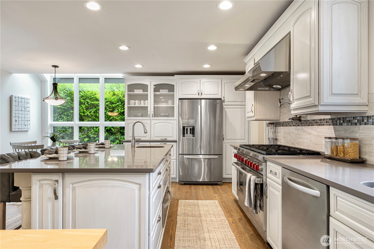
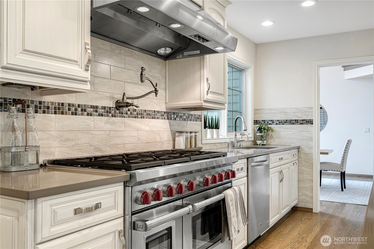
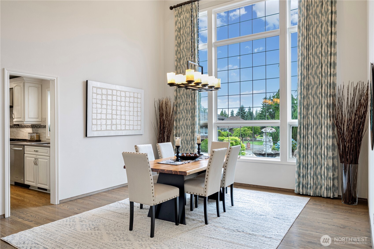
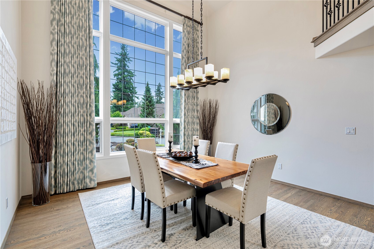
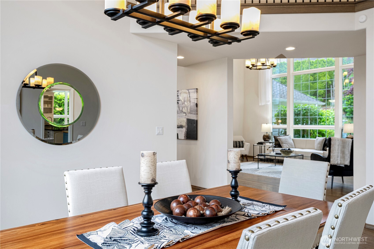
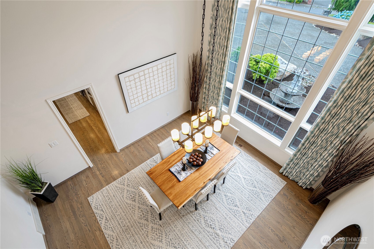
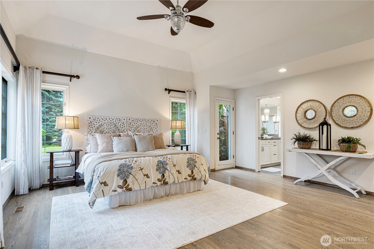
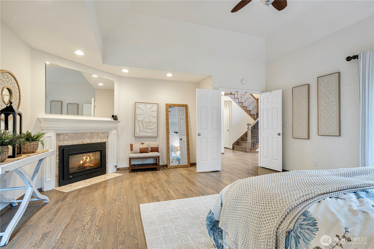
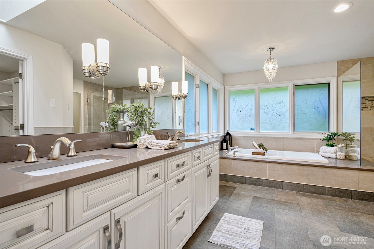
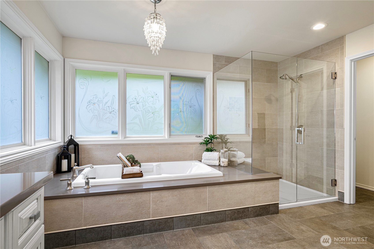
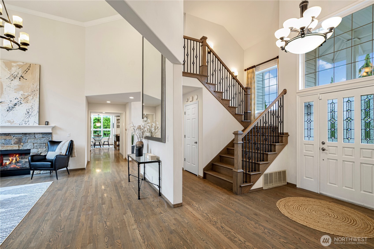
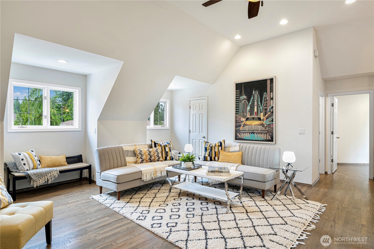
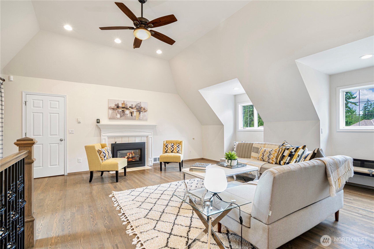
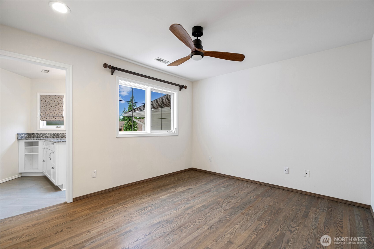
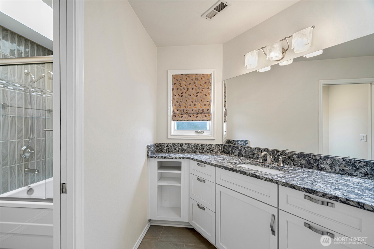
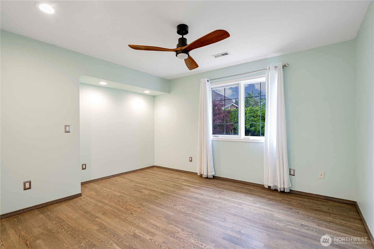
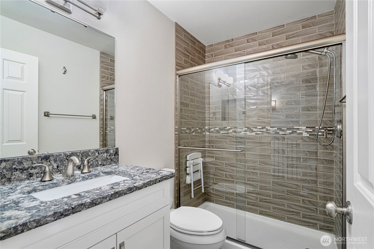
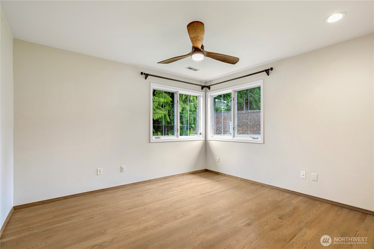
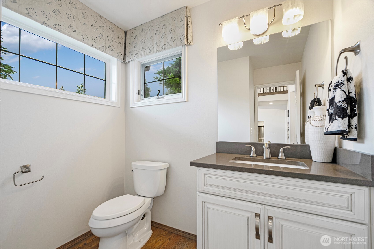
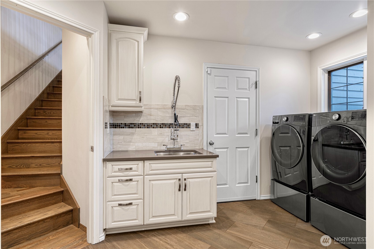
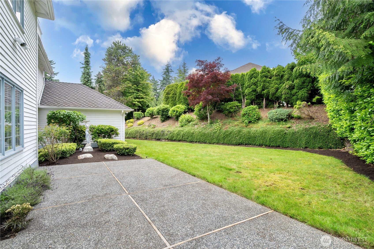
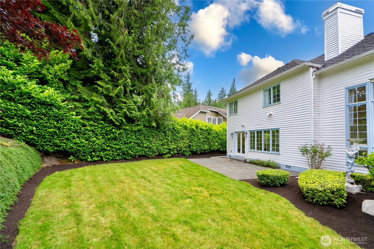
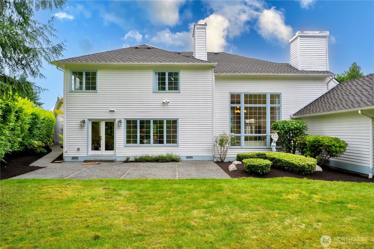
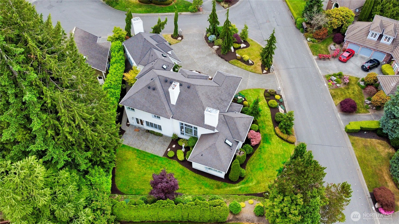
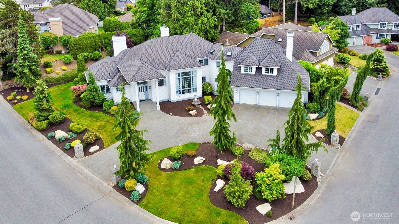
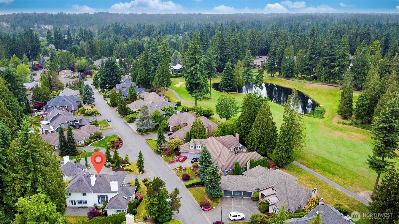
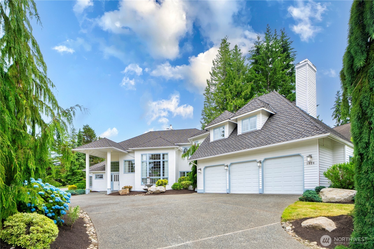
Nestled on a corner lot in Mill Creek's coveted EVERGREEN community, this updated 4,000 sq ft luxury home impresses w/a circular driveway & stunning curb appeal. 4 bed & 3.5 bth home offers exceptional layout filled w/ natural light; 18-foot vaulted ceilings & Dual staircases create a grand sense of flow; 2 primary suites on separate levels offer unmatched flexibility; 2 living spaces w/ formal dining on main, upstairs massive entertaining room; Professional-grade chef's kitchen; Hardwood floors throughout; 3 gas fireplaces provide warmth & efficiency during the winter; 3-car garage w/extra height; Sun-soaked yard & patio complete the package. Minutes to top-rated schools, trails & parks, golf, dining, and more. This home truly has it all!

Share Property

Location

1826 148th Street SE, Mill Creek, WA 98012

Status

Sold

Date Sold

September 30, 2025

Property Amenities

Interior
Fireplace Gas
Appliances Dishwasher(s), Disposal, Dryer(s), Refrigerator(s), Stove(s)/Range(s), Washer(s)
Flooring Ceramic Tile, Hardwood
Total Bedrooms: 4
Half Bathrooms: 1
Full Bathrooms: 3
Other Interior Features Second Primary Bedroom, Ceiling Fan(s), Double Pane/Storm Window, Dining Room, Fireplace, Fireplace (Primary Bedroom), High Tech Cabling, Skylight(s), Sprinkler System, Vaulted Ceiling(s), Walk-In Closet(s), Walk-In Pantry, Water Heater
Area & Lot
Total area 3,943 Sq.Ft.
Lot Area 0.3 Acres
Living area 3,943 Sq.Ft.
MLS® ID 2393477
Year Built 1988
School District Everett
High School Henry M. Jackson Hig
Middle School Heatherwood Mid
Elementary School Mill Creek Elem
View Description Territorial
Architecture Styles Traditional
Type Residential
Status Sold
Exterior
Stories 2
Air conditioning None
Heat type Fireplace Insert, Forced Air, Wall Unit(s)
Water Source Public
Garage Space 3.0
Security Features Partially Fenced
Sewer Sewer Connected
Other Exterior Features Wood
Parking Attached Garage
Lot Features Corner Lot, Cul-De-Sac, Curbs, Paved, Sidewalk
Roof Composition
Finance
Sales Price $1,839,000
HOA Fees $61 monthly
Real Estate Tax $13,881 yearly

Built for Better Outcomes

At EverHomes Home Group, we believe selling a home takes more than putting it on the market—it takes positioning, timing, strategy, and thoughtful execution. We work with motivated clients who value guidance, clarity, and a smarter approach designed to create stronger results without the pressure or noise.
