Leave a Message

Thank you for your message. We will be in touch with you shortly.

18613 S Tapps Drive E
VIEW PHOTOS
Provided by NWMLS, Listed by Best Choice Realty LLC
$535,000

18613 S Tapps Drive E

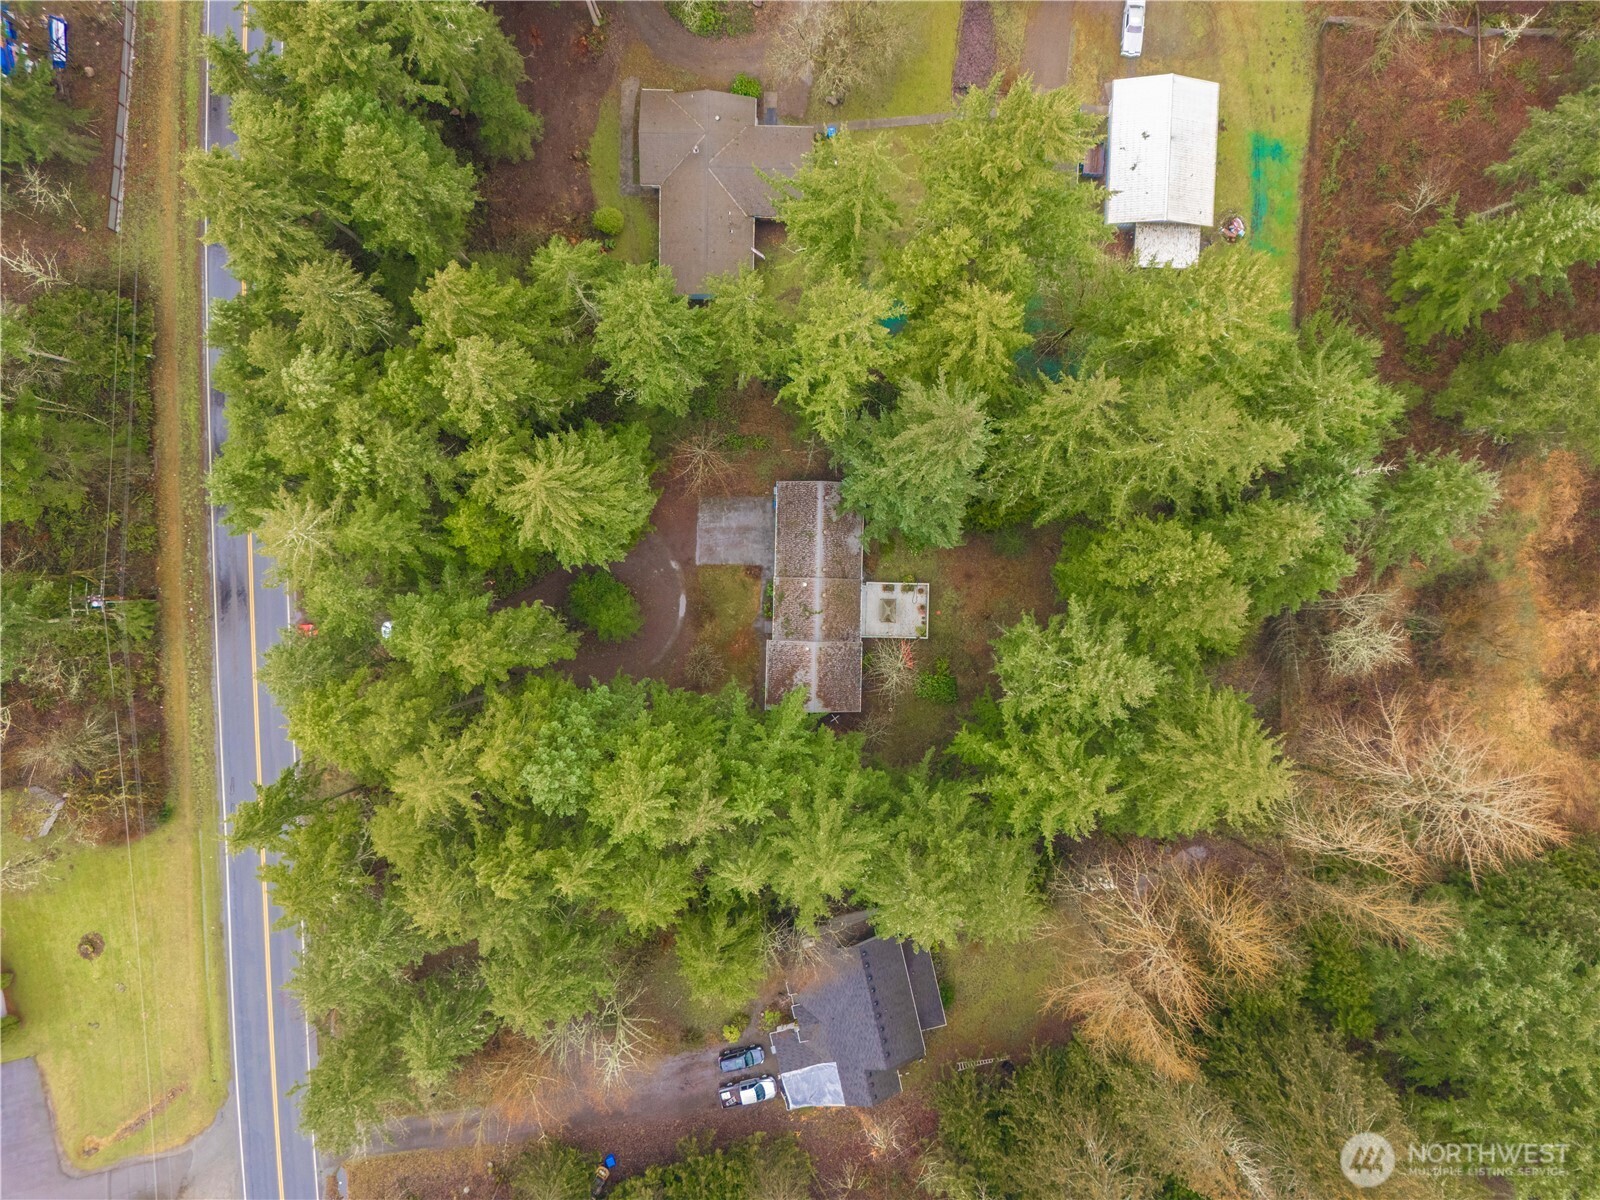
3 Beds 2 Baths 1,480 Sq.Ft. 0.95 Acres

Description

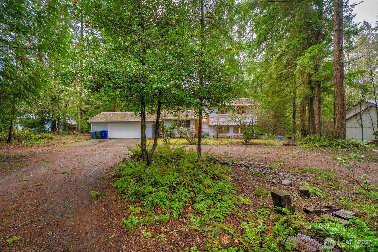
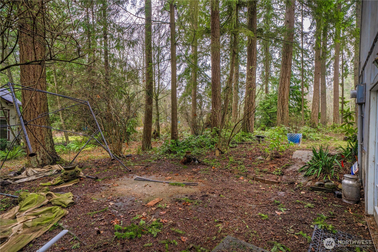
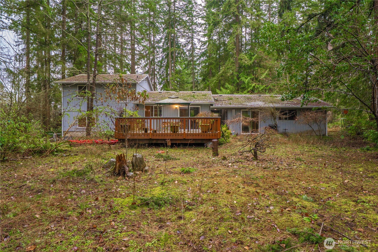
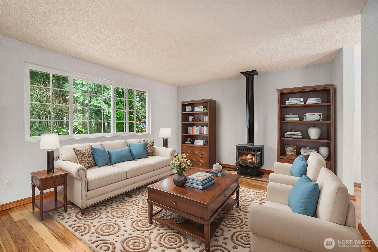
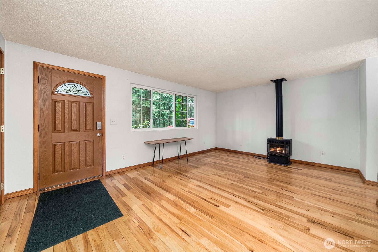
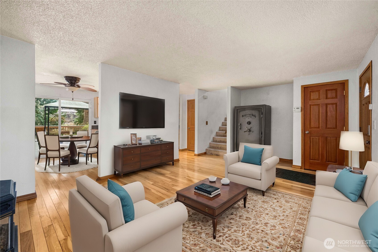
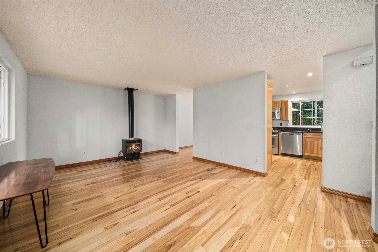
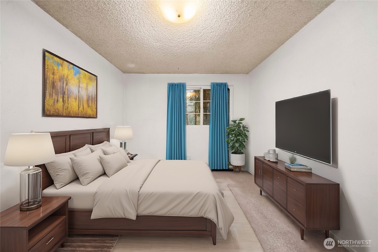
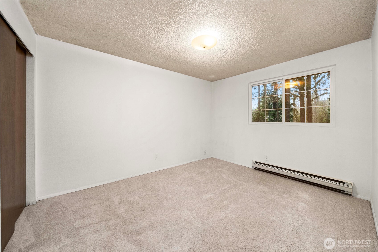
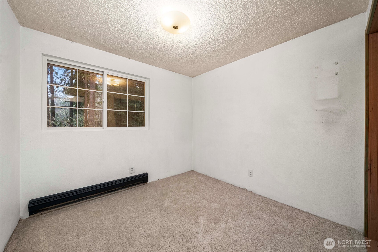
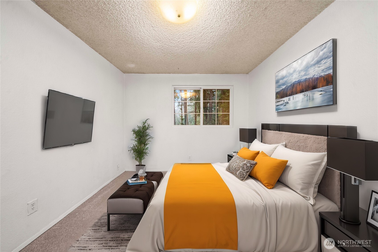
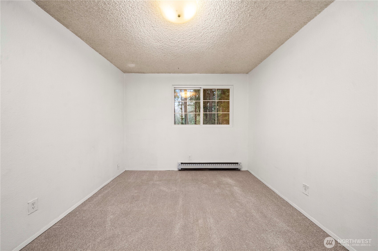
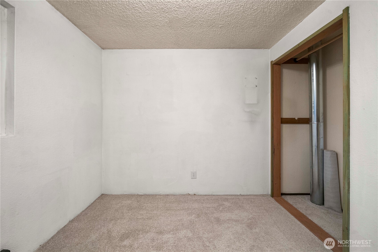
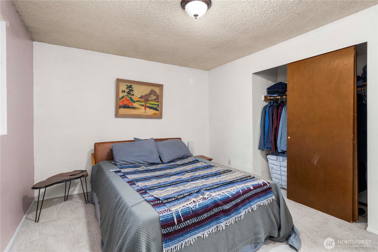
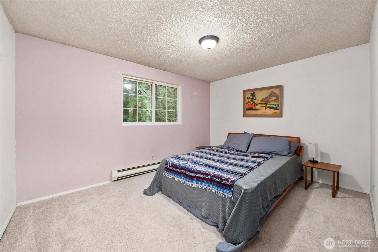
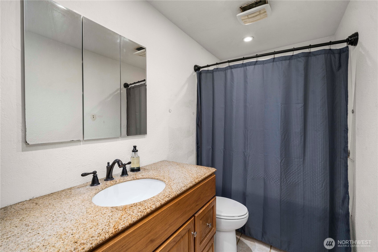
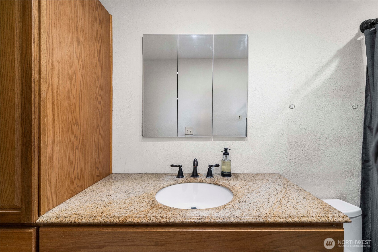
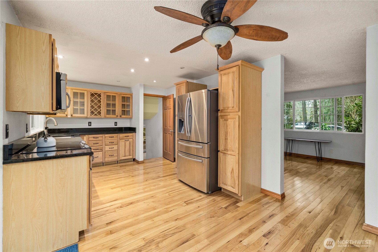
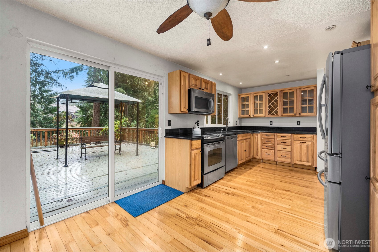
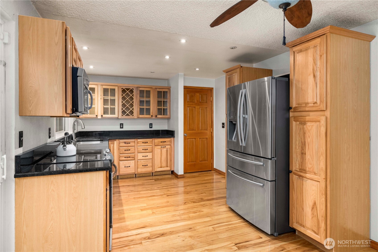
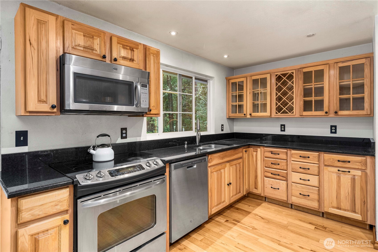
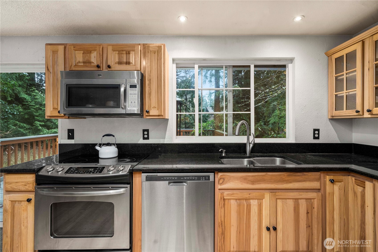
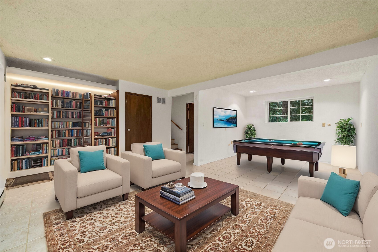
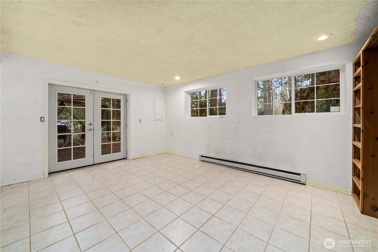
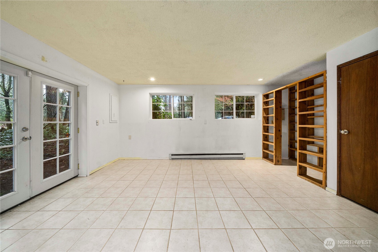
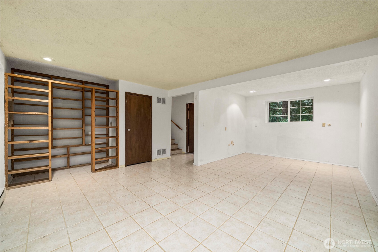
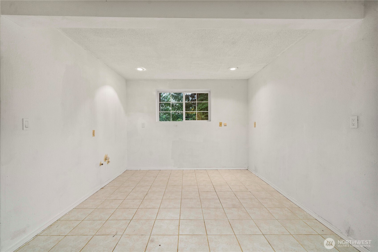
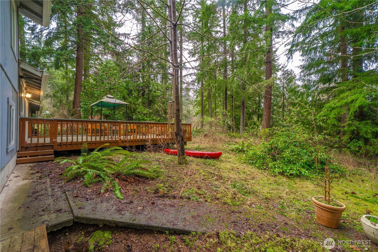
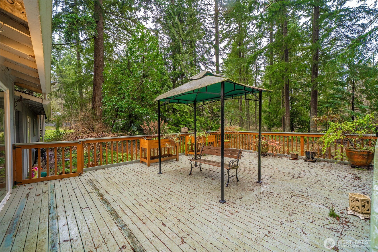
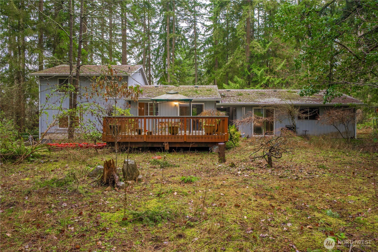
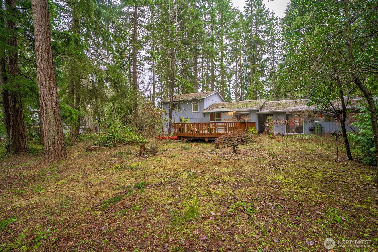
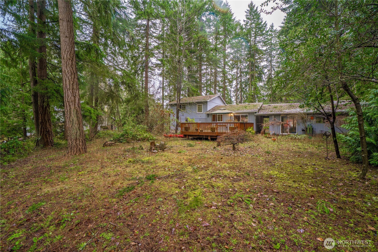
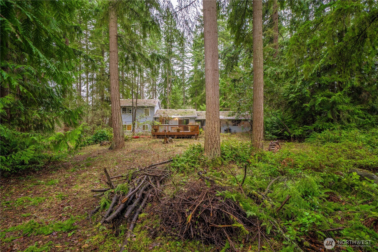
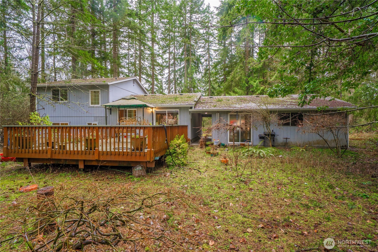
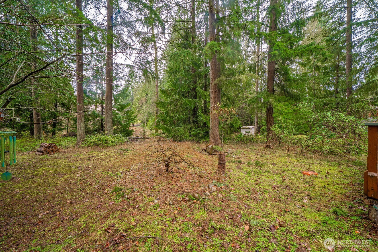
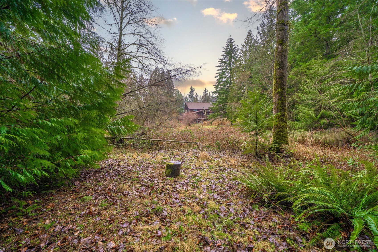
This charming 3-bedroom, 1.5-bath home sits on just under an acre, blending comfort and privacy. The spacious kitchen features stainless steel appliances, granite countertops, and cherry cabinetry. Enjoy hardwood floors on the main level and a cozy gas fireplace. A large great room with a separate entrance is plumbed for potential expansion of the primary bath, perfect for multi-generational living. The natural landscape adds tranquility, and a large deck off the kitchen and dining area is great for BBQs. West Tapps HOA amenities include a boat launch, tennis courts, a pool, and a park. This home has lots of potential and ready for you to make it your home.

Share Property

Location

18613 S Tapps Drive E, Lake Tapps, WA 98391

Status

Sold

Date Sold

March 28, 2025

Property Amenities

Interior
Fireplace Gas
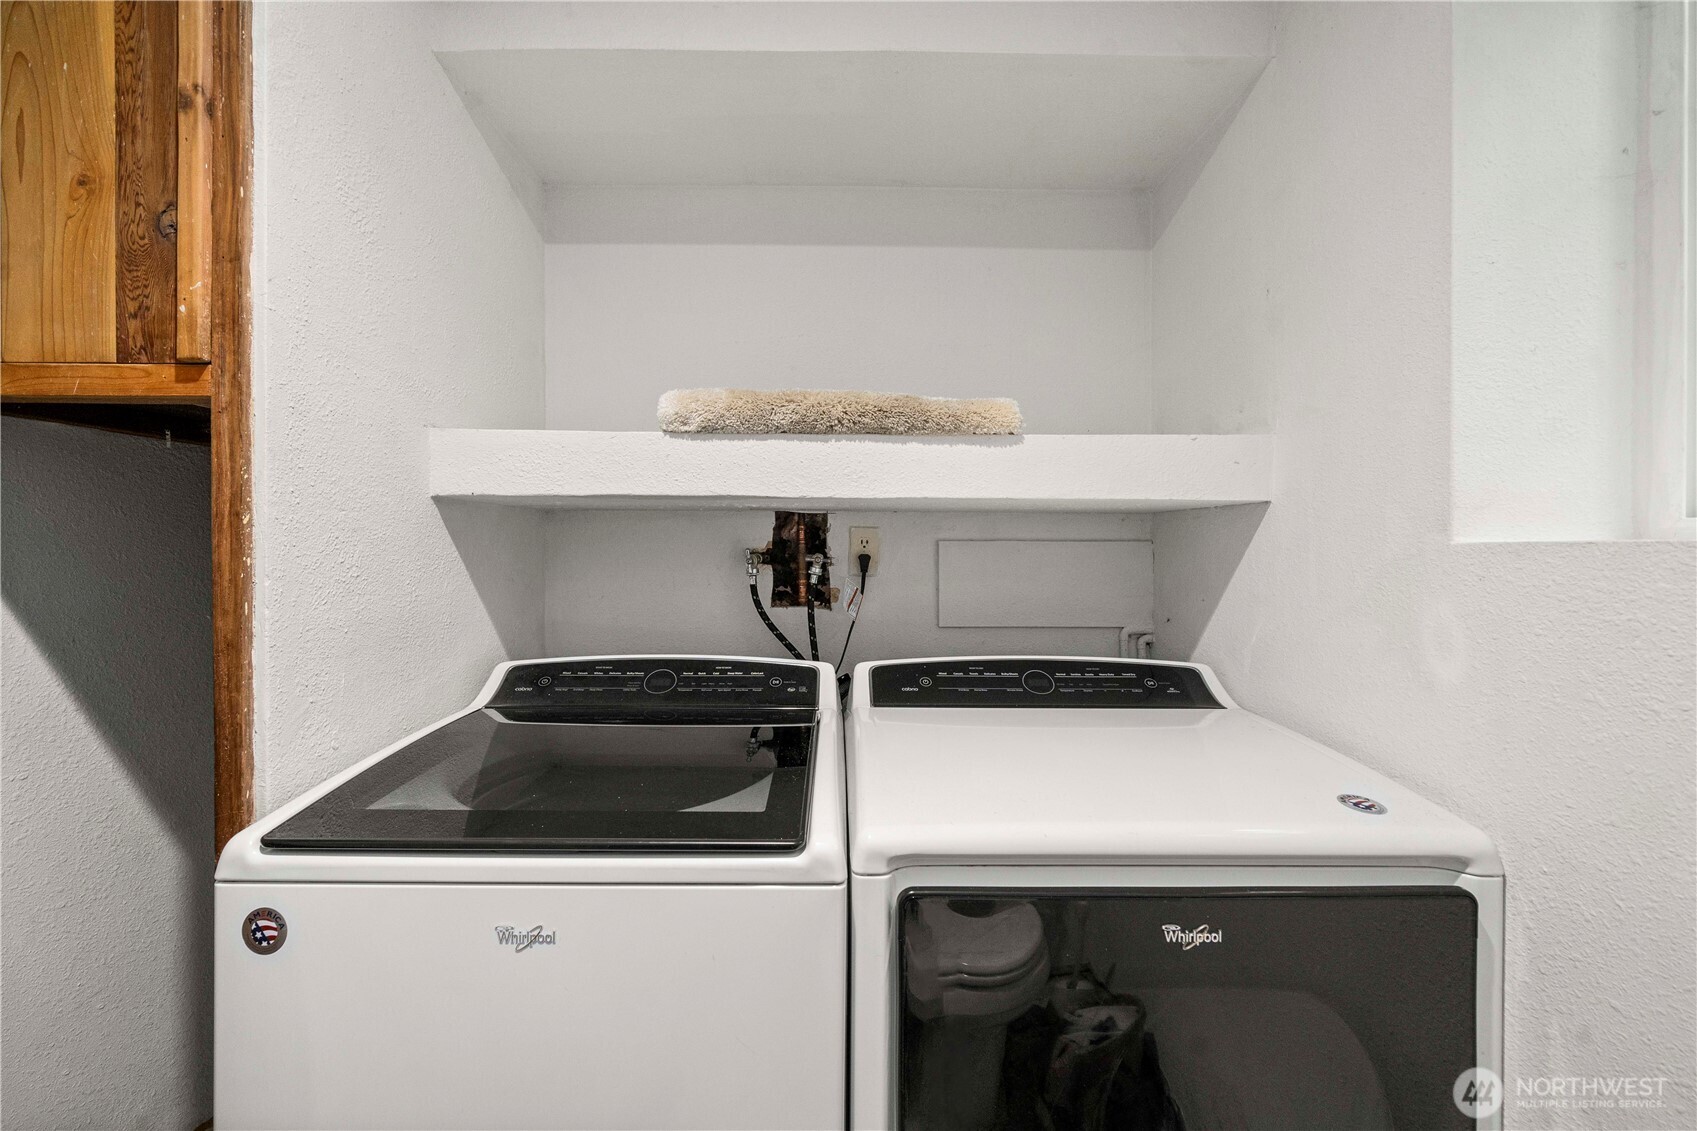
Appliances Dishwasher(s), Dryer(s), Microwave(s), Refrigerator(s), Stove(s)/Range(s), Washer(s)
Flooring Ceramic Tile, Hardwood, Carpet
Total Bedrooms: 3
Half Bathrooms: 1
Full Bathrooms: 1
Other Interior Features Ceramic Tile, Double Pane/Storm Window, Dining Room, Fireplace, French Doors, Hardwood, Wall to Wall Carpet, Water Heater
Area & Lot
Total area 1,480 Sq.Ft.
Lot Area 0.95 Acres
Living area 1,480 Sq.Ft.
MLS® ID 2332248
Year Built 1978
School District Sumner-Bonney Lake
High School Sumner Snr High
Middle School Lakeridge Middle
Elementary School Crestwood Elem
Type Residential
Status Sold
Exterior
Stories 3
Air conditioning None
Heat type Baseboard
Water Source Public
Garage Space 2.0
Sewer Septic Tank
Other Exterior Features Wood
Parking Detached Garage
Roof Composition
Finance
Sales Price $535,000
HOA Fees $510 yearly
Real Estate Tax $5,564 yearly

Built for Better Outcomes

At EverHomes Home Group, we believe selling a home takes more than putting it on the market—it takes positioning, timing, strategy, and thoughtful execution. We work with motivated clients who value guidance, clarity, and a smarter approach designed to create stronger results without the pressure or noise.
