Leave a Message

Thank you for your message. We will be in touch with you shortly.

18714 17th Avenue E
18714 17th Avenue E
18714 17th Avenue E
18714 17th Avenue E
18714 17th Avenue E
18714 17th Avenue E
18714 17th Avenue E
18714 17th Avenue E
18714 17th Avenue E
18714 17th Avenue E
18714 17th Avenue E
18714 17th Avenue E
18714 17th Avenue E
18714 17th Avenue E
18714 17th Avenue E
18714 17th Avenue E
18714 17th Avenue E
18714 17th Avenue E
18714 17th Avenue E
18714 17th Avenue E
18714 17th Avenue E
18714 17th Avenue E
18714 17th Avenue E
18714 17th Avenue E
18714 17th Avenue E
18714 17th Avenue E
18714 17th Avenue E
18714 17th Avenue E
18714 17th Avenue E
18714 17th Avenue E
18714 17th Avenue E
18714 17th Avenue E
18714 17th Avenue E
18714 17th Avenue E
18714 17th Avenue E
18714 17th Avenue E
VIEW PHOTOS
Provided by NWMLS, Listed by Best Choice Realty LLC
$474,950

18714 17th Avenue E

3 Beds 2 Baths 1,680 Sq.Ft. 4,500 Sq.Ft.

Description

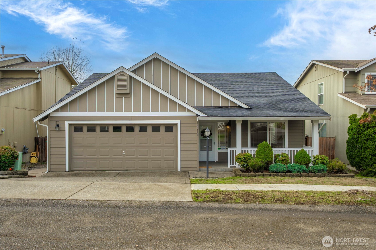
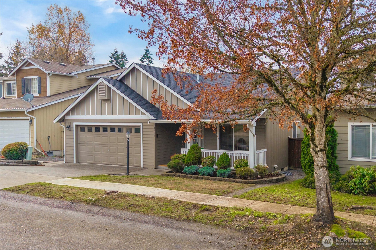
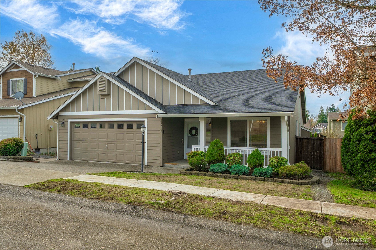
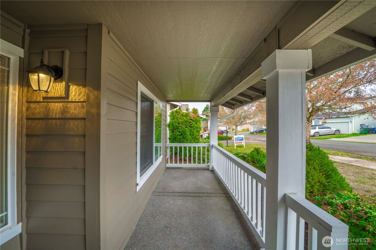
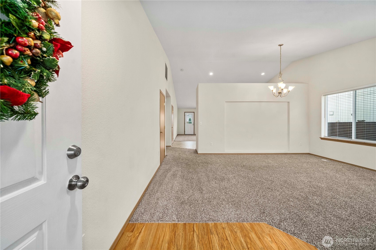
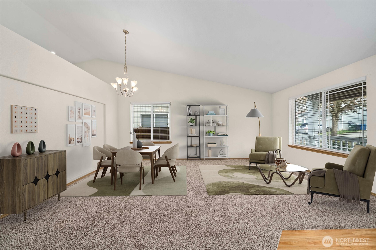
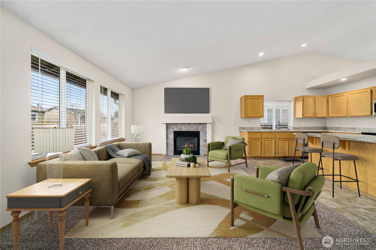
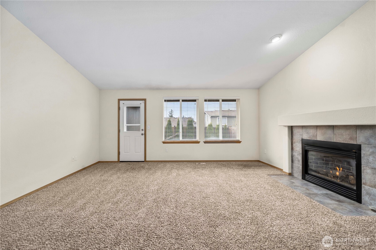
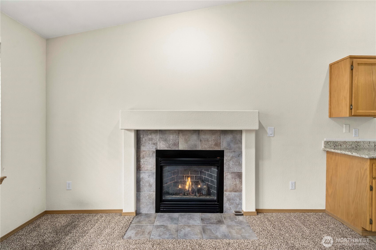
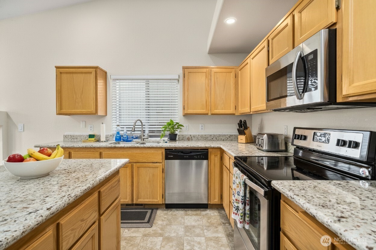
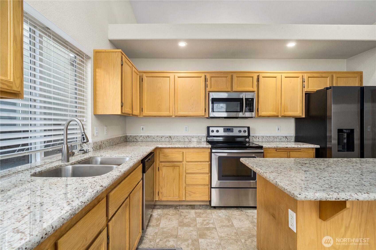
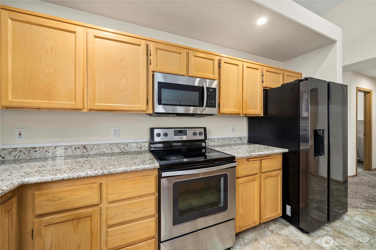
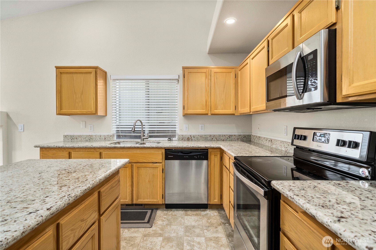
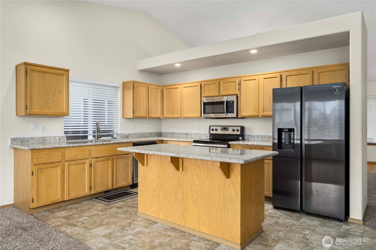
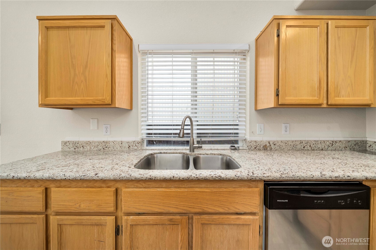
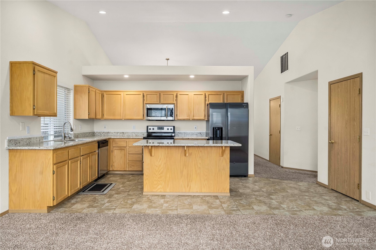
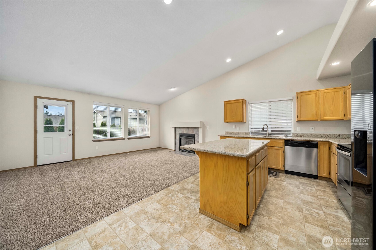
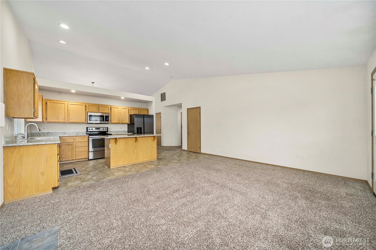
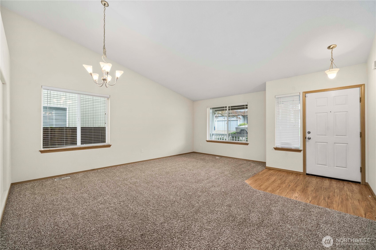
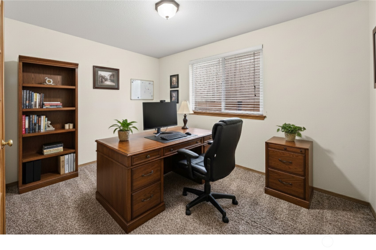
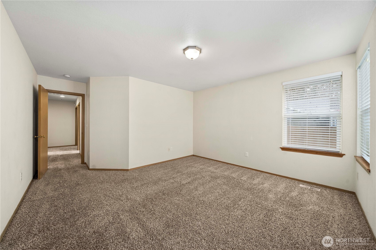
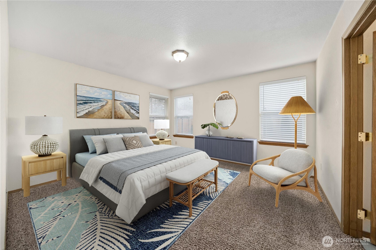
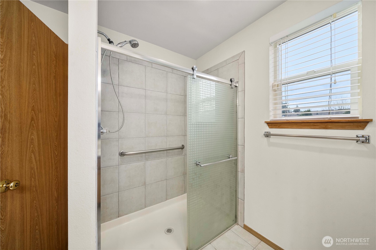
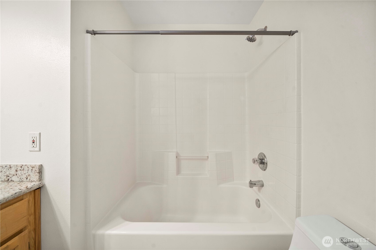
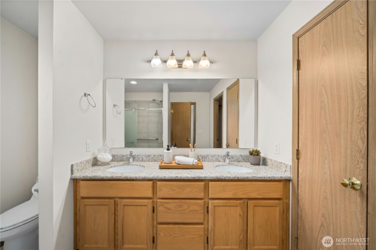
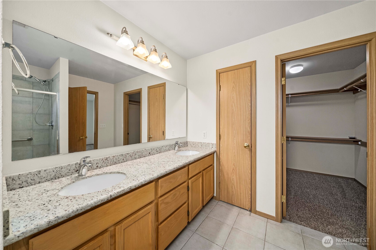
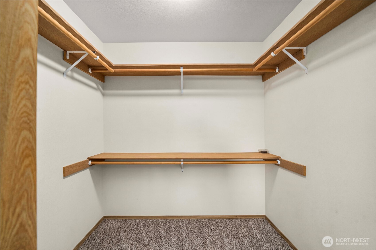
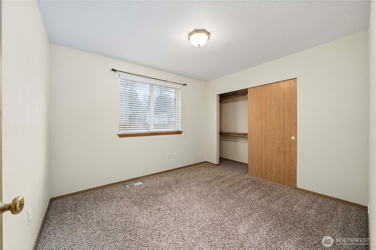
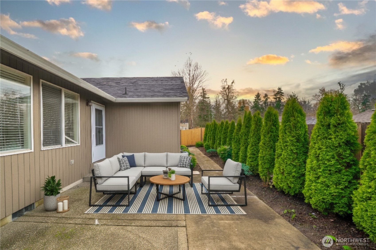
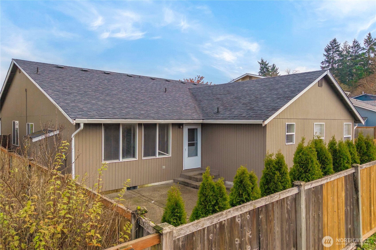
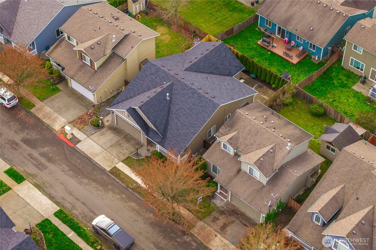
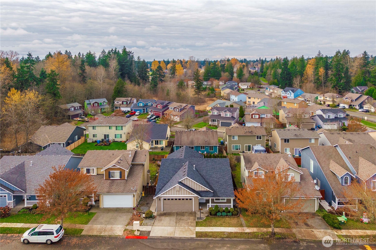
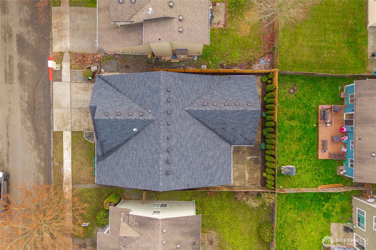
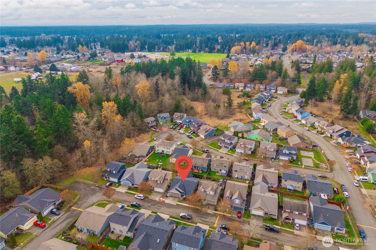
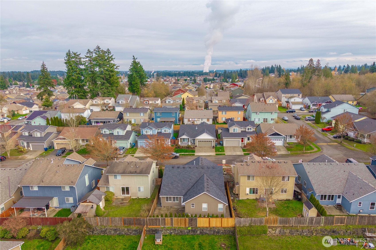
3bed, 2bath, 1680 sqft rambler in the gated Sedona community. Well-maintained single-story home with vaulted ceilings, open floorplan, and large windows for natural light. Updates include quartz kitchen counters, newer appliances, fresh interior/exterior paint, and updated flooring. Living room with gas fireplace opens to a kitchen with island and ample cabinets. Primary suite features a wheelchair-accessible shower. One bedroom with glass French doors works well as an office. Fully fenced backyard offers a wide low-maintenance concrete patio. Additional features include gas heat, A/C, newer gas water heater, covered front porch, and level yard. Conveniently close to shopping, restaurants, and I-5 in a quiet gated neighborhood.

Share Property

Location

18714 17th Avenue E, Spanaway, WA 98387

Status

Sold

Property Amenities

Interior
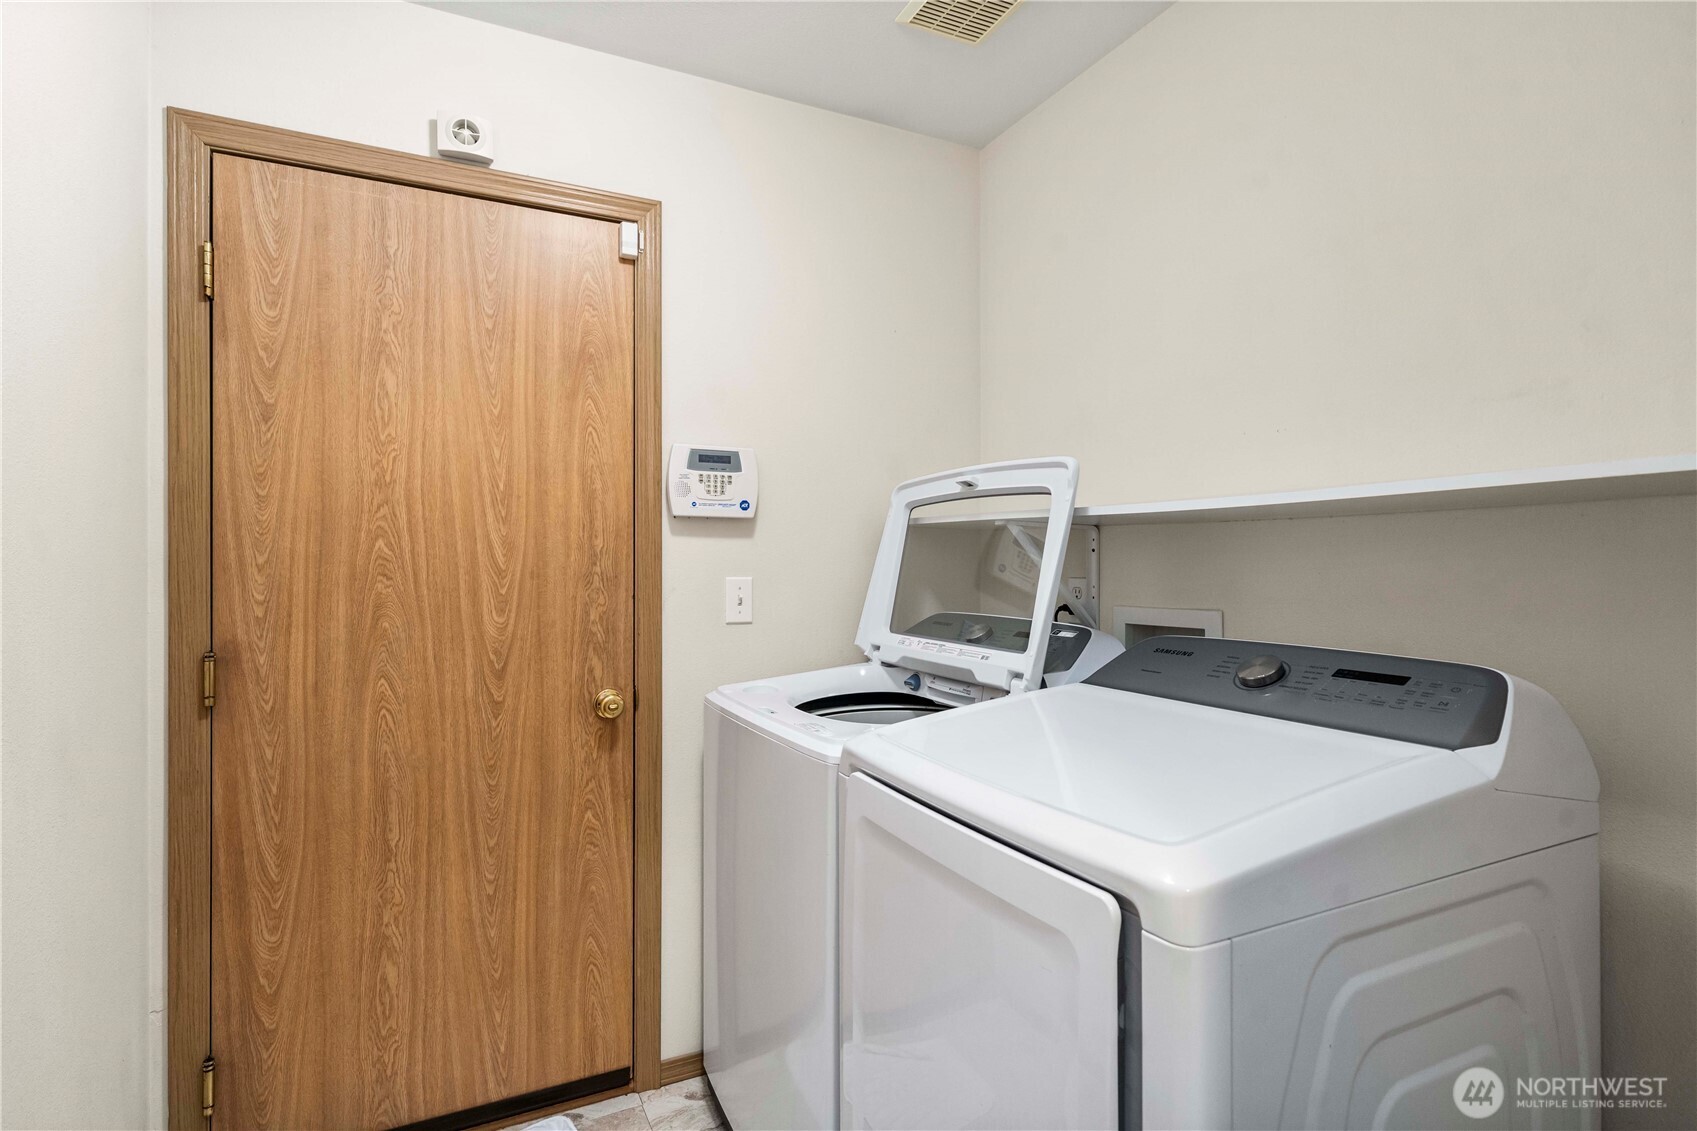
Appliances Dishwasher, Disposal, Dryer, Microwave, Refrigerator, Stove(s)/Range(s), Washer
Flooring Hardwood, Vinyl, Carpet
Total Bedrooms: 3
Full Bathrooms: 2
Area & Lot
Total area 1,680 Sq.Ft.
Lot Area 4,500 Sq.Ft.
Living area 1,680 Sq.Ft.
MLS® ID 2459617
Year Built 2001
School District Bethel
High School Buyer To Verify
Middle School Buyer To Verify
Elementary School Buyer To Verify
View Description Territorial
Type Residential
Status Sold
Exterior
Stories 1
Air conditioning Central Air, Heat Pump
Heat type Forced Air
Water Source Public
Security Features Fully Fenced, Security Gate
Sewer Sewer Connected
Other Exterior Features Cement/Concrete
Parking Attached Garage
Lot Features Open Space, Paved, Sidewalk, Value In Land
Roof Composition
Finance
Sales Price $474,950
HOA Fees $650 yearly
Real Estate Tax $4,955 yearly

Built for Better Outcomes

At EverHomes Home Group, we believe selling a home takes more than putting it on the market—it takes positioning, timing, strategy, and thoughtful execution. We work with motivated clients who value guidance, clarity, and a smarter approach designed to create stronger results without the pressure or noise.
