Leave a Message

Thank you for your message. We will be in touch with you shortly.

19 Jess Botello Place
VIEW PHOTOS
Provided by NWMLS, Listed by Best Choice Realty LLC
$340,000

19 Jess Botello Place

3 Beds 2 Baths 1,608 Sq.Ft. 1.7 Acres

Description

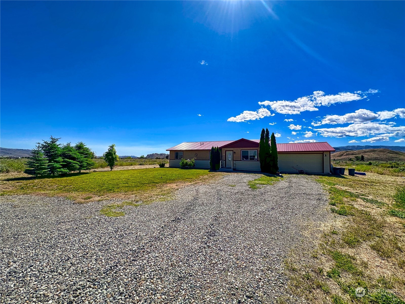
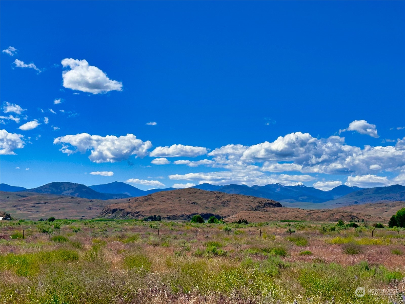
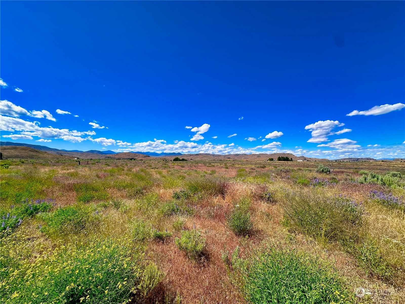
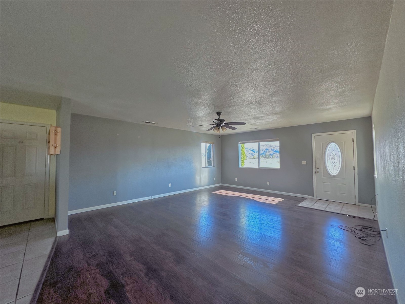
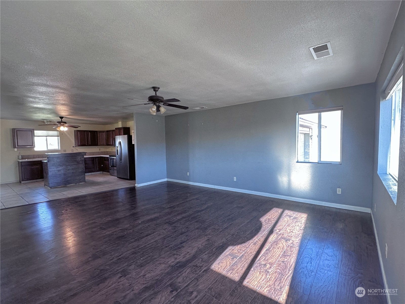
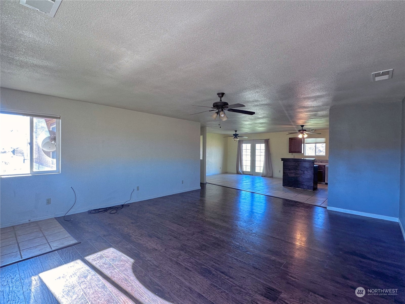
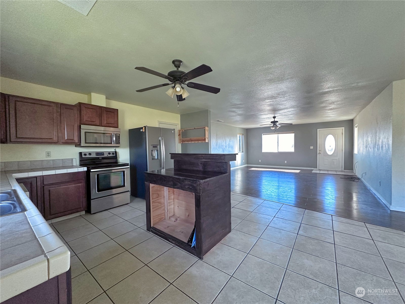
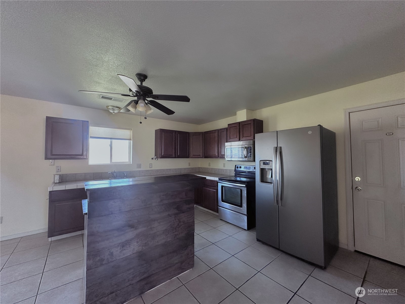
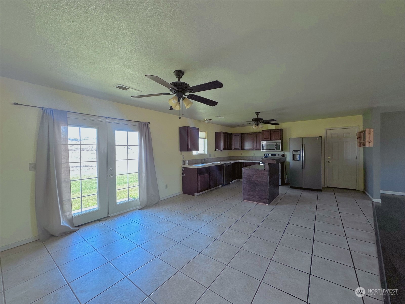
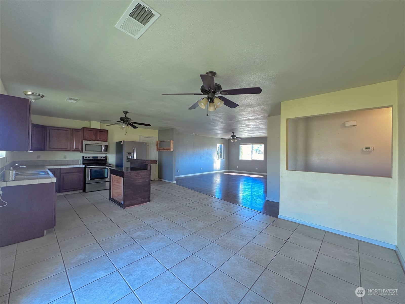
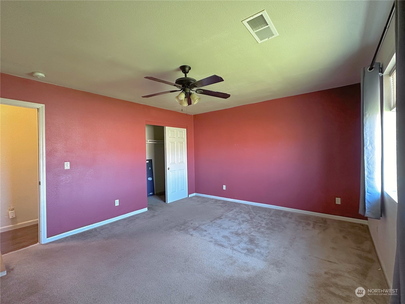
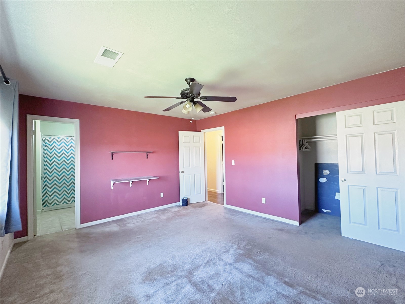
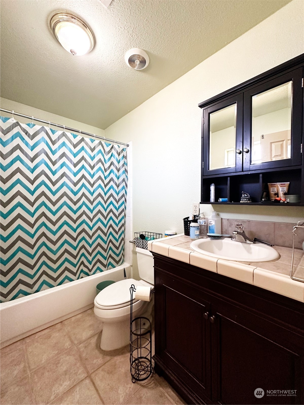
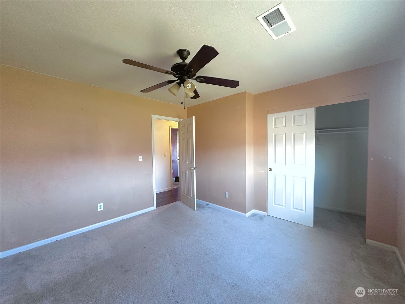
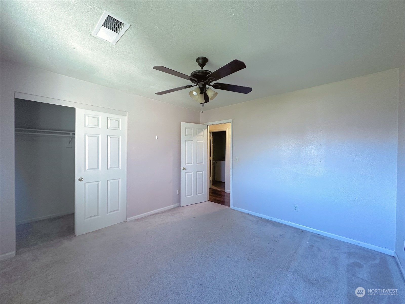
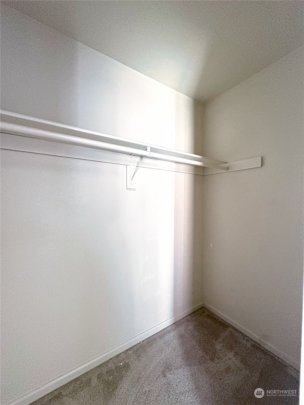
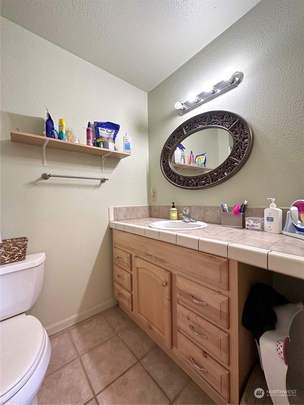
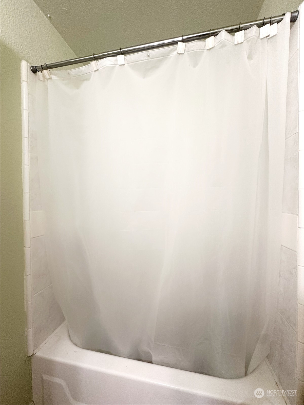
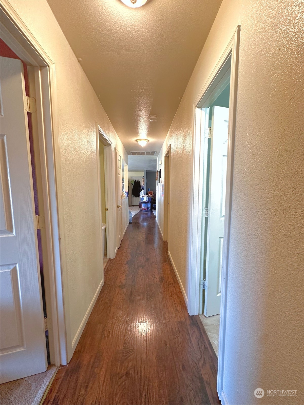
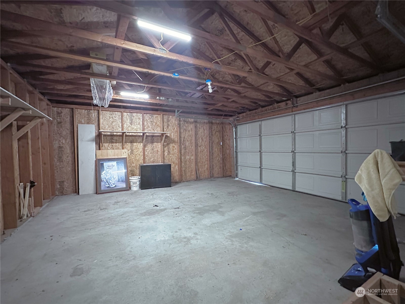
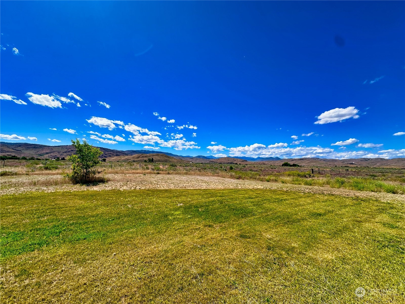
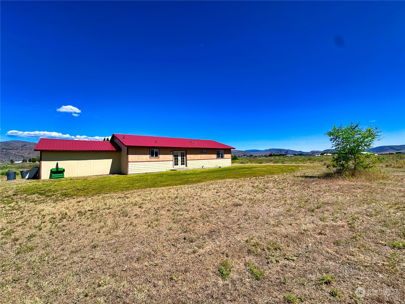
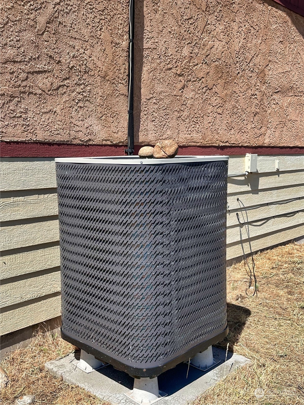
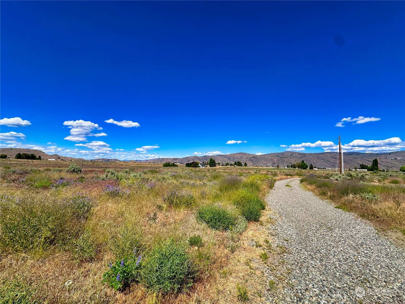
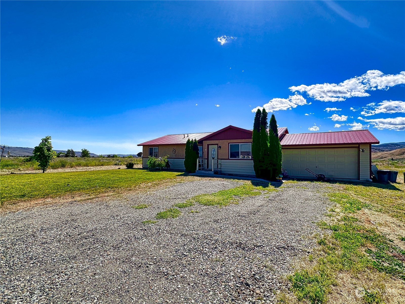
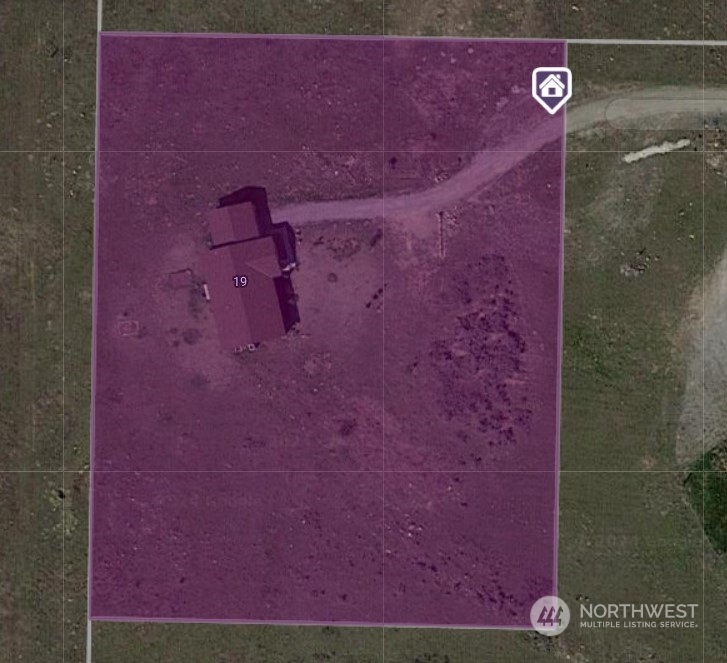
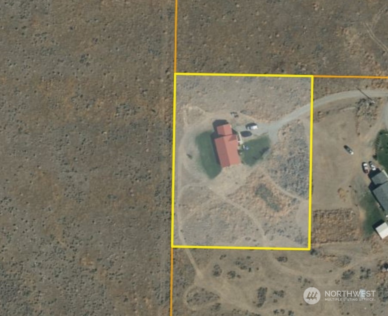
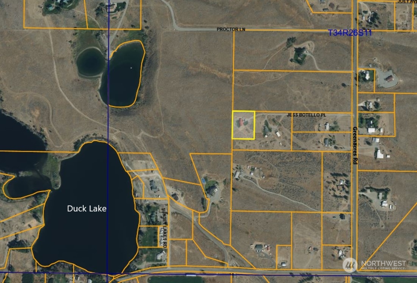
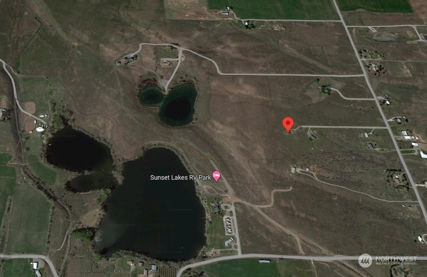
Relish in amazing sunrises and sunsets with 360-degree views from this rambler style home built in 2010. 3 generous sized Bedrooms/2 full Baths with 1,608sf on 1.70 acres. Spacious open concept living, dining, kitchen. SS appliances. Laminate hardwood & ceramic tile flooring throughout main spaces. French doors lead to backyard concrete patio space. Attached double car garage. Forced air/heat pump. New metal roof. Backyard in-ground sprinkler system installed. Plenty of room for animals, partially fenced. Add your garden area, and there's more space for a garage/shop. Shared well (30 gpm), road maintenance agreement. No HOA here. Just 4 miles to all shopping, dining amenities. Enjoy the best of country living!

Share Property

Location

19 Jess Botello Place, Riverside, WA 98849

Status

Sold

Date Sold

February 21, 2025

Property Amenities

Interior
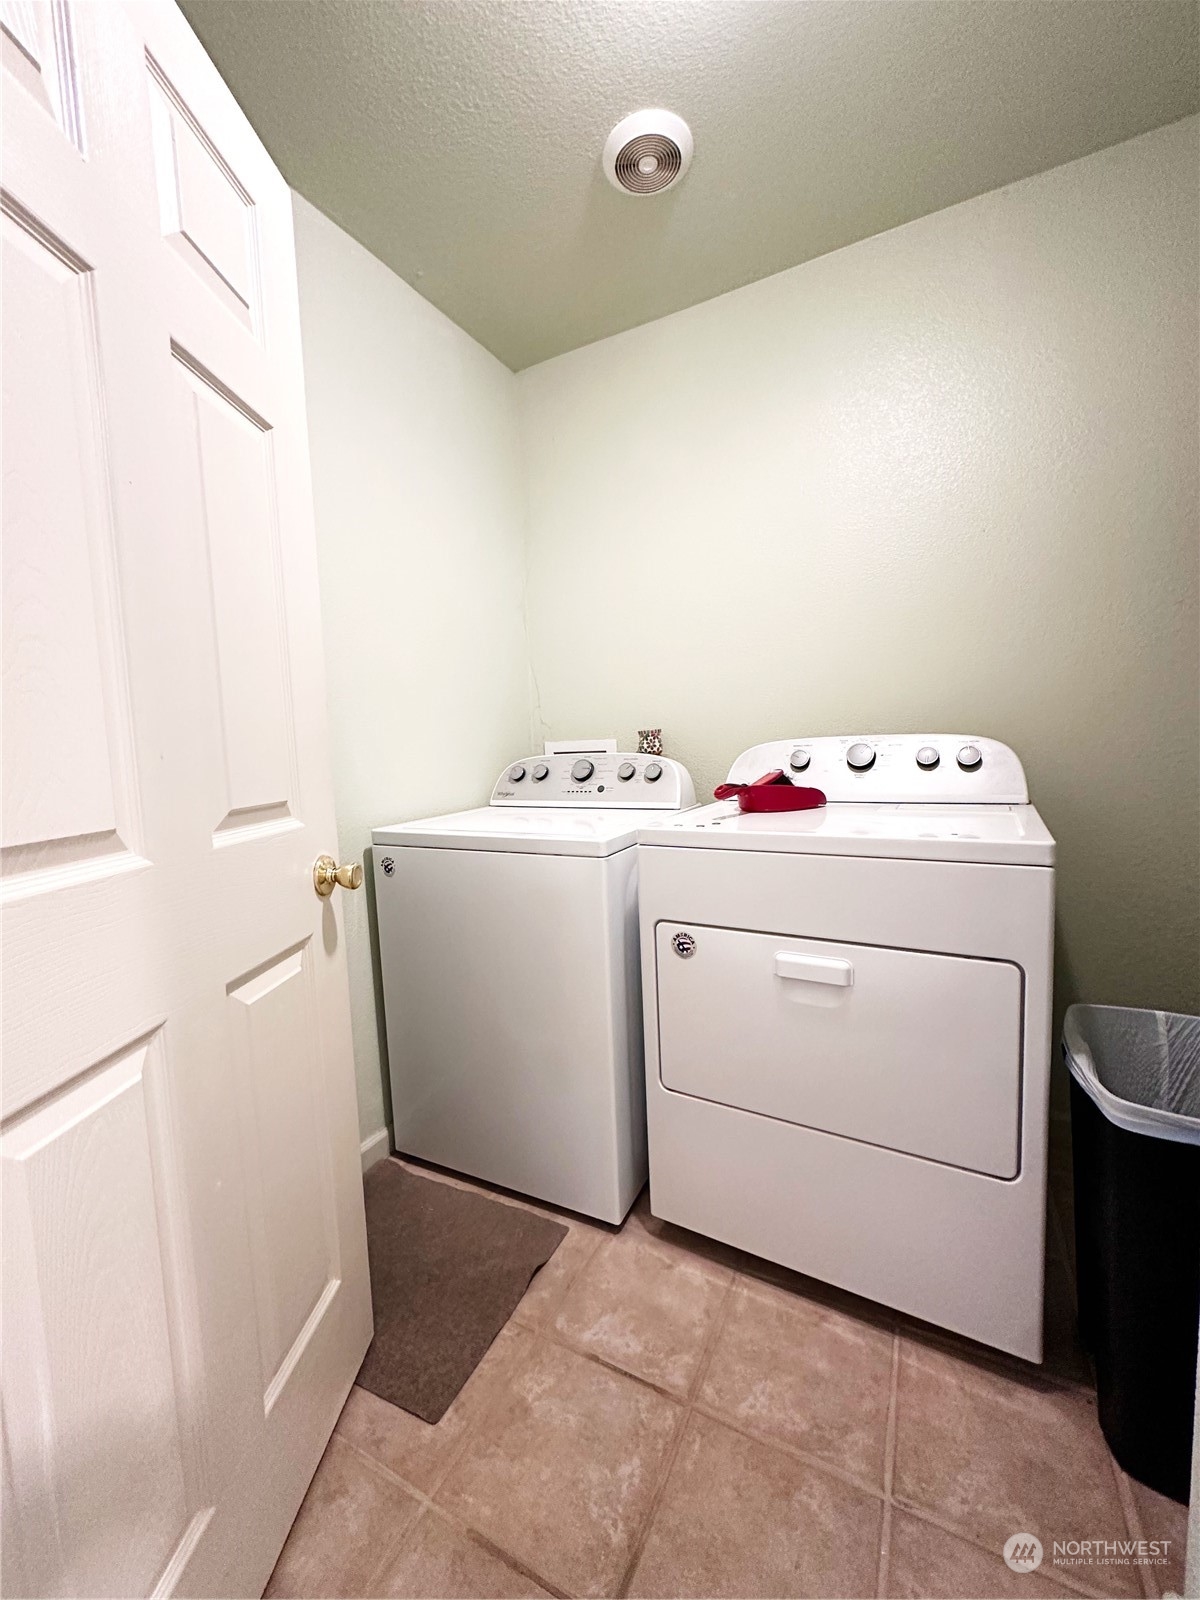
Appliances Dishwasher(s), Dryer(s), Microwave(s), Refrigerator(s), Stove(s)/Range(s), Washer(s)
Flooring Ceramic Tile, Laminate
Total Bedrooms: 3
Full Bathrooms: 2
Other Interior Features Bath Off Primary, Ceiling Fan(s), Ceramic Tile, Double Pane/Storm Window, Dining Room, Laminate, Water Heater
Area & Lot
Total area 1,608 Sq.Ft.
Lot Area 1.7 Acres
Living area 1,608 Sq.Ft.
MLS® ID 2241576
Year Built 2010
School District Omak
High School Omak High
Middle School Omak Mid
Elementary School N Omak Elem
View Description Mountain(s),Territorial
Architecture Styles Traditional
Type Residential
Status Sold
Exterior
Stories 1
Air conditioning Heat Pump
Heat type Forced Air
Water Source Shared Well
Garage Space 2.0
Sewer Septic Tank
Other Exterior Features Cement Planked, Stucco, Wood Products
Parking Driveway, Attached Garage
Lot Features Dead End Street, Dirt Road
Roof Metal
Finance
Sales Price $340,000
Real Estate Tax $2,275 yearly

Built for Better Outcomes

At EverHomes Home Group, we believe selling a home takes more than putting it on the market—it takes positioning, timing, strategy, and thoughtful execution. We work with motivated clients who value guidance, clarity, and a smarter approach designed to create stronger results without the pressure or noise.
