Leave a Message

Thank you for your message. We will be in touch with you shortly.

19713 85th Avenue E
19713 85th Avenue E
19713 85th Avenue E
19713 85th Avenue E
19713 85th Avenue E
19713 85th Avenue E
19713 85th Avenue E
19713 85th Avenue E
19713 85th Avenue E
19713 85th Avenue E
19713 85th Avenue E
19713 85th Avenue E
19713 85th Avenue E
19713 85th Avenue E
19713 85th Avenue E
19713 85th Avenue E
19713 85th Avenue E
19713 85th Avenue E
19713 85th Avenue E
19713 85th Avenue E
19713 85th Avenue E
19713 85th Avenue E
19713 85th Avenue E
19713 85th Avenue E
19713 85th Avenue E
19713 85th Avenue E
19713 85th Avenue E
19713 85th Avenue E
19713 85th Avenue E
VIEW PHOTOS
Provided by NWMLS, Bought with Premier Real Estate Partners and Listed by Best Choice Realty LLC
$491,950

19713 85th Avenue E

3 Beds 2 Baths 1,774 Sq.Ft. 6,863 Sq.Ft.

Description

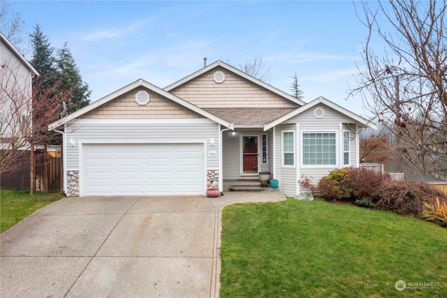
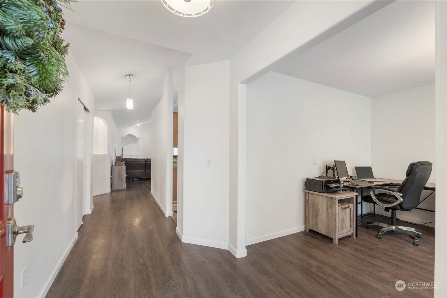
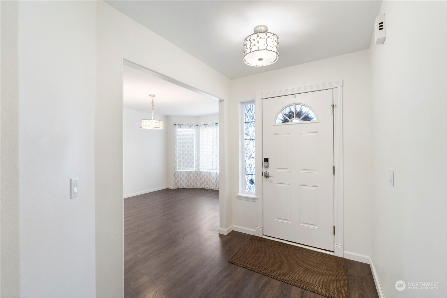
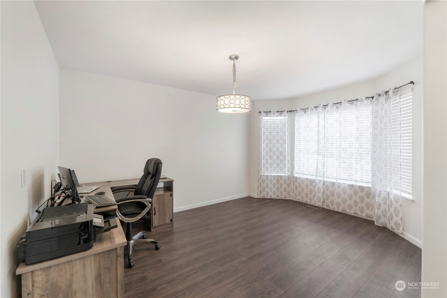
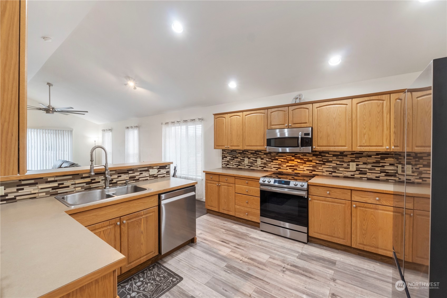
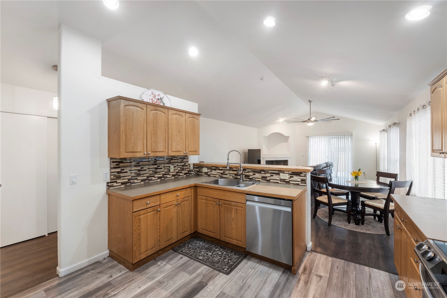
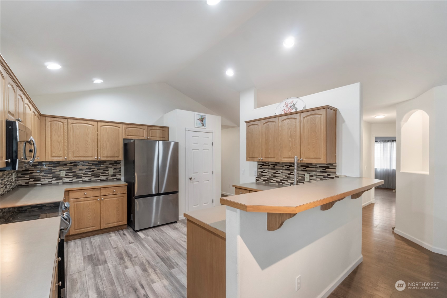
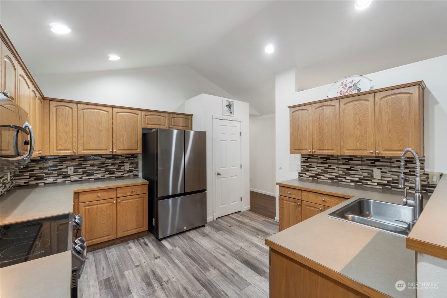
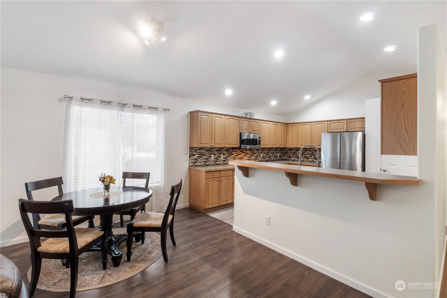
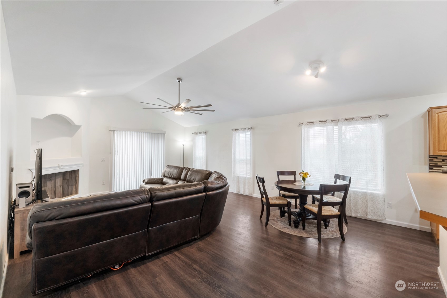
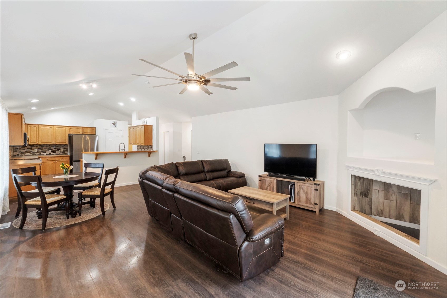
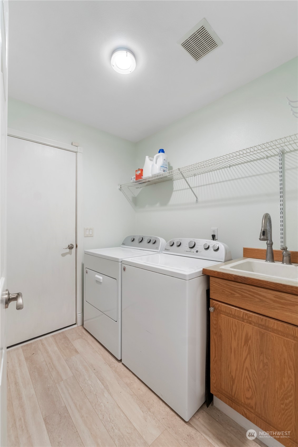
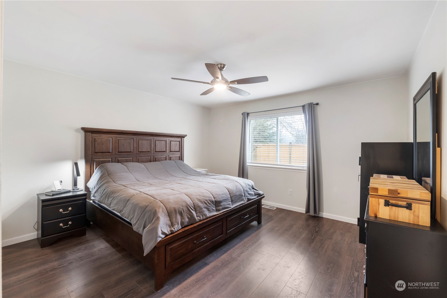
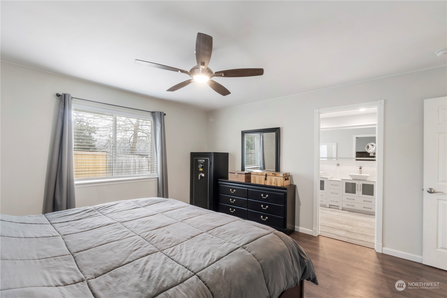
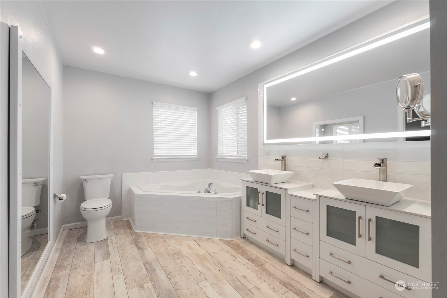
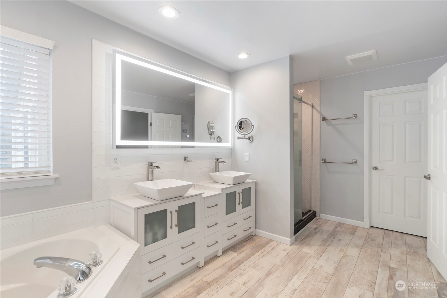
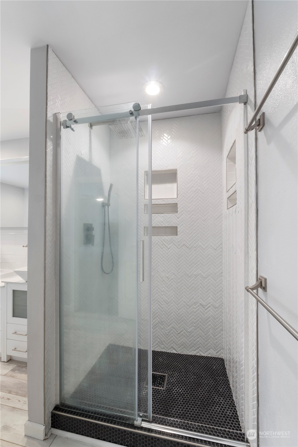
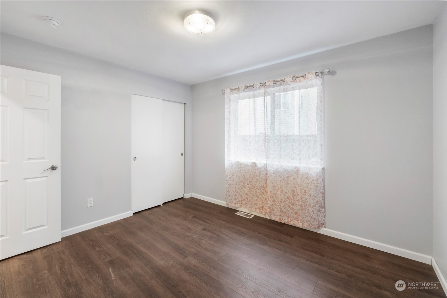
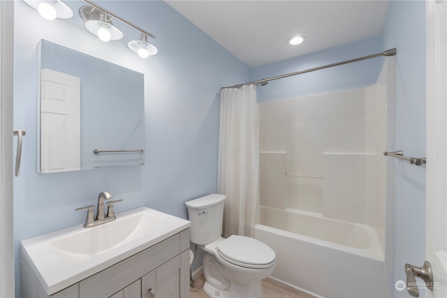
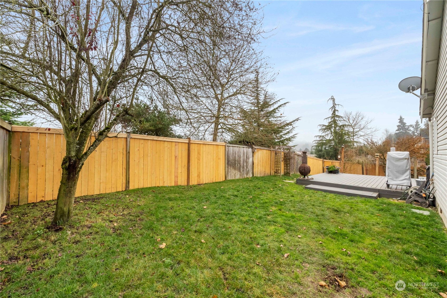
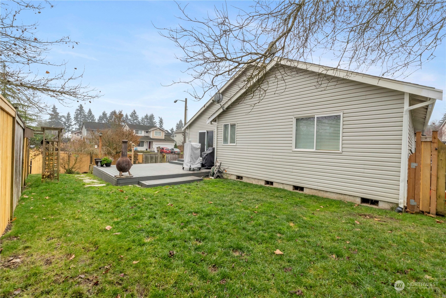
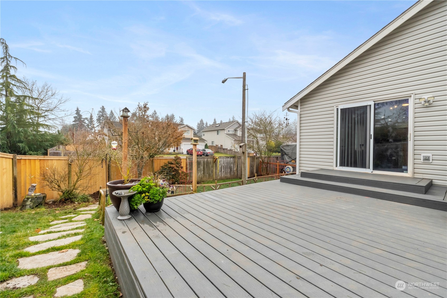
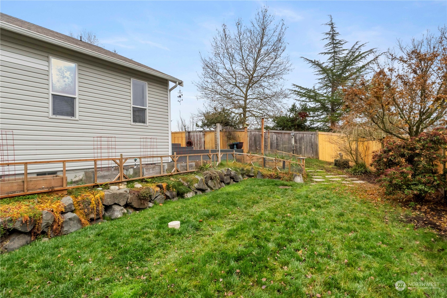
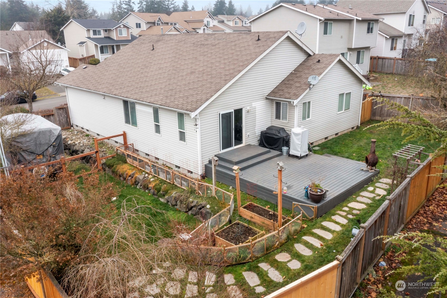
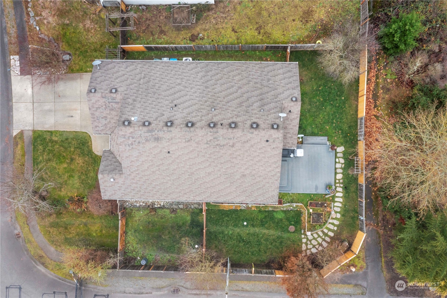
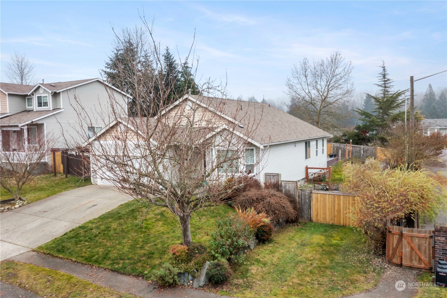
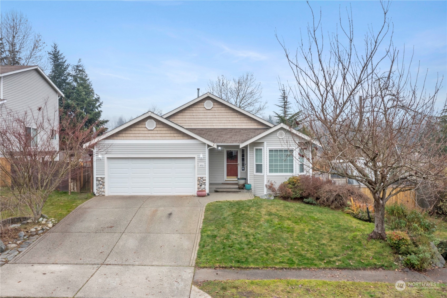
Thoughtfully updated home on desirable corner lot in private gated community! Find great joy in entertaining with a spacious, open concept living area featuring vaulted ceilings, light filled kitchen, SS appliances & LVP flooring throughout. Relax and unwind in the newly renovated 5-piece ensuite bath off the primary bedroom. Enjoy the comforts of A/C when those hot summer days roll around! Step into the backyard and enjoy all that it has to offer such as an ample-sized Trex deck, fully-fenced backyard with additonal gated outdoor space perfect for pets and/or RV parking.

Share Property

Location

19713 85th Avenue E, Spanaway, WA 98387

Status

Sold

Date Sold

December 31, 2024

Property Amenities

Interior
Appliances Dishwasher(s), Microwave(s), See Remarks, Stove(s)/Range(s)
Flooring Ceramic Tile, Vinyl Plank
Total Bedrooms: 3
Full Bathrooms: 2
Other Interior Features Bath Off Primary, Ceiling Fan(s), Ceramic Tile, Double Pane/Storm Window, Sprinkler System, Vaulted Ceiling(s), Walk-In Closet(s), Water Heater
Area & Lot
Total area 1,774 Sq.Ft.
Lot Area 6,863 Sq.Ft.
Living area 1,774 Sq.Ft.
MLS® ID 2314491
Year Built 2003
School District Bethel
High School Buyer To Verify
Middle School Buyer To Verify
Elementary School Buyer To Verify
View Description Territorial
Architecture Styles Contemporary
Type Residential
Status Sold
Exterior
Stories 1
Air conditioning Heat Pump
Heat type Forced Air
Water Source Public
Garage Space 2.0
Security Features Partially Fenced, Security Gate
Sewer Sewer Connected
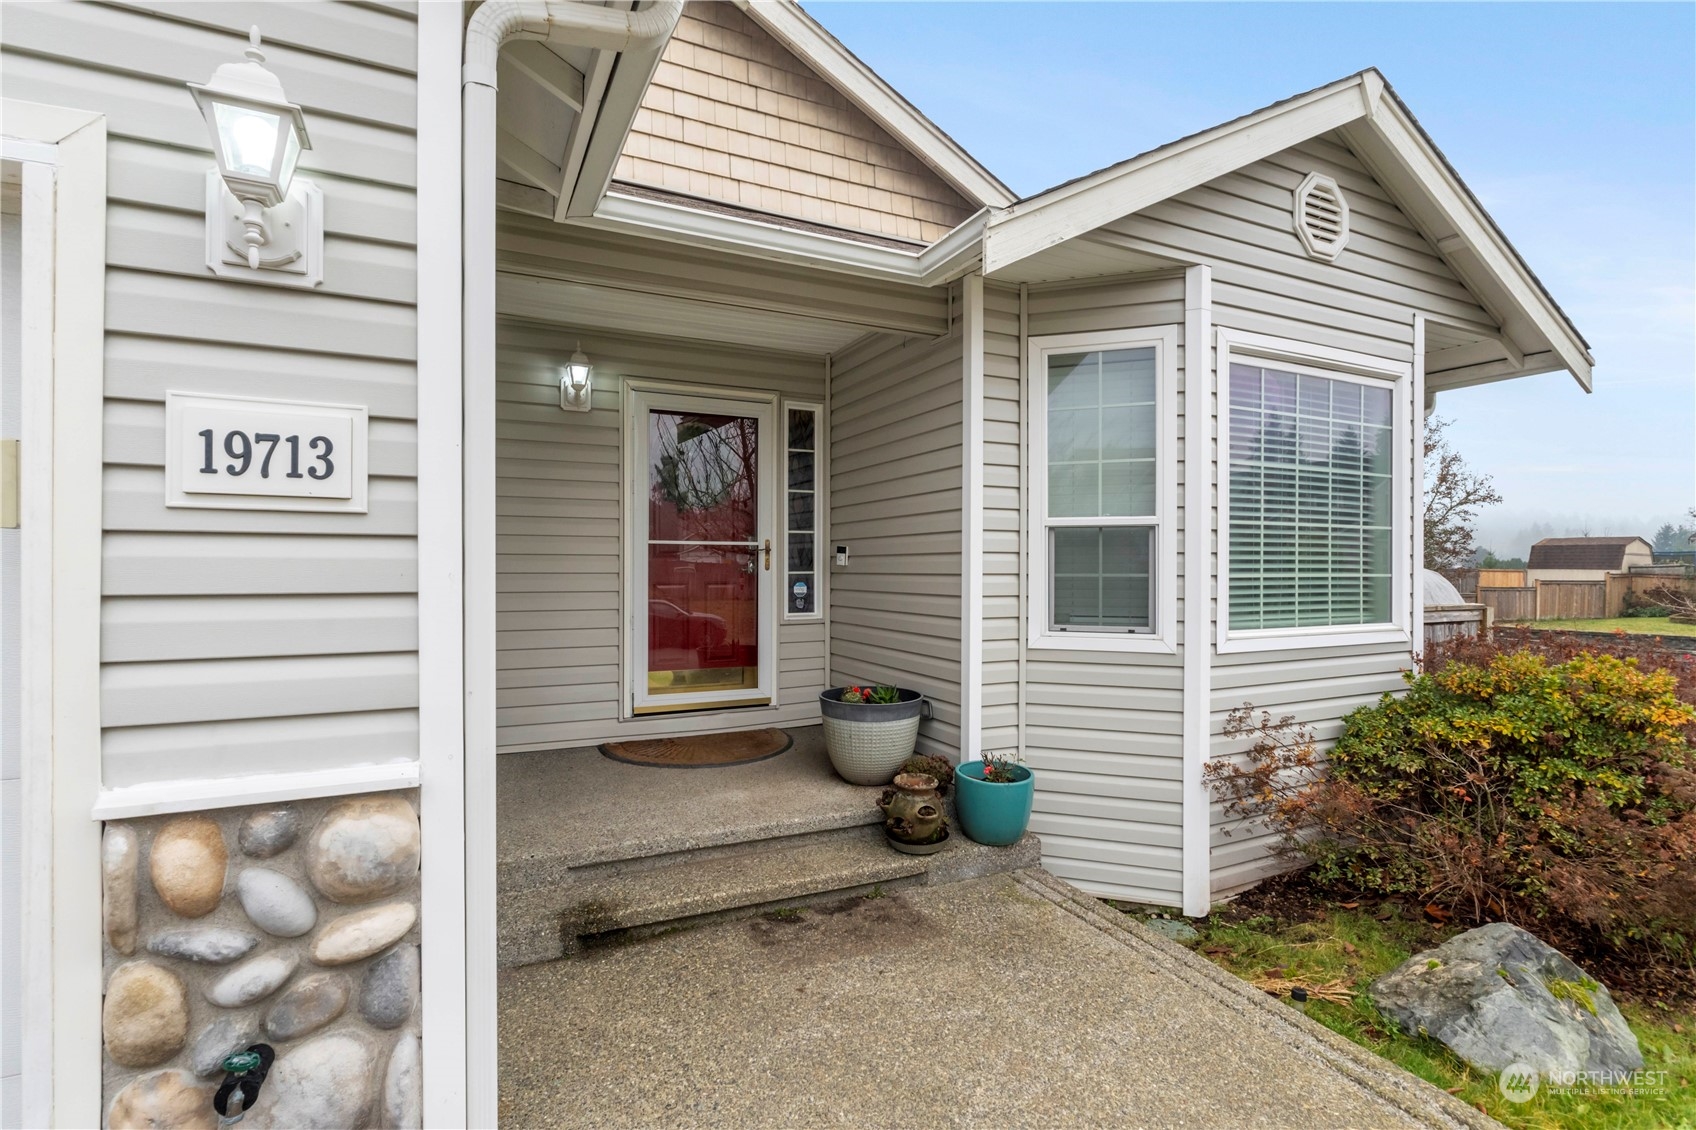
Other Exterior Features Metal/Vinyl, Stone
Parking Driveway, Attached Garage
Lot Features Corner Lot, Curbs, Dead End Street, Paved, Sidewalk
Roof Composition
Finance
Sales Price $491,950
HOA Fees $600 yearly
Real Estate Tax $5,094 yearly

Built for Better Outcomes

At EverHomes Home Group, we believe selling a home takes more than putting it on the market—it takes positioning, timing, strategy, and thoughtful execution. We work with motivated clients who value guidance, clarity, and a smarter approach designed to create stronger results without the pressure or noise.
