Leave a Message

Thank you for your message. We will be in touch with you shortly.

19907 136th Avenue E
VIEW PHOTOS
$537,950

19907 136th Avenue E

2 Beds 2 Baths 1,464 Sq.Ft. 8,732 Sq.Ft.

Description

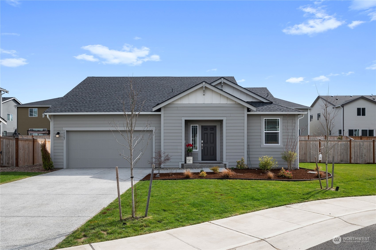
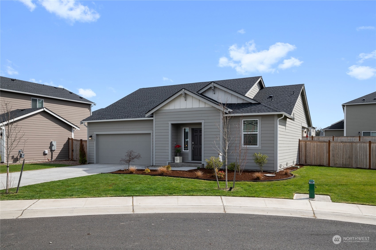
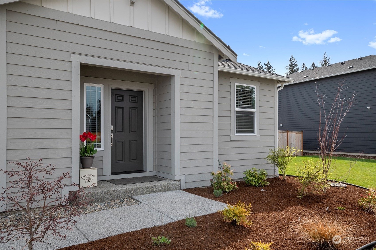
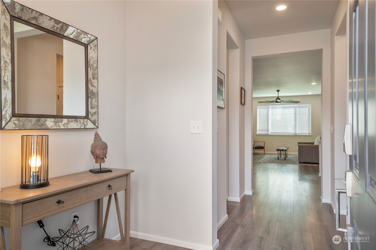
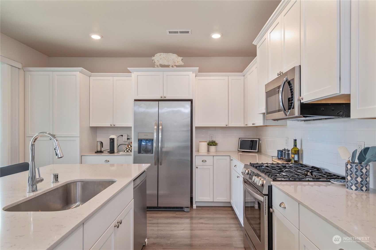
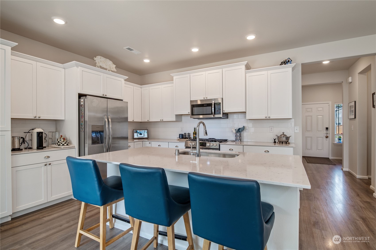
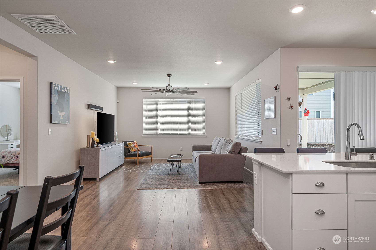
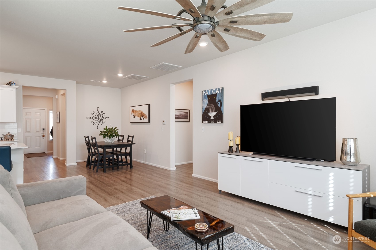
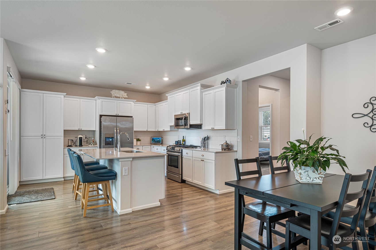
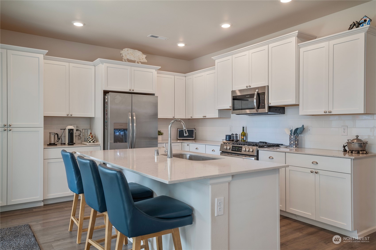
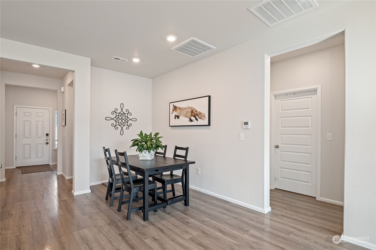
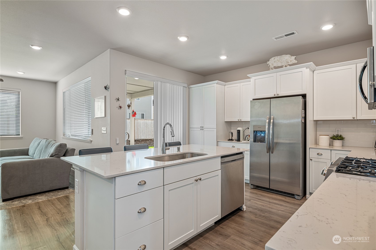
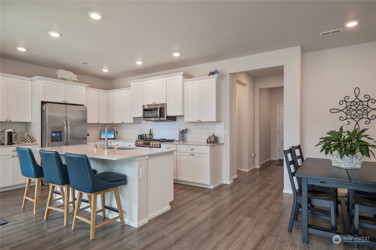
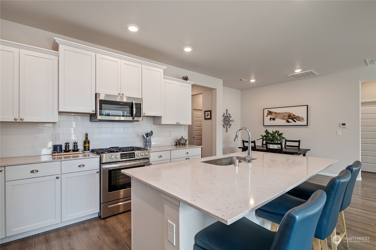
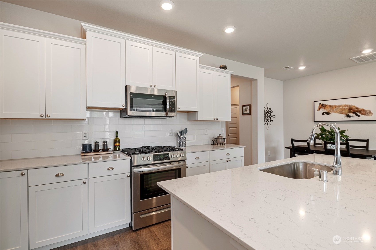
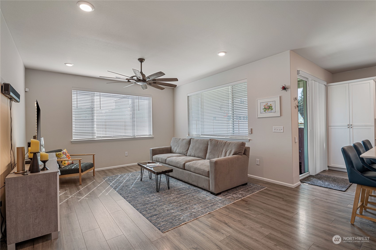
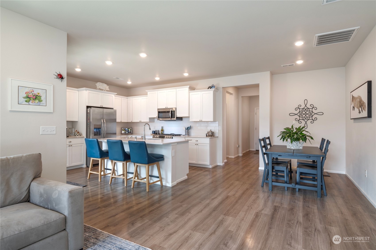
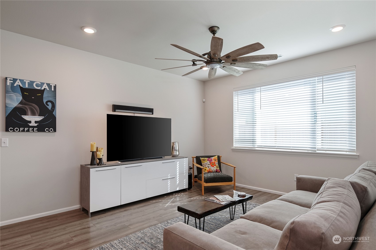
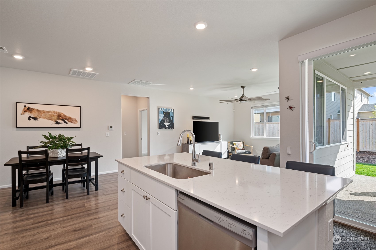
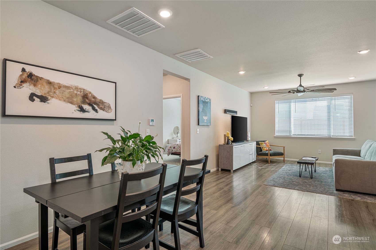
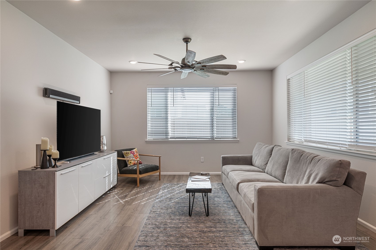
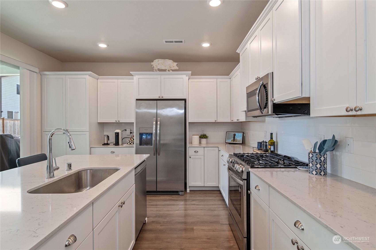
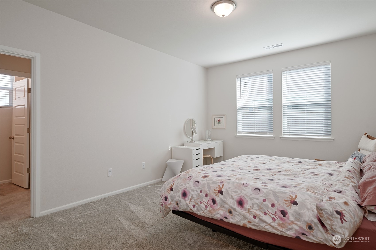
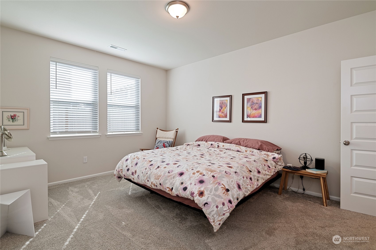
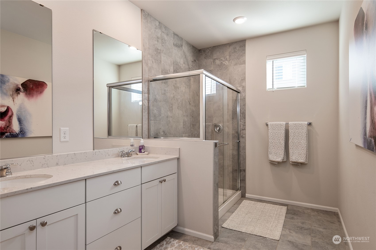
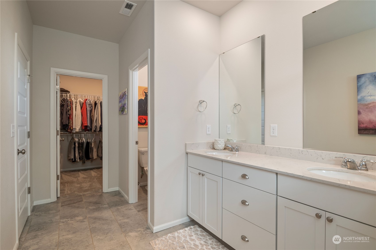
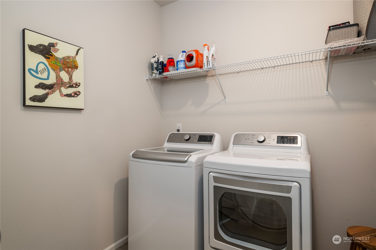
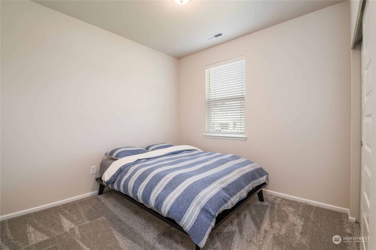
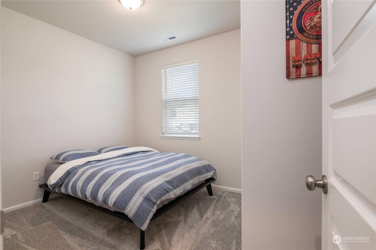
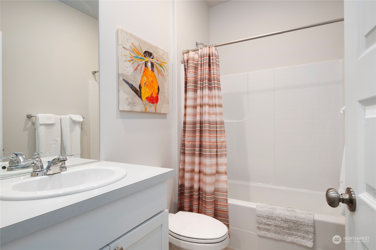
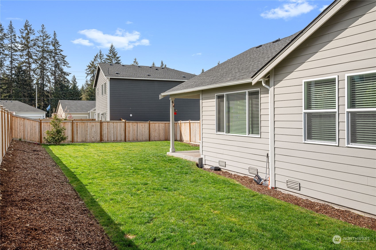
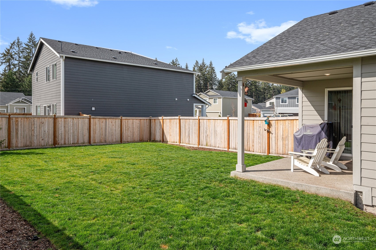
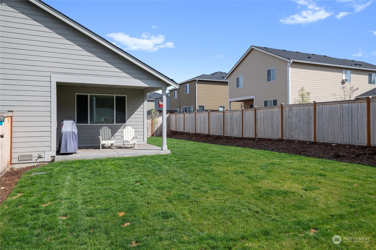
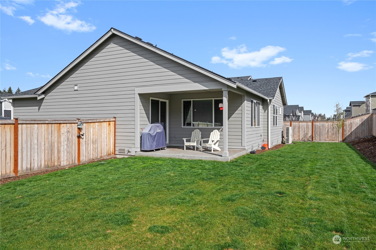
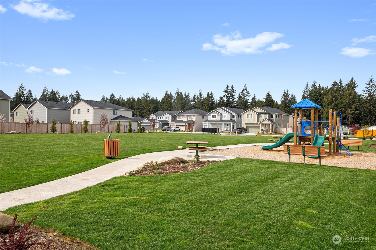
Welcome to this move-in ready, gently lived in elegant one level home at Daybreak in Graham. An open concept floor plan flows effortlessly through the great room, dining room and impressive chef's kitchen complete w/quarts countertops, massive island, gas range and ss appliances. The luxury owners suite is sized for a king size bed and is complete w/an en suite bathroom and walk-in closet. Large laundry room with washer and dryer. A secondary bedroom off of entry for versatility.This home is situated on a fully fenced, sprinkler system installed premium sized lot in a cul-de-sac. Don't overlook the covered patio and wood blinds throughout. This is a turn key home and ready for move-in. Great location, close to schools, shopping and dining.

Share Property

Location

19907 136th Avenue E, Graham, WA 98338

Status

Sold

Date Sold

May 30, 2024

Property Amenities

Interior
Appliances Dishwashers_, Dryer(s), Garbage Disposal_, Microwaves_, Refrigerators_, Stoves Ranges_, Washer(s)
Flooring Laminate
Total Bedrooms: 2
Full Bathrooms: 2
Other Interior Features Laminate Hardwood, Bath Off Primary, Ceiling Fan(s), Double Pane/Storm Window, Sprinkler System, Dining Room, Walk-In Closet(s), Water Heater
Area & Lot
Total area 1,464 Sq.Ft.
Lot Area 8,732 Sq.Ft.
Living area 1,464 Sq.Ft.
MLS® ID 2222901
Year Built 2022
School District Orting
High School Orting High
Middle School Orting Mid
Elementary School Orting Primary Sch
Type Residential
Status Sold
Exterior
Stories 1
Air conditioning 90 High Efficiency, Forced Air, Heat Pump
Heat type 90 High Efficiency, Forced Air, Heat Pump
Water Source Public
Garage Space 2.0
Security Features Partially Fenced
Sewer Sewer Connected
Other Exterior Features Cement Planked
Parking Attached Garage
Lot Features Cul-De-Sac, Curbs, Dead End Street, Paved, Sidewalk
Roof Composition
Finance
Sales Price $537,950
HOA Fees $50 monthly
Real Estate Tax $3,793 yearly

Built for Better Outcomes

At EverHomes Home Group, we believe selling a home takes more than putting it on the market—it takes positioning, timing, strategy, and thoughtful execution. We work with motivated clients who value guidance, clarity, and a smarter approach designed to create stronger results without the pressure or noise.
