Leave a Message

Thank you for your message. We will be in touch with you shortly.

20006 87th Avenue E
20006 87th Avenue E
20006 87th Avenue E
20006 87th Avenue E
20006 87th Avenue E
20006 87th Avenue E
20006 87th Avenue E
20006 87th Avenue E
20006 87th Avenue E
20006 87th Avenue E
20006 87th Avenue E
20006 87th Avenue E
20006 87th Avenue E
20006 87th Avenue E
20006 87th Avenue E
20006 87th Avenue E
20006 87th Avenue E
20006 87th Avenue E
20006 87th Avenue E
20006 87th Avenue E
20006 87th Avenue E
20006 87th Avenue E
20006 87th Avenue E
20006 87th Avenue E
20006 87th Avenue E
20006 87th Avenue E
20006 87th Avenue E
20006 87th Avenue E
20006 87th Avenue E
20006 87th Avenue E
20006 87th Avenue E
20006 87th Avenue E
20006 87th Avenue E
20006 87th Avenue E
20006 87th Avenue E
20006 87th Avenue E
20006 87th Avenue E
20006 87th Avenue E
20006 87th Avenue E
VIEW PHOTOS
Provided by NWMLS, Listed by Best Choice Realty LLC
$573,000

20006 87th Avenue E

4 Beds 3 Baths 2,430 Sq.Ft. 0.29 Acres

Description

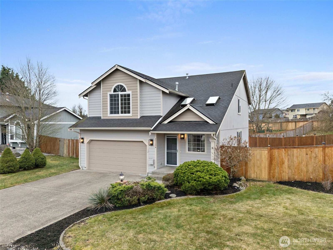
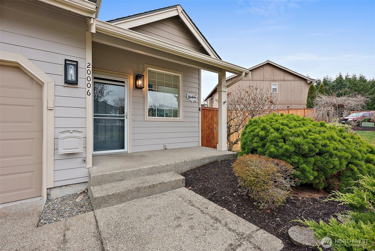
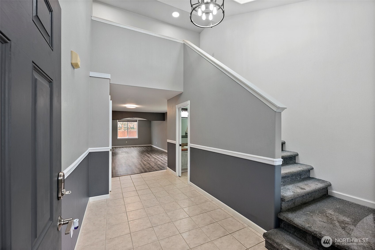
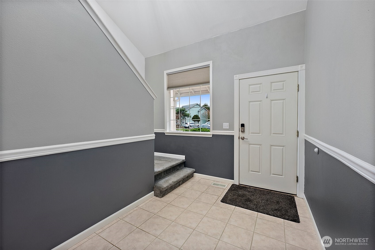
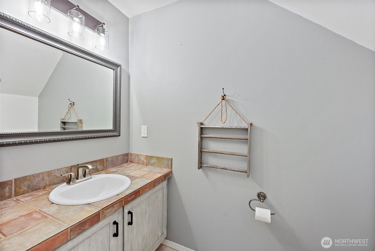
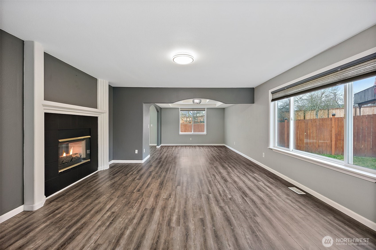
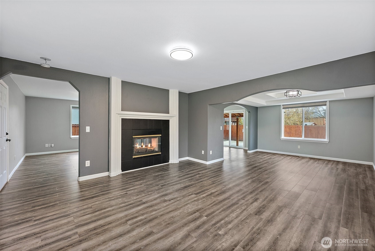
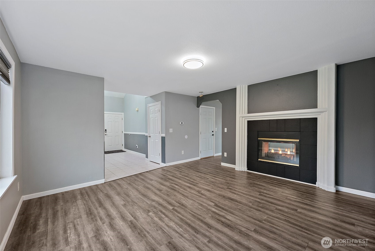
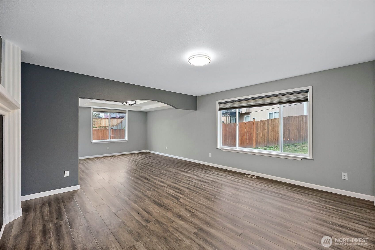
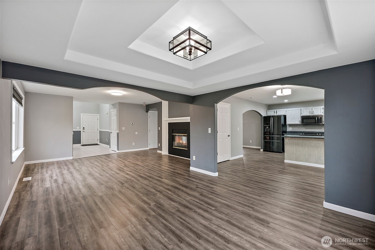
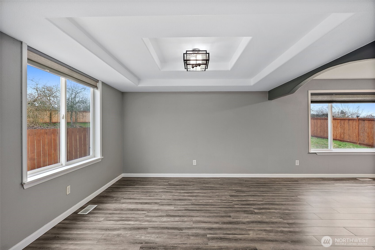
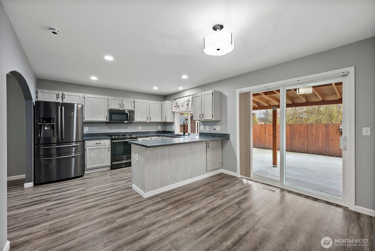
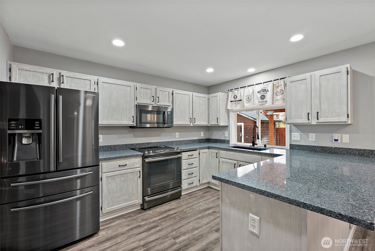
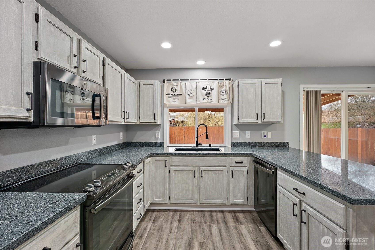
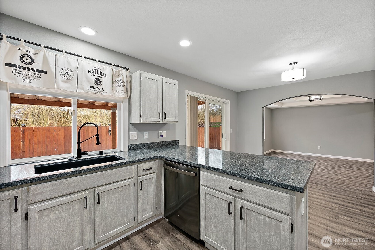
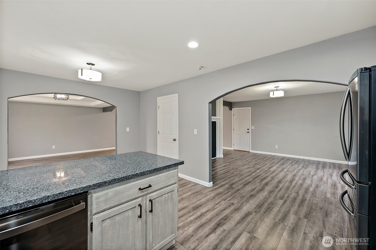
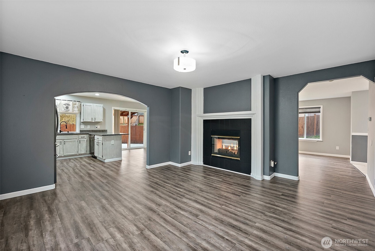
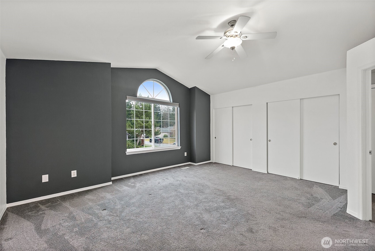
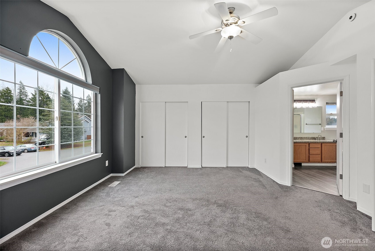
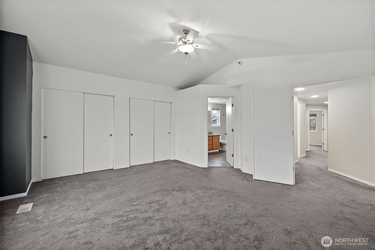
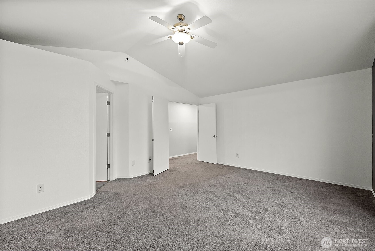
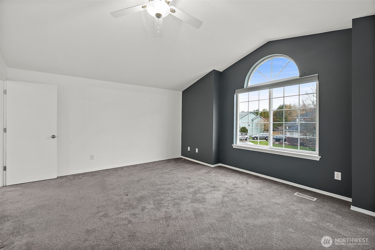
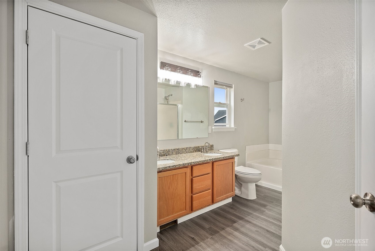
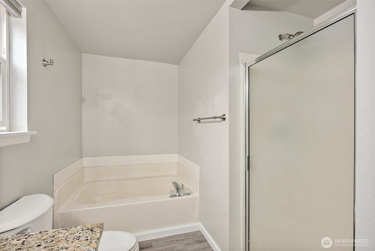
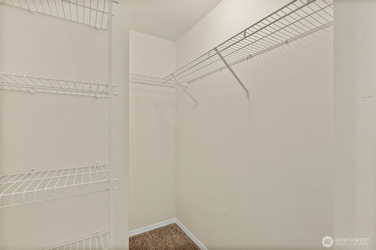
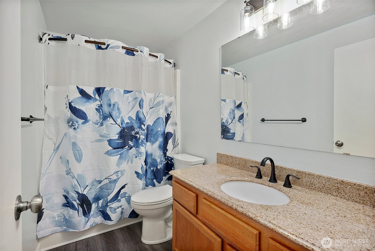
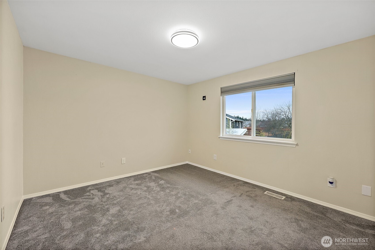
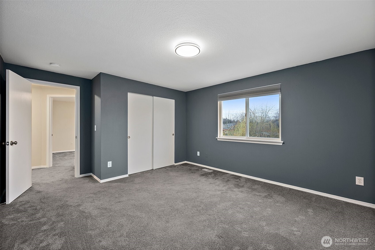
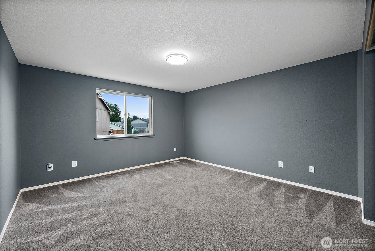
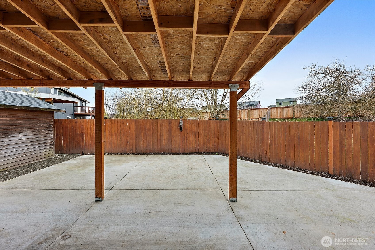
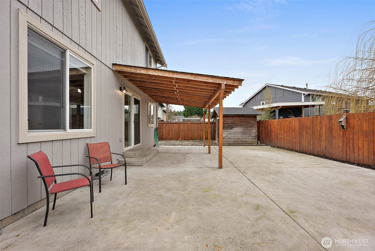
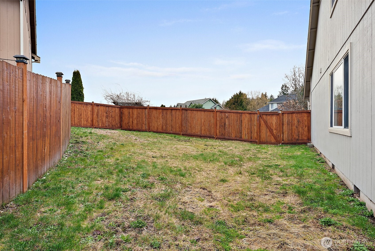
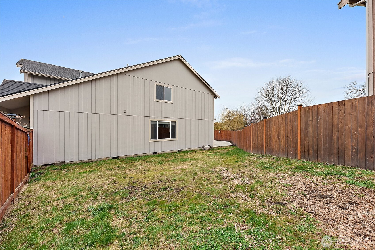
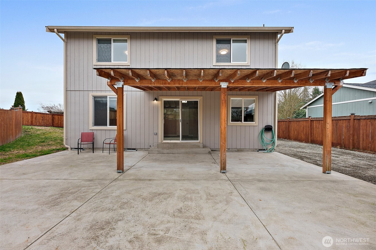
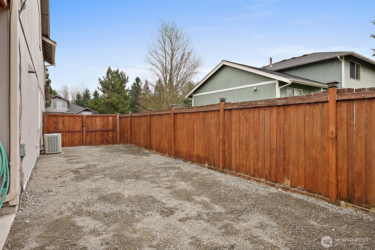
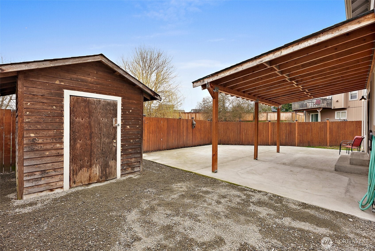
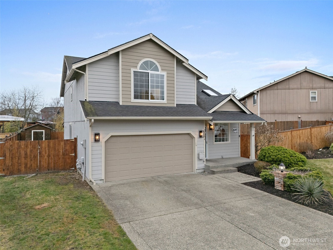
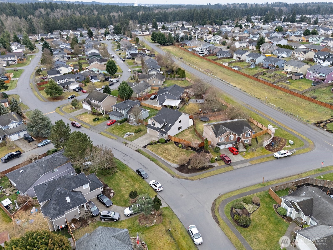
BUYER BONUS AVAILABLE: Welcome Home. This well-appointed home features 4 Bedrooms 2.5 Bathrooms and open concept main level living. Primary Bedroom upstairs comes with vaulted ceilings two main closets, a walk-in closet off the ensuite bathroom and plenty of room. The three additional bedrooms upstairs are huge and can easily fit king beds. Laundry Room is upstairs. Main level living has all the room you'll need with beautifully redone kitchen, updated appliances and quartz counters. See through fireplace. Corner-lot living provides a huge curbed front yard, RV parking on the side, and a newer covered concrete patio out back, wired for a hot-tub. Newer roof and Water Heater, BRAND NEW CARPET THROUGHOUT, furnace/AC just serviced.

Share Property

Location

20006 87th Avenue E, Spanaway, WA 98387

Status

Sold

Date Sold

May 23, 2025

Property Amenities

Interior
Fireplace Gas
Appliances Dishwasher(s), Disposal, Microwave(s), Refrigerator(s), Stove(s)/Range(s)
Flooring Ceramic Tile, Vinyl Plank, Carpet
Total Bedrooms: 4
Half Bathrooms: 1
Full Bathrooms: 2
Other Interior Features Bath Off Primary, Ceiling Fan(s), Ceramic Tile, Double Pane/Storm Window, Dining Room, Fireplace, French Doors, Water Heater
Area & Lot
Total area 2,430 Sq.Ft.
Lot Area 0.29 Acres
Living area 2,430 Sq.Ft.
MLS® ID 2342036
Year Built 1999
School District Bethel
High School Graham-Kapowsin High
Middle School Liberty JH
Elementary School Buyer To Verify
Type Residential
Status Sold
Exterior
Stories 2
Air conditioning Central A/C
Heat type Forced Air
Water Source Public
Garage Space 2.0
Security Features Partially Fenced
Sewer Sewer Connected
Other Exterior Features Cement Planked, Wood, Wood Products
Parking Attached Garage, RV Parking
Lot Features Corner Lot, Curbs, Paved, Sidewalk
Roof Composition
Finance
Sales Price $573,000
HOA Fees $700 yearly
Real Estate Tax $5,828 yearly

360 Virtual Tour

Take a tour of this property

Built for Better Outcomes

At EverHomes Home Group, we believe selling a home takes more than putting it on the market—it takes positioning, timing, strategy, and thoughtful execution. We work with motivated clients who value guidance, clarity, and a smarter approach designed to create stronger results without the pressure or noise.
