Leave a Message

Thank you for your message. We will be in touch with you shortly.

20041 SE 24th St
20041 SE 24th St
20041 SE 24th St
20041 SE 24th St
20041 SE 24th St
20041 SE 24th St
20041 SE 24th St
20041 SE 24th St
20041 SE 24th St
20041 SE 24th St
20041 SE 24th St
20041 SE 24th St
20041 SE 24th St
20041 SE 24th St
20041 SE 24th St
20041 SE 24th St
20041 SE 24th St
20041 SE 24th St
20041 SE 24th St
20041 SE 24th St
20041 SE 24th St
20041 SE 24th St
20041 SE 24th St
20041 SE 24th St
20041 SE 24th St
20041 SE 24th St
20041 SE 24th St
20041 SE 24th St
20041 SE 24th St
VIEW PHOTOS
Courtesy of Best Choice Realty
$1,560,000

20041 SE 24th St

4 Beds 4 Baths 3,640 Sq.Ft. 0.8 Acres

Description

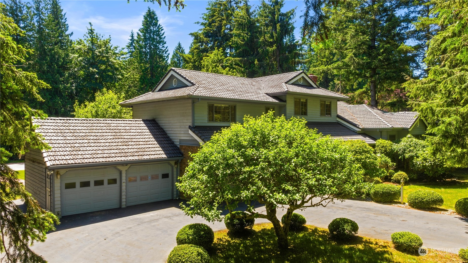
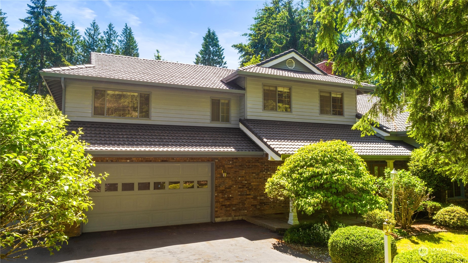
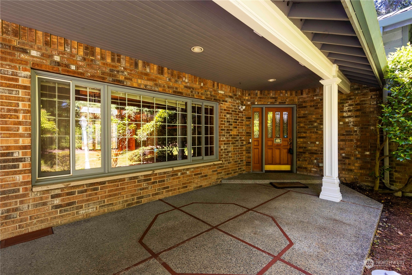
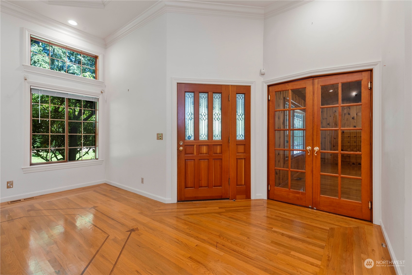
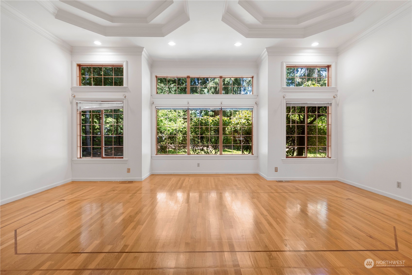
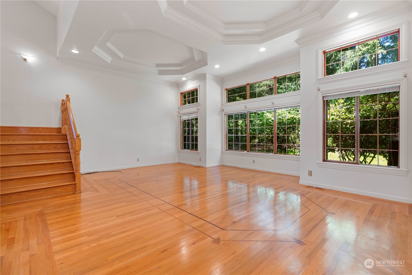
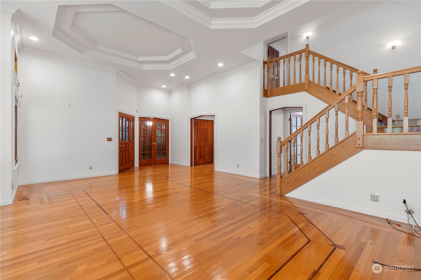
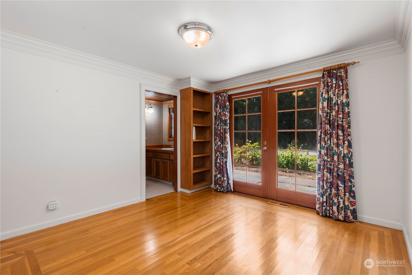
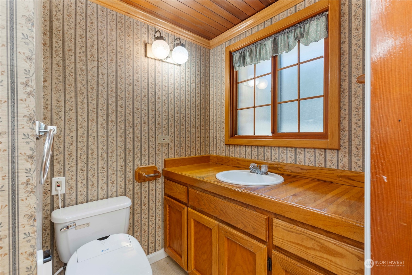
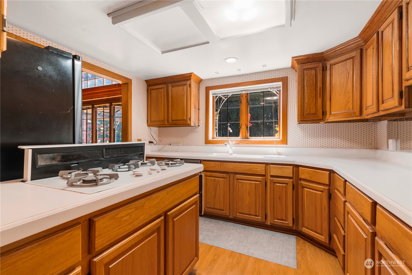
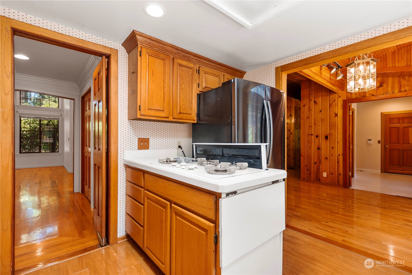
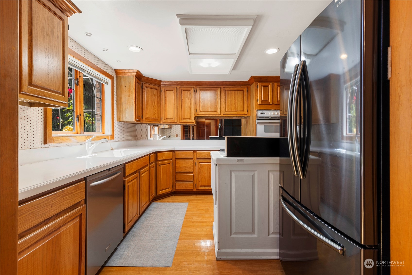
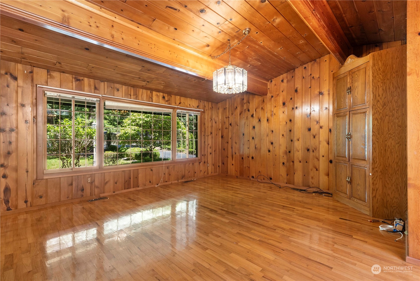
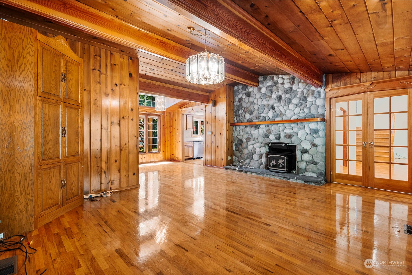
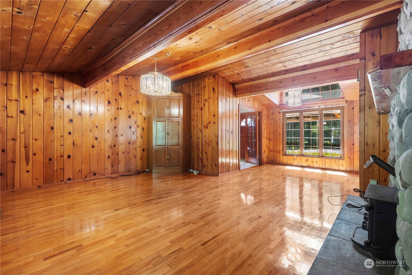
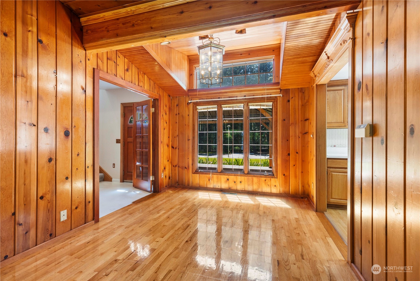
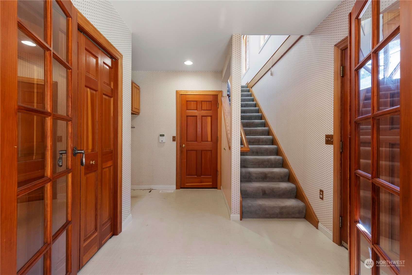
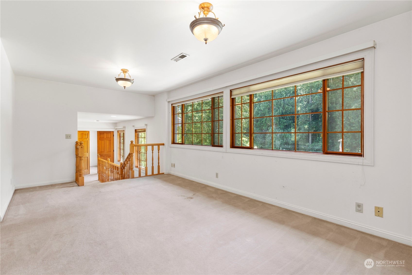
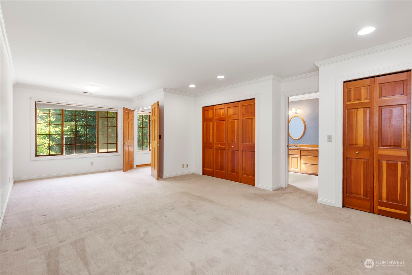
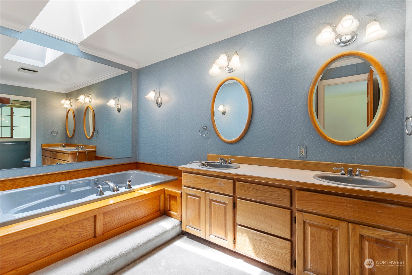
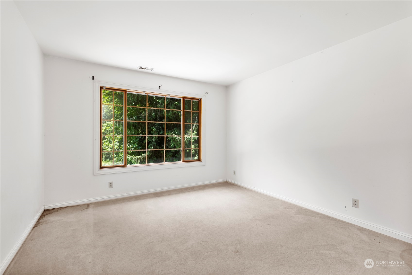
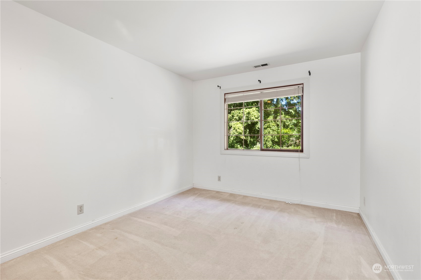
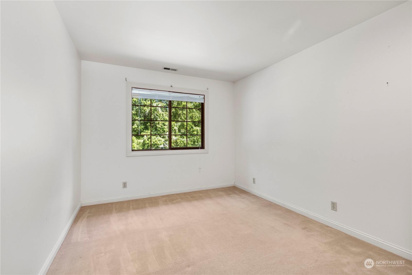
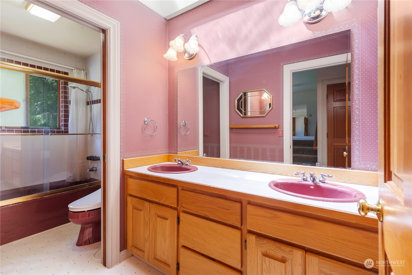
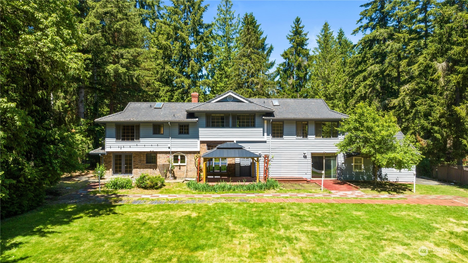
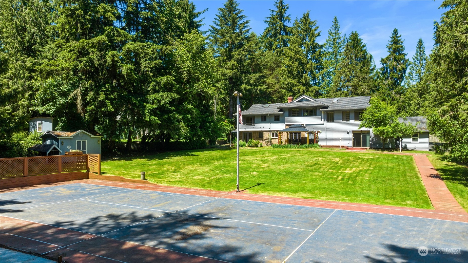
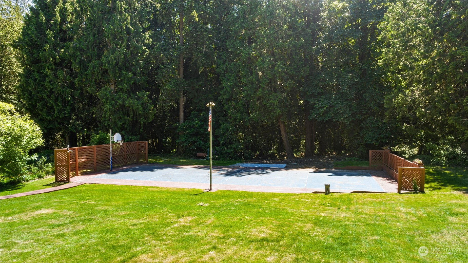
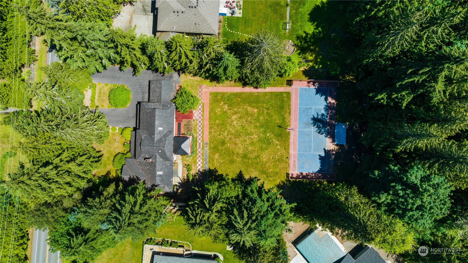
Exceptional value and opportunity in coveted Pine Lake community with 0.8 acres of mostly flat lot with plenty of outdoor entertainment area including a tennis court. Easily accessible home features 3160 finished sqft plus additional 480 unfinished sqft, circular driveway, potentially up to 4 attached garages, 2 staircases, and a den/office with attached 3/4 bath that can easily be converted to a 2nd primary bedroom on the main level. Enjoy quality amenities and features of this unique gem and complete this picturesque NW home to your taste.

Share Property

Location

20041 SE 24th St, Sammamish, WA 98075

Status

Sold

Date Sold

July 22, 2024

Property Amenities

Interior
Fireplace Wood Burning
Appliances Dishwashers_, Double Oven, Dryer(s), Refrigerators_, Stoves Ranges_, Washer(s)
Flooring Hardwood, Vinyl, Carpet
Total Bedrooms: 4
Half Bathrooms: 1
Three-Quarter Bathrooms: 1
Full Bathrooms: 2
Other Interior Features Hardwood, Wall to Wall Carpet, Bath Off Primary, Double Pane/Storm Window, Dining Room, French Doors, Security System, Skylight(s), Vaulted Ceiling(s), Walk-In Pantry
Area & Lot
Total area 3,640 Sq.Ft.
Lot Area 0.8 Acres
Living area 3,640 Sq.Ft.
MLS® ID 2242369
Year Built 1961
School District Issaquah
High School Skyline High
Middle School Pine Lake Mid
Elementary School Creekside Elem
View Description Territorial
Architecture Styles Northwest Contemporary
Type Residential
Status Sold
Exterior
Stories 2
Air conditioning None
Heat type Forced Air, Insert
Water Source Public
Garage Space 2.0
Security Features Security System
Sewer Septic Tank
Other Exterior Features Brick, Wood, Wood Products
Parking RV Parking, Attached Garage
Lot Features Paved, Secluded
Roof Tile
Finance
Sales Price $1,560,000
Real Estate Tax $7,454 yearly

Built for Better Outcomes

At EverHomes Home Group, we believe selling a home takes more than putting it on the market—it takes positioning, timing, strategy, and thoughtful execution. We work with motivated clients who value guidance, clarity, and a smarter approach designed to create stronger results without the pressure or noise.
