Leave a Message

Thank you for your message. We will be in touch with you shortly.

2009 196 Street SE Unit: D 303
VIEW PHOTOS
Provided by NWMLS, Listed by Best Choice Realty LLC
$475,000

2009 196 Street SE Unit: D 303

3 Beds 2 Baths 1,244 Sq.Ft.

Description

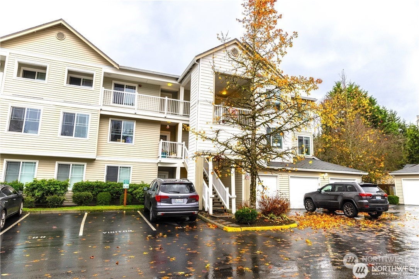
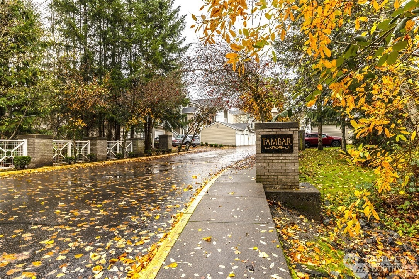
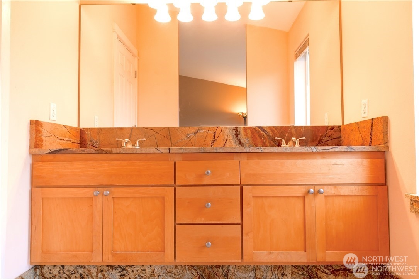
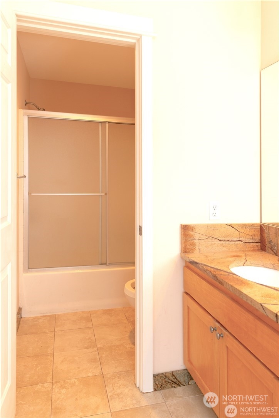
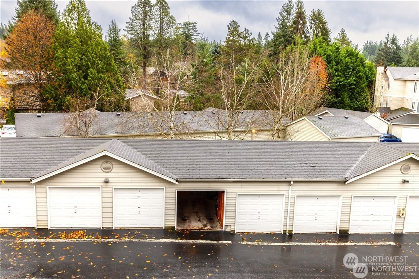
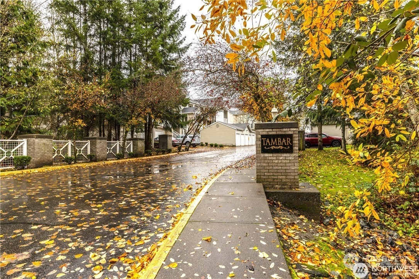
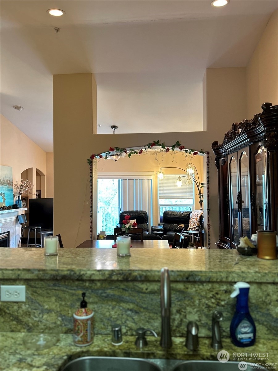
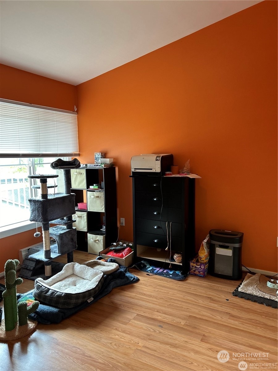
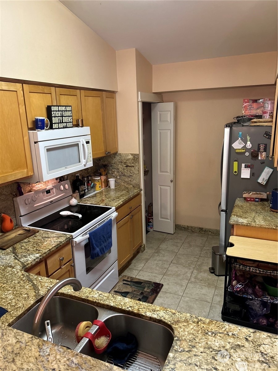
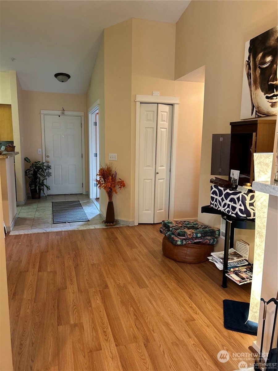
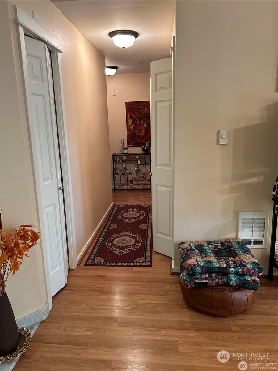
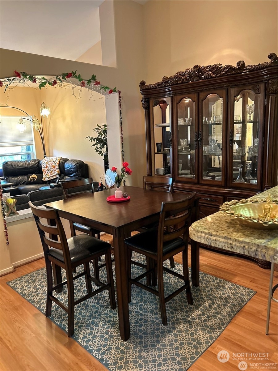
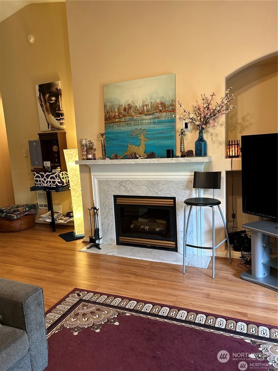
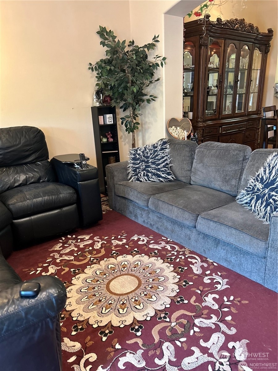
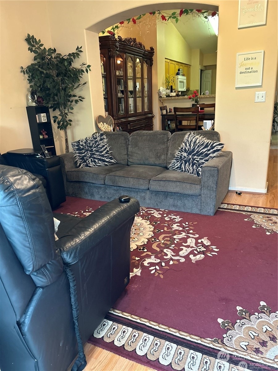
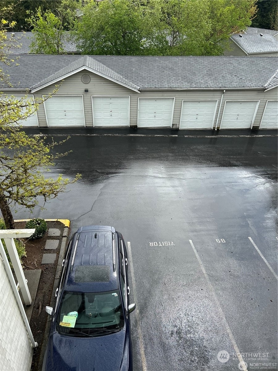
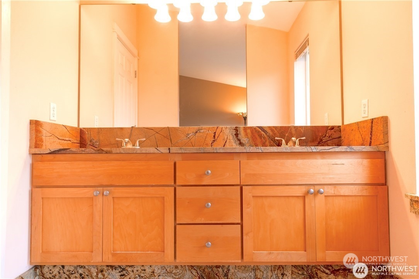
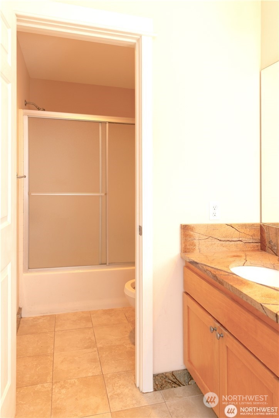
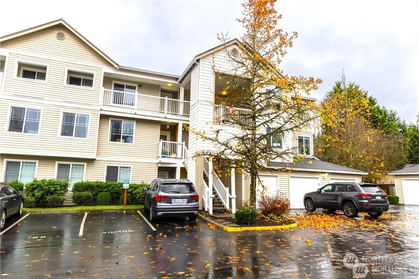
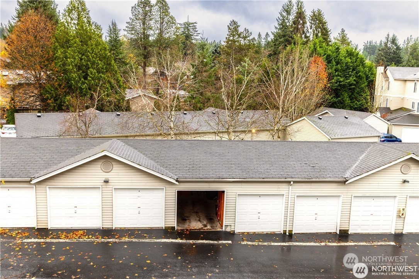
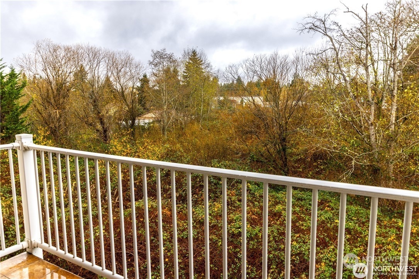
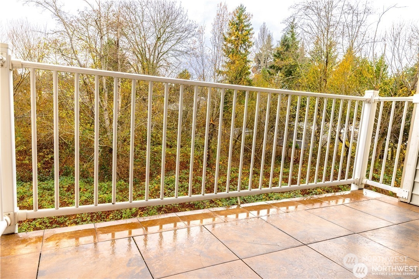
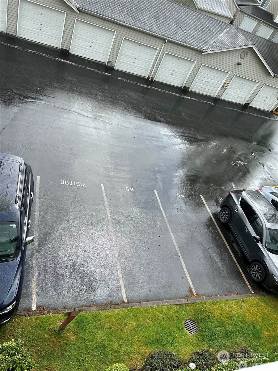
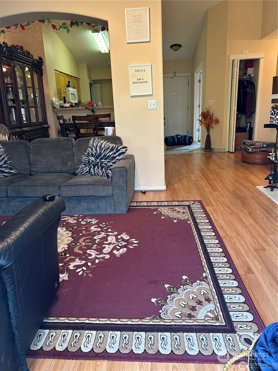
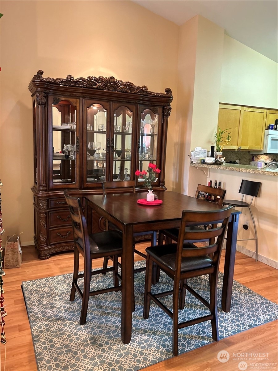
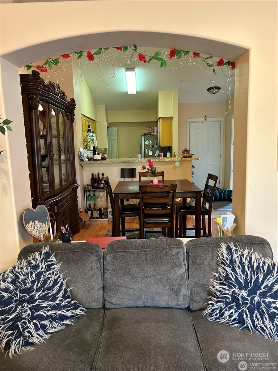
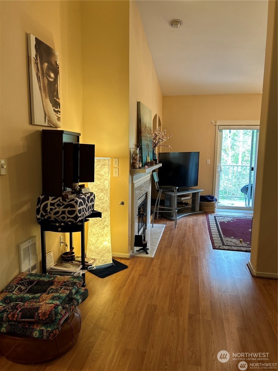
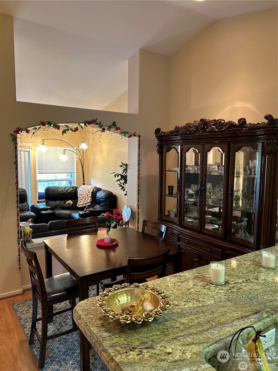
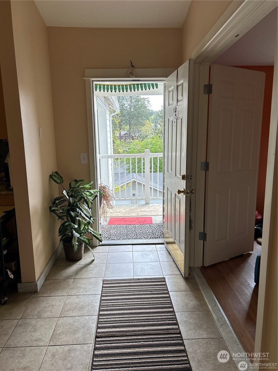
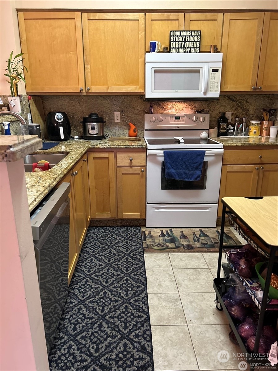
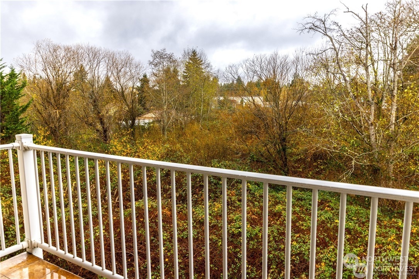
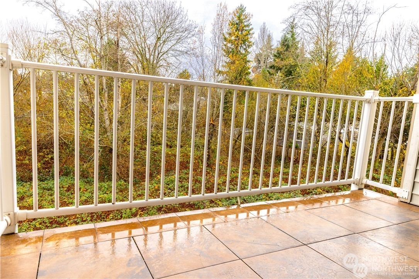
Tambar Resale. Top floor unit with 3 bedroom+ 2 bathroom. Generously sized family and dining rooms. Kitchen with eating bar. W/D in the unit. Dual vanities and walk-in closet in spacious Primary suite. Spectacular view for watching birds and wild life in the trees from your balcony. One car garage plus one parking spot. Tons of guest parkings. Easy access to freeway, restaurants , shopping, schools and bus line. No rental cap. HOA covers water, sewer, and garbage.

Share Property

Location

2009 196 Street SE Unit: D 303, Bothell, WA 98012

Status

Sold

Property Amenities

Interior
Fireplace Gas
Flooring Ceramic Tile, Laminate
Total Bedrooms: 3
Full Bathrooms: 2
Other Interior Features Balcony/Deck/Patio, Ceramic Tile, Laminate Hardwood
Area & Lot
Total area 1,244 Sq.Ft.
Living area 1,244 Sq.Ft.
MLS® ID 2277363
Year Built 2000
School District Northshore
High School Buyer To Verify
Middle School Buyer To Verify
Elementary School Buyer To Verify
View Description Territorial
Type Condo
Status Sold
Exterior
Stories 3
Air conditioning Wall Unit(s)
Heat type Baseboard
Garage Space 1.0
Other Exterior Features Metal/Vinyl, Wood Products
Parking Individual Garage, Uncovered
Lot Features Paved, Sidewalk
Roof Composition
Finance
Sales Price $475,000
HOA Fees $468 monthly
Real Estate Tax $3,543 yearly

Built for Better Outcomes

At EverHomes Home Group, we believe selling a home takes more than putting it on the market—it takes positioning, timing, strategy, and thoughtful execution. We work with motivated clients who value guidance, clarity, and a smarter approach designed to create stronger results without the pressure or noise.
