Leave a Message

Thank you for your message. We will be in touch with you shortly.

202 191st Street Ct E
VIEW PHOTOS
Provided by NWMLS, Listed by Best Choice Realty LLC
$617,000

202 191st Street Ct E

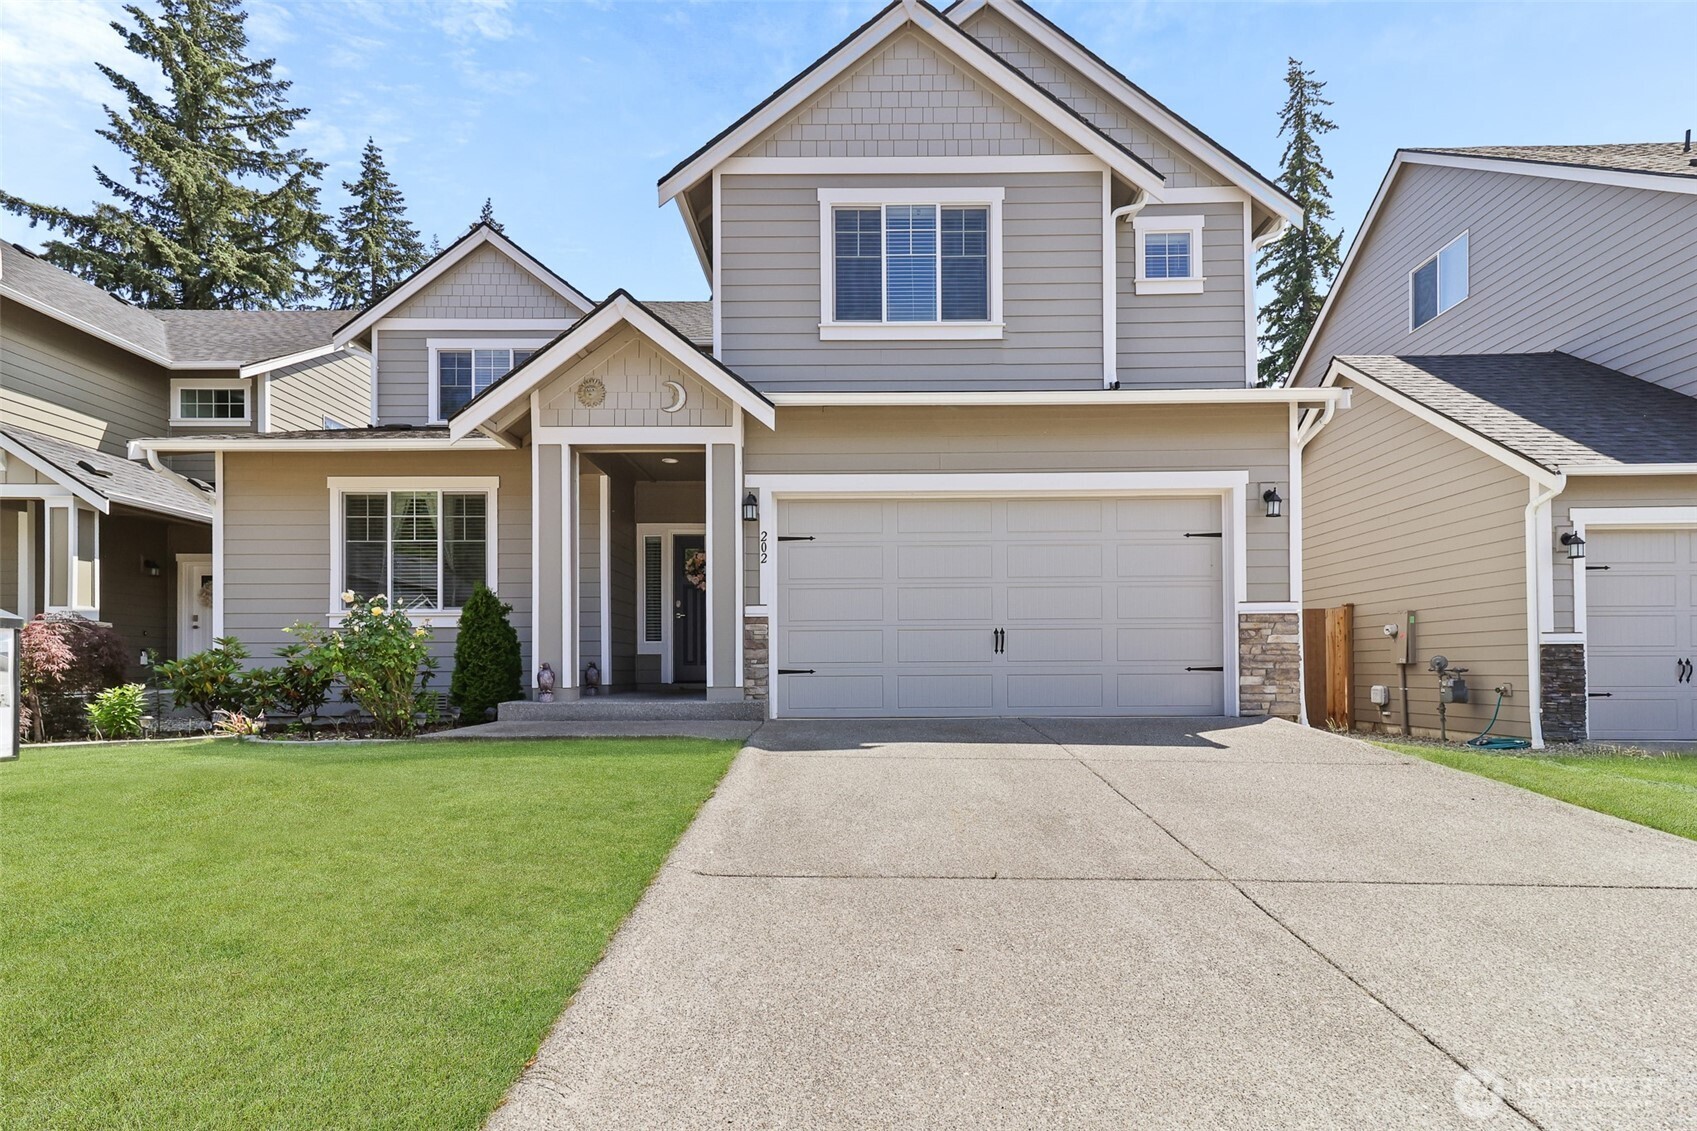
5 Beds 4 Baths 2,613 Sq.Ft. 5,486 Sq.Ft.

Description

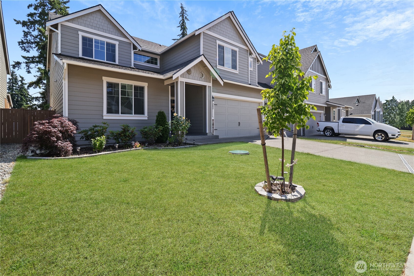
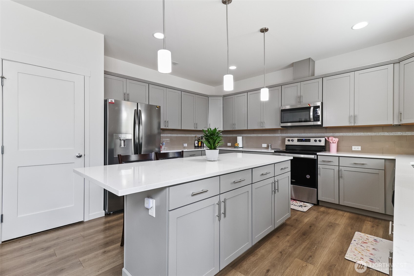
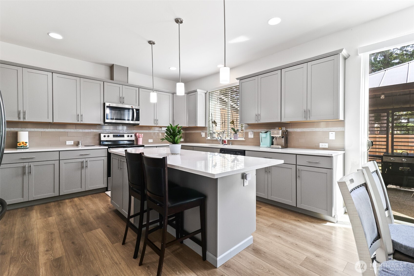
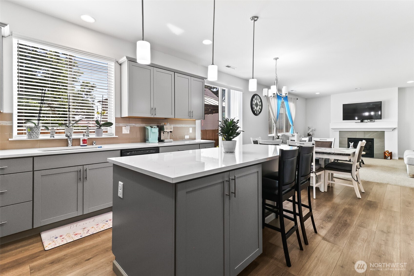
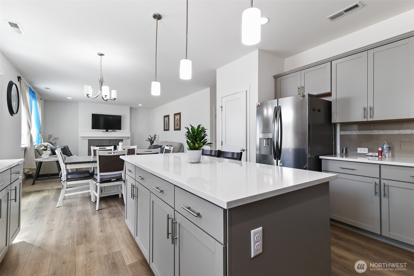
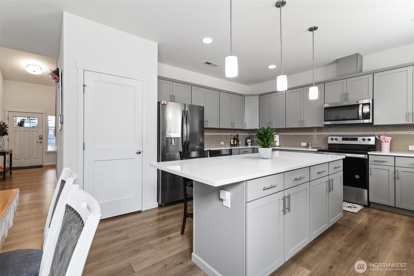
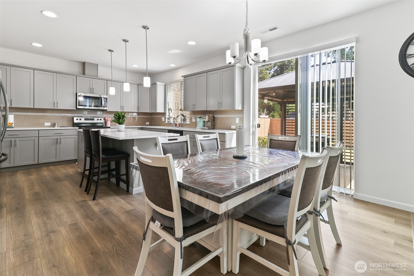
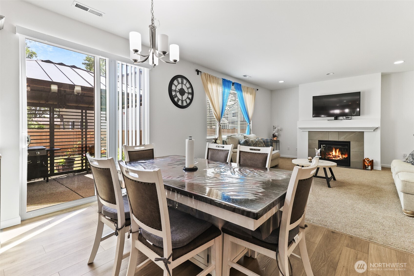
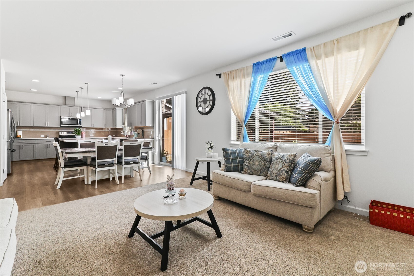
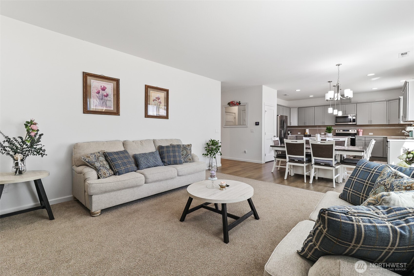
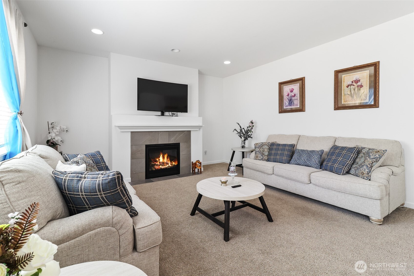
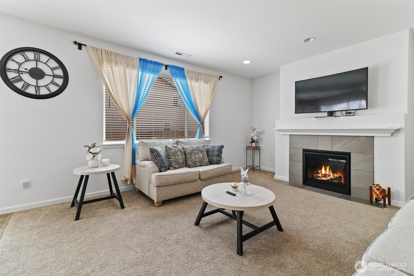
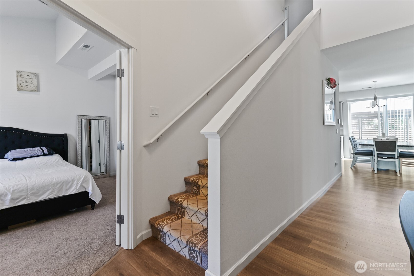
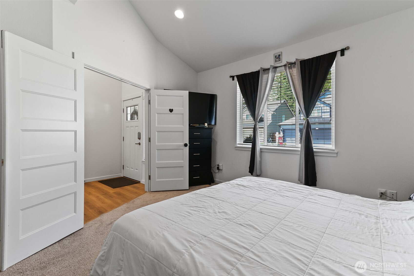
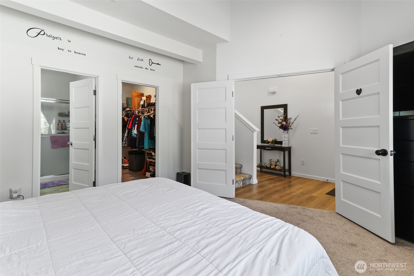
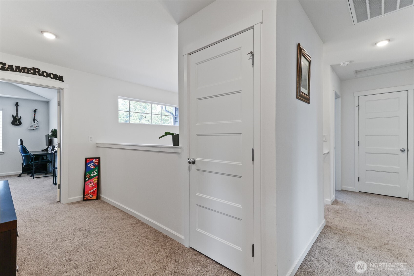
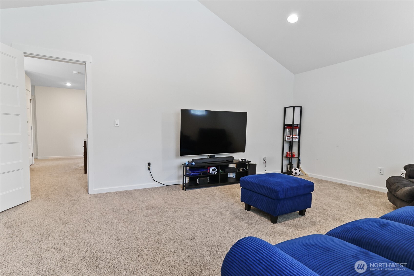
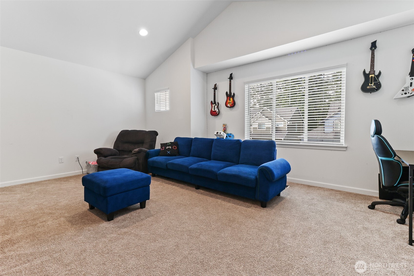
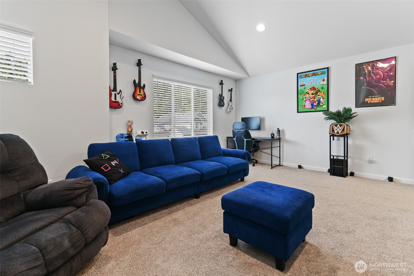
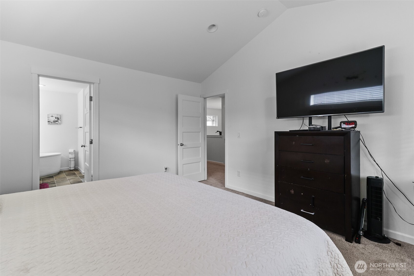
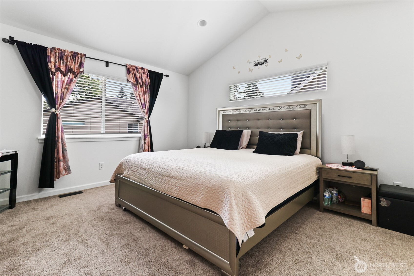
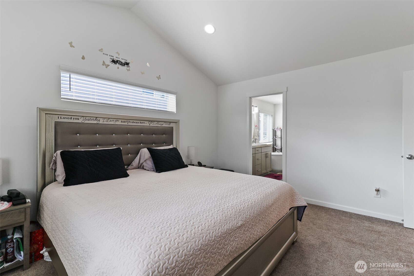
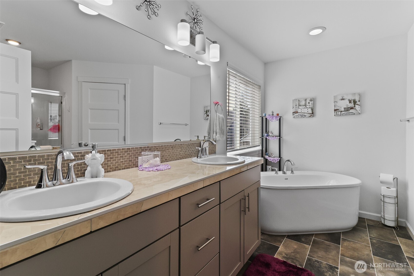
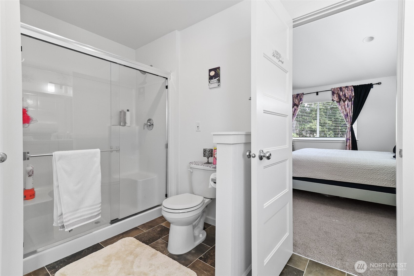
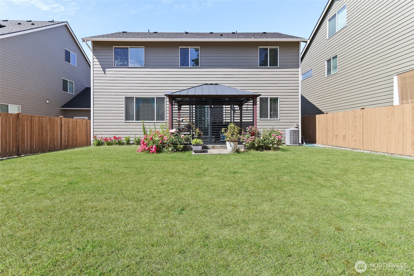
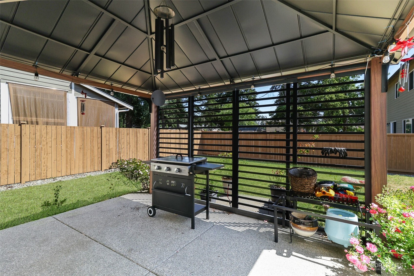
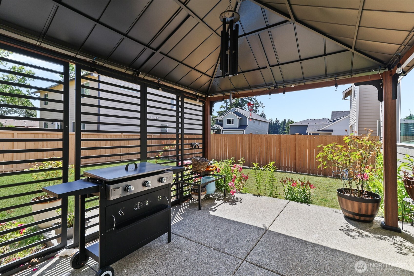
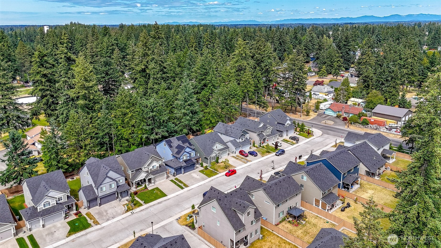
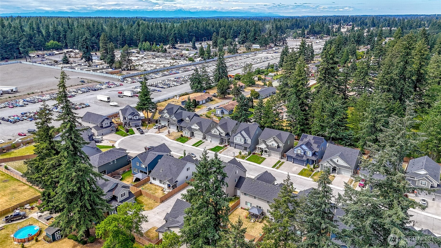
$10K BUYER BONUS!! Buy down interest rate, change interior finishes, or expand on your ideas to make this the perfect home. ADDITIONAL $3K INCENITVE offered w/ use of Preferred Lender. This 5-bedroom, 3.25 bath offers guest suite on main level, 3 bedrooms w/ primary suite & HUGE VAULTED BONUS ROOM on the upper level, blending comfort and elegance in every room. Oversized kitchen with trending cabinets and ample storage with quartz countertops is the perfect blend for entertaining. Step out to spacious level backyard and enjoy endless summer nights under the Gazebo. Make the most of this quiet cul-de-sac neighborhood located near many essential amenities completing the perfect easy life-style living in your new home.

Share Property

Location

202 191st Street Ct E, Spanaway, WA 98387

Status

Sold

Property Amenities

Interior
Fireplace Gas
Appliances Dishwasher(s), Disposal, Microwave(s), See Remarks, Stove(s)/Range(s)
Flooring Laminate, Vinyl, Carpet
Total Bedrooms: 5
Half Bathrooms: 1
Three-Quarter Bathrooms: 1
Full Bathrooms: 2
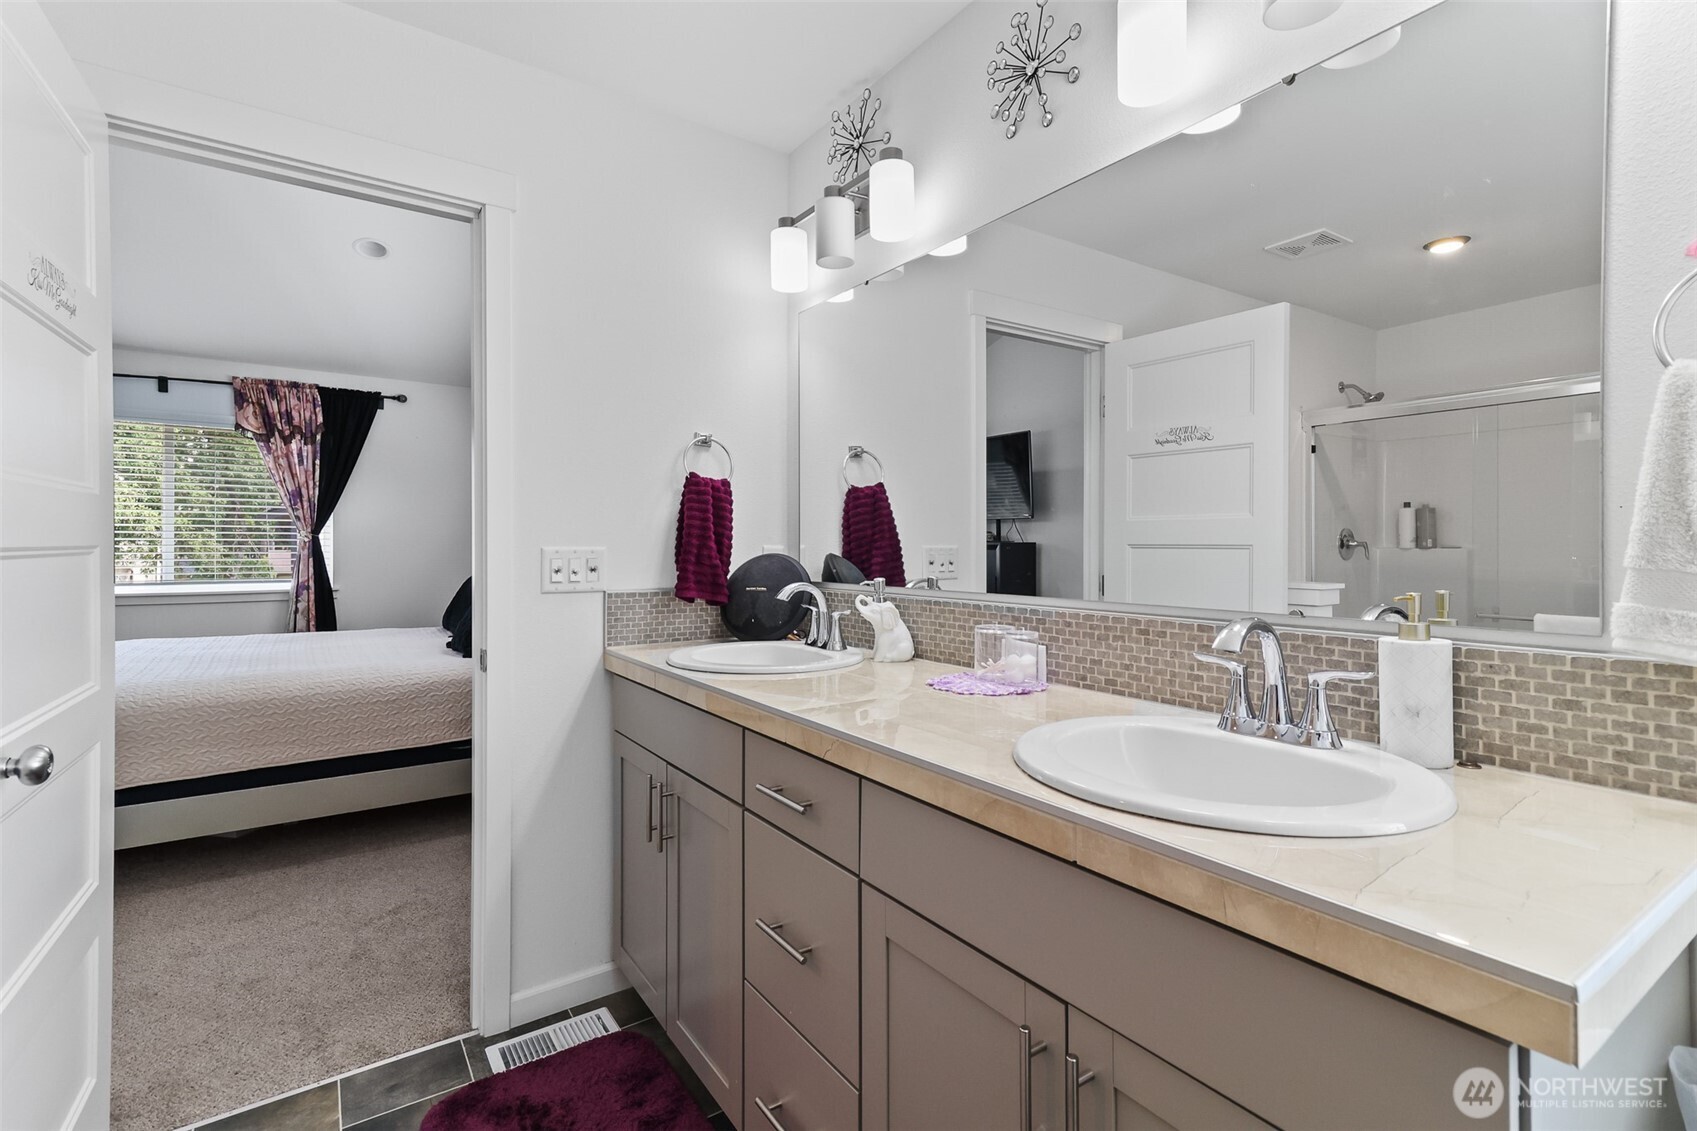
Other Interior Features Second Primary Bedroom, Bath Off Primary, Double Pane/Storm Window, Fireplace, French Doors, Loft, Vaulted Ceiling(s), Walk-In Closet(s), Water Heater
Area & Lot
Total area 2,613 Sq.Ft.
Lot Area 5,486 Sq.Ft.
Living area 2,613 Sq.Ft.
MLS® ID 2394560
Year Built 2022
School District Bethel
High School Spanaway Lake High
Middle School Cedarcrest Jnr High
Elementary School Camas Prairie Elem
View Description Territorial
Architecture Styles Craftsman
Type Residential
Status Sold
Exterior
Stories 2
Air conditioning Heat Pump
Heat type 90 High Efficiency, Heat Pump
Water Source Public
Garage Space 2.0
Security Features Fully Fenced
Sewer Sewer Connected
Other Exterior Features Cement/Concrete, Wood Products
Parking Attached Garage, Off Street
Lot Features Cul-De-Sac, Paved, Sidewalk
Roof Composition
Finance
Sales Price $617,000
HOA Fees $95 monthly
Real Estate Tax $6,325 yearly

Built for Better Outcomes

At EverHomes Home Group, we believe selling a home takes more than putting it on the market—it takes positioning, timing, strategy, and thoughtful execution. We work with motivated clients who value guidance, clarity, and a smarter approach designed to create stronger results without the pressure or noise.
