Leave a Message

Thank you for your message. We will be in touch with you shortly.

2022 SW 306th Lane
2022 SW 306th Lane
2022 SW 306th Lane
2022 SW 306th Lane
2022 SW 306th Lane
2022 SW 306th Lane
2022 SW 306th Lane
2022 SW 306th Lane
2022 SW 306th Lane
2022 SW 306th Lane
2022 SW 306th Lane
2022 SW 306th Lane
2022 SW 306th Lane
2022 SW 306th Lane
2022 SW 306th Lane
2022 SW 306th Lane
2022 SW 306th Lane
2022 SW 306th Lane
2022 SW 306th Lane
2022 SW 306th Lane
2022 SW 306th Lane
2022 SW 306th Lane
2022 SW 306th Lane
2022 SW 306th Lane
2022 SW 306th Lane
2022 SW 306th Lane
2022 SW 306th Lane
2022 SW 306th Lane
2022 SW 306th Lane
2022 SW 306th Lane
2022 SW 306th Lane
2022 SW 306th Lane
2022 SW 306th Lane
2022 SW 306th Lane
2022 SW 306th Lane
2022 SW 306th Lane
2022 SW 306th Lane
2022 SW 306th Lane
2022 SW 306th Lane
2022 SW 306th Lane
VIEW PHOTOS
Provided by NWMLS, Bought with RE/MAX Realty South and Listed by Guy Capobianco, 206-886-3986 at Best Choice Realty LLC
$799,000

2022 SW 306th Lane

4 Beds 3 Baths 2,370 Sq.Ft. 0.43 Acres

Description

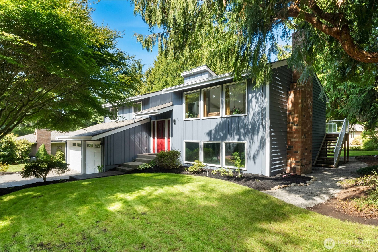
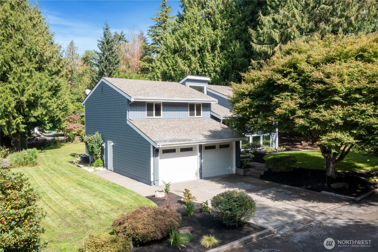
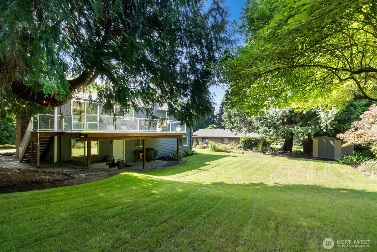
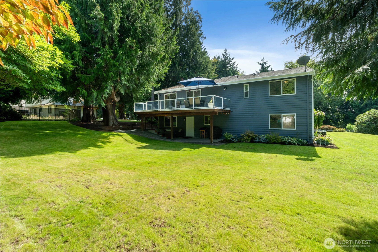
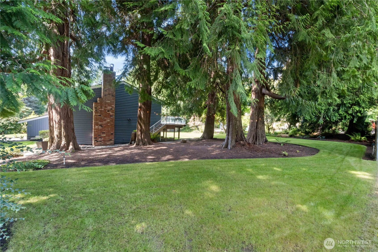
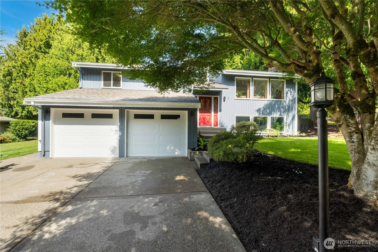
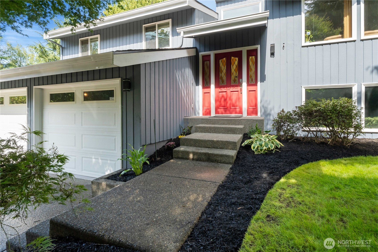
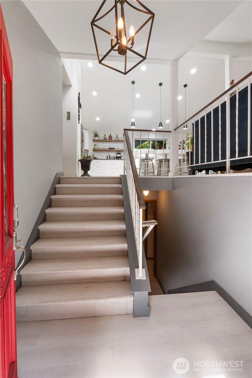
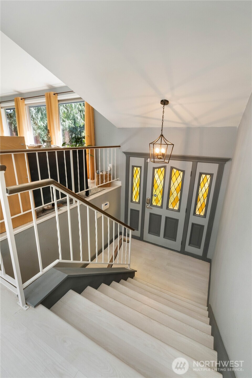
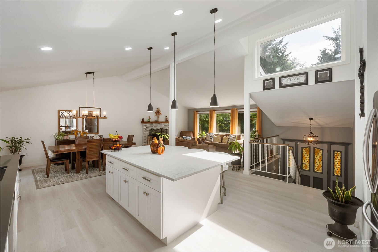
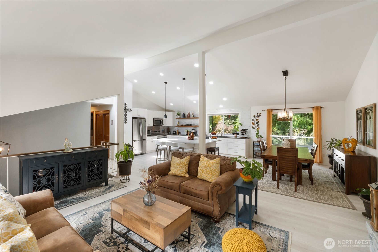
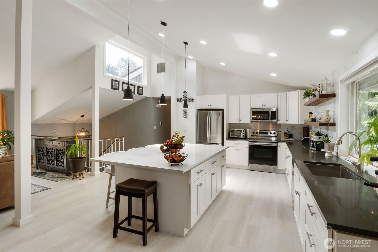
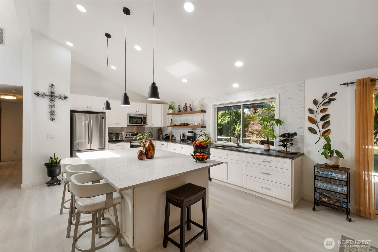
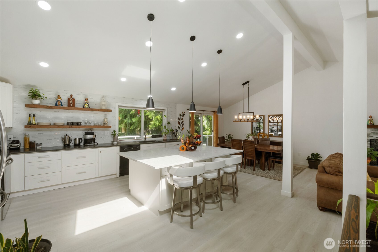
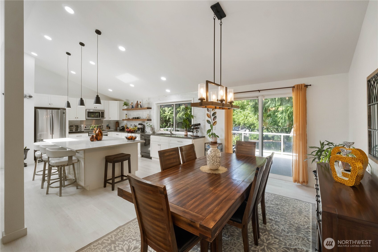
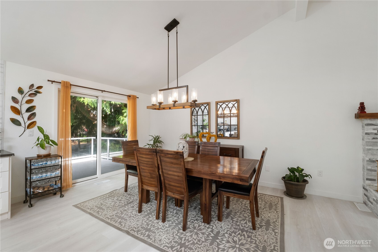
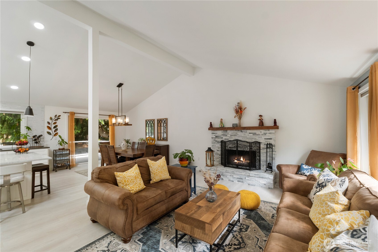
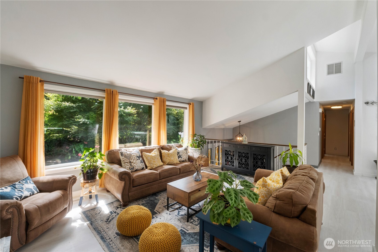
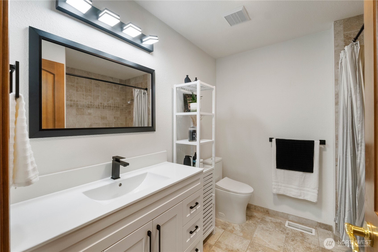
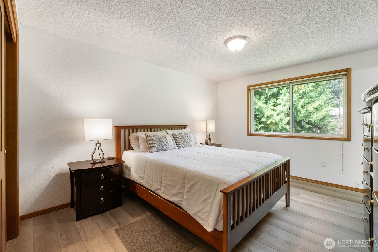
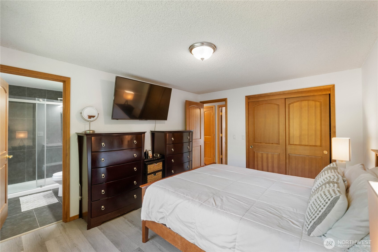
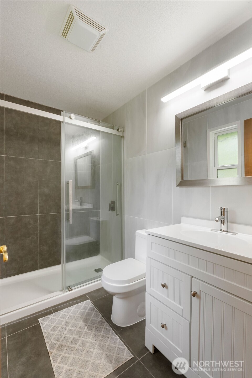
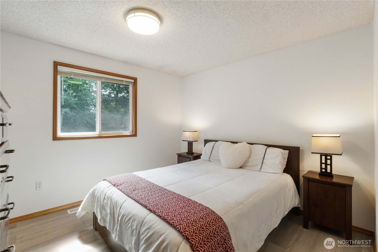
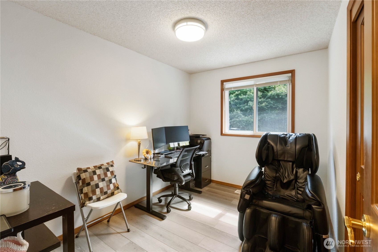
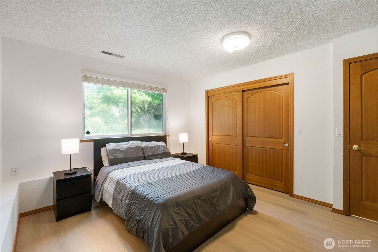
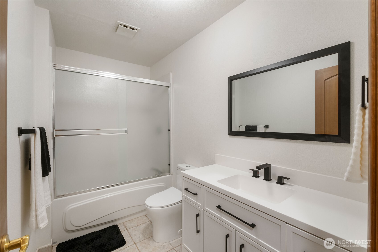
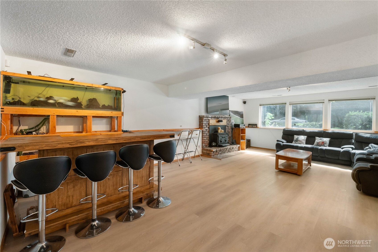
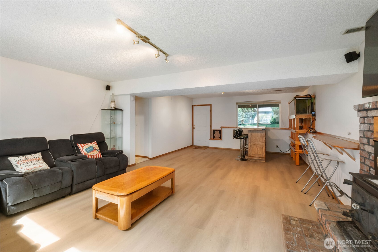
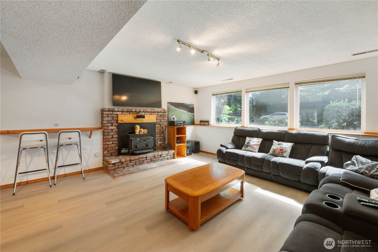
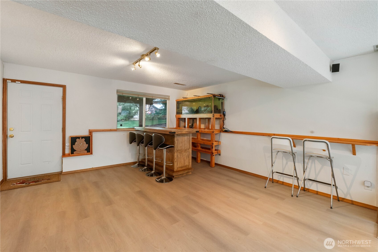
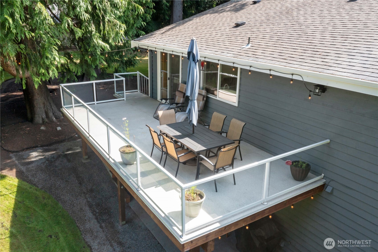
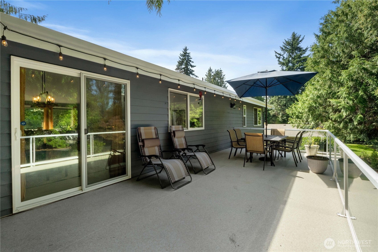
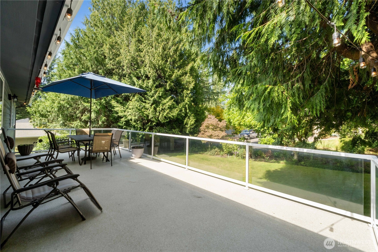
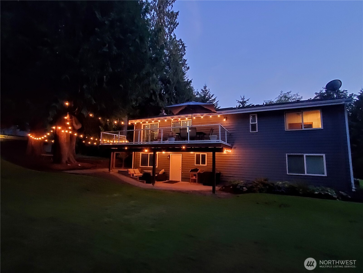
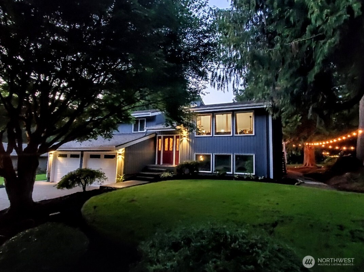
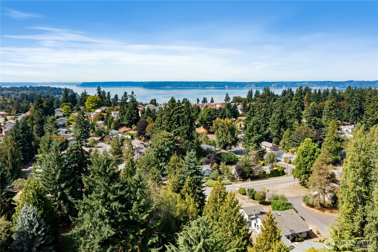
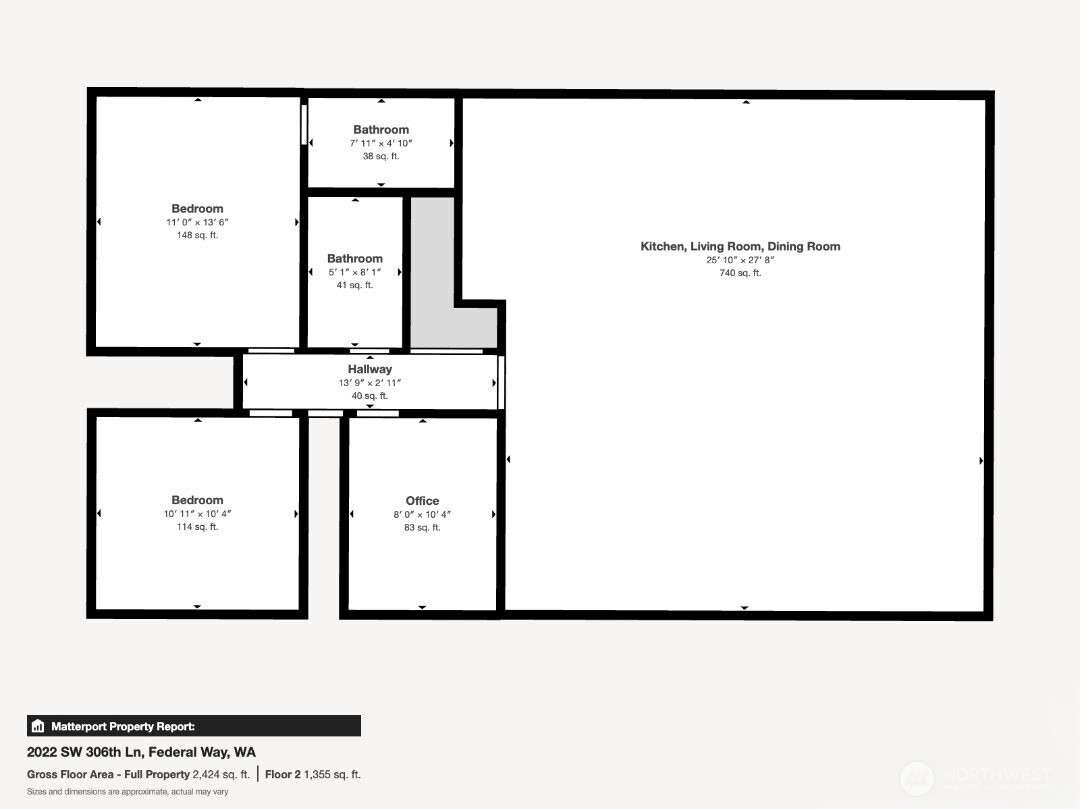
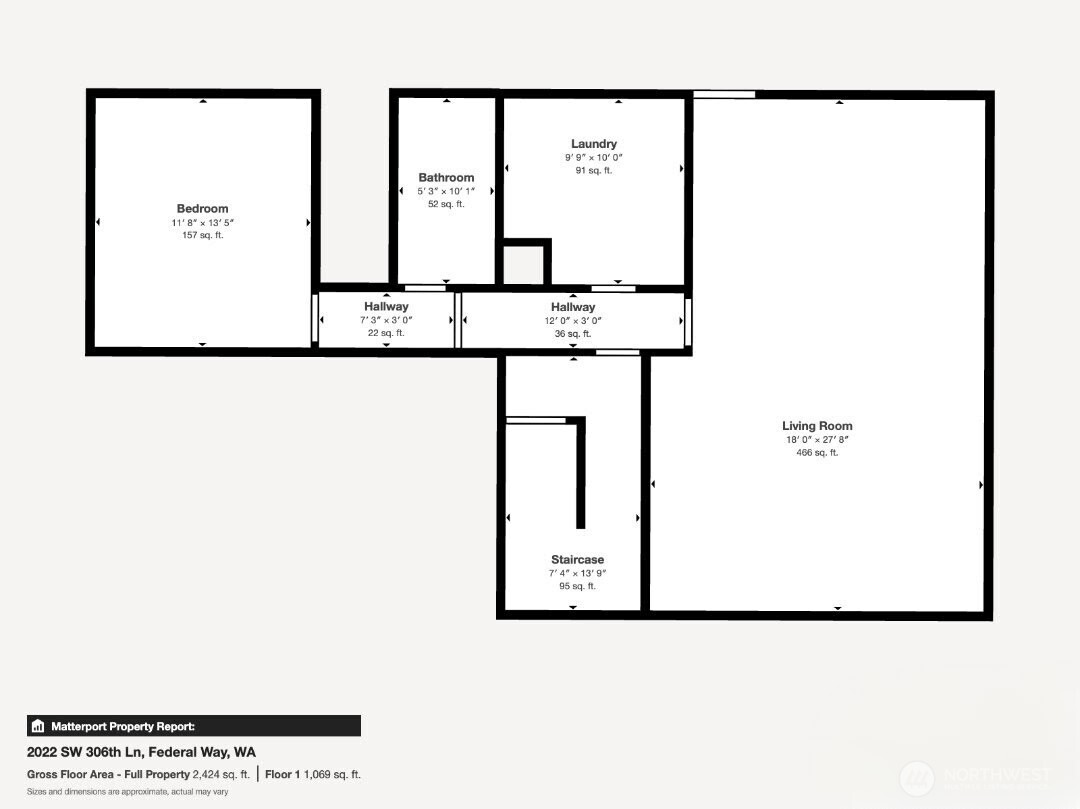
Modern luxury meets timeless craftsmanship in this remodeled Jensen custom built home set upon a gorgeous, shy half acre lot down a private lane. The open-design kitchen is a showstopper, w/quartz counters, stylish tile backsplash & SS appliances. Updated primary & guest baths on upper level, new LVP flooring throughout & fresh interior/exterior paint. Quality features abound including Tuscan wood-wrapped windows, solid wood doors & trim providing lasting value. New heat pump installed for year round comfort. Downstairs features large family room, 4th bedroom, full bath & separate entrance. Relax & entertain on your all-weather deck overlooking the peaceful, landscaped property. Less than 10 min to Dash Pt. State Park & Redondo waterfront.

Share Property

Location

2022 SW 306th Lane, Federal Way, WA 98023

Status

Sold

Date Sold

November 13, 2025

Property Amenities

Interior
Fireplace Wood Burning
Appliances Dishwasher(s), Dryer(s), Microwave(s), Refrigerator(s), Stove(s)/Range(s), Washer(s)
Flooring Vinyl Plank
Total Bedrooms: 4
Three-Quarter Bathrooms: 1
Full Bathrooms: 2
Other Interior Features Bath Off Primary, Double Pane/Storm Window, Dining Room, Fireplace, Jetted Tub, Skylight(s), Sprinkler System, Vaulted Ceiling(s)
Area & Lot
Total area 2,370 Sq.Ft.
Lot Area 0.43 Acres
Living area 2,370 Sq.Ft.
MLS® ID 2425533
Year Built 1979
School District Federal Way
High School Decatur High
Middle School Lakota Mid Sch
Elementary School Adelaide Elem
View Description Territorial
Type Residential
Status Sold
Exterior
Air conditioning Heat Pump
Heat type Heat Pump
Water Source Public
Garage Space 2.0
Sewer Sewer Connected
Other Exterior Features Cement Planked, Wood
Parking Driveway, Attached Garage
Lot Features Dead End Street, Paved
Roof Composition
Finance
Sales Price $799,000
Real Estate Tax $6,464 yearly

360 Virtual Tour

Take a tour of this property

Built for Better Outcomes

At EverHomes Home Group, we believe selling a home takes more than putting it on the market—it takes positioning, timing, strategy, and thoughtful execution. We work with motivated clients who value guidance, clarity, and a smarter approach designed to create stronger results without the pressure or noise.
