Leave a Message

Thank you for your message. We will be in touch with you shortly.

20319 120th AVE SE
20319 120th AVE SE
20319 120th AVE SE
20319 120th AVE SE
20319 120th AVE SE
20319 120th AVE SE
20319 120th AVE SE
20319 120th AVE SE
20319 120th AVE SE
20319 120th AVE SE
20319 120th AVE SE
20319 120th AVE SE
20319 120th AVE SE
20319 120th AVE SE
20319 120th AVE SE
20319 120th AVE SE
20319 120th AVE SE
20319 120th AVE SE
20319 120th AVE SE
20319 120th AVE SE
20319 120th AVE SE
20319 120th AVE SE
20319 120th AVE SE
20319 120th AVE SE
20319 120th AVE SE
20319 120th AVE SE
20319 120th AVE SE
20319 120th AVE SE
20319 120th AVE SE
20319 120th AVE SE
20319 120th AVE SE
20319 120th AVE SE
20319 120th AVE SE
VIEW PHOTOS
Provided by NWMLS, Listed by Best Choice Realty LLC
$742,000

20319 120th AVE SE

4 Beds 3 Baths 2,540 Sq.Ft. 7,480 Sq.Ft.

Description

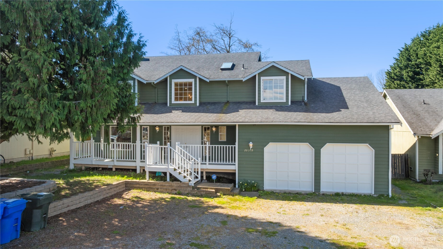
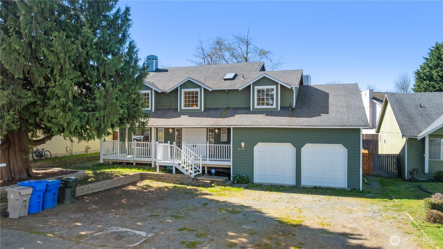
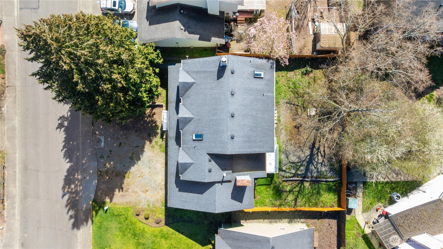
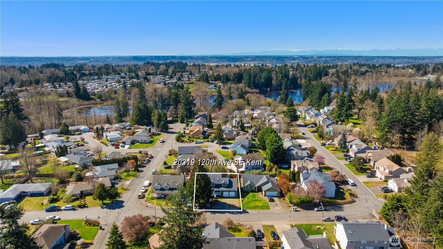
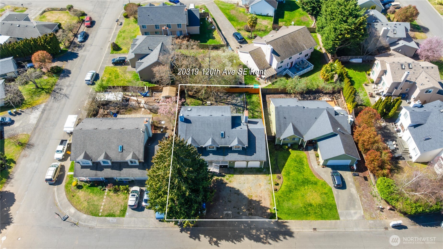
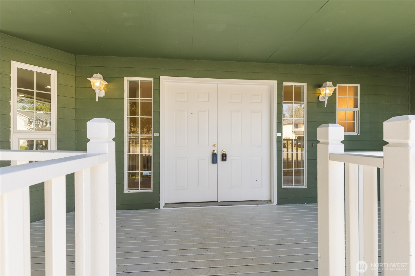
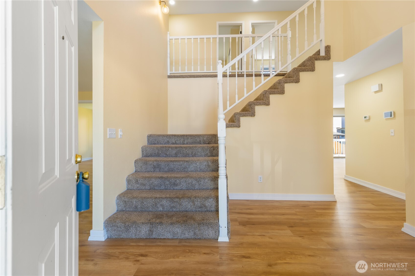
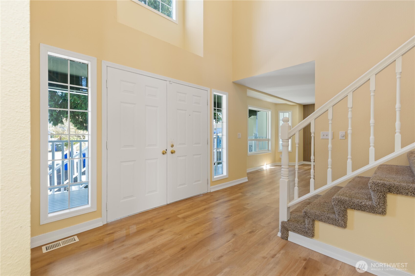
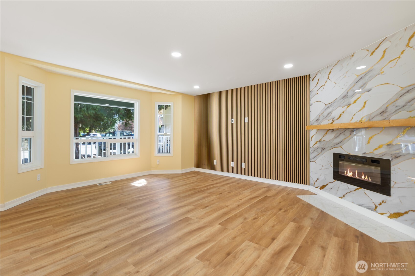
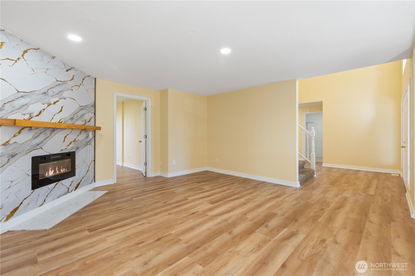
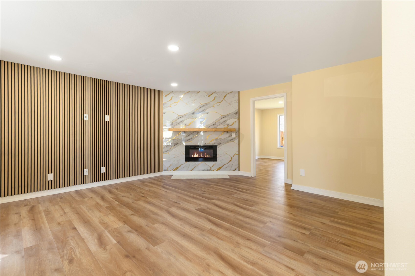
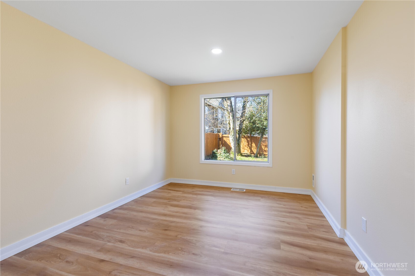
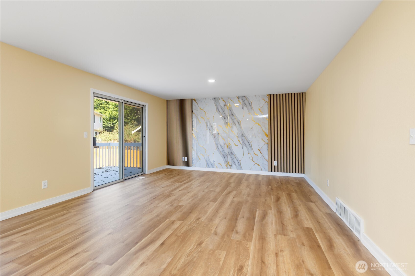
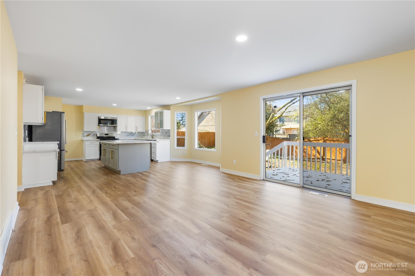
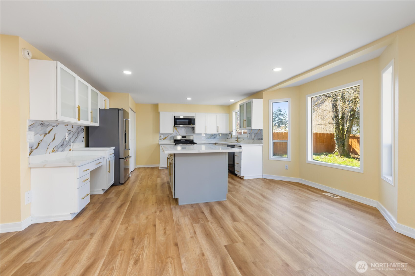
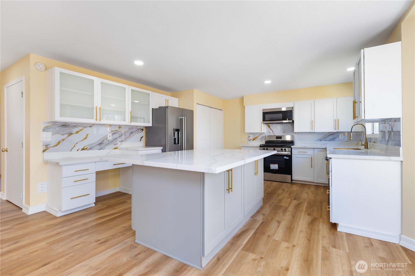
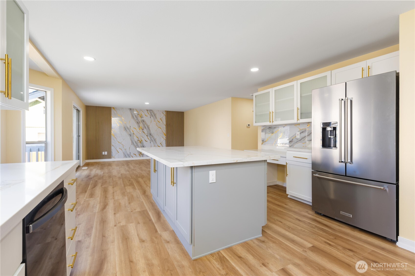
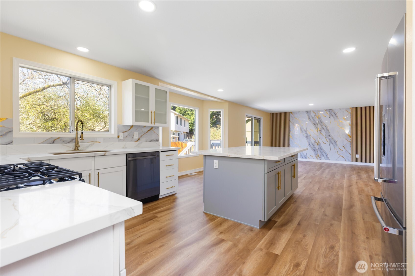
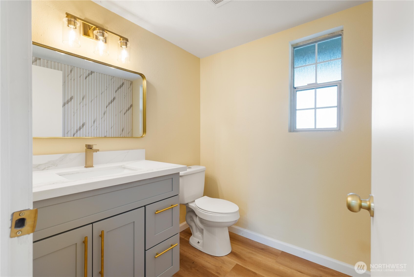
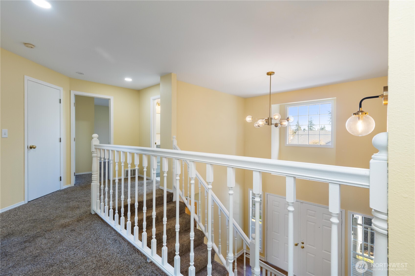
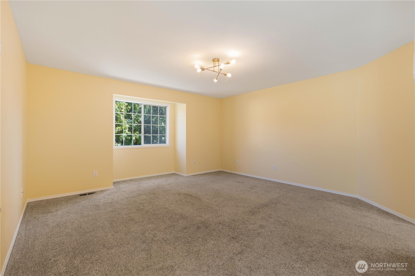
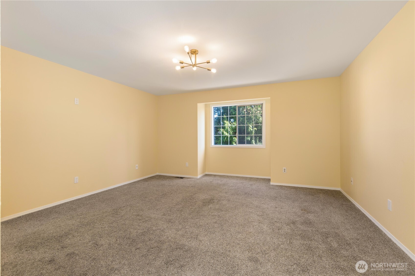
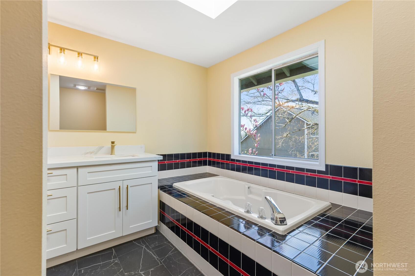
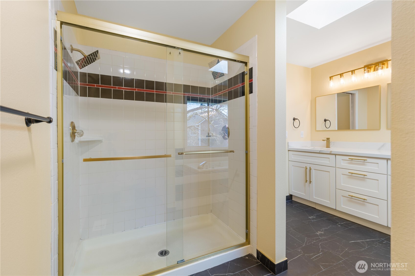
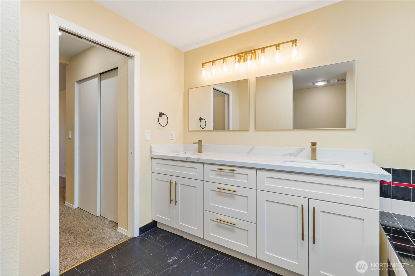
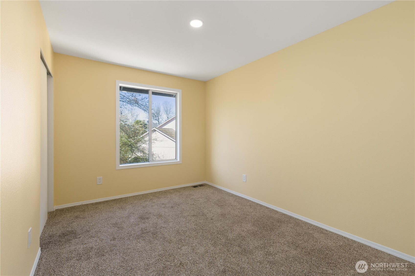
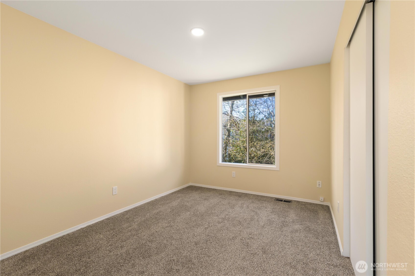
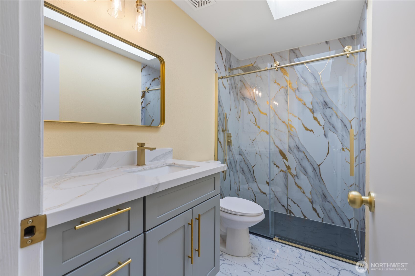
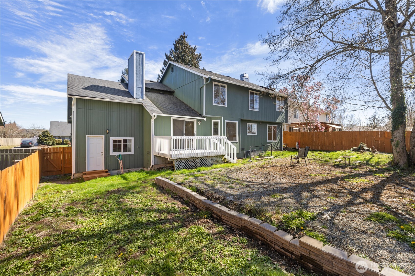
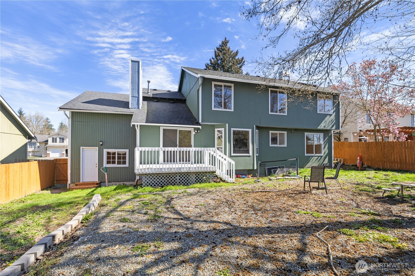
"Modern Elegance Meets Versatile Living in Kentridge"Discover the perfect blend of privacy and sophisticated design in this stunning 4-bedroom residence. Tucked away at the end of a quiet street in the sought-after Kentridge community, this 2,540 sq ft home has been meticulously reimagined. Every inch feels brand new, featuring designer flooring, a fresh contemporary palette, and fully remodeled kitchens and baths. The standout feature is the expansive, self-contained guest suite--complete with its own kitchen, bedroom, and full bath--offering unparalleled flexibility for multi-generational living or a premium home office. Outside, your private oasis awaits with a fully fenced yard and a relaxing hot tub. Turn-key ready and designed for a modern lifestyle.

Share Property

Location

20319 120th AVE SE, Kent, WA 98031

Status

Sold

Property Amenities

Interior
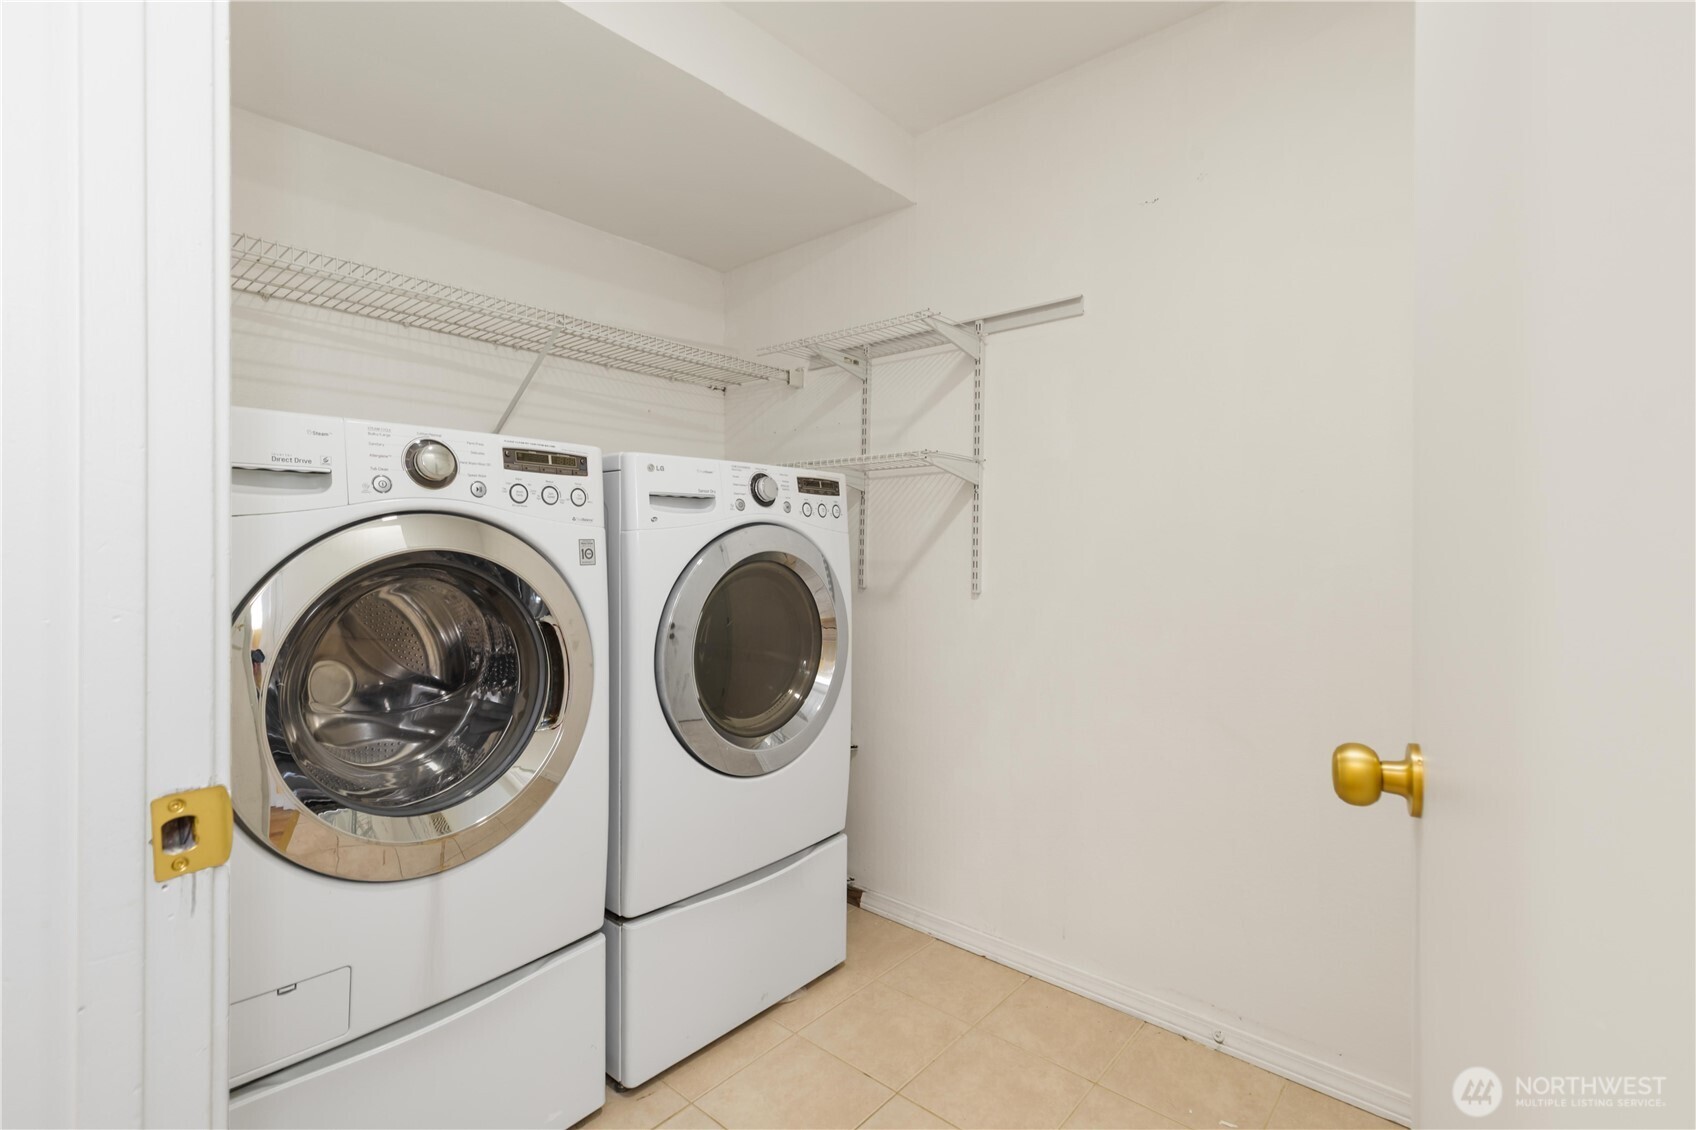
Appliances Dishwasher, Dryer, Microwave, Refrigerator, Stove(s)/Range(s), Washer
Total Bedrooms: 4
Half Bathrooms: 1
Full Bathrooms: 2
Area & Lot
Total area 2,540 Sq.Ft.
Lot Area 7,480 Sq.Ft.
Living area 2,540 Sq.Ft.
MLS® ID 2501726
Year Built 1990
School District Kent
High School Buyer To Verify
Middle School Buyer To Verify
Elementary School Buyer To Verify
Type Residential
Status Sold
Exterior
Stories 2
Air conditioning None
Heat type Forced Air, Heat Pump, Recirculation Pump
Water Source Public
Sewer Sewer Connected
Other Exterior Features Wood Products
Parking Driveway, Off Street
Roof Composition
Finance
Sales Price $742,000
Real Estate Tax $6,854 yearly

Built for Better Outcomes

At EverHomes Home Group, we believe selling a home takes more than putting it on the market—it takes positioning, timing, strategy, and thoughtful execution. We work with motivated clients who value guidance, clarity, and a smarter approach designed to create stronger results without the pressure or noise.
