Leave a Message

Thank you for your message. We will be in touch with you shortly.

20404 113th Street E
VIEW PHOTOS
Provided by NWMLS, Listed by Best Choice Realty LLC
$507,500

20404 113th Street E

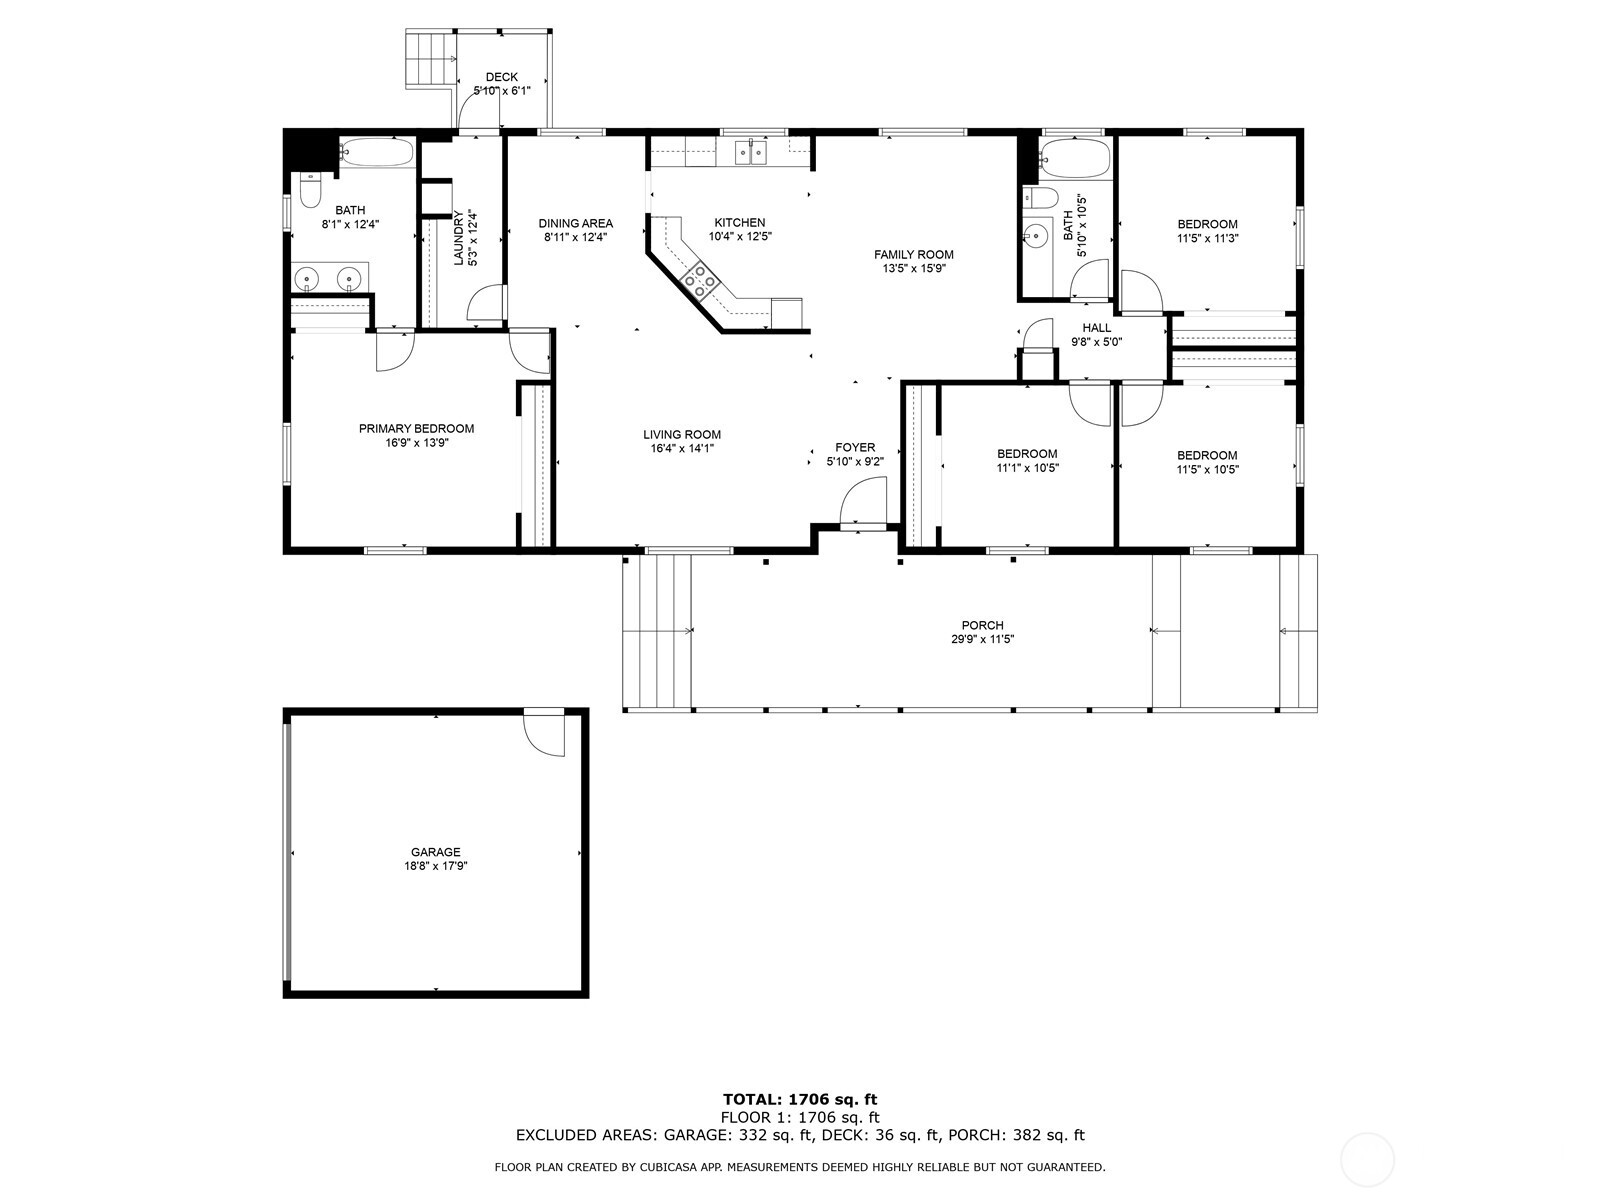
4 Beds 2 Baths 1,848 Sq.Ft. 7,637 Sq.Ft.

Description

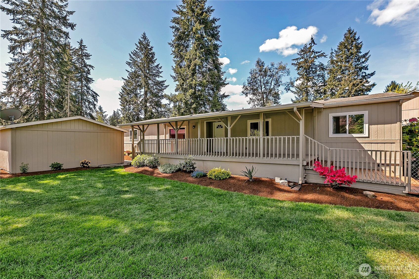
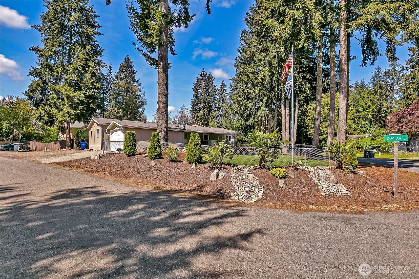
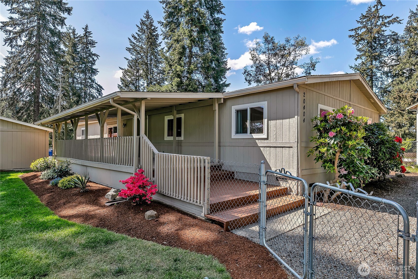
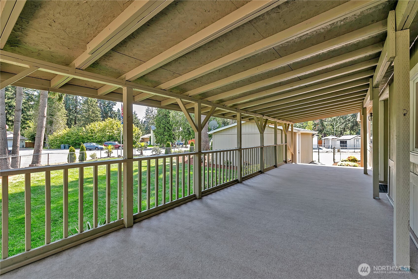
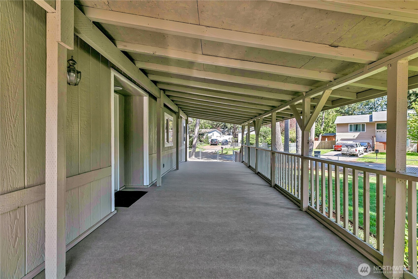
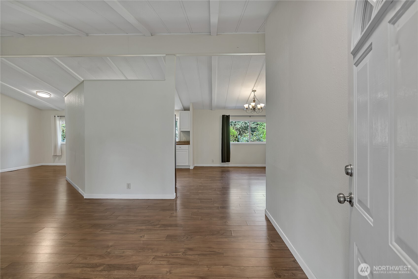
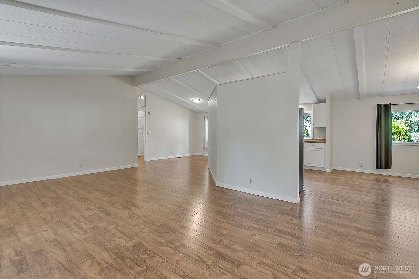
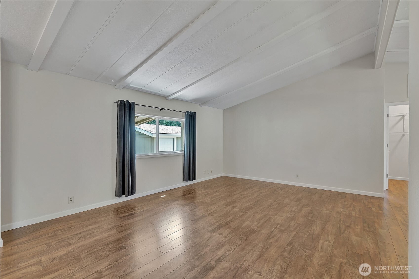
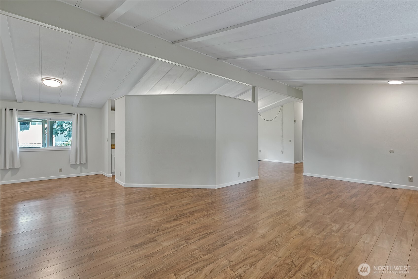
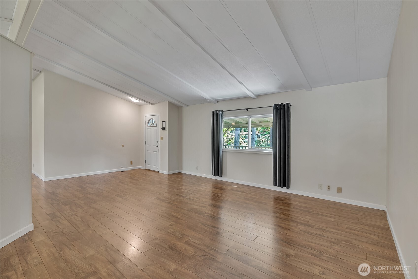
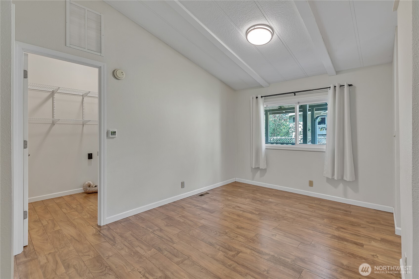
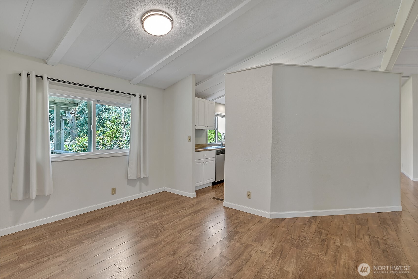
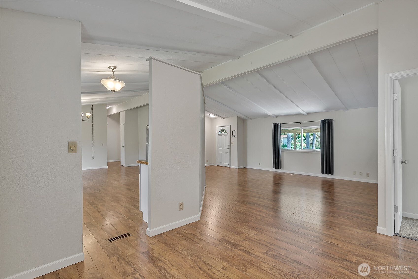
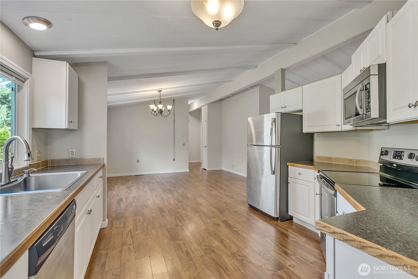
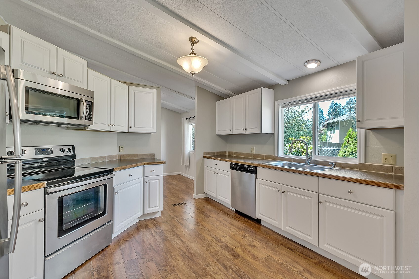
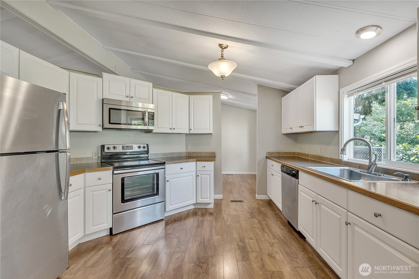
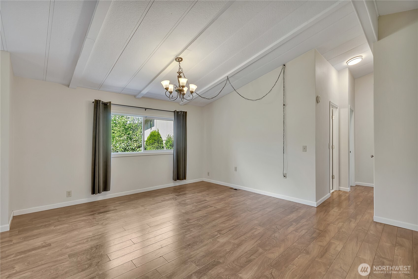
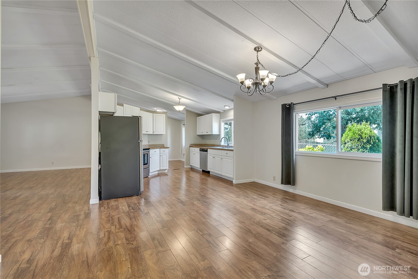
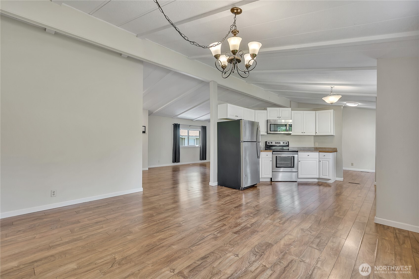
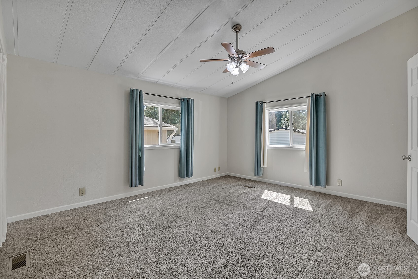
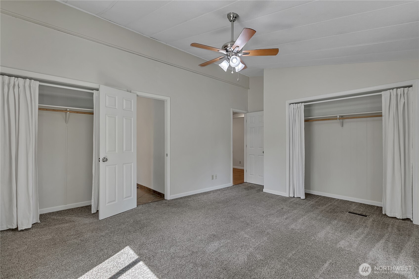
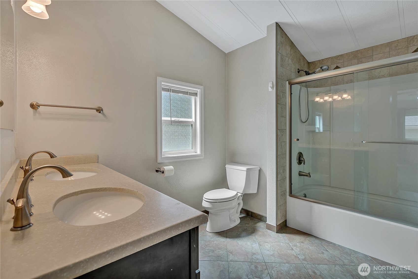
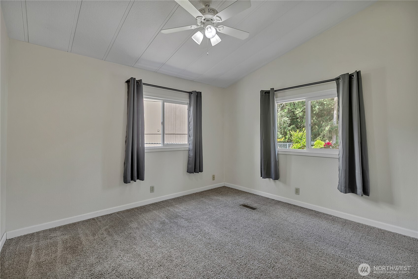
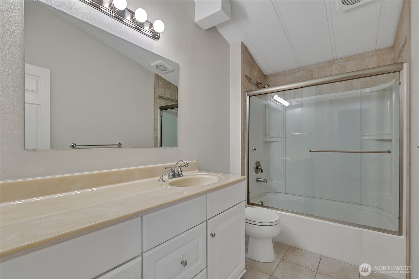
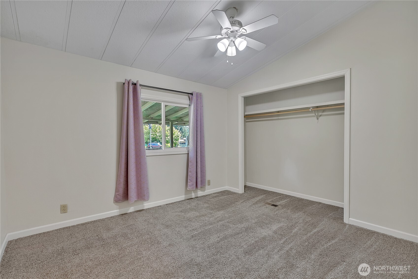
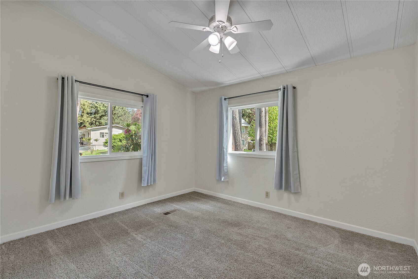
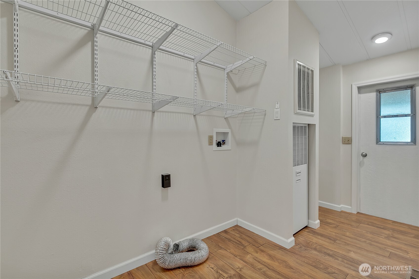
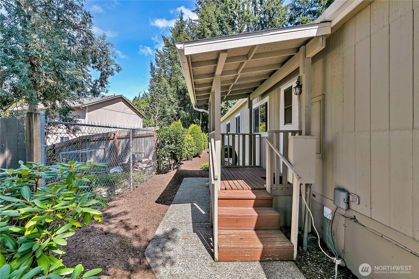
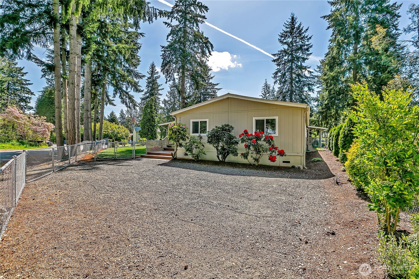
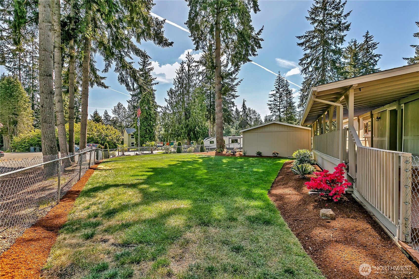
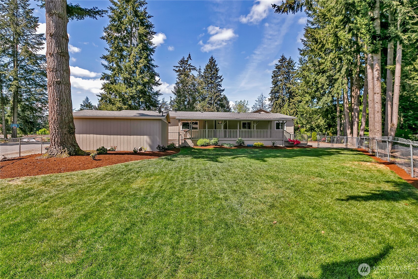
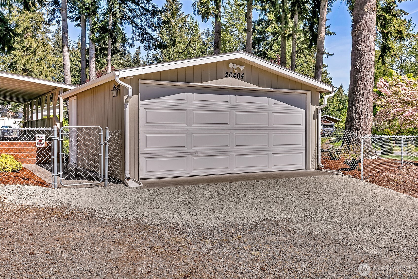
Impeccably well maintained 4 bedroom 2 bath home. Huge corner lot that is fully fenced with a detached 2-car garage. You will love the front covered deck - perfect for outdoor entertaining. There is a lot of living space here. With an oversized kitchen, dining room, living room, and family room. All the bedrooms are generous in size - plenty of space. The primary bedroom features a private bath. Outside, there are beautiful gardens and lots of grass to play on. Low maintenance as the gardens and lawn have a sprinkler system. There is nothing left to do other than move in!

Share Property

Location

20404 113th Street E, Bonney Lake, WA 98391

Status

Sold

Date Sold

July 15, 2025

Property Amenities

Interior
Appliances Dishwasher(s), Microwave(s), Refrigerator(s), Stove(s)/Range(s)
Flooring Ceramic Tile, Laminate, Carpet
Total Bedrooms: 4
Full Bathrooms: 2
Other Interior Features Bath Off Primary, Ceiling Fan(s), Double Pane/Storm Window, Dining Room, Vaulted Ceiling(s), Walk-In Closet(s)
Area & Lot
Total area 1,848 Sq.Ft.
Lot Area 7,637 Sq.Ft.
Living area 1,848 Sq.Ft.
MLS® ID 2373348
Year Built 1984
School District Sumner-Bonney Lake
High School Buyer To Verify
Middle School Buyer To Verify
Elementary School Buyer To Verify
Architecture Styles Northwest Contemporary
Type Manufactured-Mobile
Status Sold
Exterior
Stories 1
Air conditioning None
Heat type Forced Air
Water Source Public
Garage Space 2.0
Security Features Fully Fenced, Security Gate
Sewer Septic Tank
Other Exterior Features Wood, Wood Products
Parking Detached Garage, RV Parking
Lot Features Corner Lot, Paved
Roof Composition
Finance
Sales Price $507,500
HOA Fees $12 monthly
Real Estate Tax $4,336 yearly

360 Virtual Tour

Take a tour of this property

Built for Better Outcomes

At EverHomes Home Group, we believe selling a home takes more than putting it on the market—it takes positioning, timing, strategy, and thoughtful execution. We work with motivated clients who value guidance, clarity, and a smarter approach designed to create stronger results without the pressure or noise.
