Leave a Message

Thank you for your message. We will be in touch with you shortly.

20511 16th Ave Ct S
20511 16th Ave Ct S
20511 16th Ave Ct S
20511 16th Ave Ct S
20511 16th Ave Ct S
20511 16th Ave Ct S
20511 16th Ave Ct S
20511 16th Ave Ct S
20511 16th Ave Ct S
20511 16th Ave Ct S
20511 16th Ave Ct S
20511 16th Ave Ct S
20511 16th Ave Ct S
20511 16th Ave Ct S
20511 16th Ave Ct S
20511 16th Ave Ct S
20511 16th Ave Ct S
20511 16th Ave Ct S
20511 16th Ave Ct S
20511 16th Ave Ct S
20511 16th Ave Ct S
20511 16th Ave Ct S
20511 16th Ave Ct S
20511 16th Ave Ct S
20511 16th Ave Ct S
VIEW PHOTOS
Provided by NWMLS, Listed by Best Choice Realty LLC
$480,000

20511 16th Ave Ct S

3 Beds 3 Baths 1,551 Sq.Ft. 0.33 Acres

Description

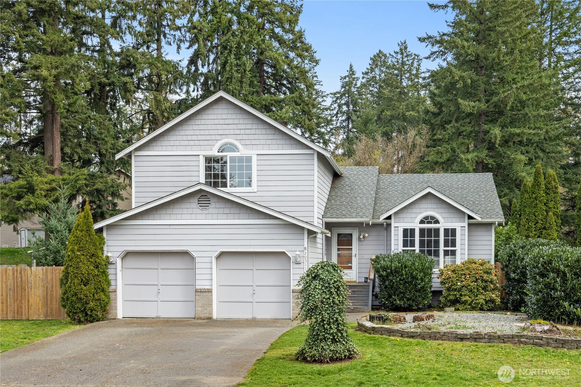
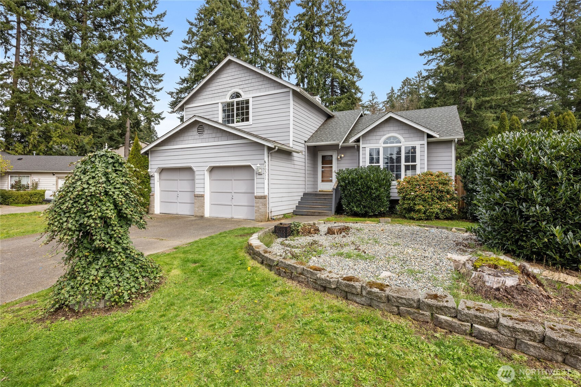
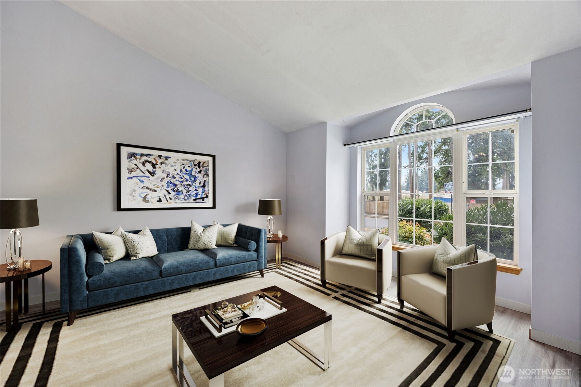
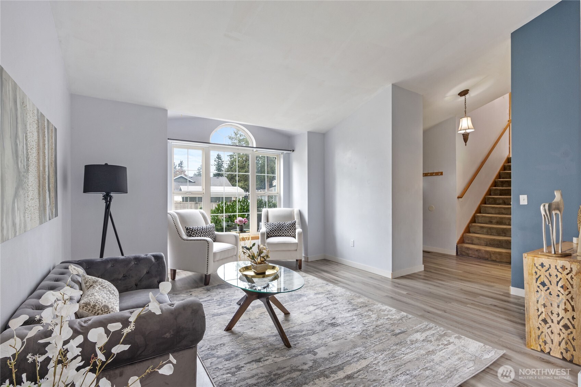
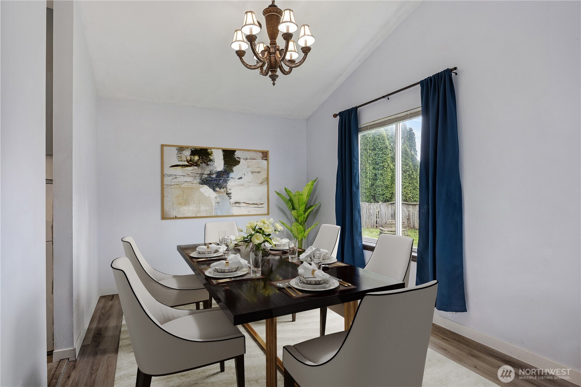
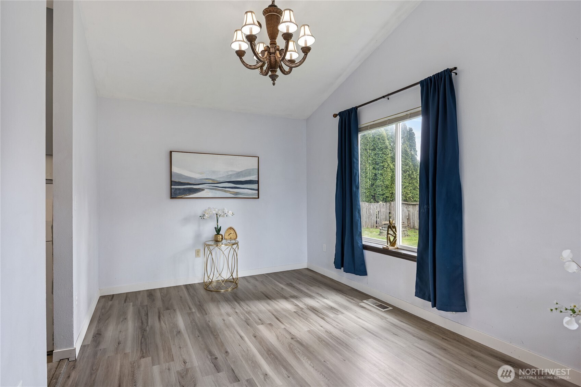
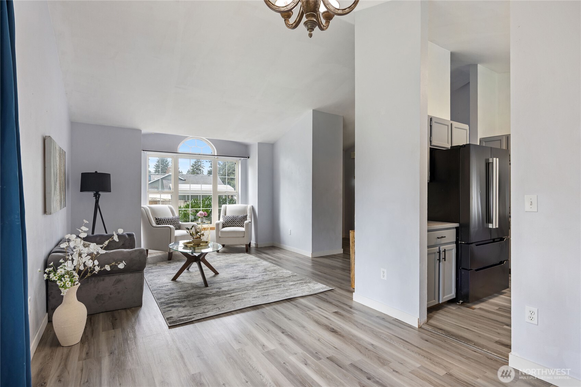
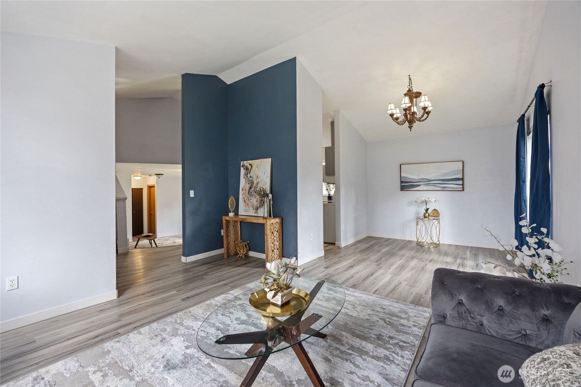
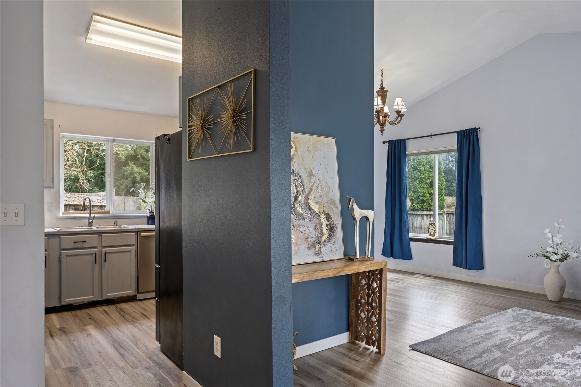
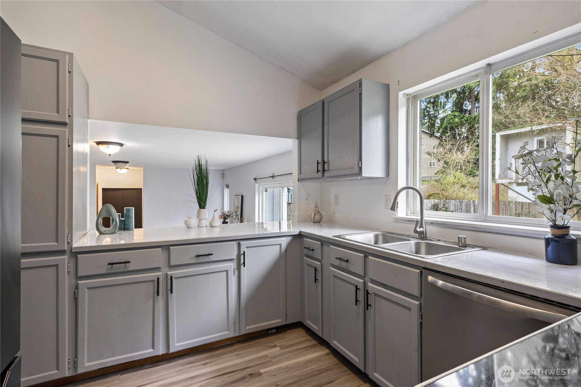
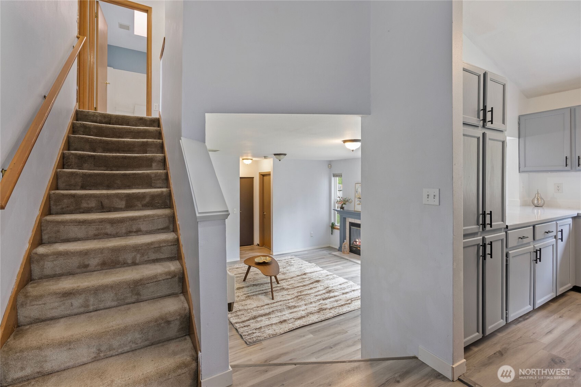
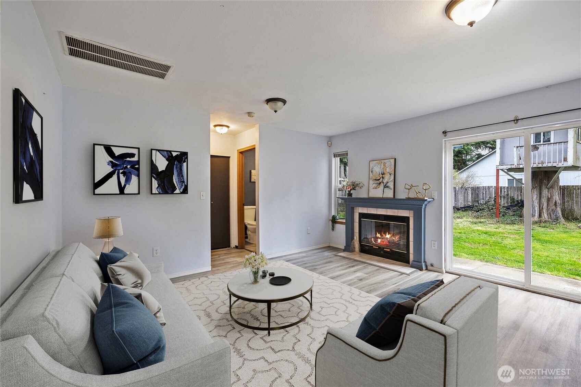
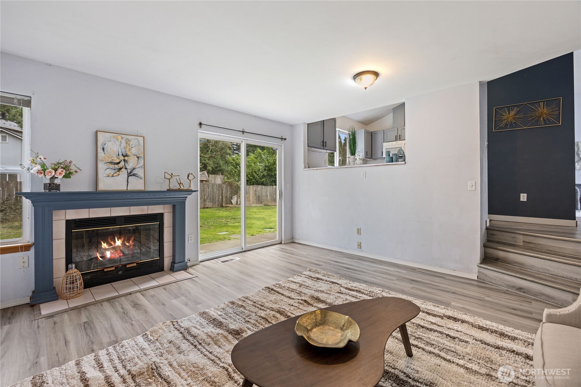
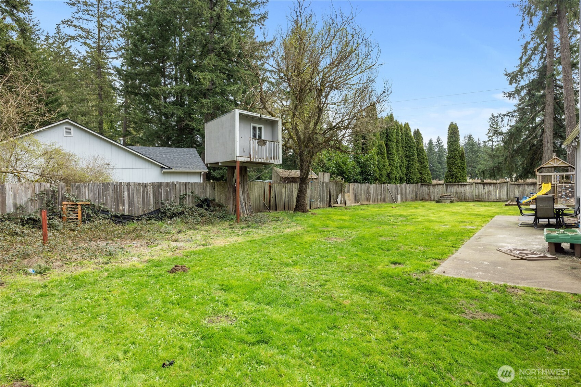
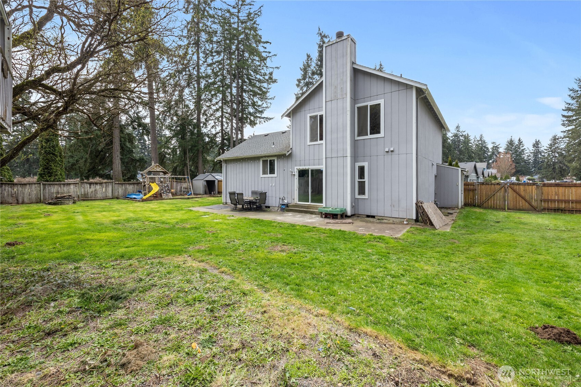
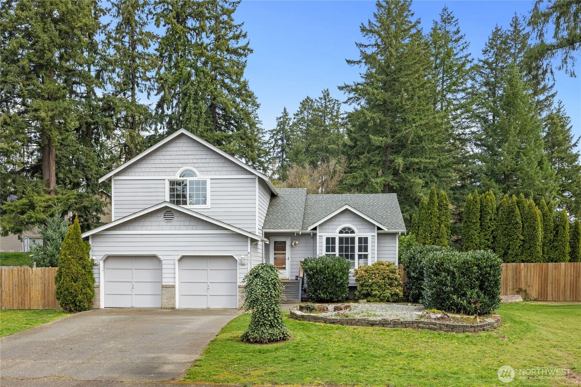
Welcome to a home that offers the perfect balance of space, comfort, and privacy. Tucked away on a quiet dead-end street and situated on a desirable corner lot, this property provides a peaceful setting while still being conveniently located near everyday amenities.Step inside to soaring high ceilings that create a bright and open feel throughout. The home features two spacious living areas, offering flexibility for relaxing, entertaining, or creating a separate space for guests. A dedicated dining area flows naturally into the main living space, making it ideal for gatherings.The cozy wood-burning fireplace adds warmth and character, complemented by efficient gas heat to keep the home comfortable year-round. The thoughtful layout provides plenty of room for everyone to enjoy their own space.Outside, the large lot offers great potential for outdoor living, whether it's entertaining, gardening, or simply enjoying the quiet surroundings. With its private setting and generous space both inside and out, this home is a wonderful opportunity you don't want to miss.

Share Property

Location

20511 16th Ave Ct S, Spanaway, WA 98387

Status

Sold

Property Amenities

Interior
Fireplace Wood Burning
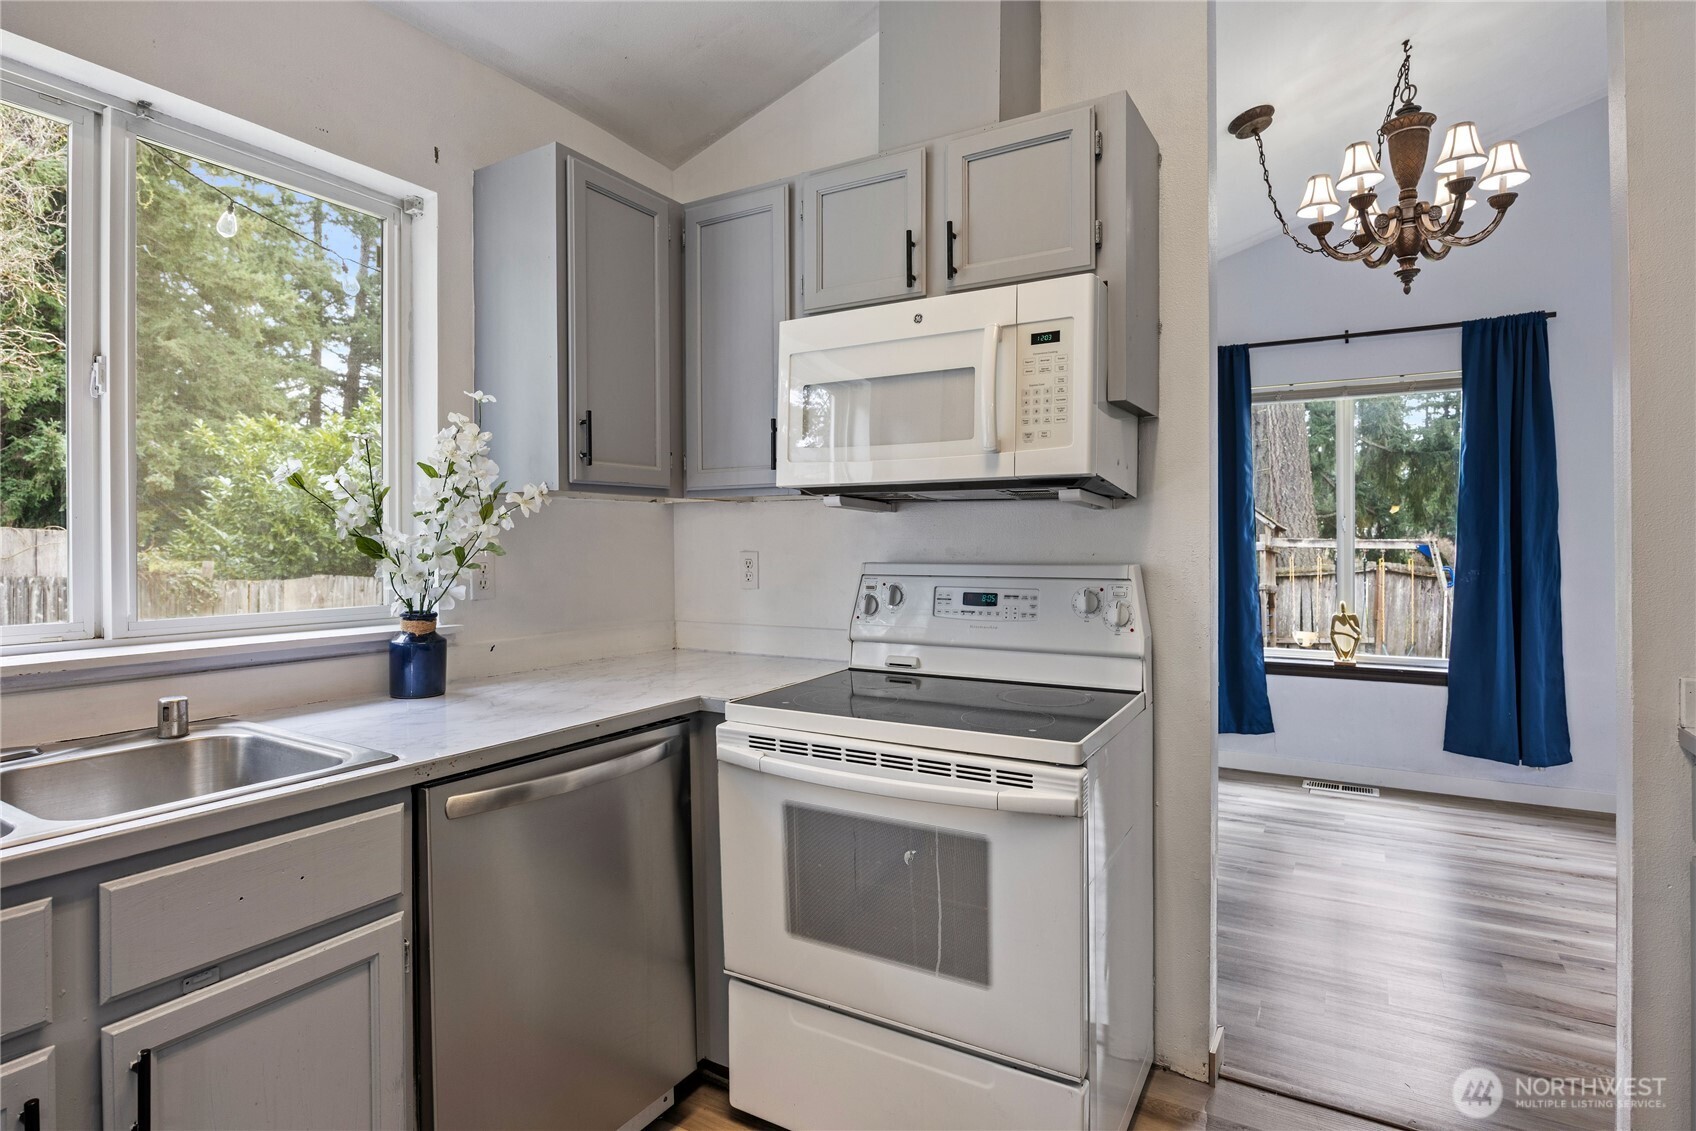
Appliances Dishwasher, Dryer, Microwave, Refrigerator, Stove(s)/Range(s), Washer
Flooring Laminate, Vinyl, Carpet
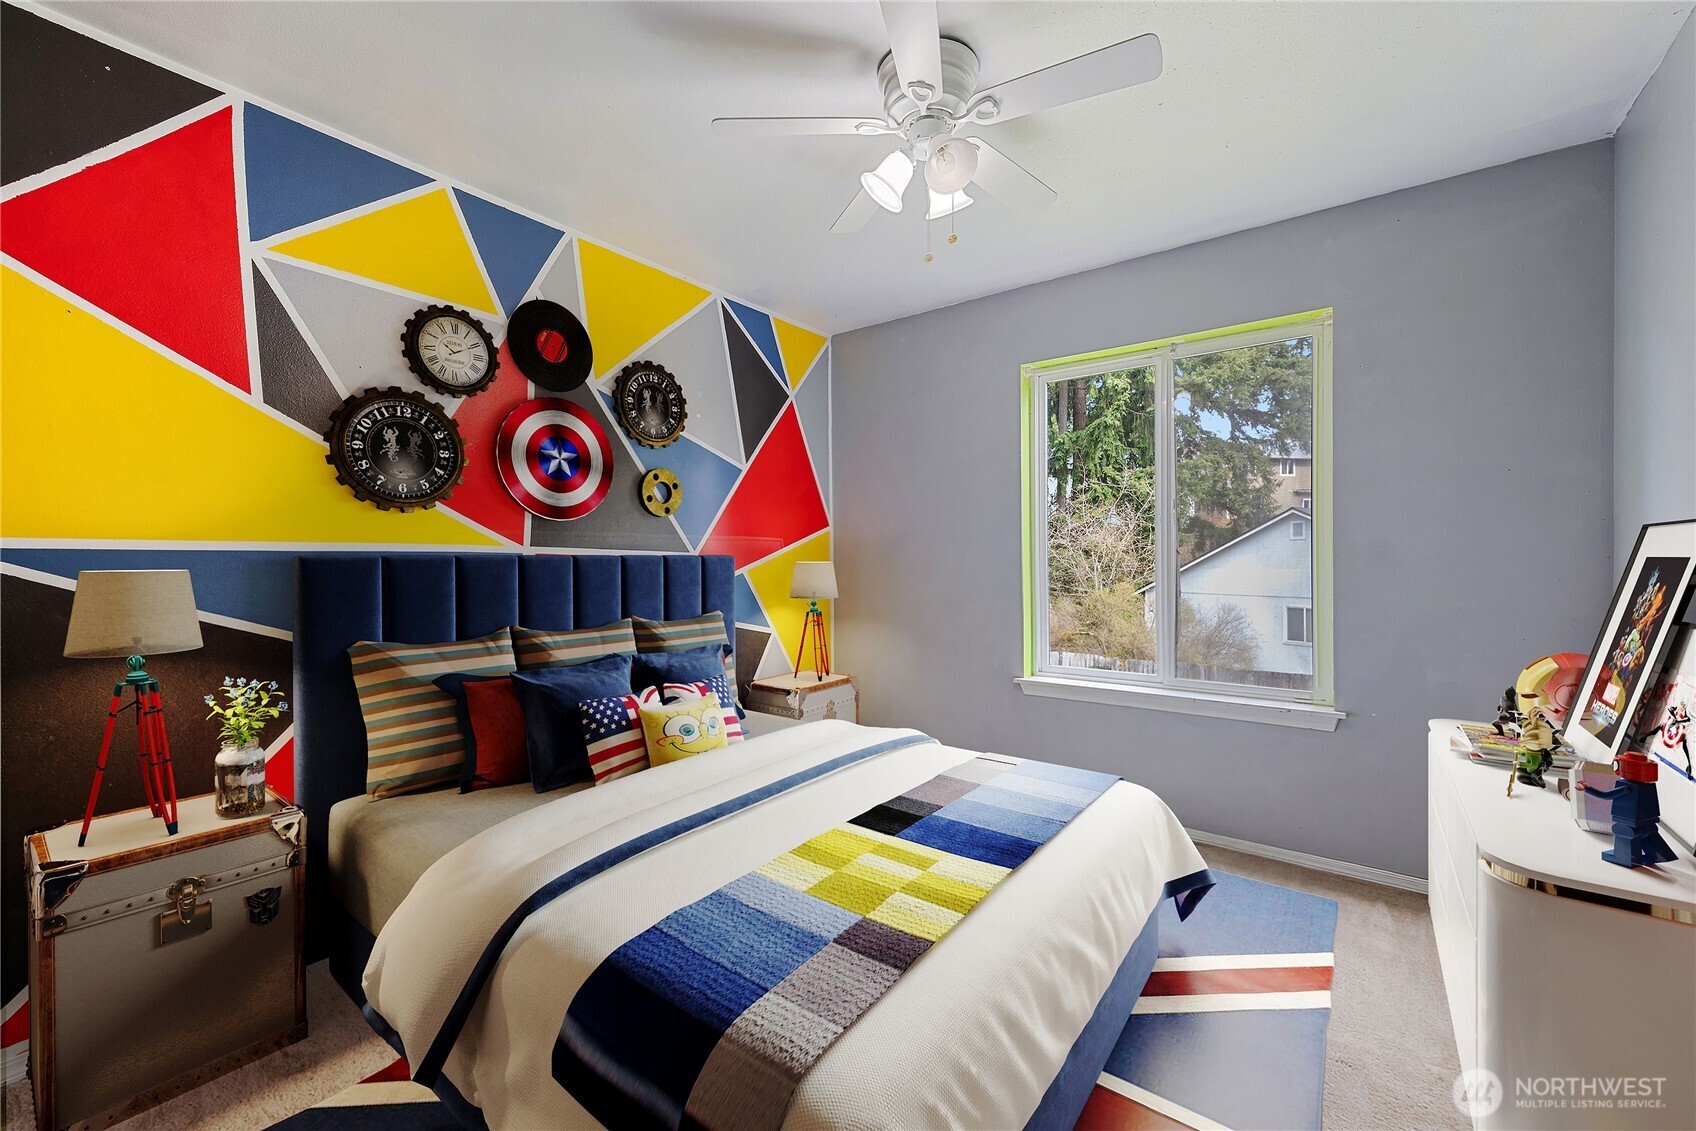
Total Bedrooms: 3
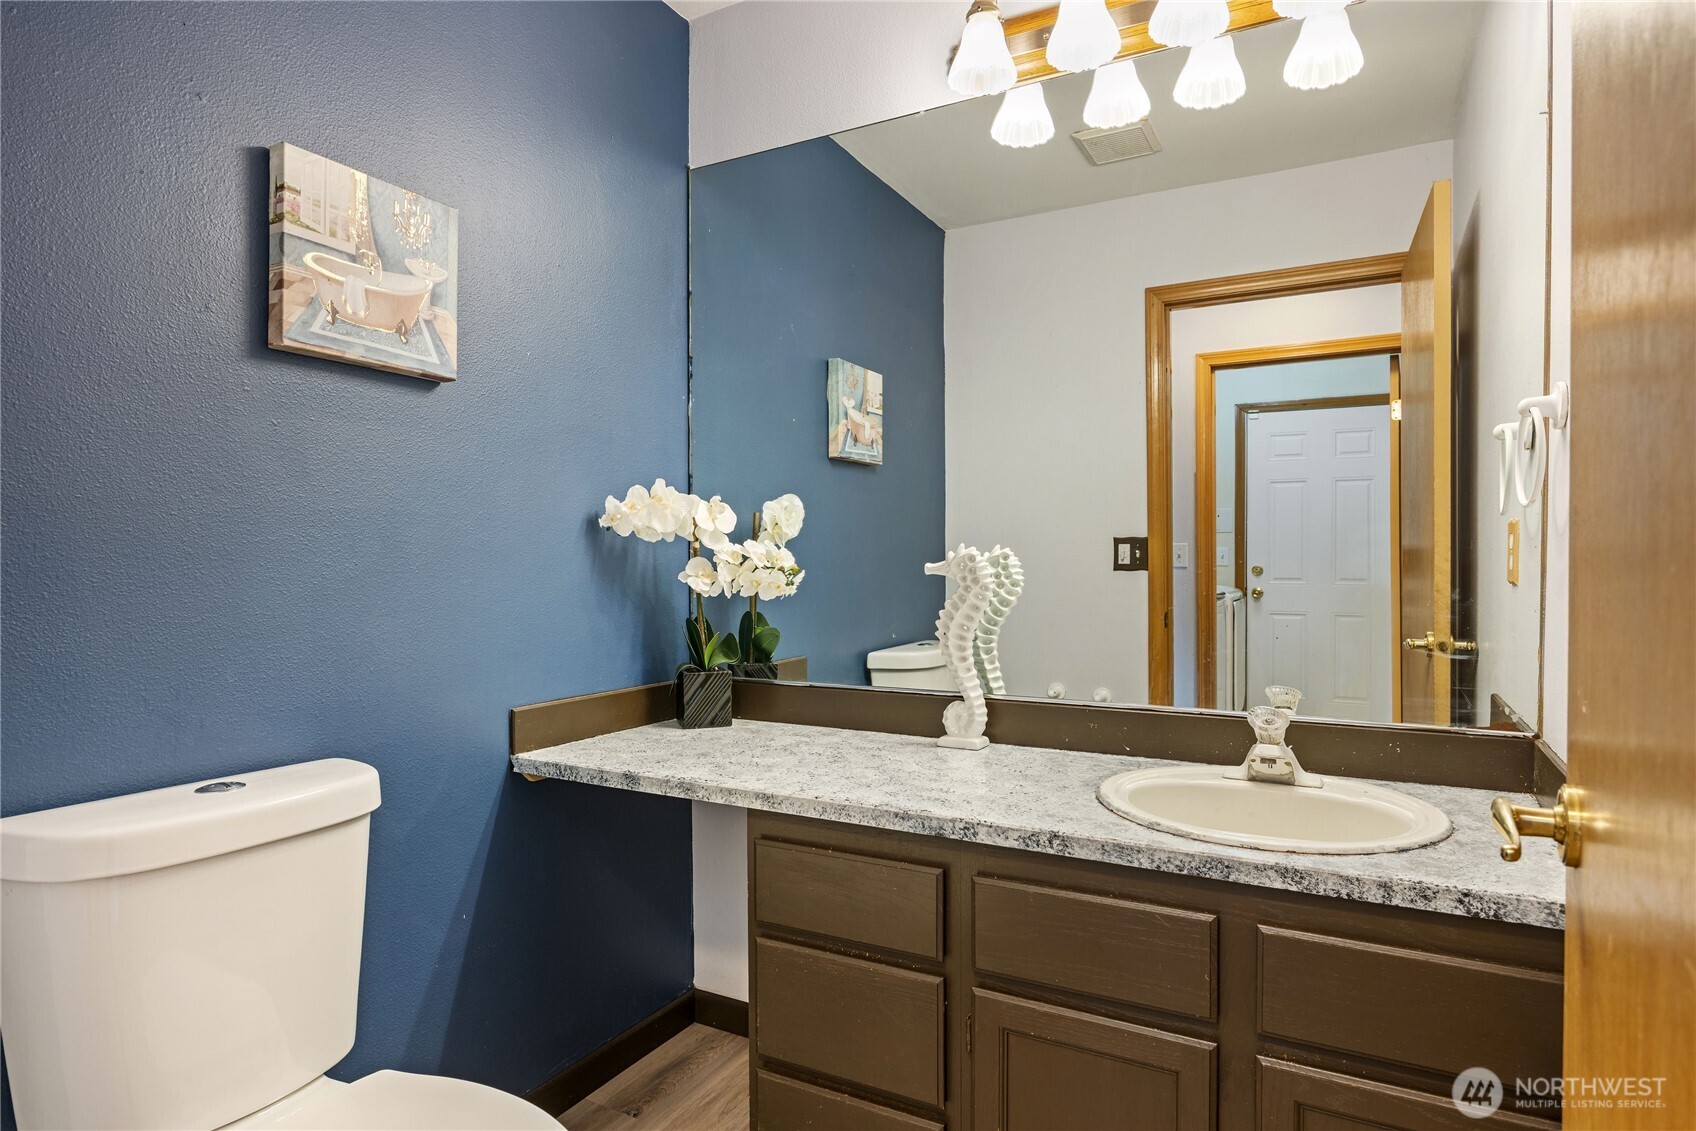
Half Bathrooms: 1
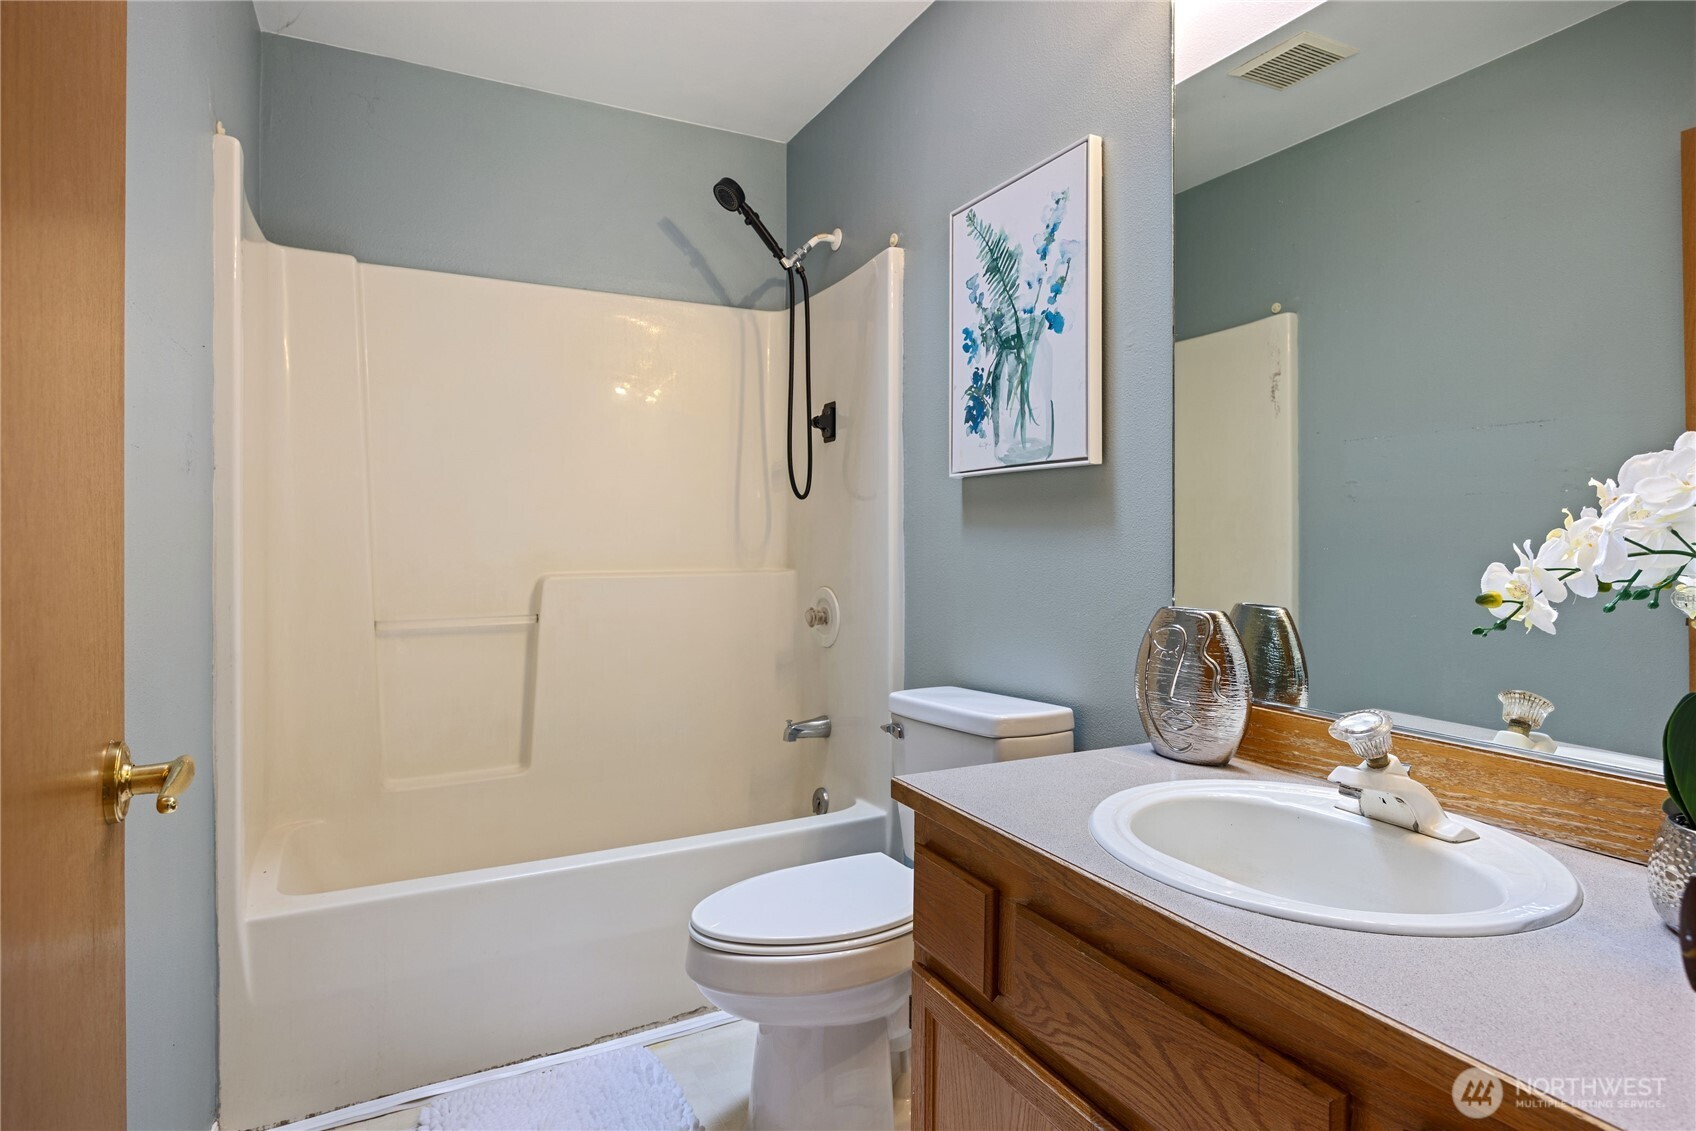
Three-Quarter Bathrooms: 1
Full Bathrooms: 1
Other Interior Features Dbl Pane/Storm Window, Dining Room
Area & Lot
Total area 1,551 Sq.Ft.
Lot Area 0.33 Acres
Living area 1,551 Sq.Ft.
MLS® ID 2501379
Year Built 1992
School District Bethel
High School Bethel High
Middle School Bethel Jnr High
Elementary School Shining Mtn Elem
View Description Territorial
Type Residential
Status Sold
Exterior
Stories 3
Air conditioning None
Heat type Forced Air
Water Source Public
Security Features Fully Fenced
Sewer Septic Tank
Other Exterior Features Wood Products
Parking Driveway, Attached Garage
Lot Features Corner Lot, Cul-De-Sac, Dead End Street
Roof Composition
Finance
Sales Price $480,000
Real Estate Tax $4,924 yearly

Built for Better Outcomes

At EverHomes Home Group, we believe selling a home takes more than putting it on the market—it takes positioning, timing, strategy, and thoughtful execution. We work with motivated clients who value guidance, clarity, and a smarter approach designed to create stronger results without the pressure or noise.
