Leave a Message

Thank you for your message. We will be in touch with you shortly.

20621 52nd Avenue Ct E
VIEW PHOTOS
Provided by NWMLS, Listed by Best Choice Realty
$480,000

20621 52nd Avenue Ct E

4 Beds 3 Baths 1,788 Sq.Ft. 9,917 Sq.Ft.

Description

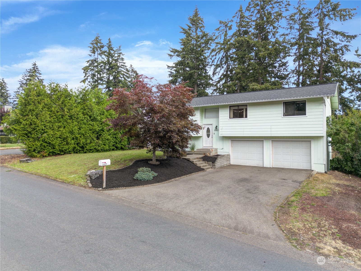
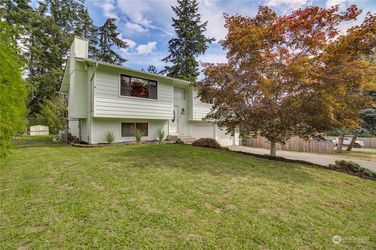
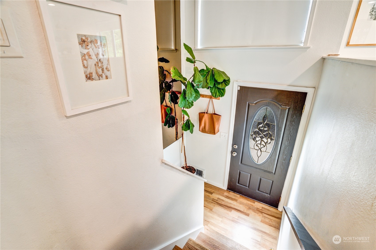
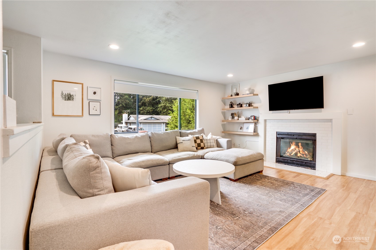
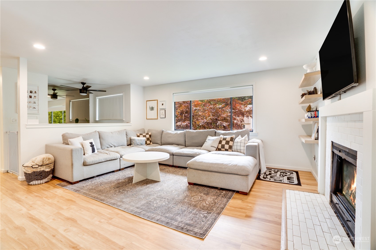
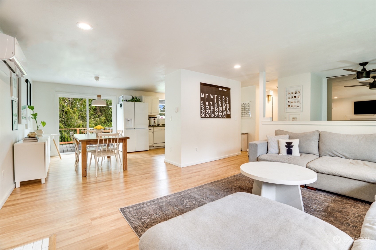
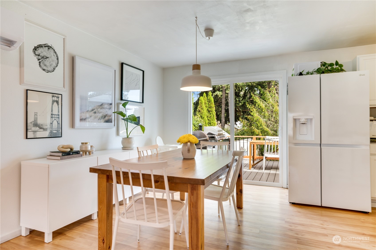
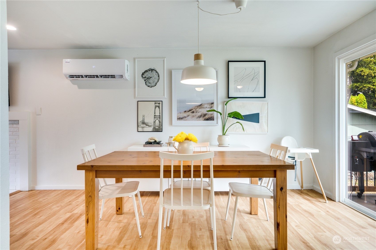
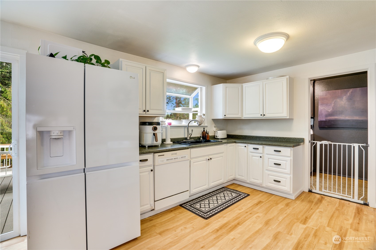
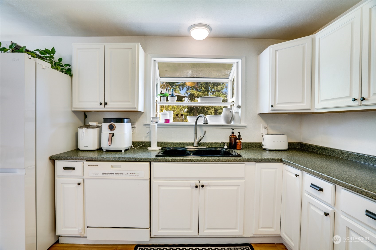
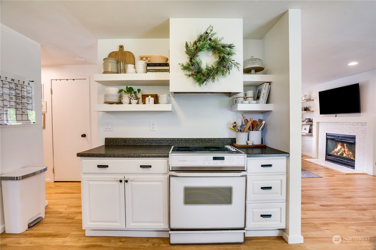
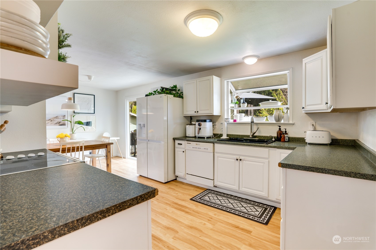
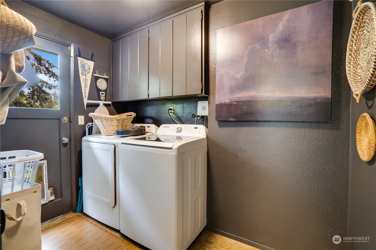
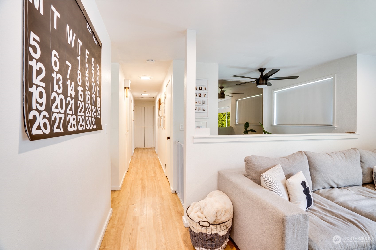
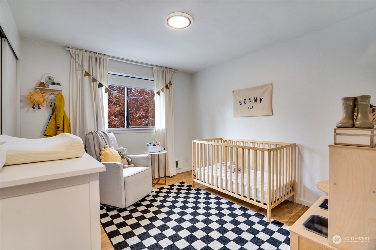
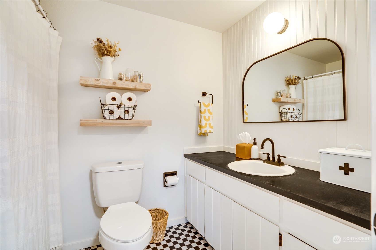
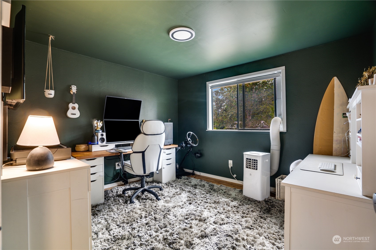
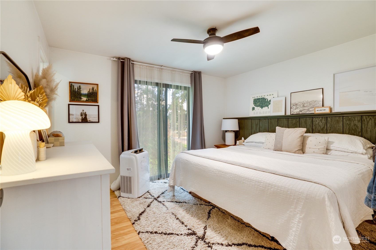
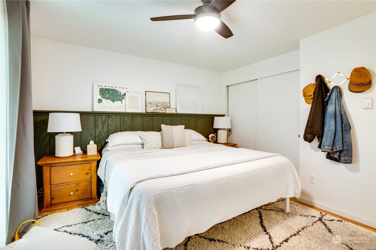
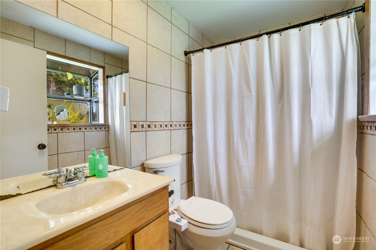
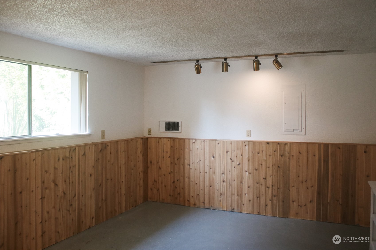
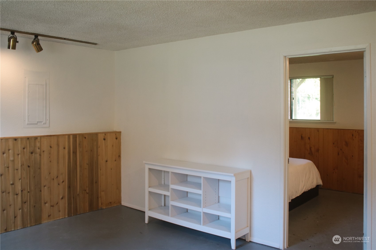
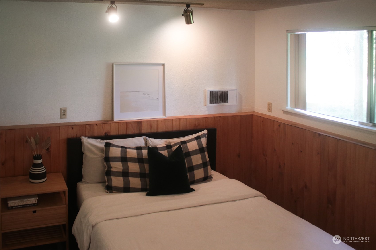
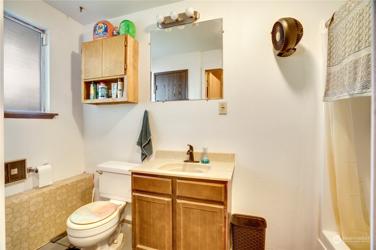
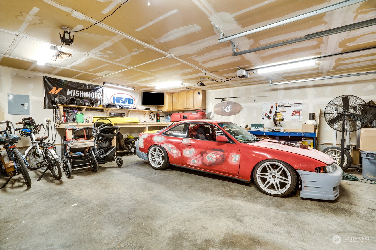
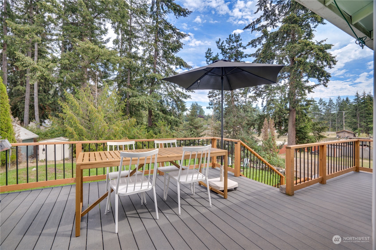
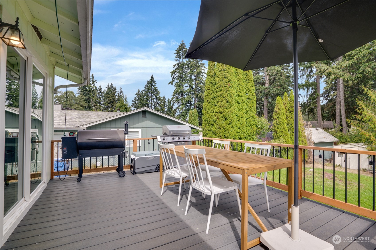
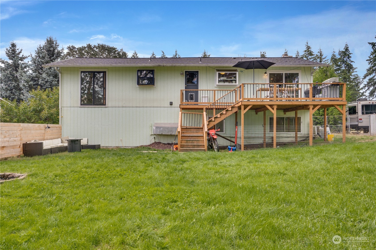
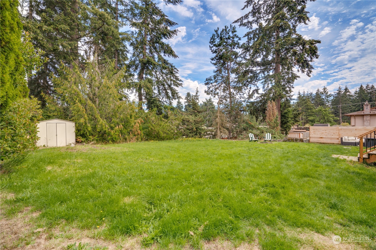
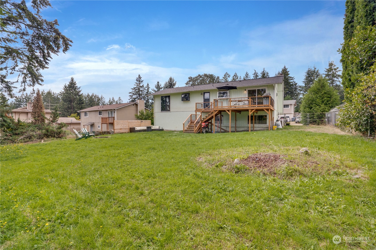
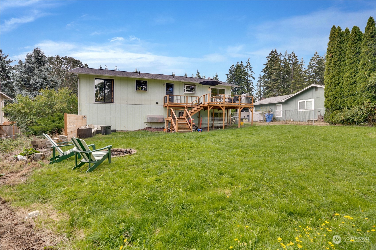
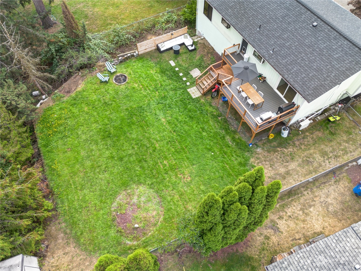
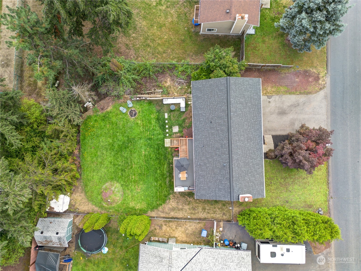
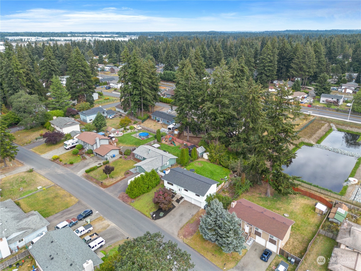
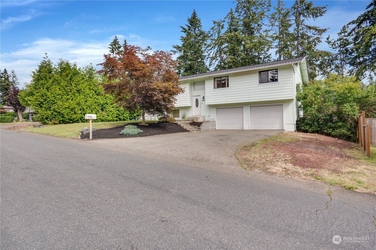
Welcome to this beautifully updated home in a peaceful neighborhood, minutes from all your daily needs. With ample living space, this home offers comfort and versatility. Step inside to fresh new flooring and lighting giving a bright and inviting feel. With the new mini-split, you'll stay cool all summer long. The main level boasts a cozy living room and spacious kitchen. The finished basement with bath offers endless possibilities as a bedroom or office! Enjoy the new Trex deck, perfect for entertaining with a spacious yard and dog run for furry friends. The garage comes with work benches perfect for your projects/storage. With a new roof, this home is move-in ready and waiting for its next owners.

Share Property

Location

20621 52nd Avenue Ct E, Spanaway, WA 98387

Status

Sold

Date Sold

October 4, 2024

Property Amenities

Interior
Fireplace Wood Burning
Appliances Dishwasher(s), Dryer(s), Microwave(s), Refrigerator(s), Stove(s)/Range(s), Washer(s)
Flooring Laminate
Total Bedrooms: 4
Three-Quarter Bathrooms: 2
Full Bathrooms: 1
Other Interior Features Bath Off Primary, Ceiling Fan(s), Dining Room, Fireplace, Laminate Hardwood, Water Heater
Area & Lot
Total area 1,788 Sq.Ft.
Lot Area 9,917 Sq.Ft.
Living area 1,788 Sq.Ft.
MLS® ID 2282514
Year Built 1979
School District Bethel
High School Buyer To Verify
Middle School Buyer To Verify
Elementary School Buyer To Verify
Architecture Styles Modern
Type Residential
Status Sold
Exterior
Air conditioning Ductless HP-Mini Split
Heat type Ductless HP-Mini Split, Wall Unit(s)
Water Source Public
Garage Space 2.0
Security Features Partially Fenced
Sewer Septic Tank
Other Exterior Features Wood Products
Parking Attached Garage
Lot Features Curbs, Paved, Sidewalk
Roof Composition
Finance
Sales Price $480,000
Real Estate Tax $4,856 yearly

Built for Better Outcomes

At EverHomes Home Group, we believe selling a home takes more than putting it on the market—it takes positioning, timing, strategy, and thoughtful execution. We work with motivated clients who value guidance, clarity, and a smarter approach designed to create stronger results without the pressure or noise.
