Leave a Message

Thank you for your message. We will be in touch with you shortly.

20713 NE 44th Street
VIEW PHOTOS
Provided by NWMLS, Listed by Best Choice Realty LLC
$1,560,000

20713 NE 44th Street

4 Beds 3 Baths 2,190 Sq.Ft. 0.27 Acres

Description

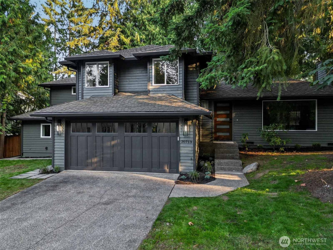
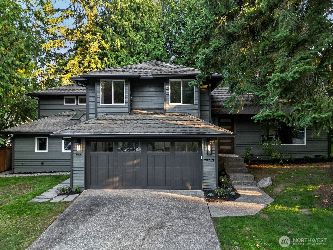
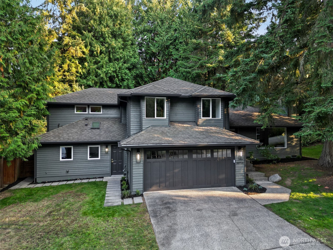
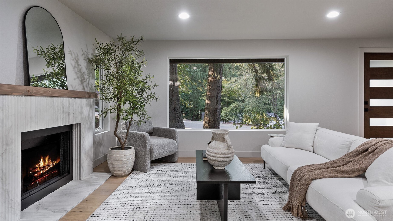
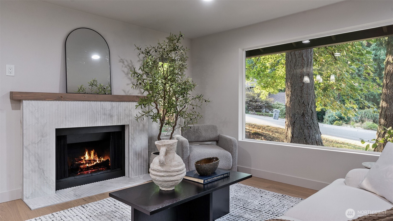
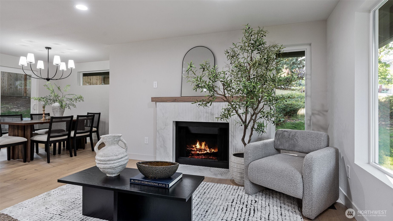
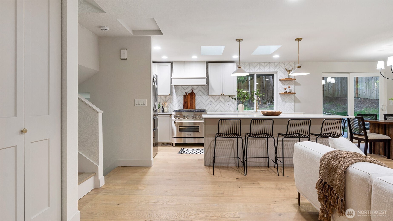
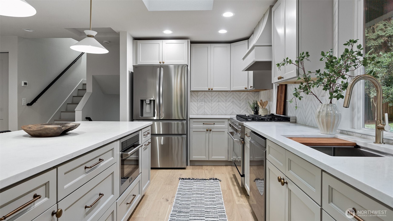
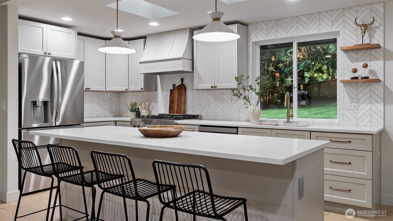
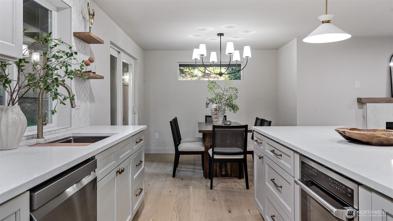
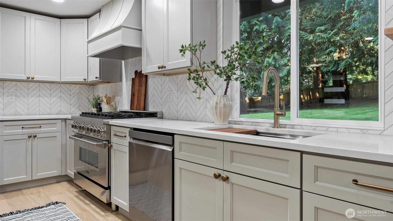
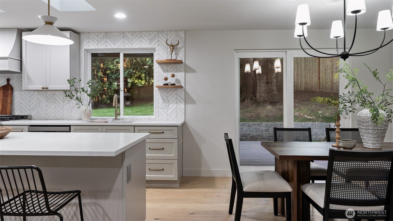
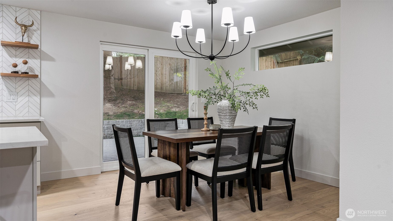
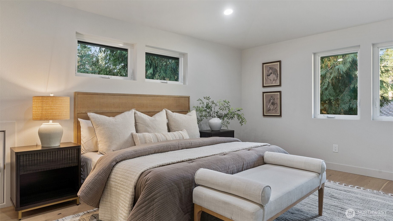
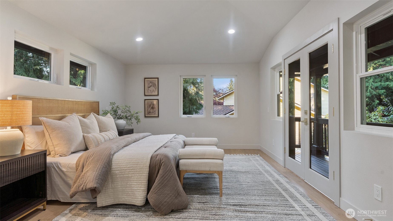
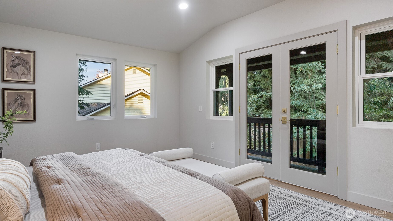
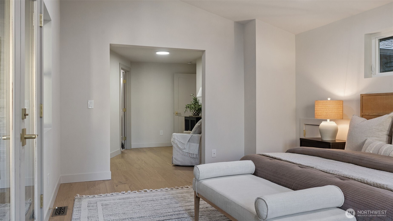
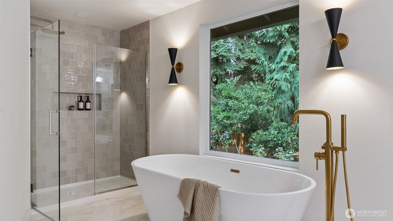
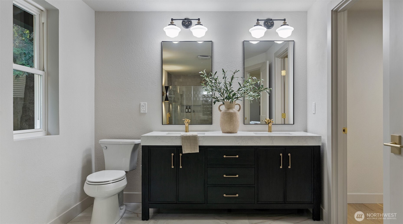
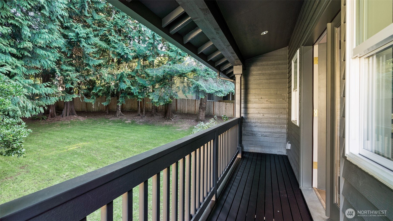
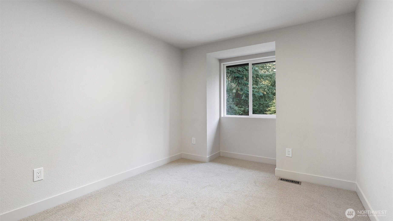
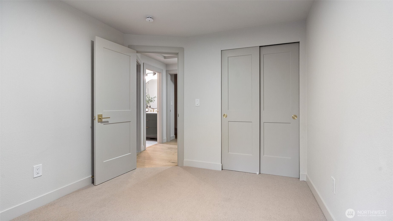
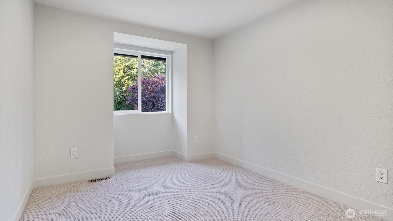
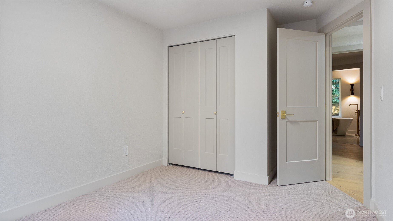
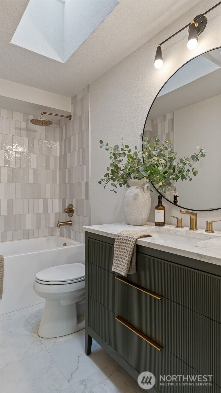
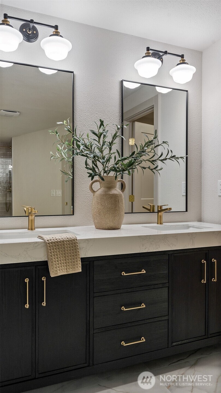
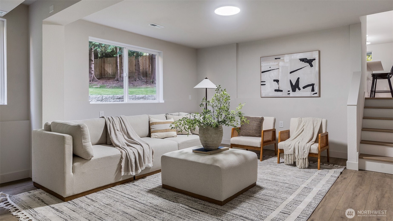
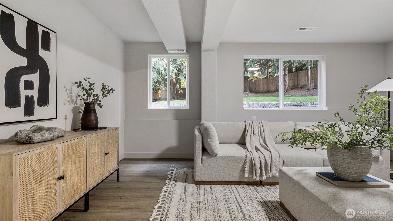
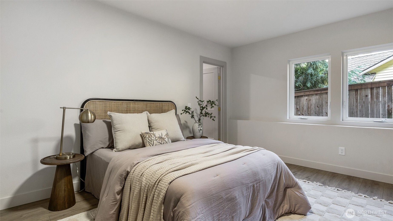
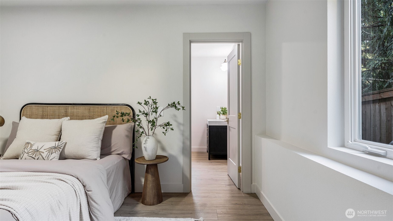
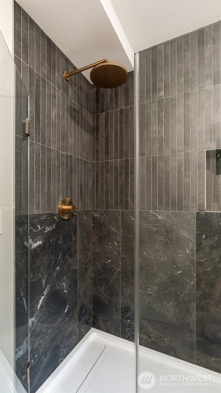
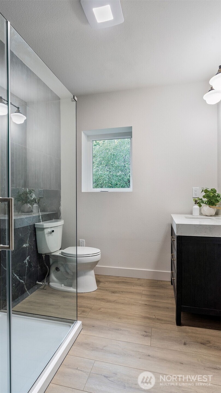
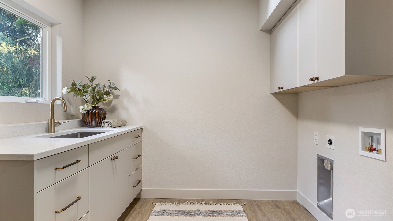
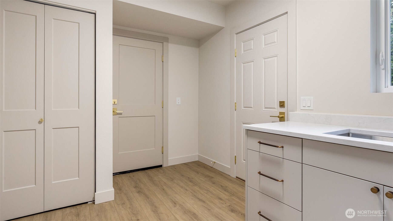
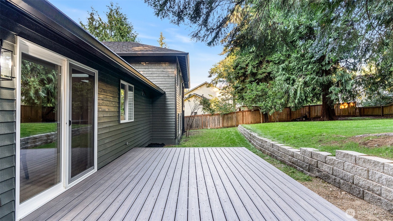
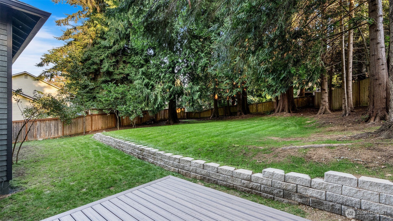
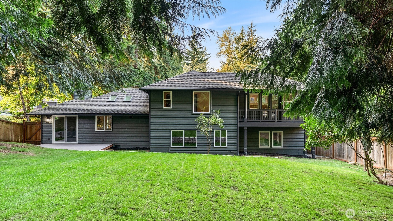
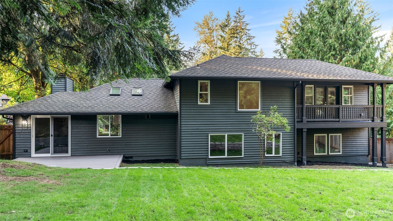
This beautifully updated 4 beds and 3 bath home sits on a generous lot in one of Sammamish's most desirable neighborhoods. The main floor features an open-concept living space w/ a cozy wood-burning fireplace and a stylish kitchen that flows easily for everyday living. Upstairs, you'll find 2 additional bedrooms and a truly unique, oversized primary suite -- complete w/ its own private balcony, sitting area, and a stunning bathroom with a freestanding tub set in front of a large window overlooking peaceful greenery. The lower level includes a separate ground-level entry, making it ideal for a guests or mother-in-law setup. It features a second master bedroom with no steps! Move-in ready and thoughtfully updated throughout.

Share Property

Location

20713 NE 44th Street, Sammamish, WA 98074

Status

Sold

Property Amenities

Interior
Fireplace Wood Burning
Appliances Dishwasher, Disposal, Microwave, Refrigerator, Stove(s)/Range(s)
Flooring Ceramic Tile, Engineered Hardwood, Carpet
Total Bedrooms: 4
Three-Quarter Bathrooms: 1
Full Bathrooms: 2
Other Interior Features Bath Off Primary, Dining Room, Fireplace, Skylight(s)
Area & Lot
Total area 2,190 Sq.Ft.
Lot Area 0.27 Acres
Living area 2,190 Sq.Ft.
MLS® ID 2437910
Year Built 1986
School District Lake Washington
High School Buyer To Verify
Middle School Buyer To Verify
Elementary School Buyer To Verify
Type Residential
Status Sold
Exterior
Stories 3
Air conditioning Forced Air
Heat type Forced Air
Water Source Public
Sewer Sewer Connected
Other Exterior Features Wood Products
Parking Attached Garage
Roof Composition
Finance
Sales Price $1,560,000
HOA Fees $271 yearly
Real Estate Tax $9,418 yearly

Built for Better Outcomes

At EverHomes Home Group, we believe selling a home takes more than putting it on the market—it takes positioning, timing, strategy, and thoughtful execution. We work with motivated clients who value guidance, clarity, and a smarter approach designed to create stronger results without the pressure or noise.