Leave a Message

Thank you for your message. We will be in touch with you shortly.

20800 72nd Avenue W Unit: 304
VIEW PHOTOS
Provided by NWMLS, Bought with Windermere Real Estate M2 LLC and Listed by Best Choice Realty
$425,000

20800 72nd Avenue W Unit: 304

2 Beds 2 Baths 1,014 Sq.Ft.

Description

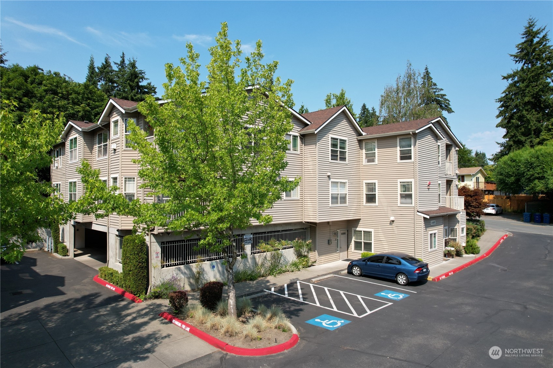
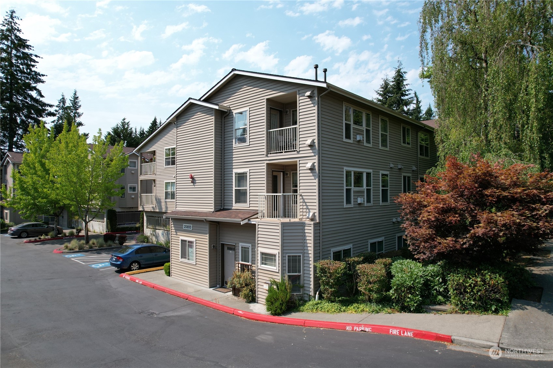
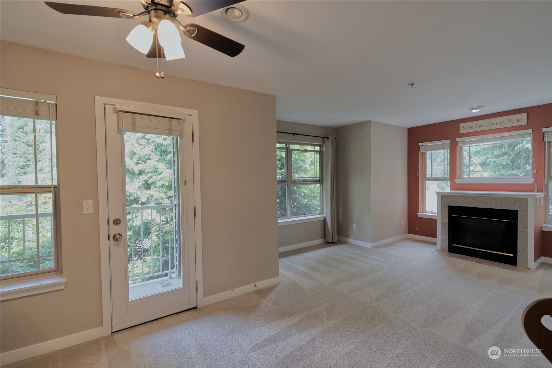
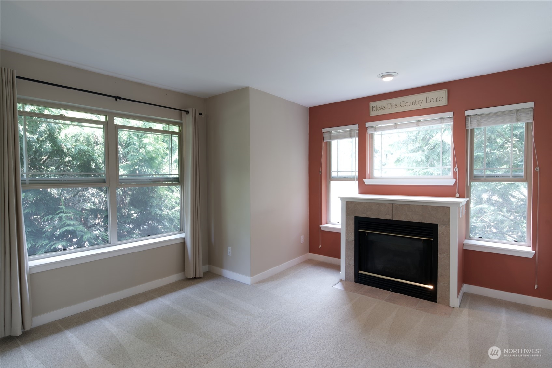
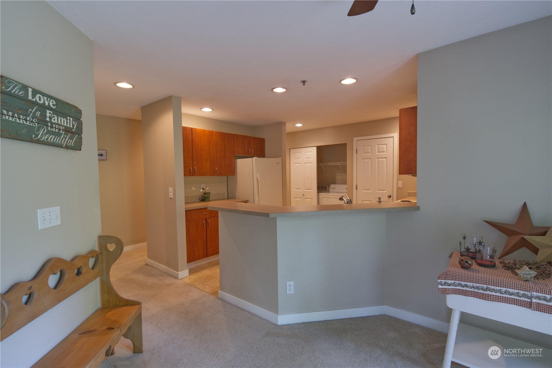
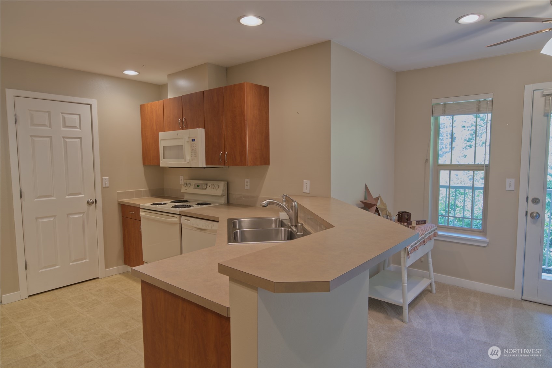
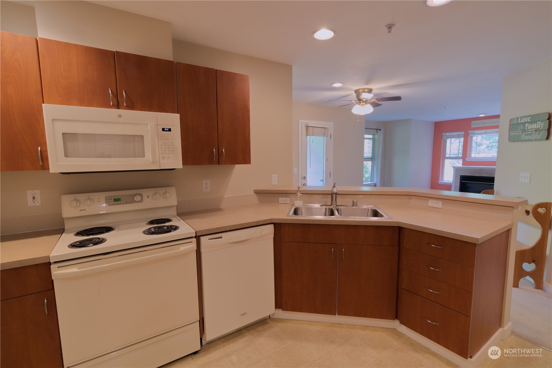
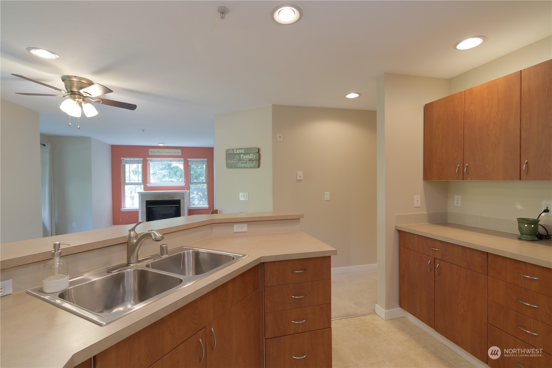
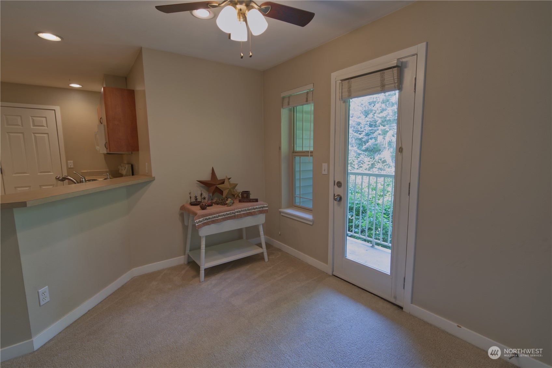
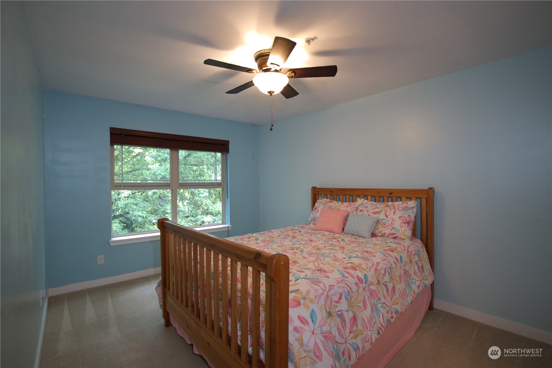
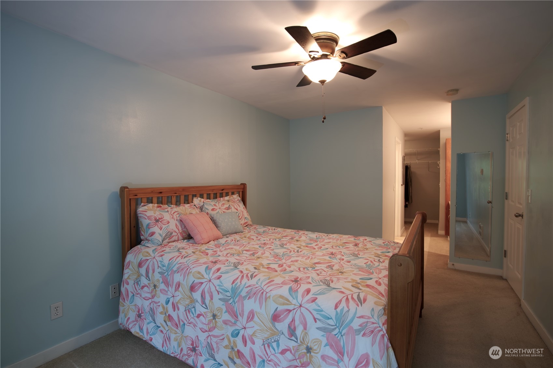
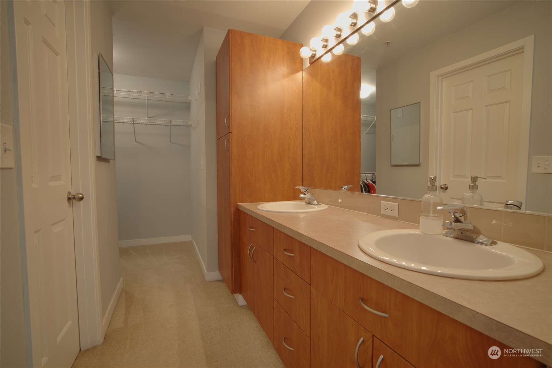
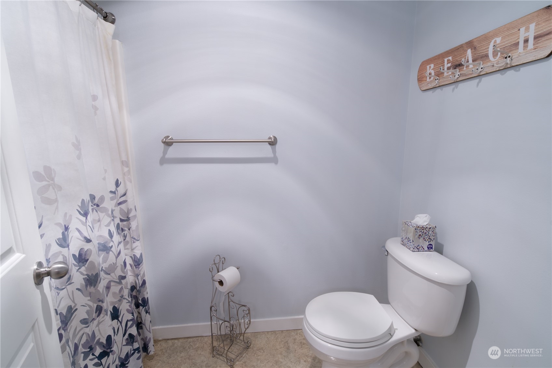
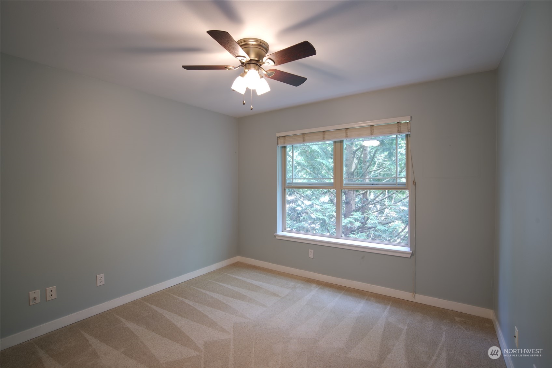
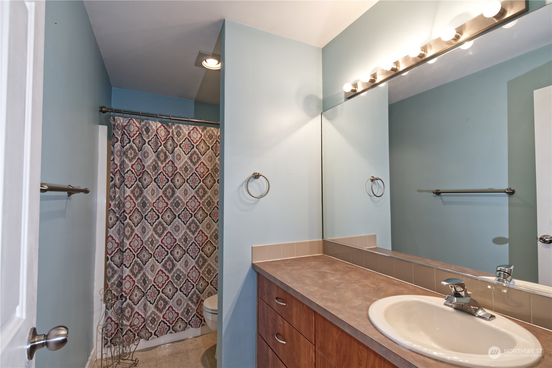
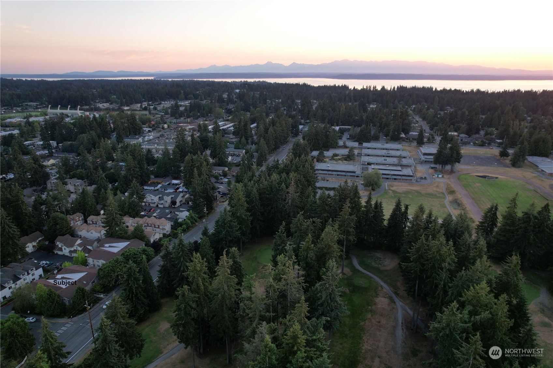
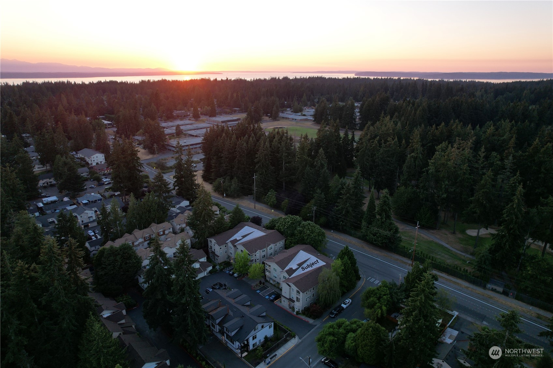
Welcome to this excellent, top-floor corner unit featuring 2 spacious bedrooms and 2 full baths, elevator access, and a common garage. This light-filled and airy condo is move-in ready, and located in a highly sought-after complex with close proximity to downtown Edmonds, as well as both Lynnwood and Mountlake Terrace light rail stations. The Lynnwood Golf Course and walking trail is also right across the street.

Share Property

Location

20800 72nd Avenue W Unit: 304, Edmonds, WA 98026

Status

Sold

Date Sold

October 10, 2024

Property Amenities

Interior
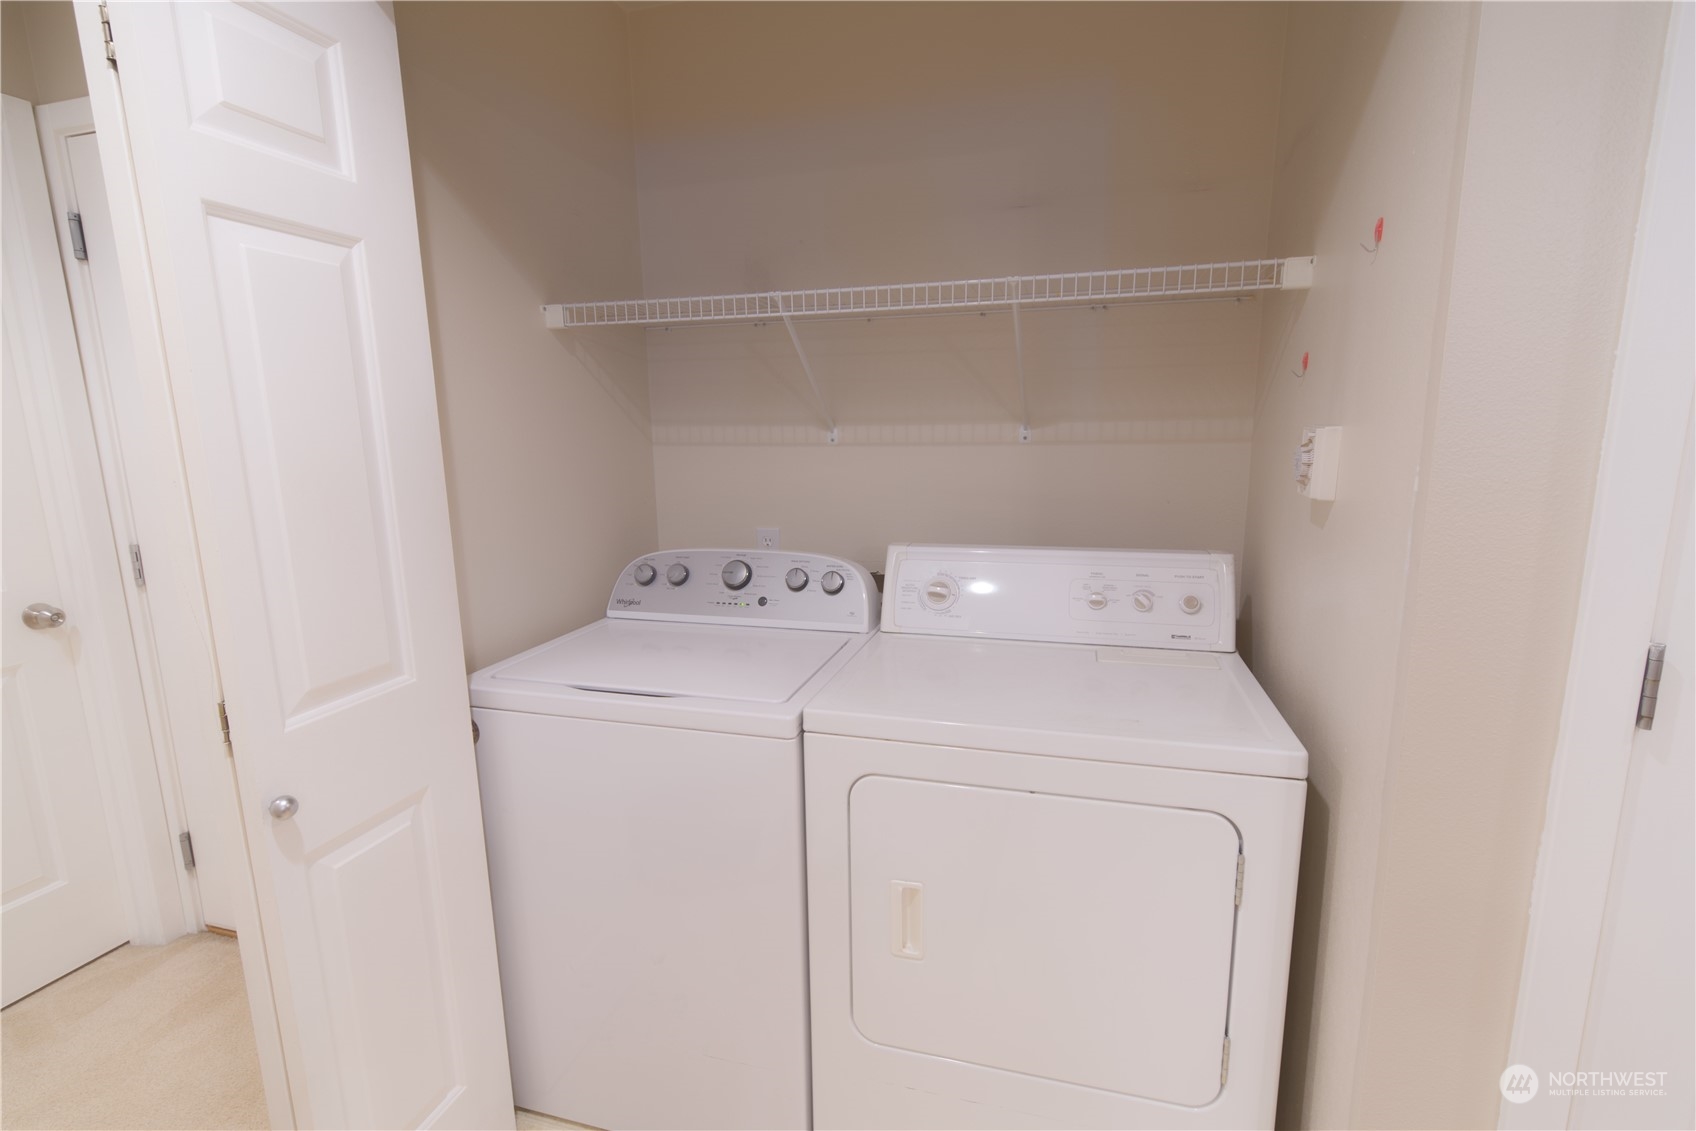
Laundry room Electric Dryer Hookup, Washer Hookup
Fireplace Gas
Appliances Dishwasher(s), Dryer(s), Disposal, Microwave(s), Refrigerator(s), Stove(s)/Range(s), Washer(s)
Flooring Vinyl, Carpet
Total Bedrooms: 2
Full Bathrooms: 2
Other Interior Features Balcony/Deck/Patio, Cooking-Electric, Dryer-Electric, Fireplace, Wall to Wall Carpet, Washer, Water Heater
Area & Lot
Total area 1,014 Sq.Ft.
Living area 1,014 Sq.Ft.
MLS® ID 2265035
Year Built 2000
School District Edmonds
High School Edmonds Woodway High
Middle School College Pl Mid
Elementary School College Pl Elem
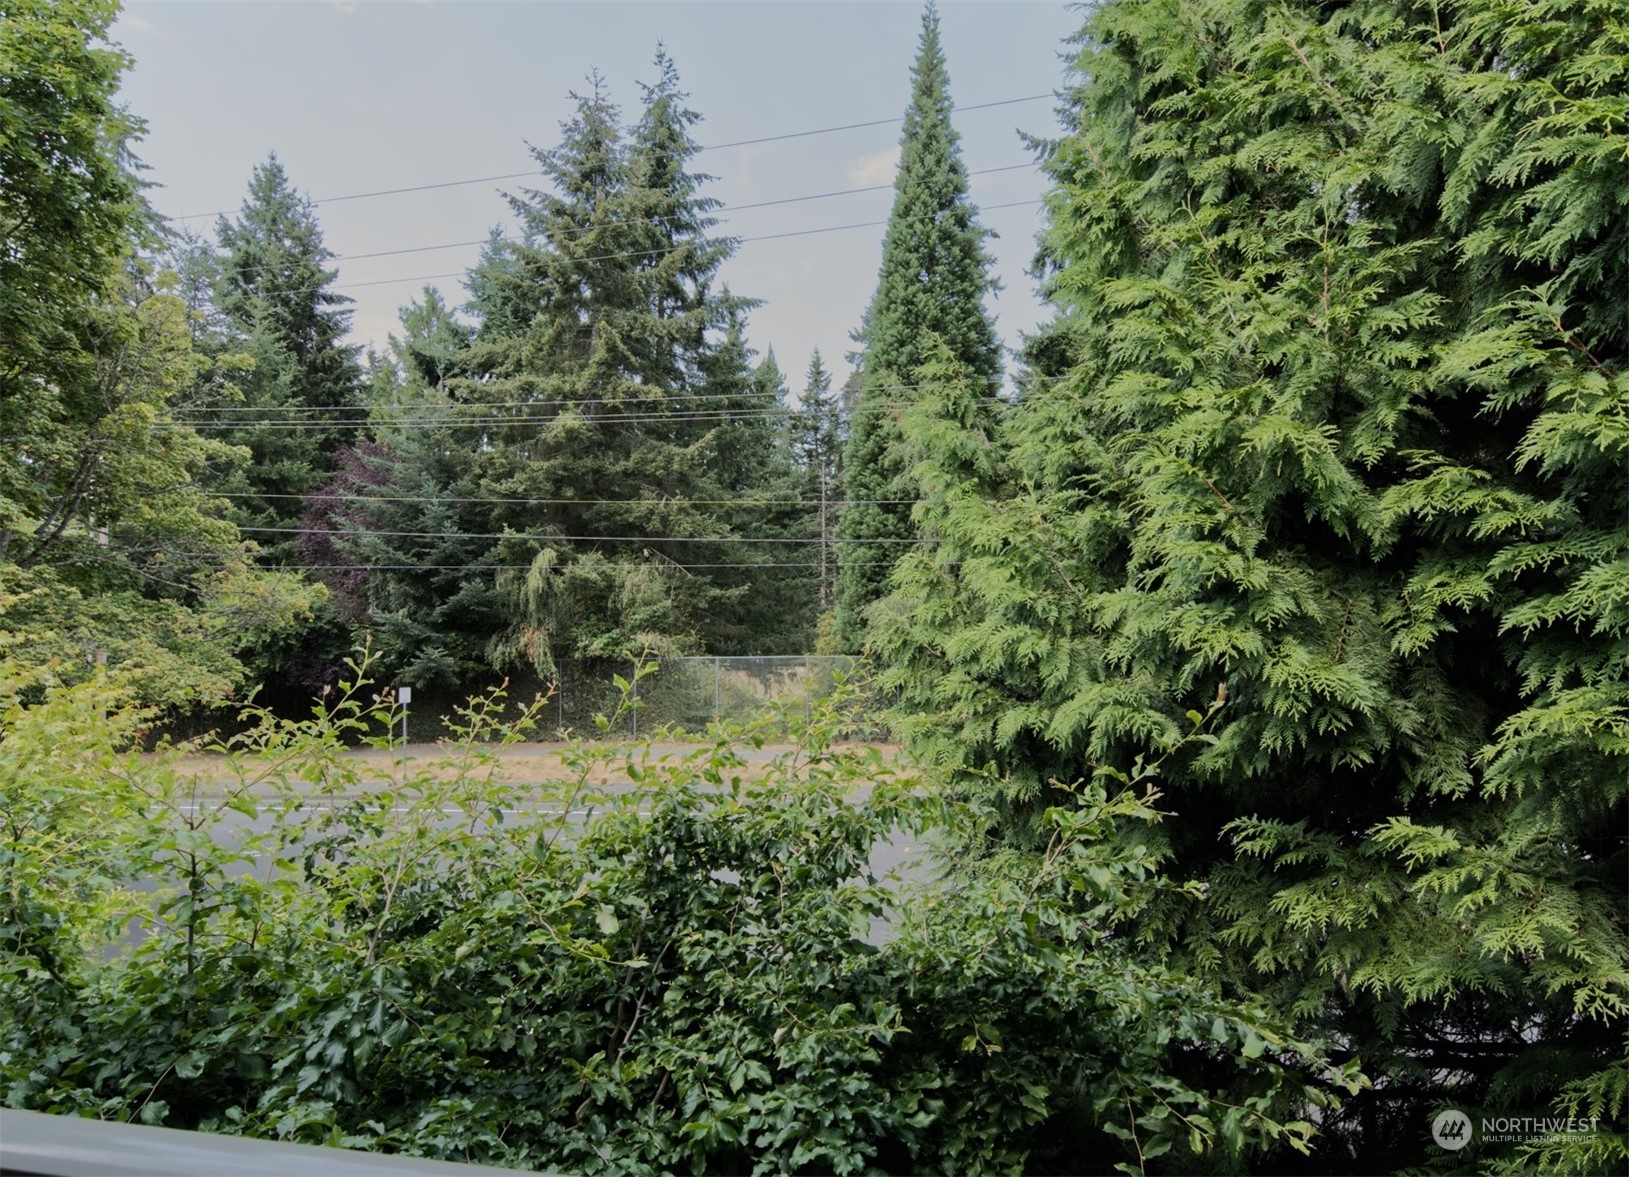
View Description Golf Course
Type Condo
Status Sold
Exterior
Stories 3
Air conditioning None
Heat type Wall Unit(s)
Garage Space 1.0
Other Exterior Features Metal/Vinyl
Parking Common Garage
Lot Features Corner Lot, Curbs, Paved, Sidewalk
Roof Composition
Finance
Sales Price $425,000
HOA Fees $751 monthly
Real Estate Tax $2,688 yearly

Built for Better Outcomes

At EverHomes Home Group, we believe selling a home takes more than putting it on the market—it takes positioning, timing, strategy, and thoughtful execution. We work with motivated clients who value guidance, clarity, and a smarter approach designed to create stronger results without the pressure or noise.
