Leave a Message

Thank you for your message. We will be in touch with you shortly.

2106 S 229th Street
2106 S 229th Street
2106 S 229th Street
2106 S 229th Street
2106 S 229th Street
2106 S 229th Street
2106 S 229th Street
2106 S 229th Street
2106 S 229th Street
2106 S 229th Street
2106 S 229th Street
2106 S 229th Street
2106 S 229th Street
2106 S 229th Street
2106 S 229th Street
2106 S 229th Street
2106 S 229th Street
2106 S 229th Street
2106 S 229th Street
2106 S 229th Street
2106 S 229th Street
2106 S 229th Street
2106 S 229th Street
2106 S 229th Street
2106 S 229th Street
2106 S 229th Street
2106 S 229th Street
2106 S 229th Street
2106 S 229th Street
2106 S 229th Street
2106 S 229th Street
2106 S 229th Street
2106 S 229th Street
2106 S 229th Street
2106 S 229th Street
VIEW PHOTOS
Provided by NWMLS, Bought with Donita Dickinson RE, Inc and Listed by Sava Hruska, 206-886-3986 at Best Choice Realty LLC
$669,000

2106 S 229th Street

4 Beds 2 Baths 1,622 Sq.Ft. 8,640 Sq.Ft.

Description

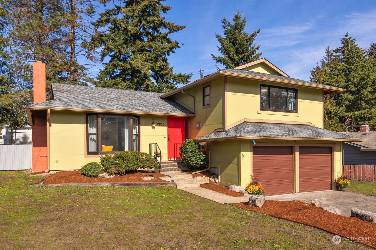
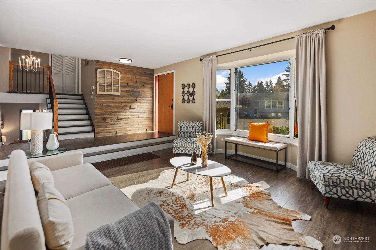
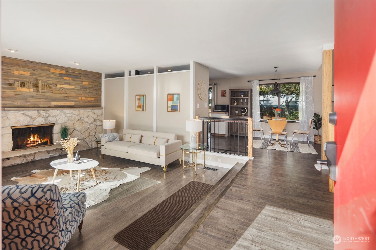
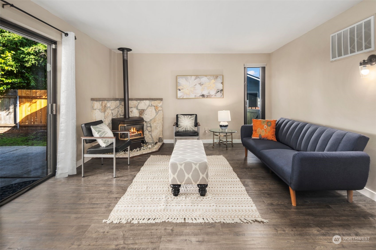
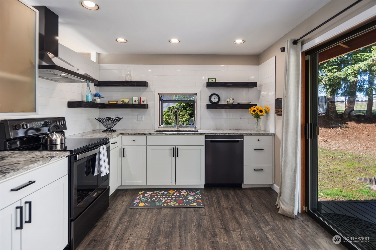
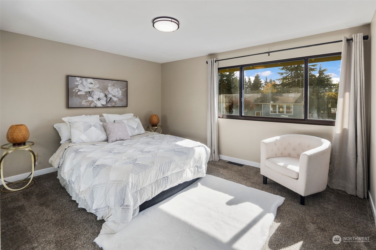
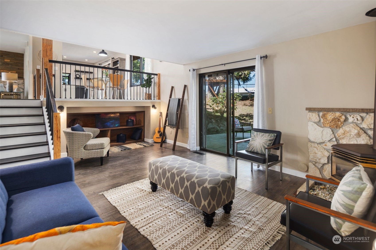
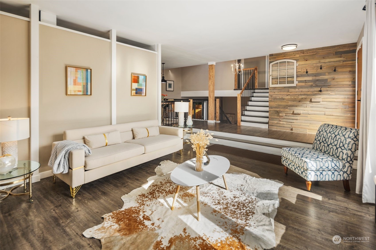
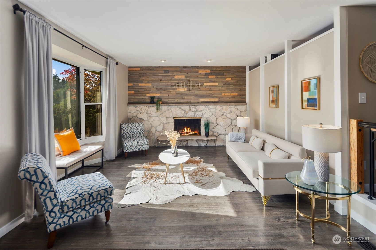
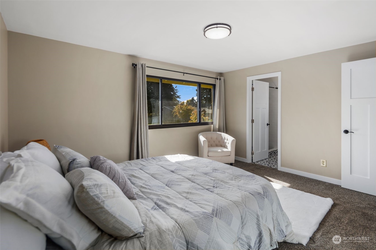
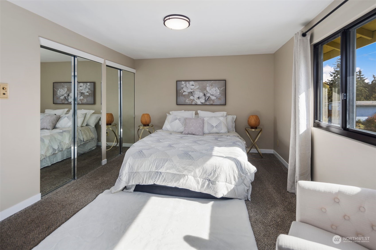
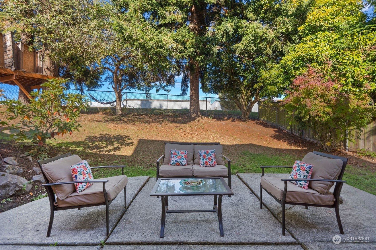
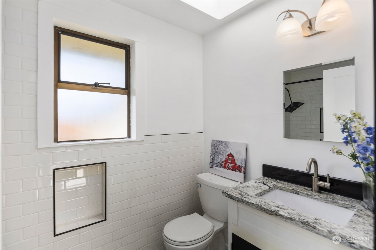
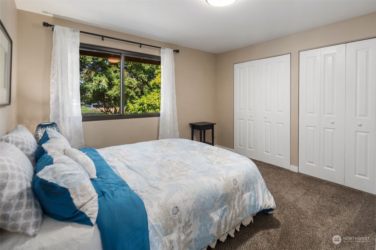
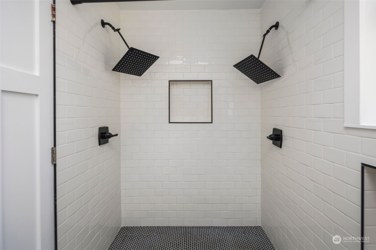
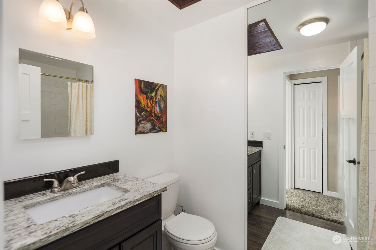
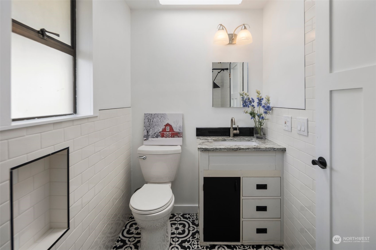
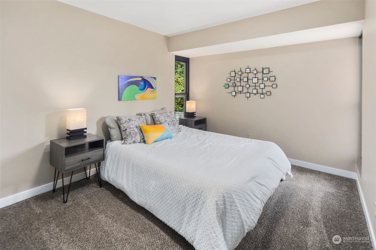
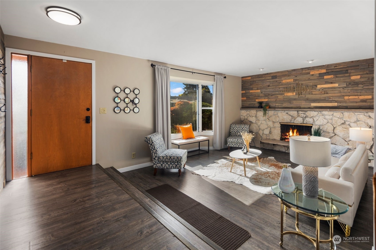
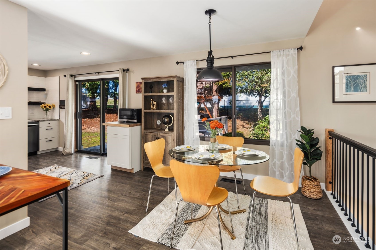
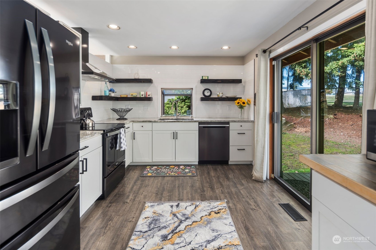
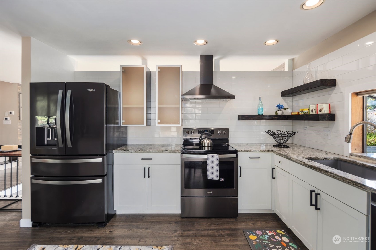
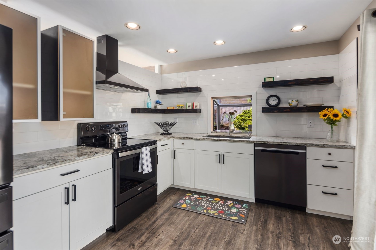
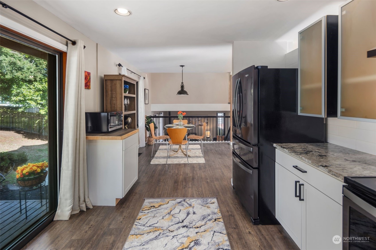
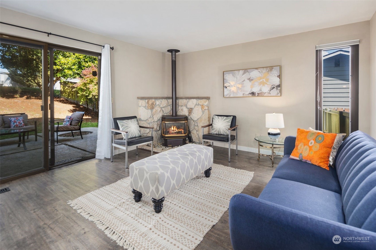
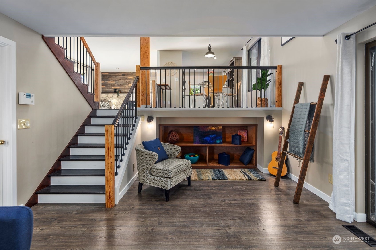
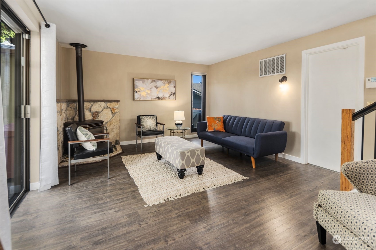
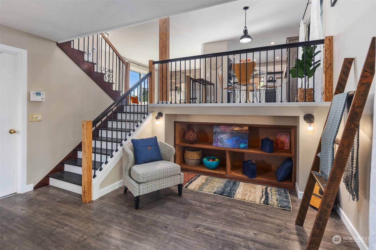
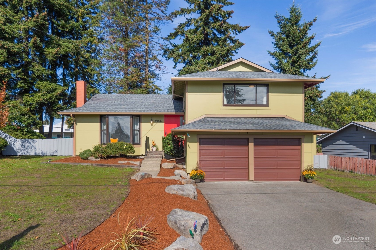
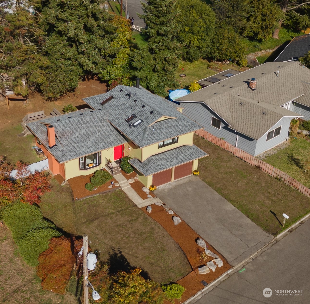
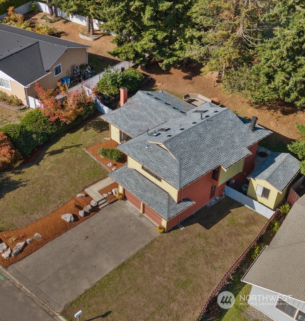
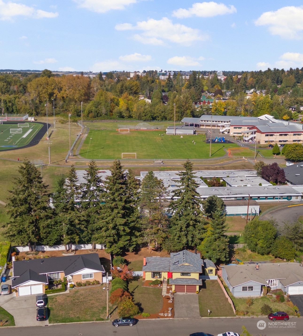
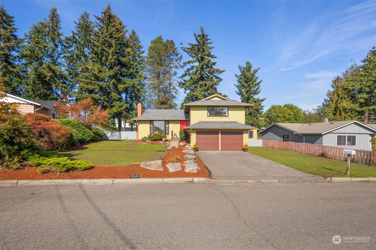
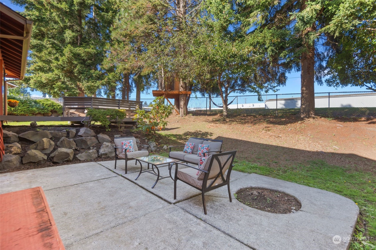
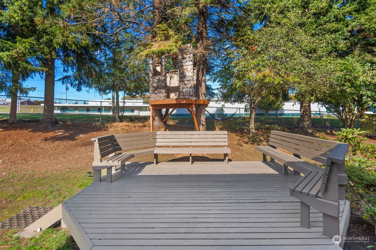
Beautifully updated, 3bdr, 2bath home in the desirable Pine Brook neighborhood of Des Moines! Freshly painted inside & out w/new roof. Spacious LR w/wood burning fireplace & sunken family room w/its own fireplace. Backyard is perfect for entertaining, w/a patio off the family room & an entertainment deck off the kitchen. The shed has been thoughtfully converted into a home office. large 2 car garage. Near Mt. Rainier High School & pool, easy access to all major freeways, the future Kent/Des Moines Light Rail Station within walking distance to schools, SeaTac Airport. Minutes from the Marina District's seafood restaurants, boutique shopping, & scenic parks. Rare find. Come see it today! BOM. Buyer's financing fell through on the 11th hour.

Share Property

Location

2106 S 229th Street, Des Moines, WA 98198

Status

Sold

Date Sold

January 3, 2025

Property Amenities

Interior
Fireplace Gas
Appliances Dishwasher(s), Refrigerator(s), Stove(s)/Range(s)
Flooring Ceramic Tile, Hardwood, Carpet
Total Bedrooms: 4
Three-Quarter Bathrooms: 1
Full Bathrooms: 1
Other Interior Features Ceramic Tile, Fireplace, Hardwood, Wall to Wall Carpet, Water Heater
Area & Lot
Total area 1,622 Sq.Ft.
Lot Area 8,640 Sq.Ft.
Living area 1,622 Sq.Ft.
MLS® ID 2300305
Year Built 1966
School District Highline
Type Residential
Status Sold
Exterior
Stories 3
Air conditioning None
Heat type Forced Air
Water Source Public
Garage Space 2.0
Security Features Partially Fenced
Sewer Sewer Connected
Other Exterior Features Wood
Parking Attached Garage
Lot Features Curbs, Paved
Roof Composition
Finance
Sales Price $669,000
Real Estate Tax $5,762 yearly

Built for Better Outcomes

At EverHomes Home Group, we believe selling a home takes more than putting it on the market—it takes positioning, timing, strategy, and thoughtful execution. We work with motivated clients who value guidance, clarity, and a smarter approach designed to create stronger results without the pressure or noise.
