

Leave a Message

Thank you for your message. We will be in touch with you shortly.

211 E Sterling Drive Unit: B4
VIEW PHOTOS
Provided by NWMLS, Listed by Best Choice Realty LLC
$515,000

211 E Sterling Drive Unit: B4

2 Beds 3 Baths 1,760 Sq.Ft. 2,178 Sq.Ft.

Description

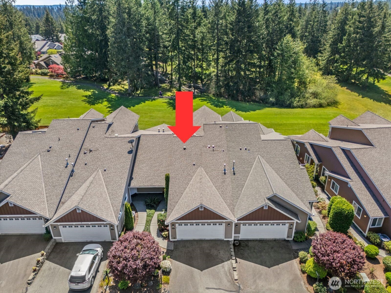
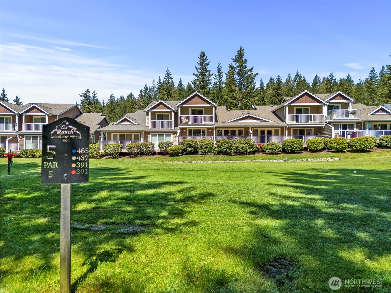
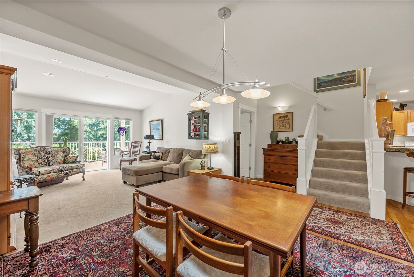
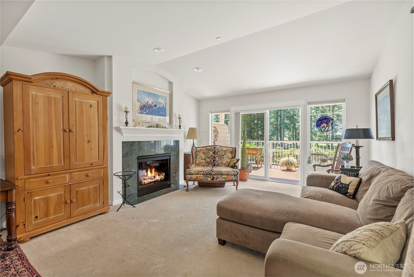
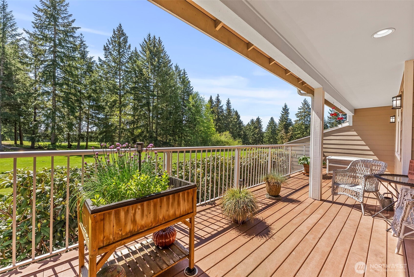
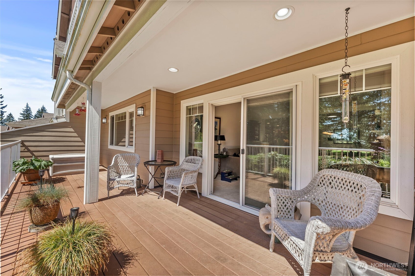
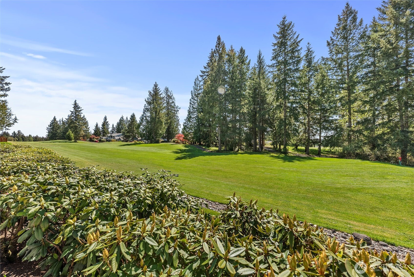
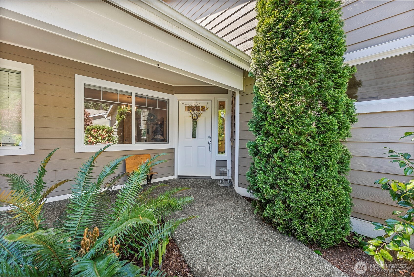
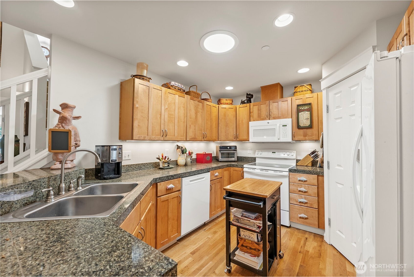
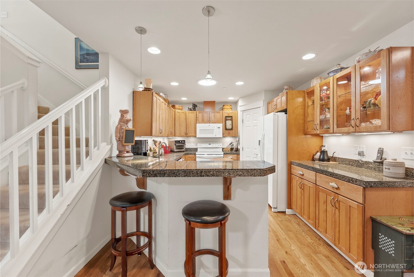
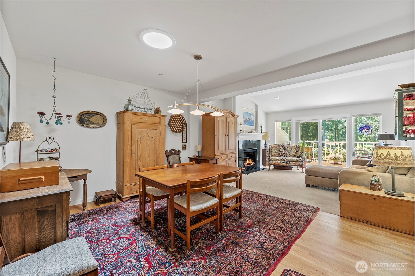
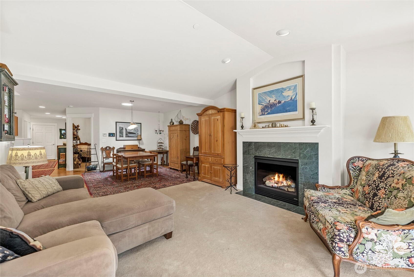
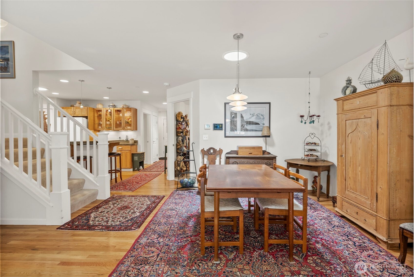
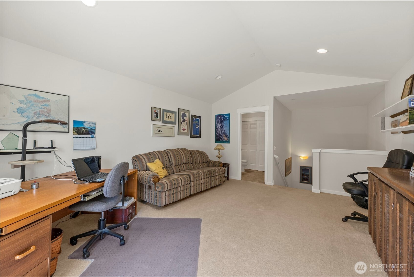
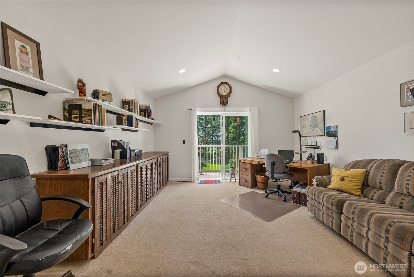
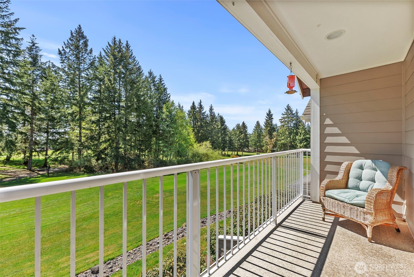
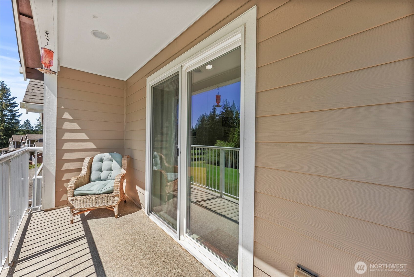
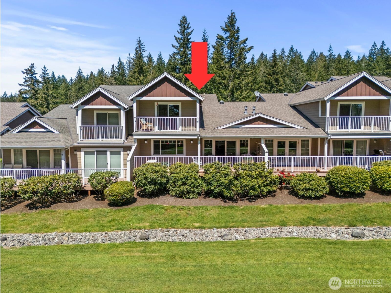
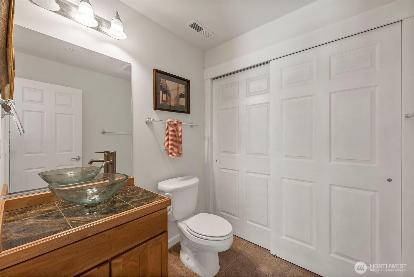
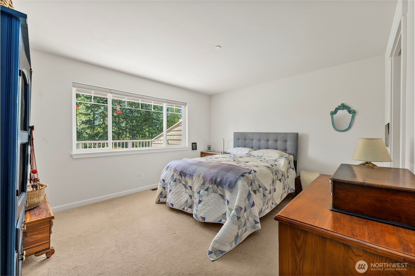
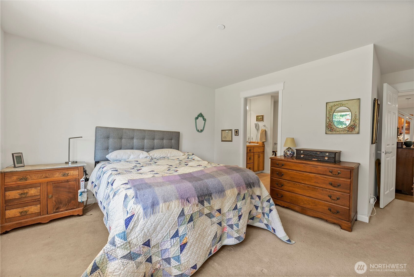
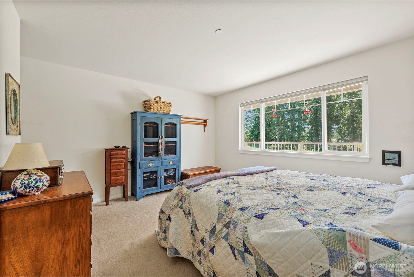
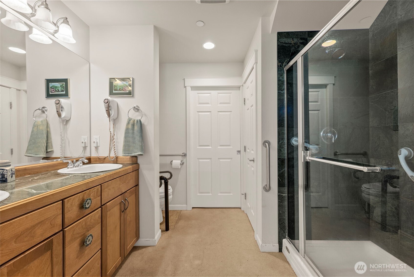
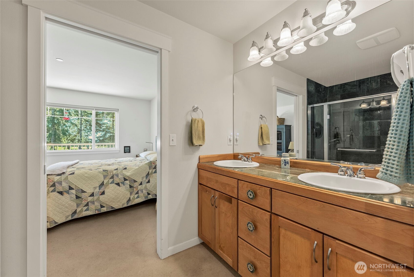
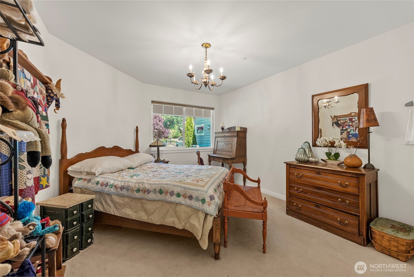
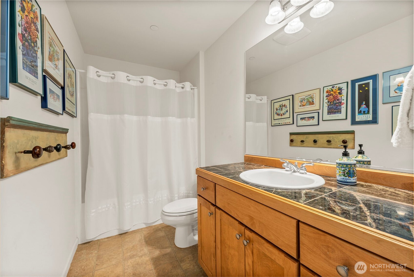
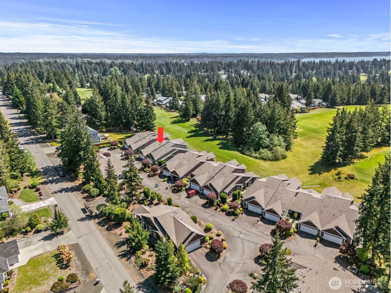
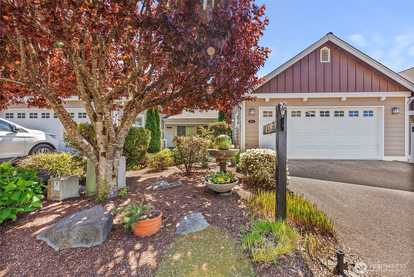
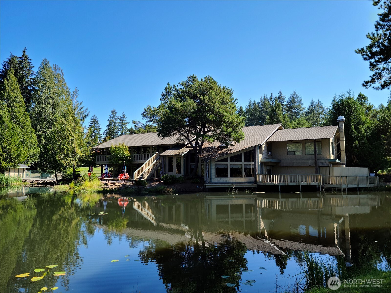
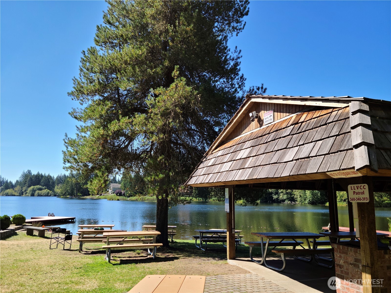
Set along the 5th tee box in Lakeland Village, this 2-bedroom + bonus room condo offers warmth, functionality, and a layout that lives well from day one--where golf course views become part of your everyday rhythm. Light-filled main spaces open to a wide deck overlooking the fairway, creating a natural extension of the living area. The primary suite is privately positioned with a custom walk-in shower, walk-in closet, and direct access to the deck--bringing the outdoor setting into your daily routine. A second bedroom works well for guests or a dedicated office. Upstairs, the bonus room with a 1/2 bath (plumbed for a shower) and its own deck offers flexibility for hobbies, visitors, or extended stays without sacrificing privacy. Original hardwood flooring adds character, while a new furnace, new heat pump, and updated appliances provide comfort and efficiency. Just moments from the clubhouse and pro shop, residents enjoy access to golf, tennis, and Anderson Lake--a private, spring-fed lake with trails, docks, and gathering spaces. A home that offers both ease and connection--low-maintenance living in a community designed for an active, relaxed lifestyle.

Share Property

Location

211 E Sterling Drive Unit: B4, Allyn, WA 98524

Status

For Sale

Property Amenities

Interior
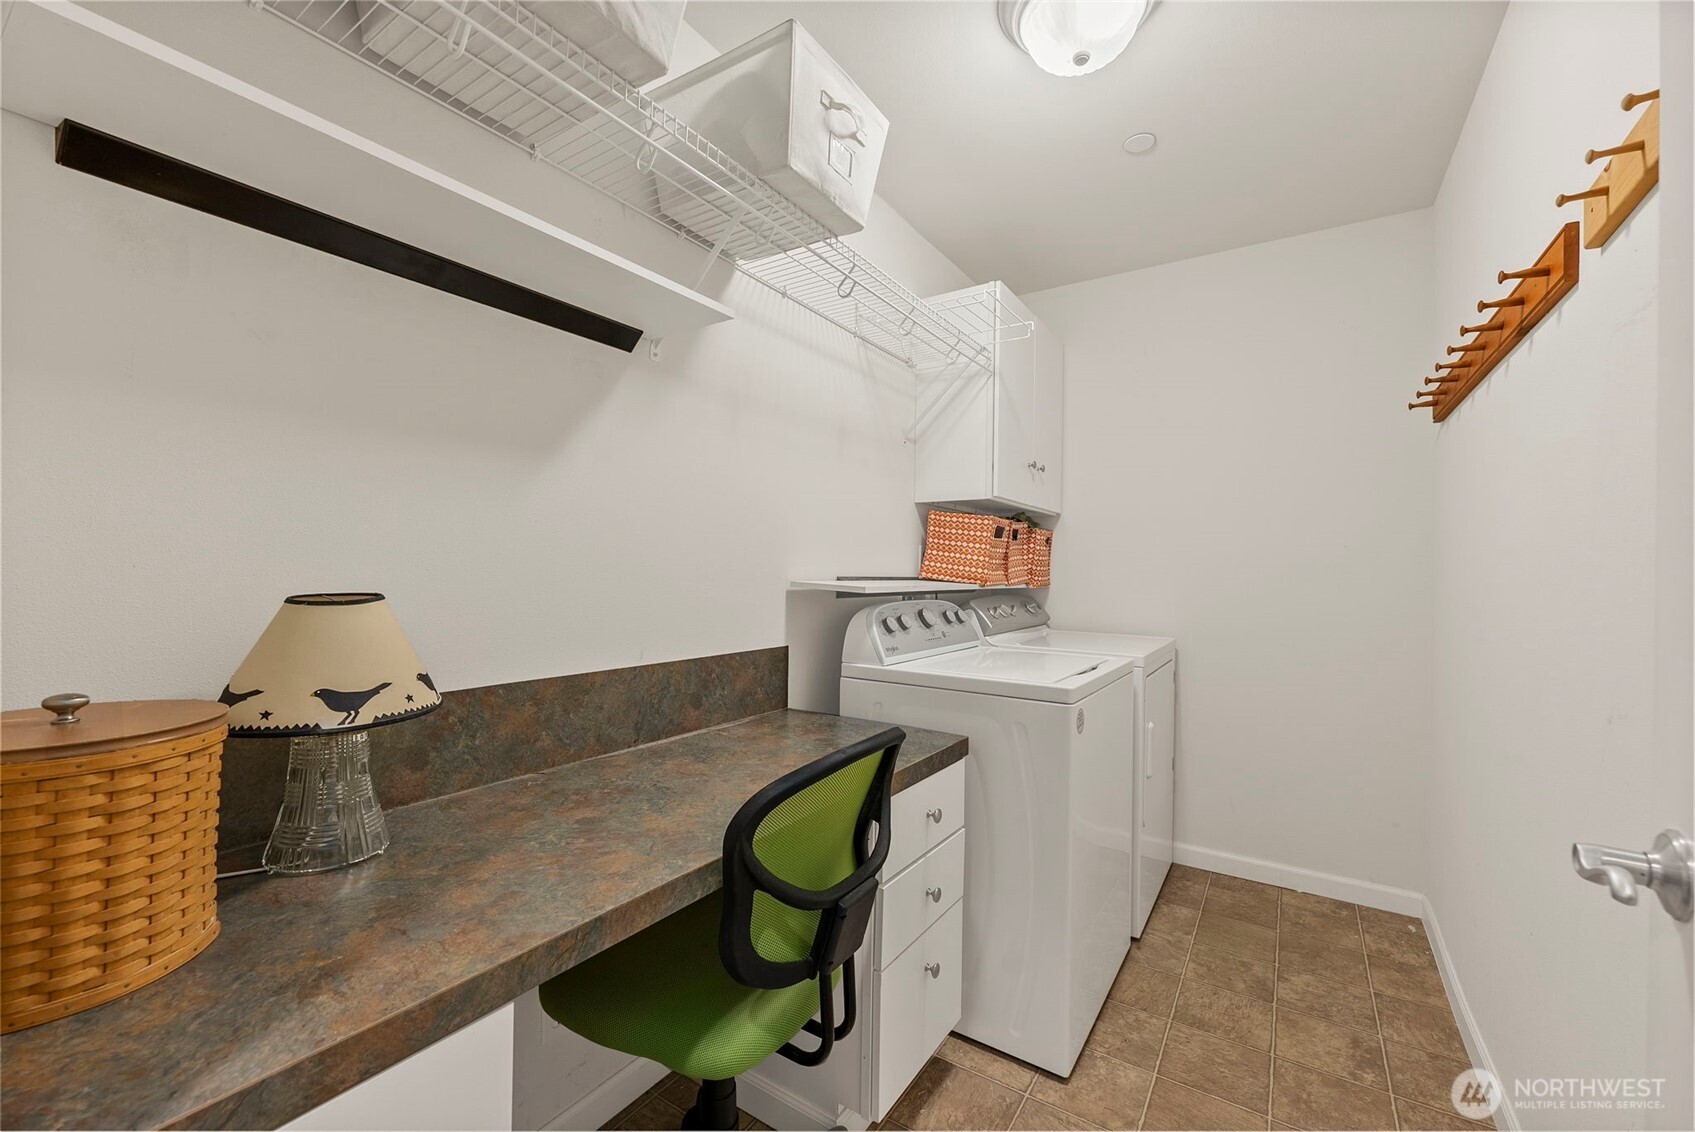
Laundry room Electric Dryer Hookup, Washer Hookup
Fireplace Gas
Appliances Dishwasher, Disposal, Microwave, Refrigerator, Stove(s)/Range(s)
Flooring Hardwood, Vinyl, Carpet
Total Bedrooms: 2
Half Bathrooms: 1
Three-Quarter Bathrooms: 1
Full Bathrooms: 1
Other Interior Features Cooking-Electric, Dryer-Electric, Fireplace, Insulated Windows, Primary Bathroom, Skylight(s), Sprinkler System, Vaulted Ceiling(s), Walk-In Closet(s), Washer, Water Heater
Area & Lot
Total area 1,760 Sq.Ft.
Lot Area 2,178 Sq.Ft.
Living area 1,760 Sq.Ft.
MLS® ID 2504255
Year Built 2009
School District North Mason #403
High School North Mason Snr High
Middle School Hawkins Mid
Elementary School Belfair Elem
View Description Golf Course,Territorial
Architecture Styles Contemporary
Type Condo
Status For Sale
Exterior
Stories 1
Air conditioning Forced Air, Heat Pump
Heat type Forced Air, Heat Pump
Other Exterior Features Cement Planked
Parking Individual Garage
Lot Features Paved
Roof Composition
Finance
Sales Price $515,000
HOA Fees $330 monthly
Real Estate Tax $3,639 yearly

360 Virtual Tour

Take a tour of this property
image

Schedule a Showing

We would love to show you our beautiful property. Please select your preferred date and time below. An agent will be in touch shortly to confirm your appointment.

Schedule a Showing

We would love to show you our beautiful property. Please select your preferred date and time below. An agent will be in touch shortly to confirm your appointment.

Thank you for your interest in 211 E Sterling Drive Unit: B4, Allyn, WA 98524. We are reviewing your request and will be in touch shortly!

Mortgage Calculator

Estimate your monthly mortgage payment, including the principal and interest, property taxes, and HOA. Adjust the values to generate a more accurate rate.

All estimates are provided for informational purposes only. Actual amounts may vary.
$0,000 Your Payment 20 15 65
$0,000 Your Payment

Built for Better Outcomes

At EverHomes Home Group, we believe selling a home takes more than putting it on the market—it takes positioning, timing, strategy, and thoughtful execution. We work with motivated clients who value guidance, clarity, and a smarter approach designed to create stronger results without the pressure or noise.
