Leave a Message

Thank you for your message. We will be in touch with you shortly.

2130 S G Street
2130 S G Street
2130 S G Street
2130 S G Street
2130 S G Street
2130 S G Street
2130 S G Street
2130 S G Street
2130 S G Street
2130 S G Street
2130 S G Street
2130 S G Street
2130 S G Street
2130 S G Street
2130 S G Street
2130 S G Street
2130 S G Street
2130 S G Street
2130 S G Street
2130 S G Street
2130 S G Street
2130 S G Street
2130 S G Street
2130 S G Street
2130 S G Street
2130 S G Street
2130 S G Street
2130 S G Street
2130 S G Street
2130 S G Street
2130 S G Street
2130 S G Street
VIEW PHOTOS
Provided by NWMLS, Listed by Best Choice Realty LLC
$500,000

2130 S G Street

2 Beds 3 Baths 1,840 Sq.Ft. 1,202 Sq.Ft.

Description

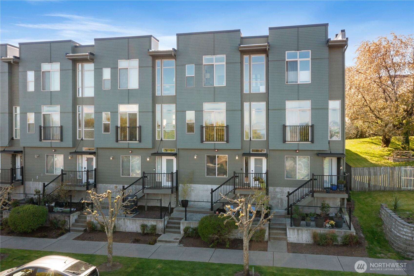
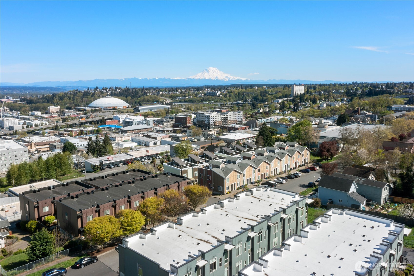
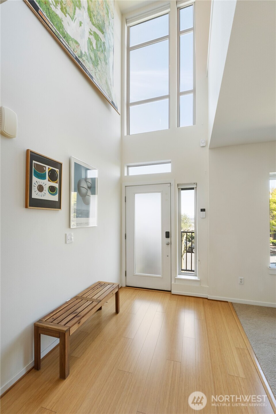
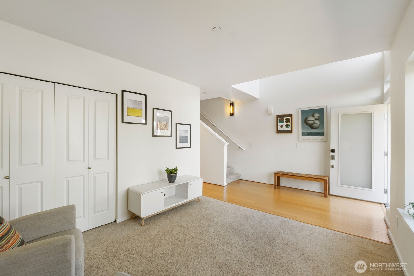
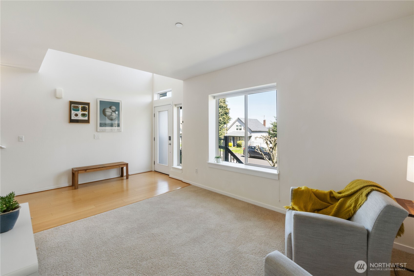
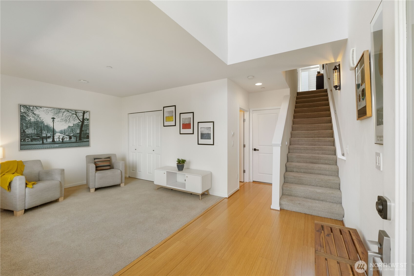
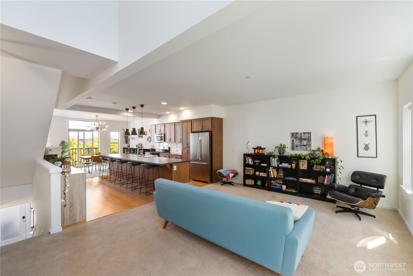
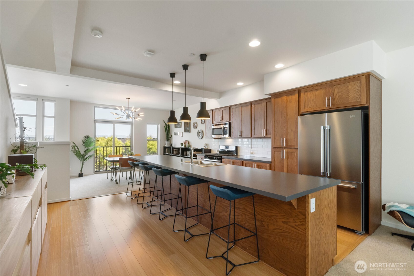
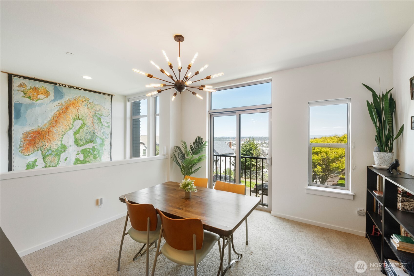
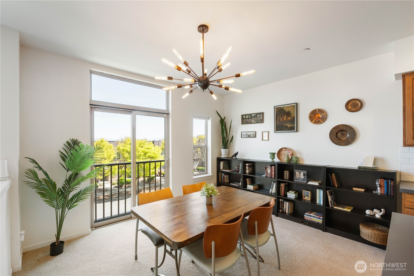
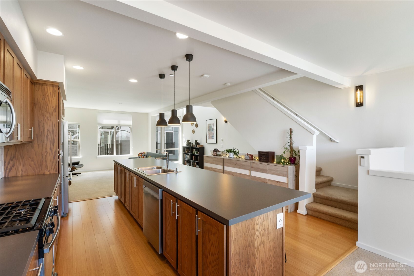
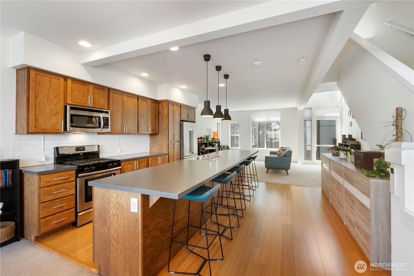
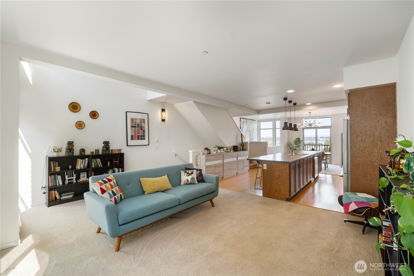
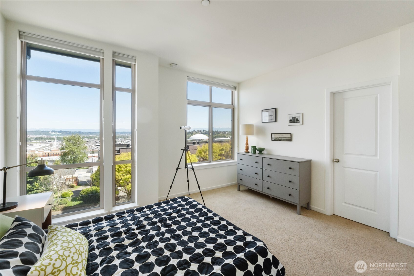
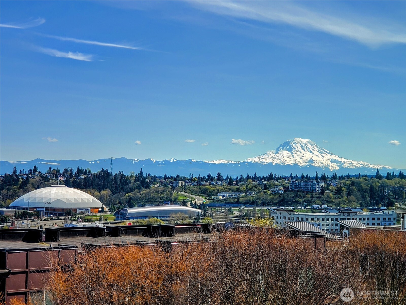
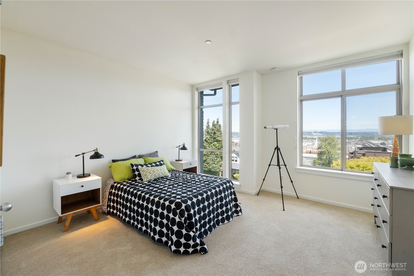
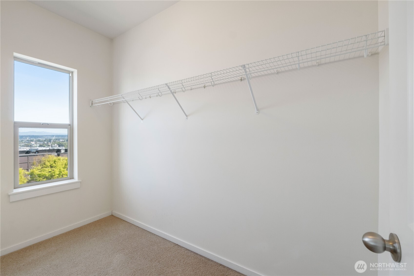
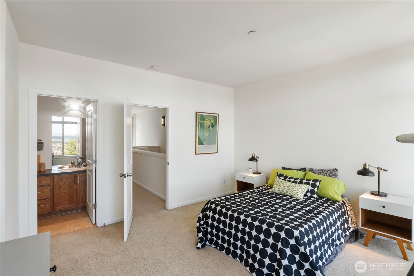
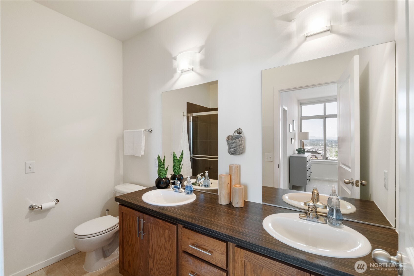
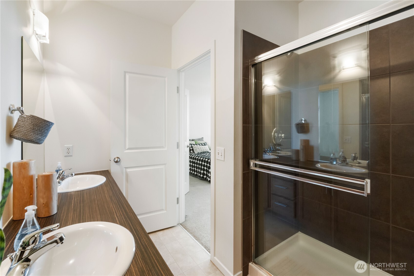
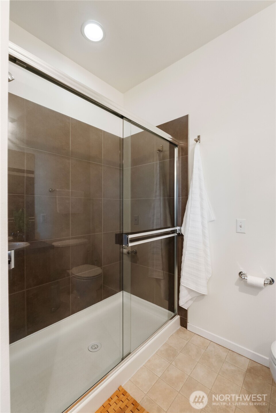
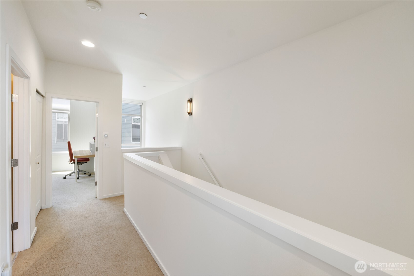
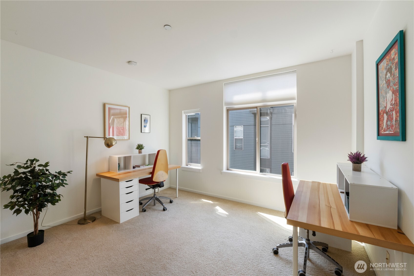
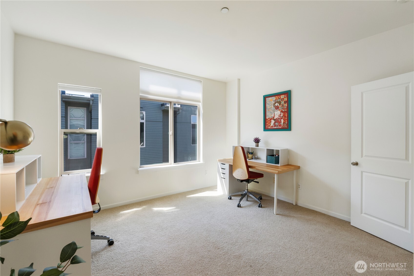
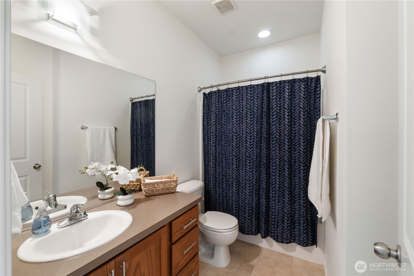
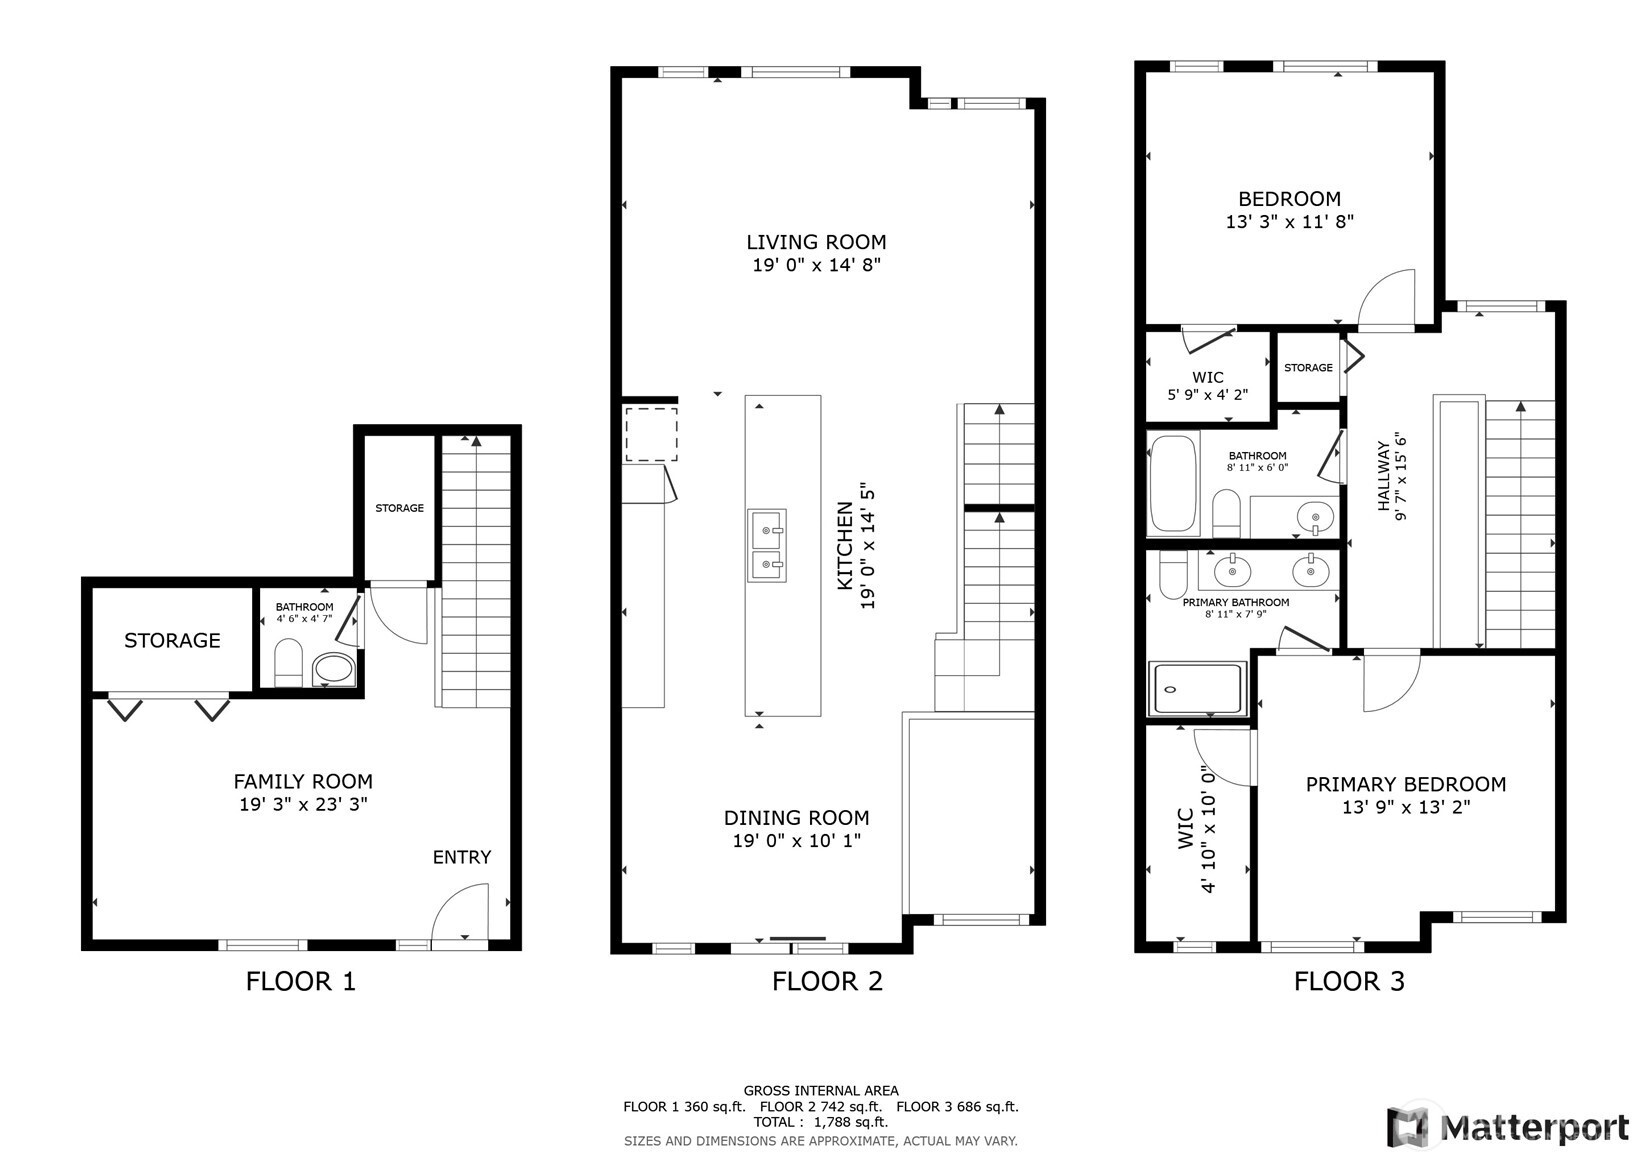
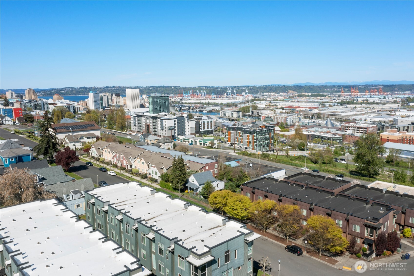
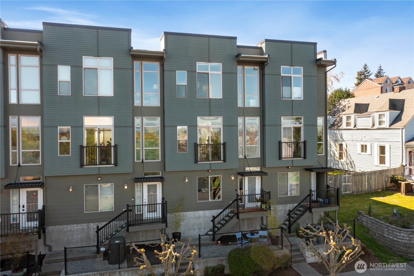
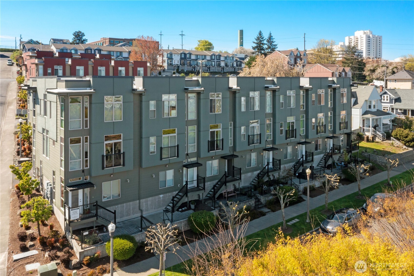
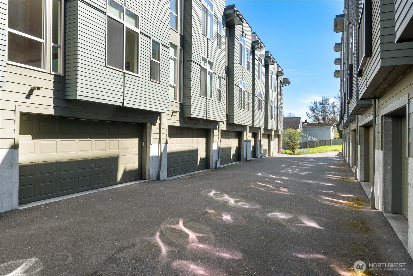
Embrace vibrant city living in this stylish contemporary townhome! Floor-to-ceiling windows showcase panoramic views of Mt. Rainier, downtown & the picturesque Tacoma waterfront. Versatile layout with 2 bedrooms & 2 well appointed bathrooms on upper level. Bonus room/den + 1/2 bth on lower level w/access to 2 car garage. The open-concept 2nd level living space is anchored by a full length kitchen island, tile backsplash & SS appliances. Watch the sun rise over the Cascades from your primary suite , enjoy a step free tiled shower, double vanities & walk-in closet. Supreme convenience w/easy access to I-5, the Sounder train & within walking distance of downtown restaurants, shops, museums & UW Tacoma campus.

Share Property

Location

2130 S G Street, Tacoma, WA 98405

Status

Sold

Date Sold

May 27, 2025

Property Amenities

Interior
Appliances Dishwasher(s), Disposal, Dryer(s), Microwave(s), Refrigerator(s), Stove(s)/Range(s), Washer(s)
Flooring Laminate, Vinyl, Carpet
Total Bedrooms: 2
Half Bathrooms: 1
Full Bathrooms: 2
Other Interior Features Bath Off Primary, Double Pane/Storm Window, Laminate, Water Heater
Area & Lot
Total area 1,840 Sq.Ft.
Lot Area 1,202 Sq.Ft.
Living area 1,840 Sq.Ft.
MLS® ID 2349379
Year Built 2008
School District Tacoma
View Description City,Mountain(s),Territorial
Type Residential
Status Sold
Exterior
Air conditioning None
Heat type Radiant
Water Source Public
Garage Space 2.0
Sewer Sewer Connected
Other Exterior Features Cement/Concrete, Cement Planked
Parking Attached Garage
Lot Features Curbs, Paved, Sidewalk
Roof Built-Up
Finance
Sales Price $500,000
HOA Fees $450 monthly
Real Estate Tax $4,666 yearly

360 Virtual Tour

Take a tour of this property

Built for Better Outcomes

At EverHomes Home Group, we believe selling a home takes more than putting it on the market—it takes positioning, timing, strategy, and thoughtful execution. We work with motivated clients who value guidance, clarity, and a smarter approach designed to create stronger results without the pressure or noise.