Leave a Message

Thank you for your message. We will be in touch with you shortly.

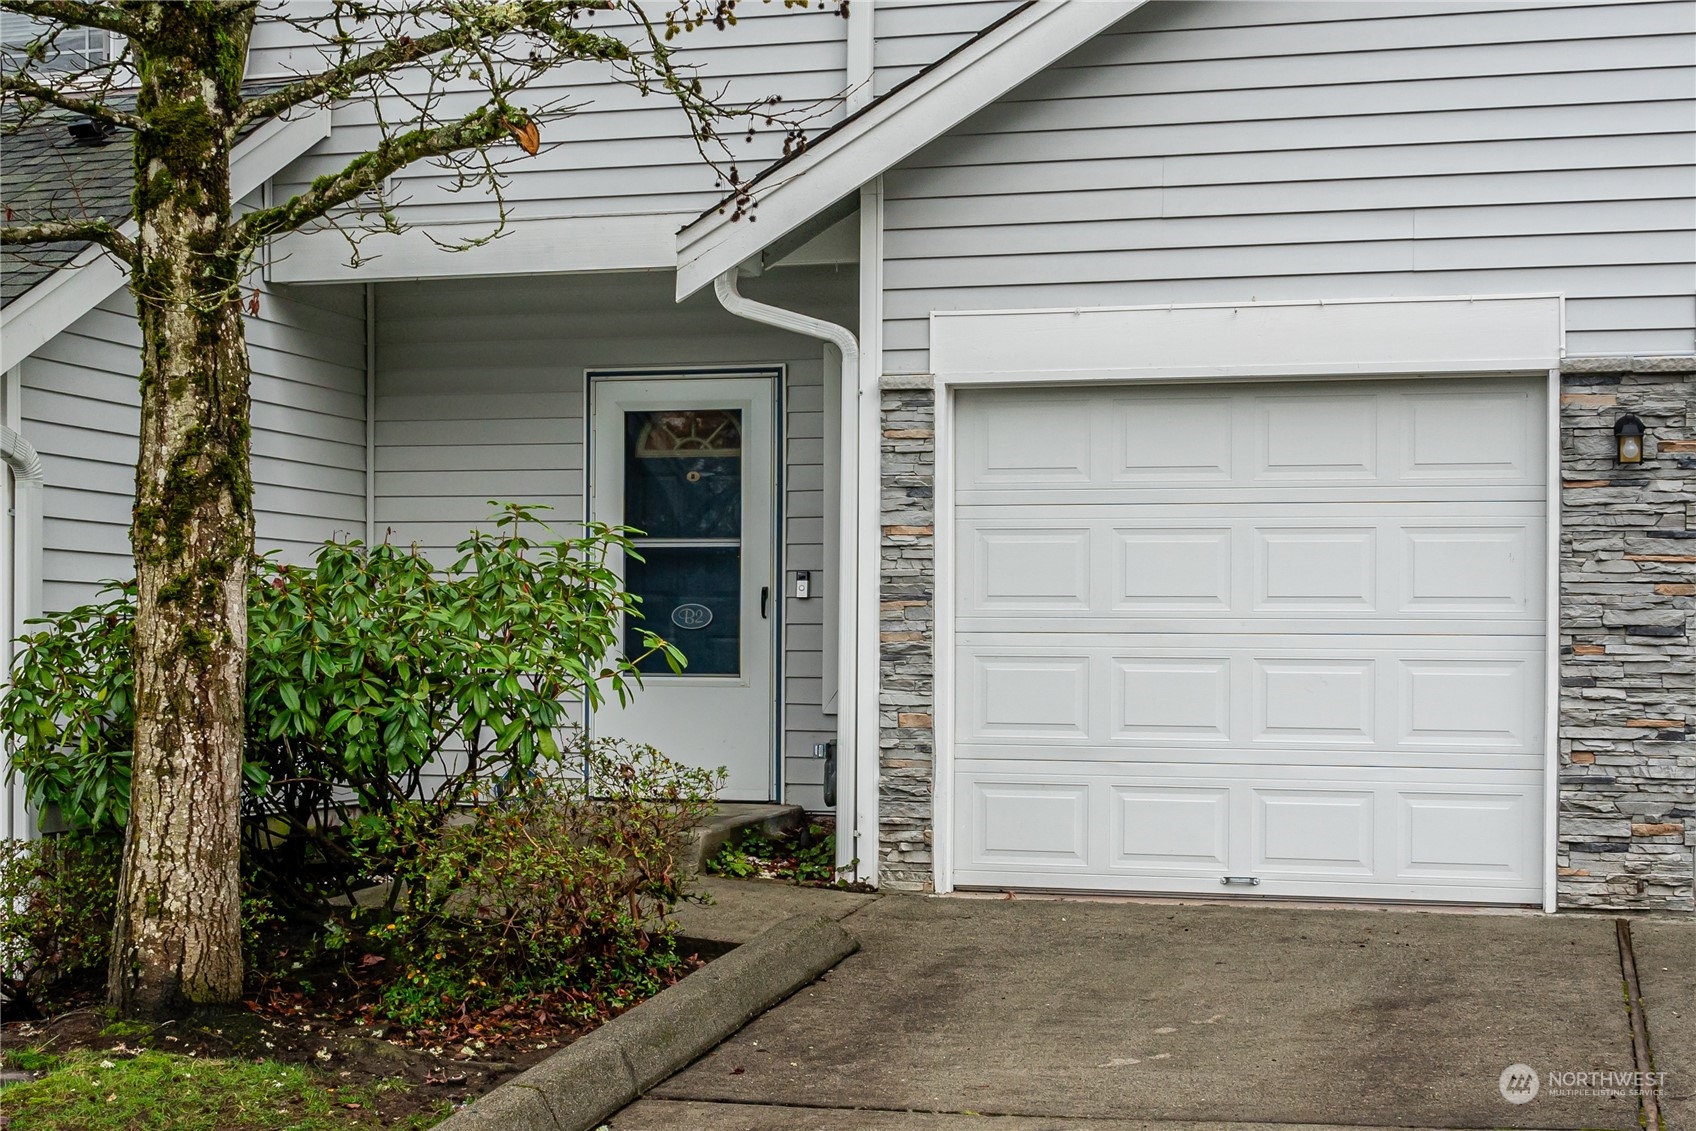
21506 50th Avenue W Unit: B2
VIEW PHOTOS
Provided by NWMLS, Listed by Best Choice Realty LLC
$518,000

21506 50th Avenue W Unit: B2

2 Beds 3 Baths 1,247 Sq.Ft.

Description

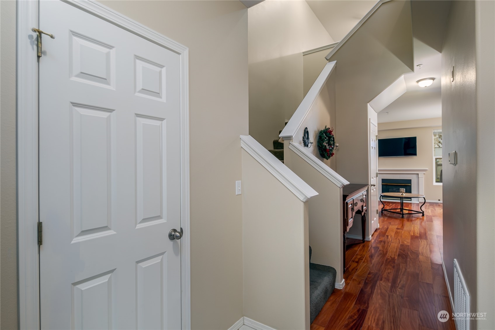
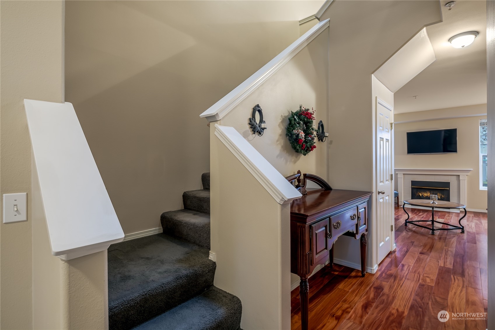
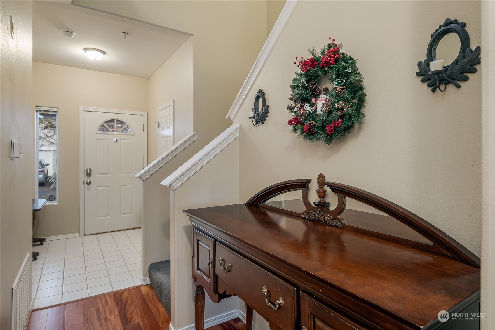
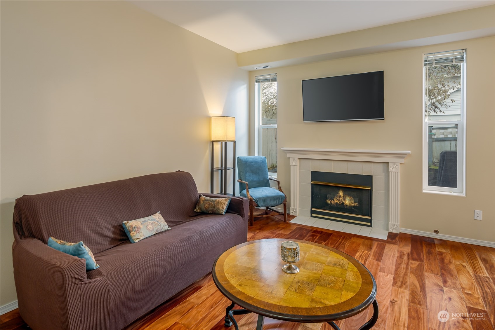
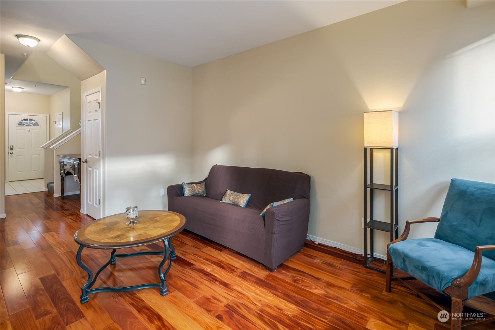
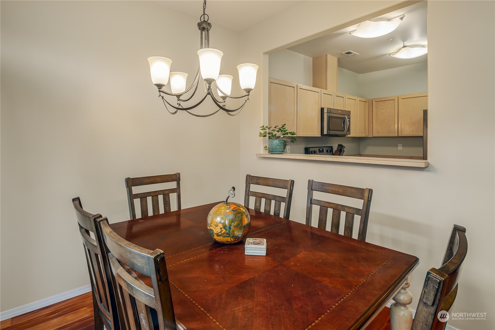
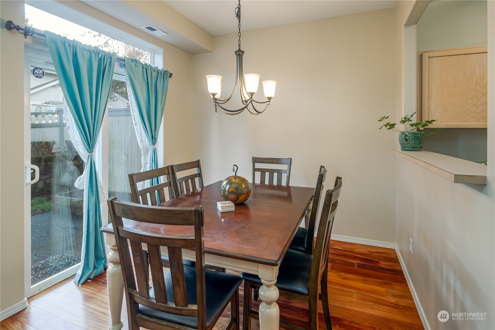
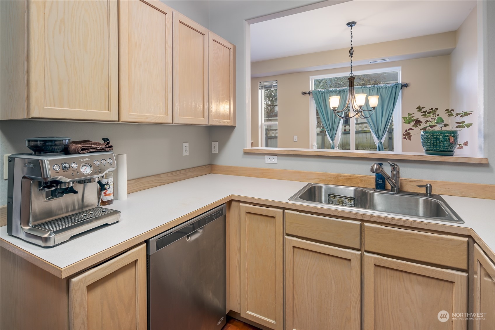
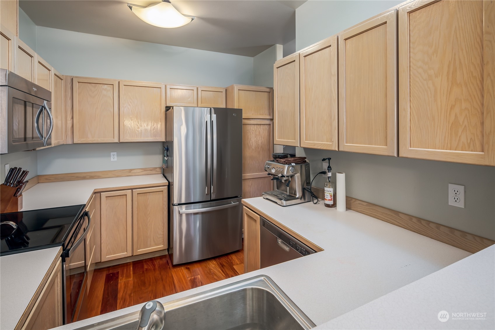
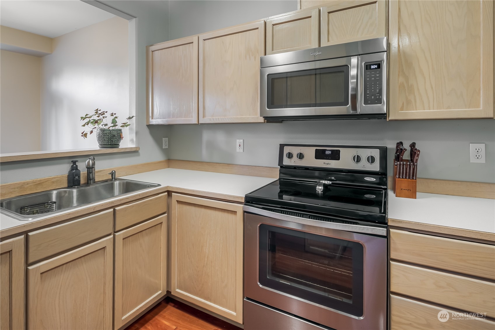
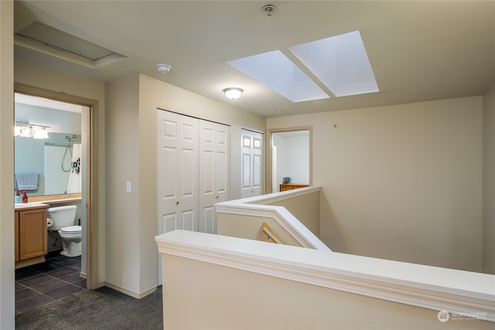
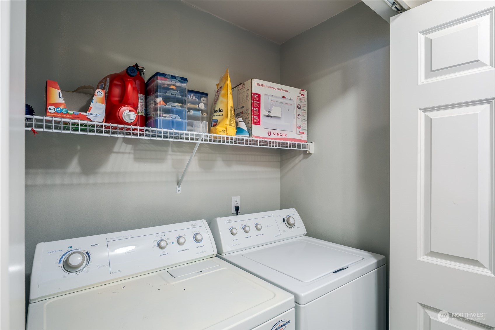
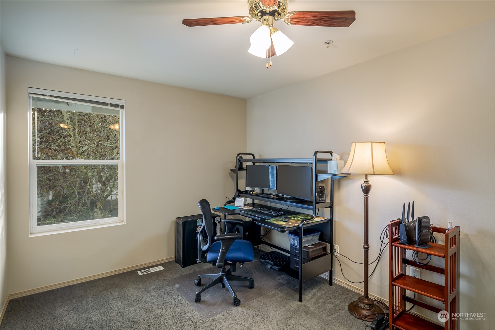
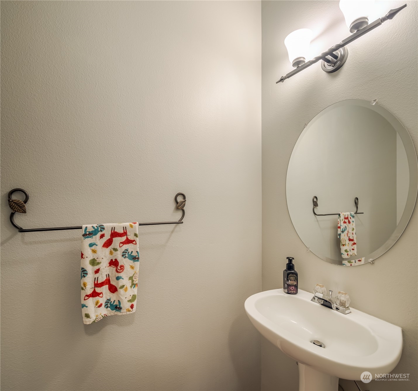
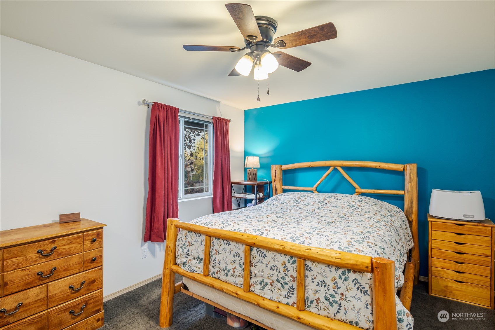
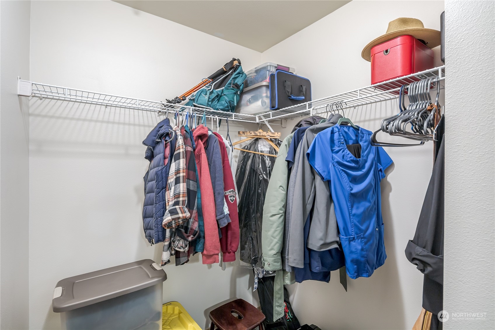
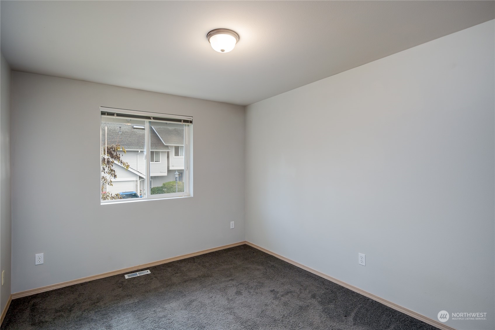
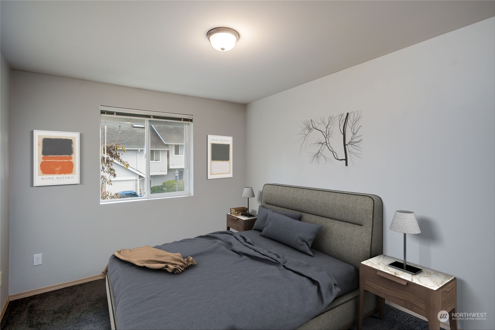
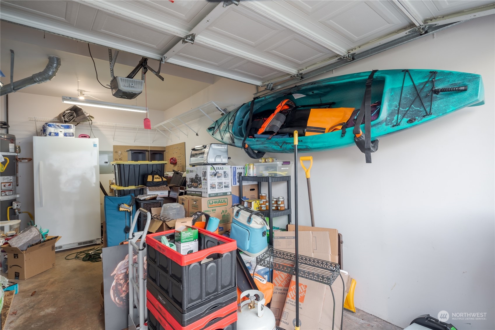
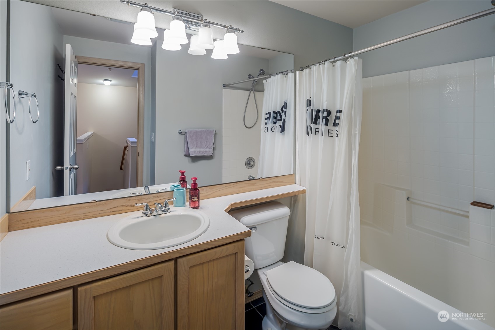
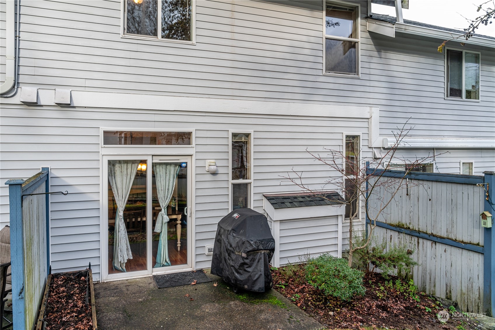
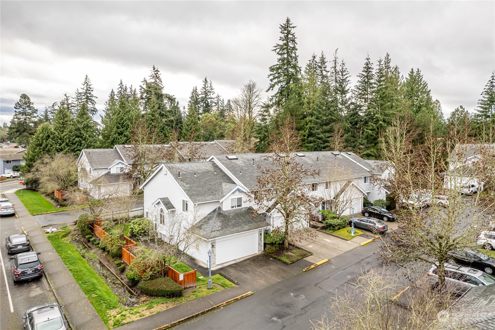
Prime Location Near Seattle & New Light Rail! Beautifully maintained townhome is ideally located 20 minutes from Seattle and close to new light rail, offering the perfect balance of convenience and accessibility. Home features two generously sized bedrooms upstairs, 2.5 ba, an open loft that can easily be converted into a 3rd bed or used as a home office. The thoughtful layout boasts 9' ceilings, a kitchen with stainless steel appliances, and a cozy living rm with a gas fireplace. Additional highlights include ample storage, a brand-new furnace, and a dedicated one-car garage. Well-established, self-managed HOA community, this home shows pride of ownership throughout. Don't miss the opportunity to make this exceptional property your own!

Share Property

Location

21506 50th Avenue W Unit: B2, Mountlake Terrace, WA 98043

Status

Sold

Date Sold

January 30, 2025

Property Amenities

Interior
Fireplace Gas
Appliances Dishwasher(s), Dryer(s), Disposal, Microwave(s), Refrigerator(s), Stove(s)/Range(s), Washer(s)
Flooring Laminate, Carpet
Total Bedrooms: 2
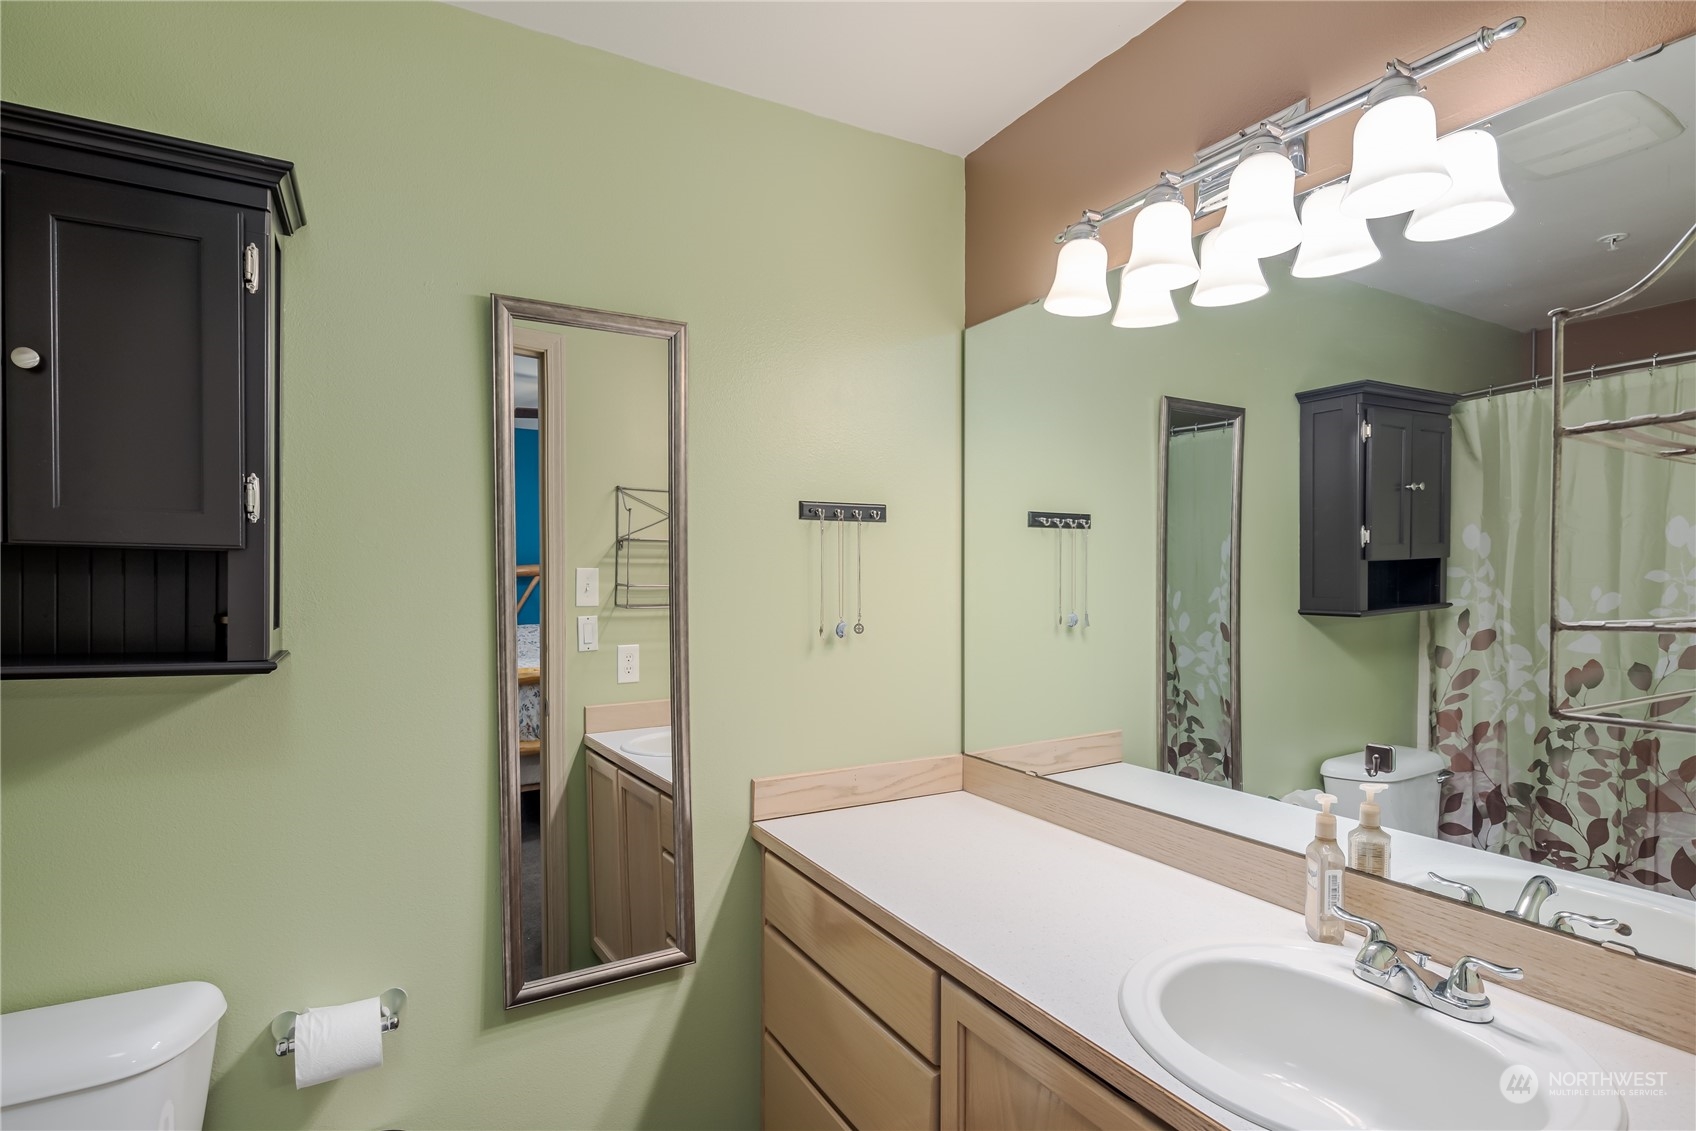
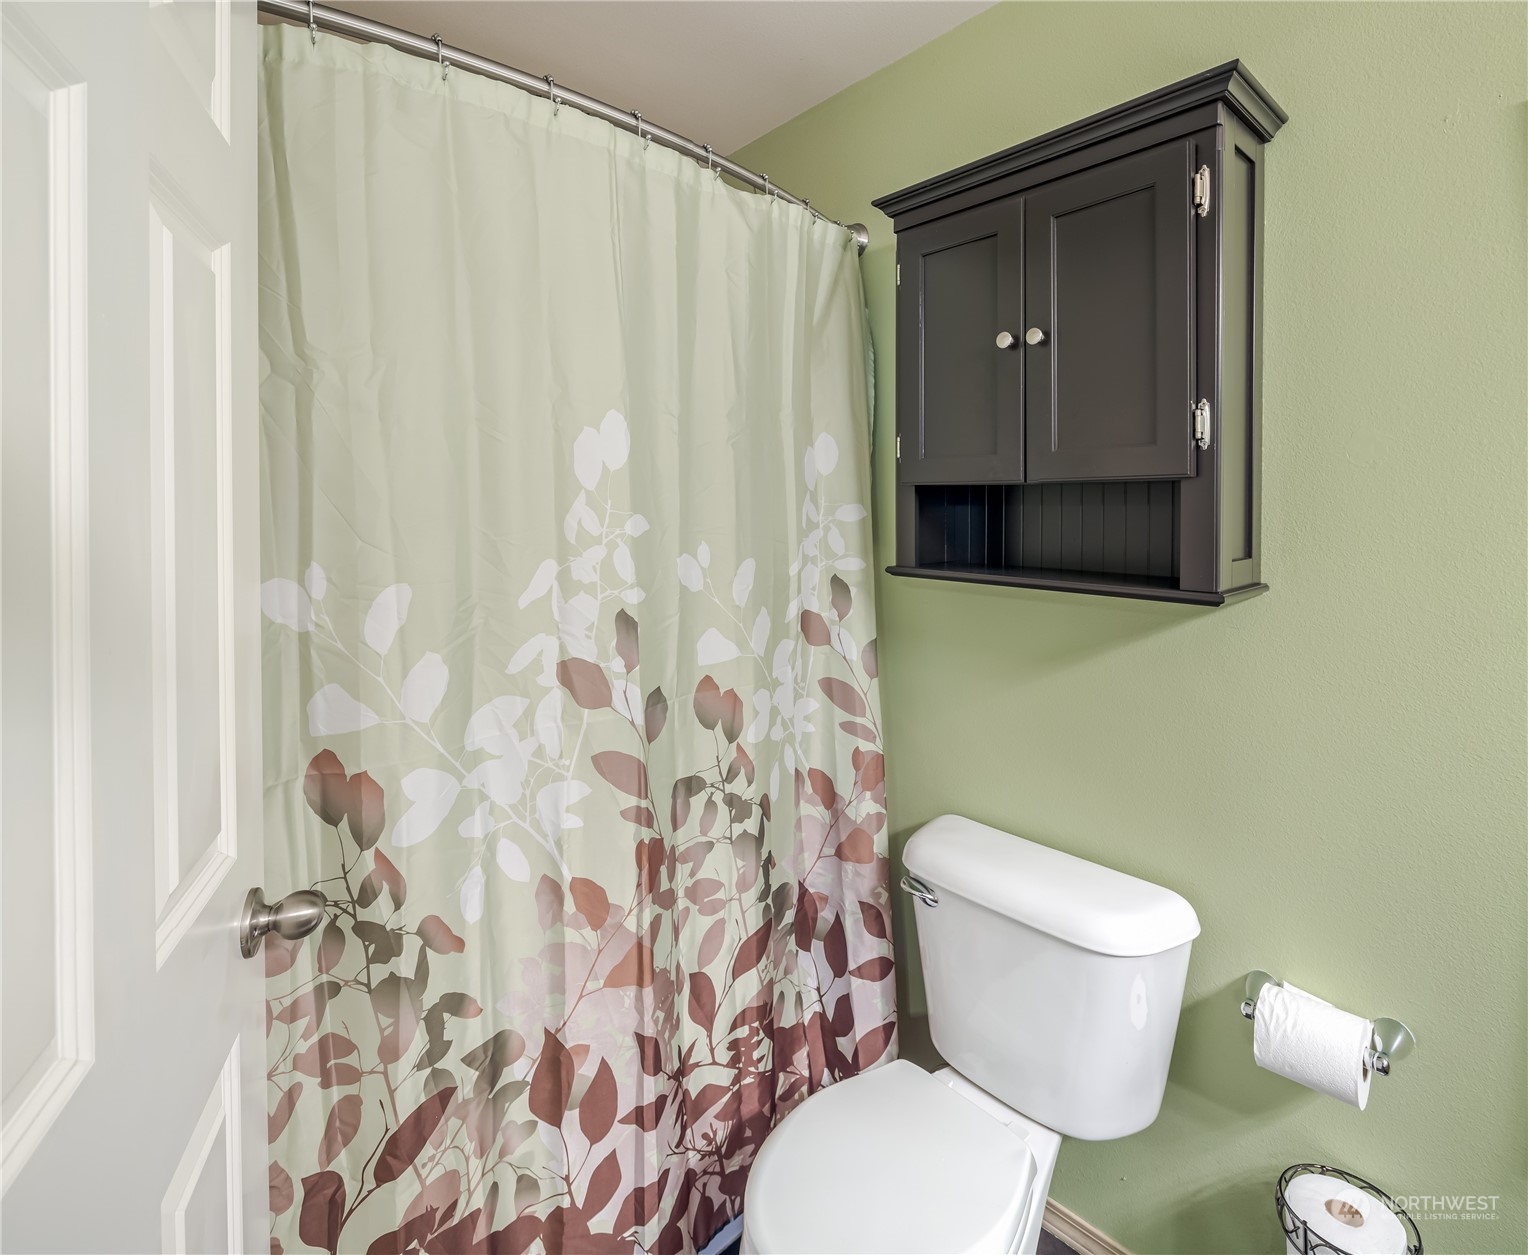
Half Bathrooms: 1
Full Bathrooms: 2
Other Interior Features Cooking-Electric, Fireplace, Laminate, Wall to Wall Carpet, Water Heater
Area & Lot
Total area 1,247 Sq.Ft.
Living area 1,247 Sq.Ft.
MLS® ID 2322652
Year Built 1996
School District Edmonds
High School Buyer To Verify
Middle School Buyer To Verify
Elementary School Buyer To Verify
Architecture Styles Townhouse
Type Condo
Status Sold
Exterior
Stories 2
Air conditioning None
Heat type Forced Air
Garage Space 1.0
Other Exterior Features Metal/Vinyl
Parking Individual Garage, Off Street
Lot Features Curbs, Dead End Street, Paved, Sidewalk
Roof Composition
Finance
Sales Price $518,000
HOA Fees $495 monthly
Real Estate Tax $3,999 yearly

Built for Better Outcomes

At EverHomes Home Group, we believe selling a home takes more than putting it on the market—it takes positioning, timing, strategy, and thoughtful execution. We work with motivated clients who value guidance, clarity, and a smarter approach designed to create stronger results without the pressure or noise.
