Leave a Message

Thank you for your message. We will be in touch with you shortly.

21714 64th Avenue Ct E
VIEW PHOTOS
Provided by NWMLS, Listed by Best Choice Realty LLC
$449,950

21714 64th Avenue Ct E

3 Beds 3 Baths 1,312 Sq.Ft. 7,951 Sq.Ft.

Description

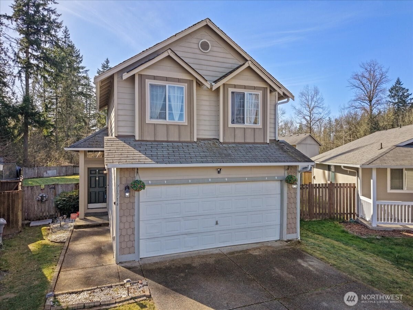
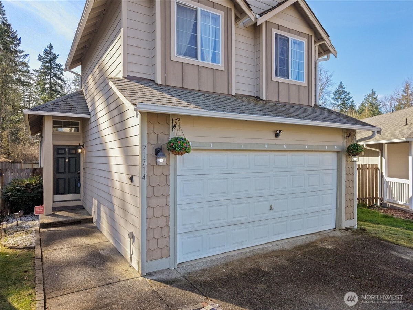
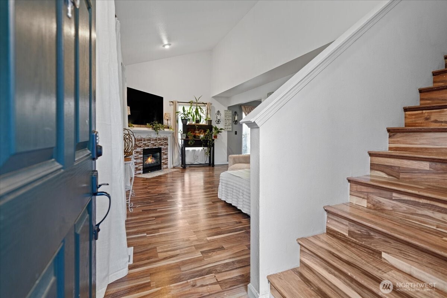
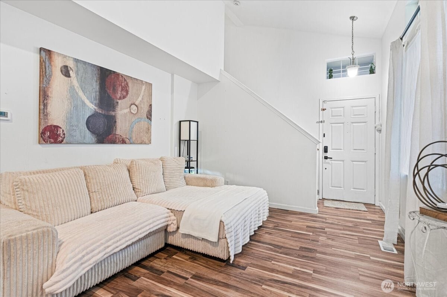
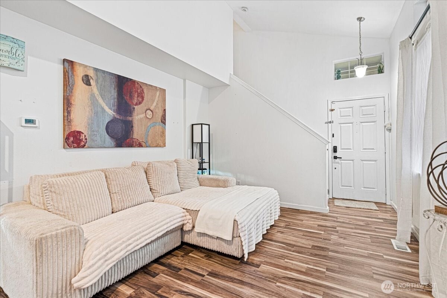
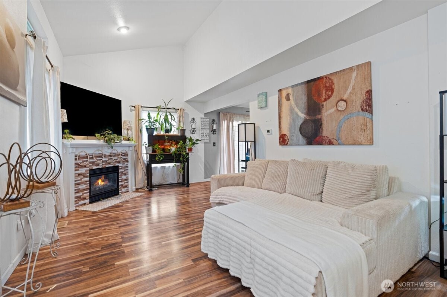
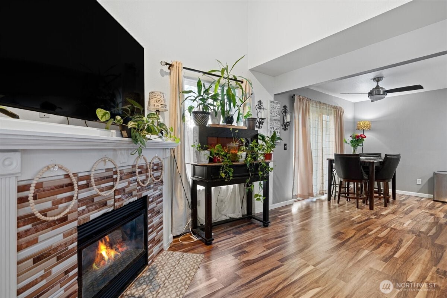
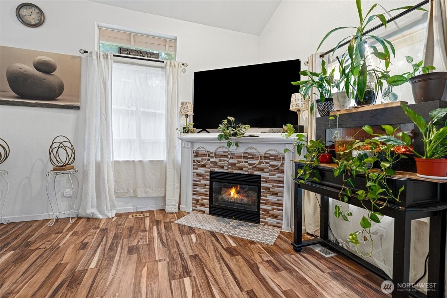
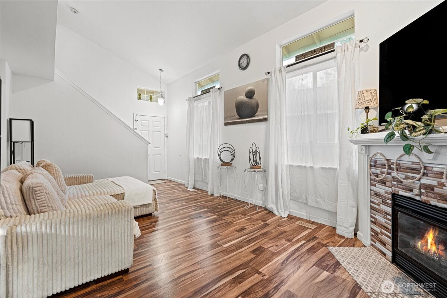
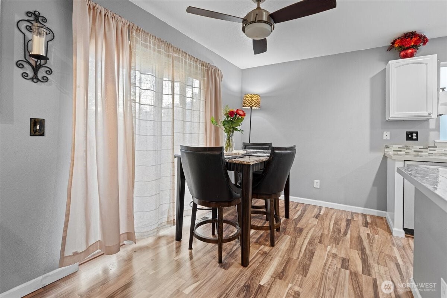
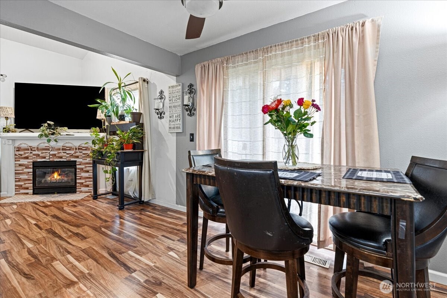
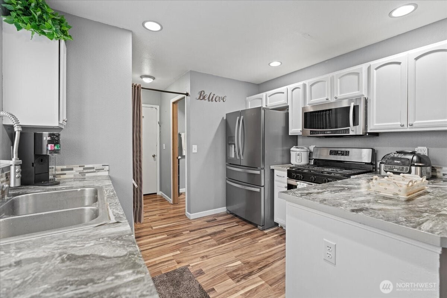
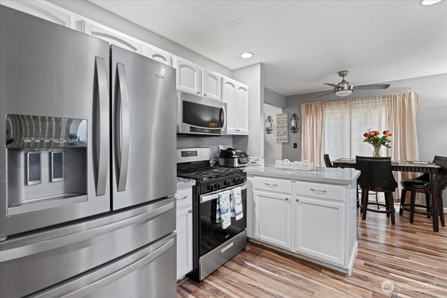
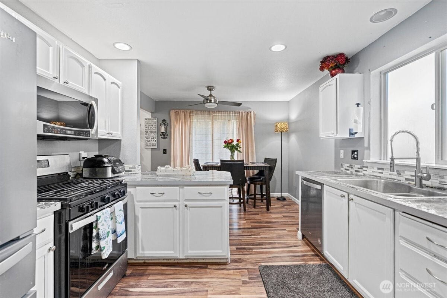
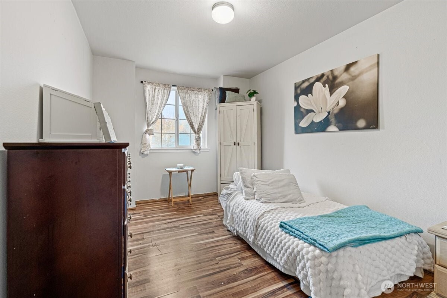
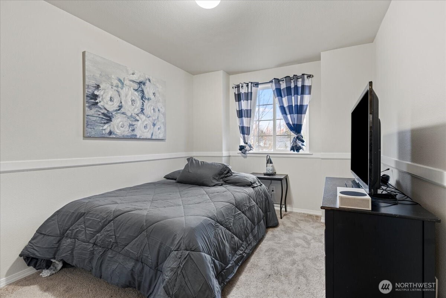
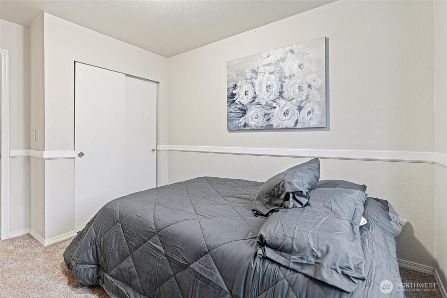
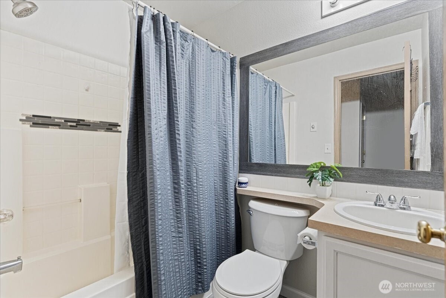
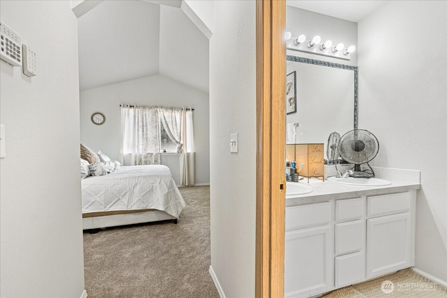
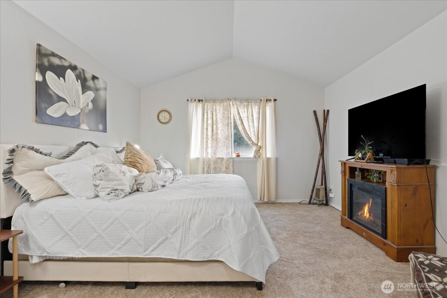
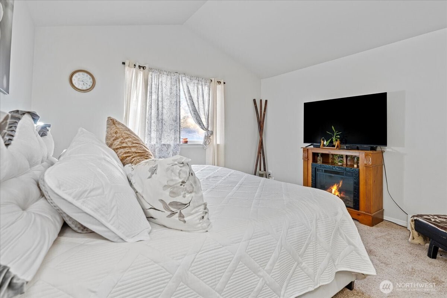
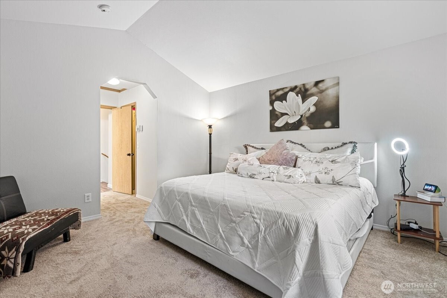
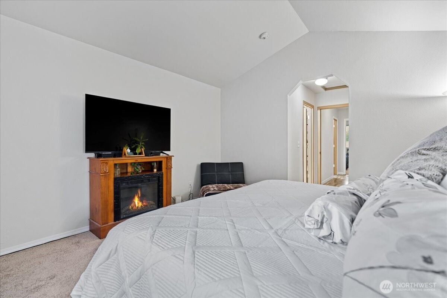
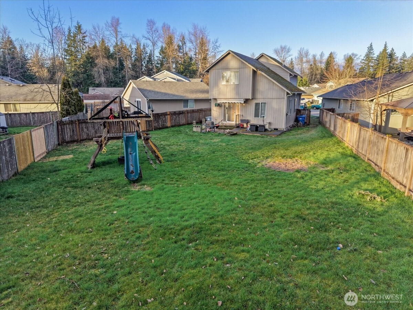
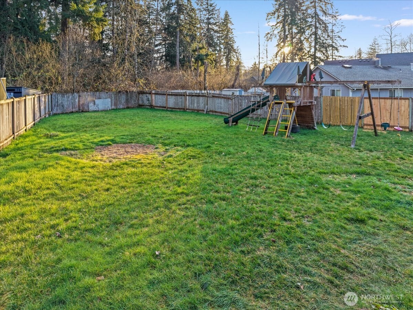
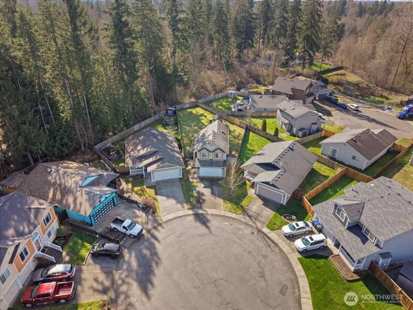
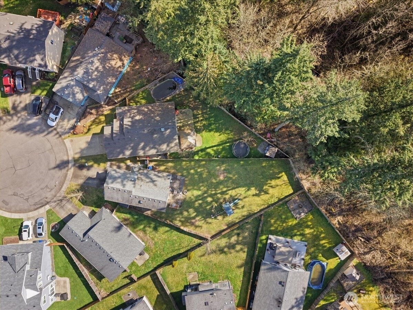
Welcome to Spanaway! This home tucked away in a quiet cul-de-sac. The fully fenced yard offers privacy and space to enjoy, complete with a playground system that stays with the home. Inside you will find a cozy gas fireplace, and vaulted ceilings that create an open and inviting living area. The dining space flows seamlessly to the backyard through a sliding glass door, making it perfect for everyday living and entertaining.Upstairs features a spacious primary suite with an attached bath, two additional bedrooms, and a full five-piece bathroom. A comfortable layout in a desirable setting ready to welcome you and this home is move-in ready.

Share Property

Location

21714 64th Avenue Ct E, Spanaway, WA 98387

Status

Sold

Property Amenities

Interior
Fireplace Gas
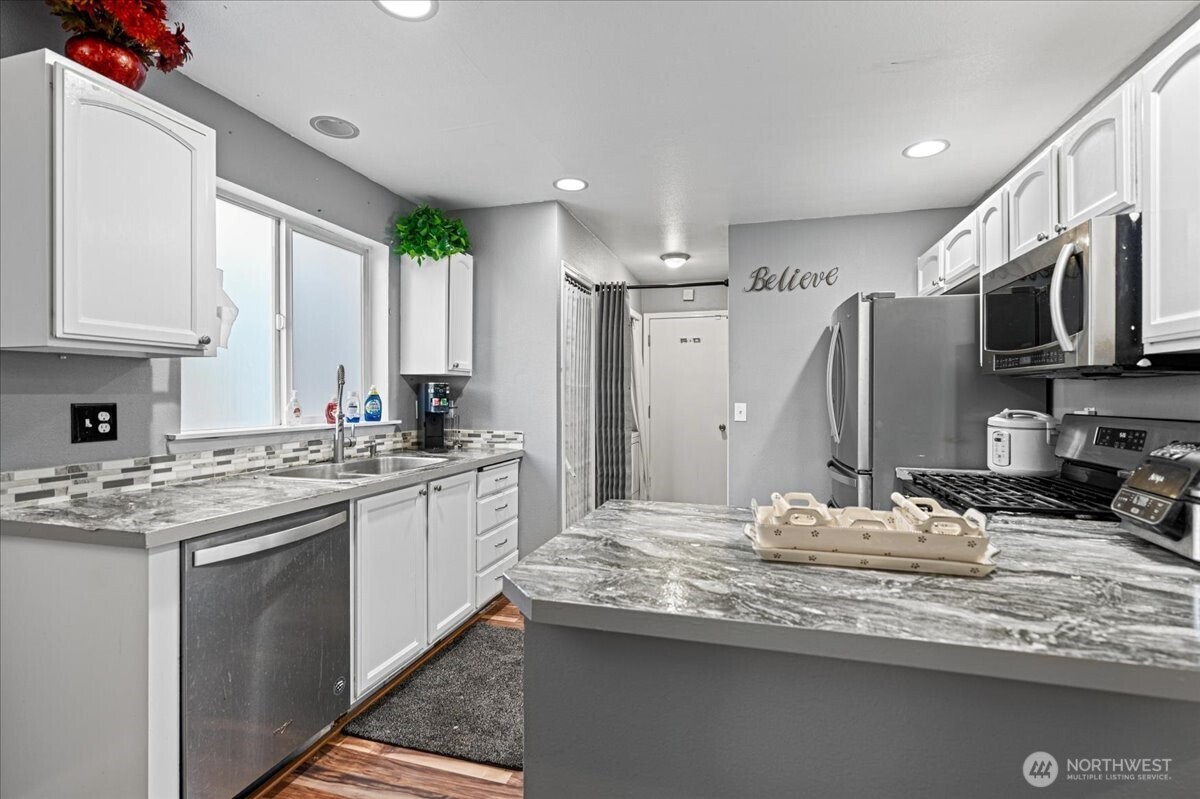
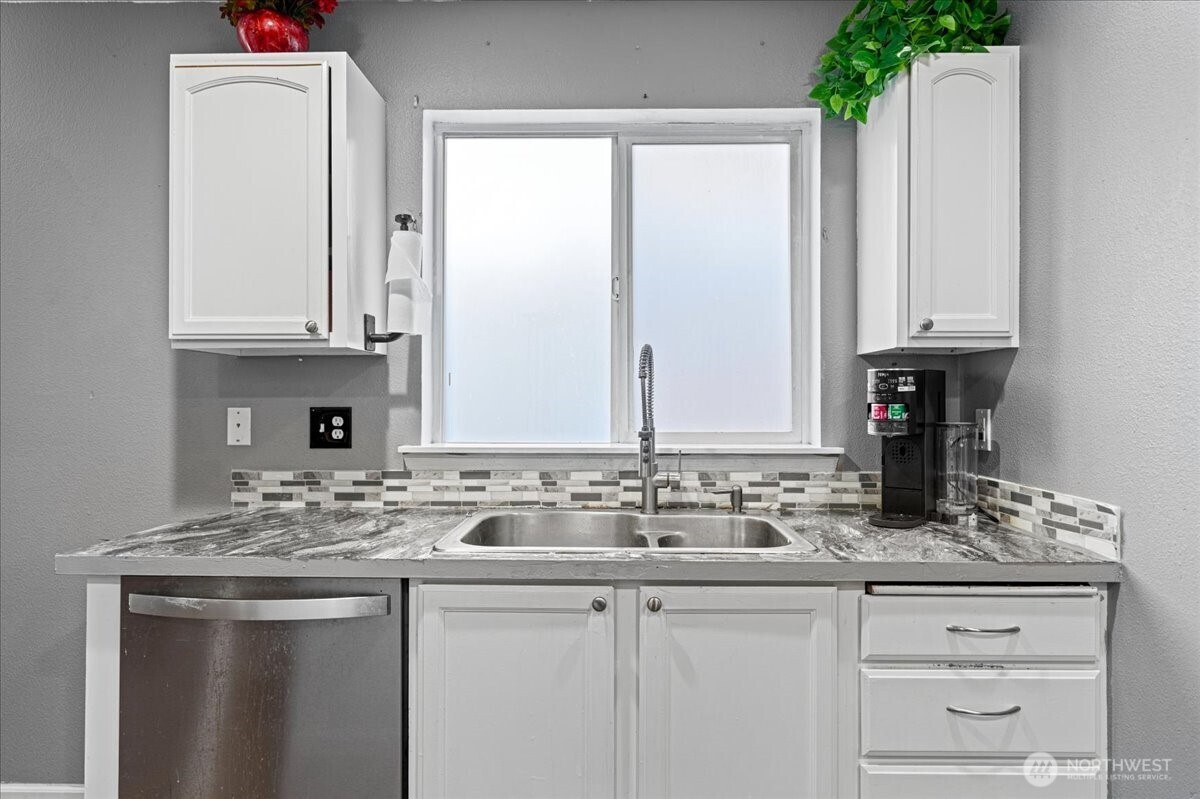
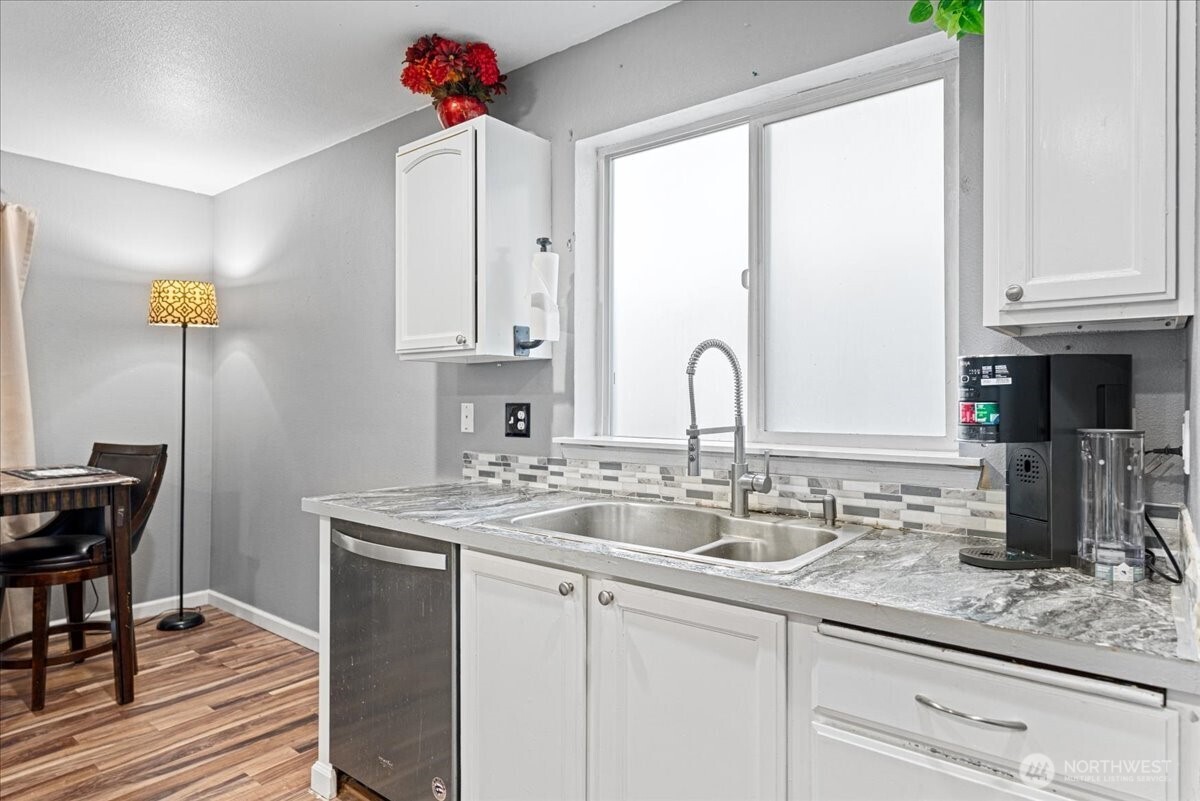
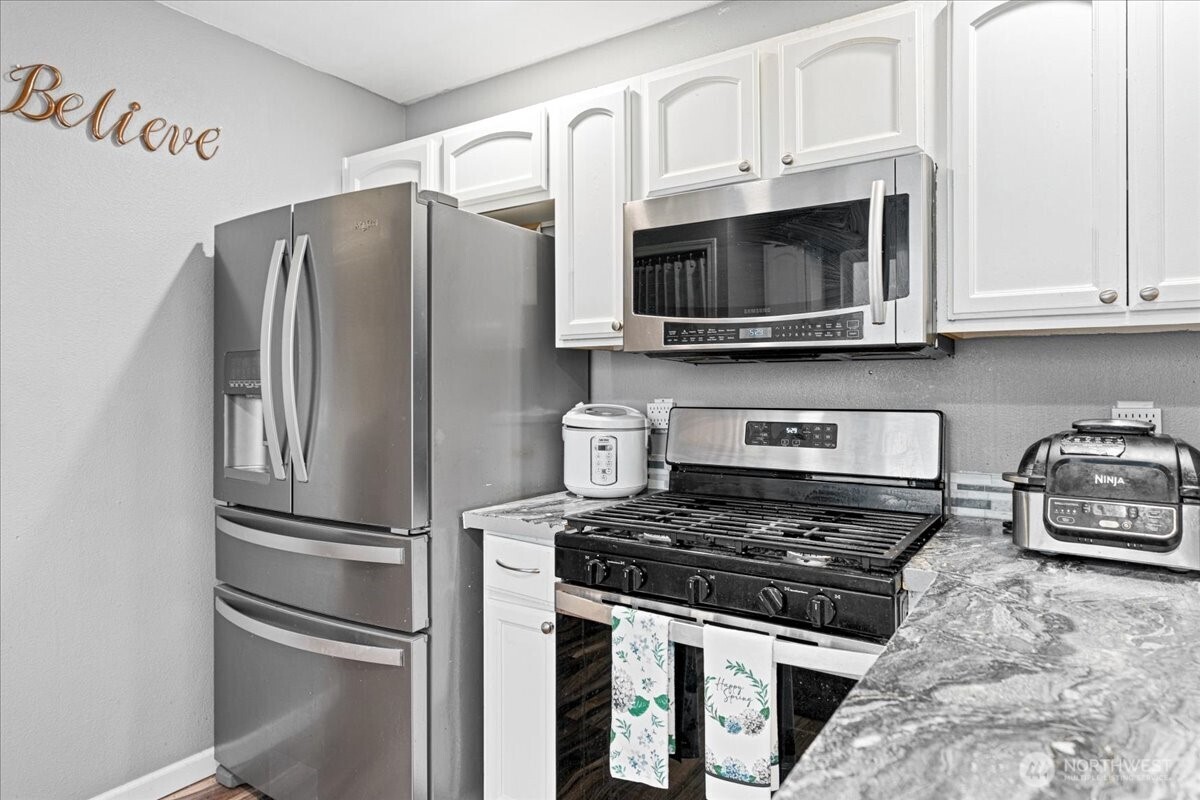
Appliances Dishwasher, Dryer, Microwave, Refrigerator, Stove(s)/Range(s), Washer
Flooring Laminate
Total Bedrooms: 3
Half Bathrooms: 1
Full Bathrooms: 2
Other Interior Features Bath Off Primary, Fireplace, Walk-In Closet(s)
Area & Lot
Total area 1,312 Sq.Ft.
Lot Area 7,951 Sq.Ft.
Living area 1,312 Sq.Ft.
MLS® ID 2482834
Year Built 2002
School District Bethel
High School Bethel High
Middle School Bethel Jnr High
Elementary School North Star Elem
Type Residential
Status Sold
Exterior
Stories 2
Air conditioning Forced Air
Heat type Forced Air
Water Source Public
Security Features Fully Fenced
Sewer Sewer Connected
Other Exterior Features Wood, Wood Products
Parking Attached Garage
Lot Features Cul-De-Sac
Roof Composition
Finance
Sales Price $449,950
HOA Fees $350 yearly
Real Estate Tax $4,285 yearly

Built for Better Outcomes

At EverHomes Home Group, we believe selling a home takes more than putting it on the market—it takes positioning, timing, strategy, and thoughtful execution. We work with motivated clients who value guidance, clarity, and a smarter approach designed to create stronger results without the pressure or noise.
