Leave a Message

Thank you for your message. We will be in touch with you shortly.

22 Pats Lane
22 Pats Lane
22 Pats Lane
22 Pats Lane
22 Pats Lane
22 Pats Lane
22 Pats Lane
22 Pats Lane
22 Pats Lane
22 Pats Lane
22 Pats Lane
22 Pats Lane
22 Pats Lane
22 Pats Lane
22 Pats Lane
22 Pats Lane
22 Pats Lane
22 Pats Lane
22 Pats Lane
22 Pats Lane
22 Pats Lane
22 Pats Lane
22 Pats Lane
22 Pats Lane
22 Pats Lane
22 Pats Lane
22 Pats Lane
22 Pats Lane
22 Pats Lane
22 Pats Lane
VIEW PHOTOS
Courtesy of Best Choice Realty
$360,000

22 Pats Lane

3 Beds 3 Baths 1,346 Sq.Ft. 2.92 Acres

Description

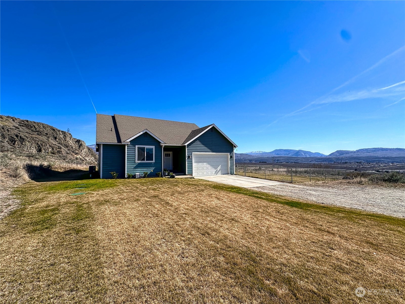
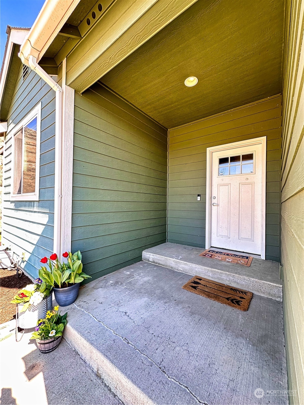
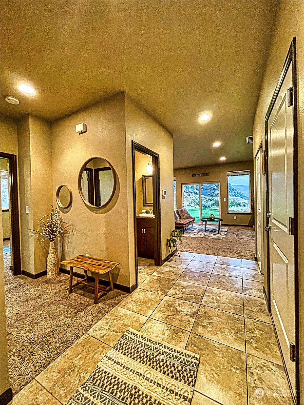
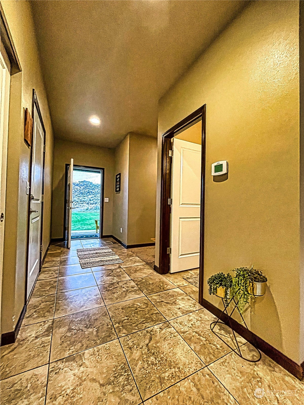
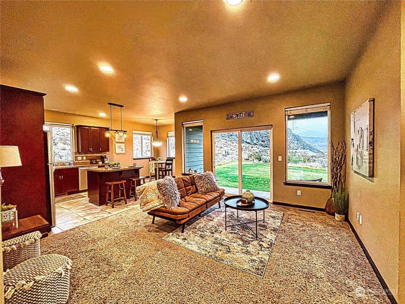
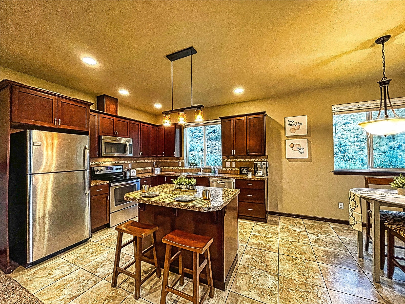
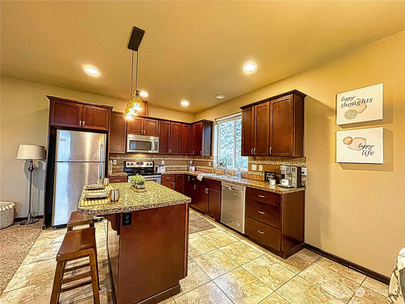
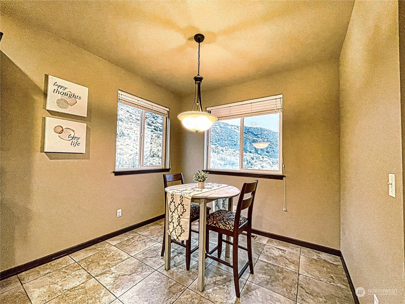
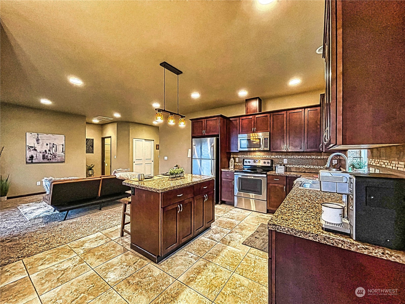
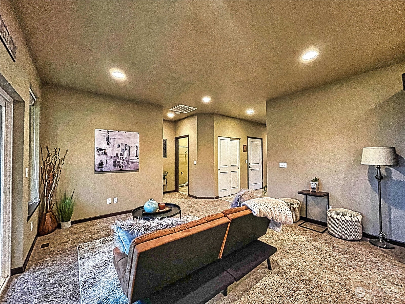
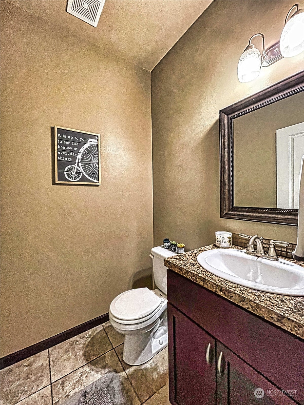
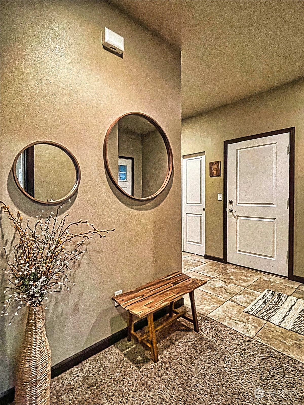
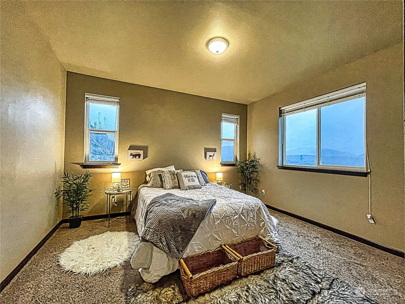
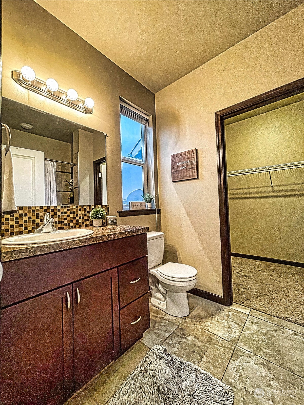
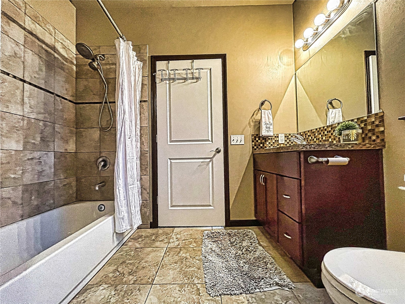
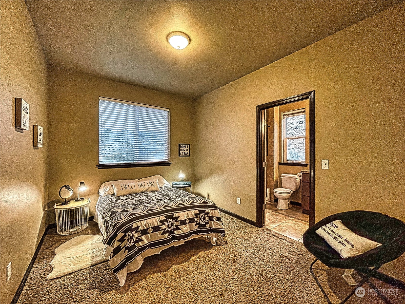
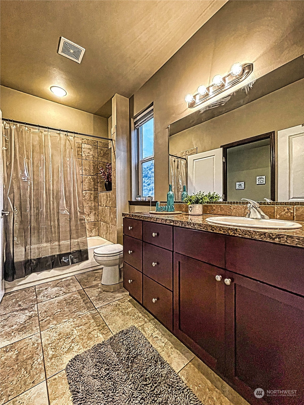
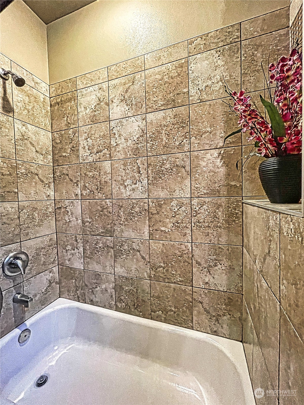
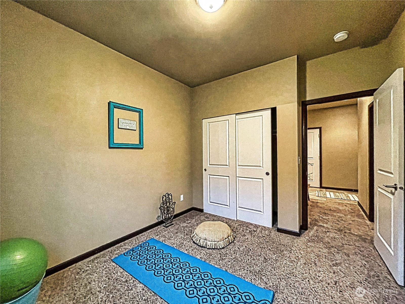
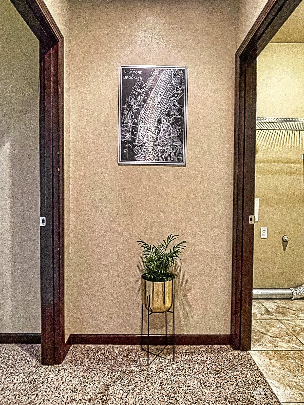
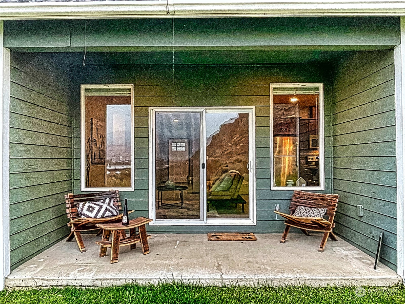
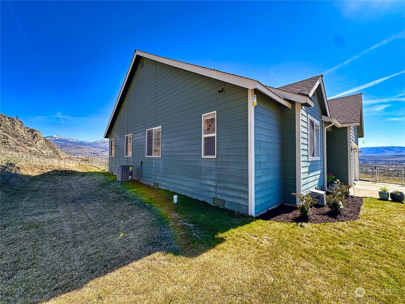
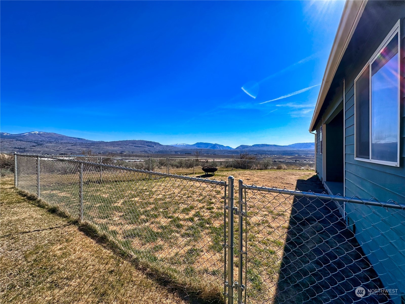
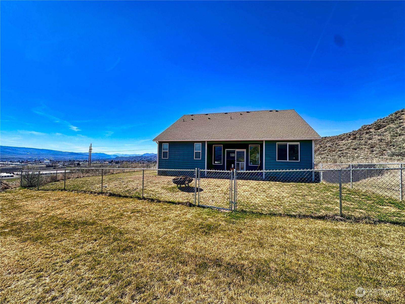
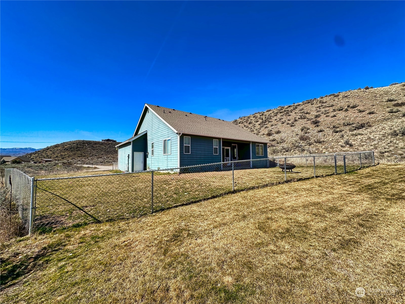
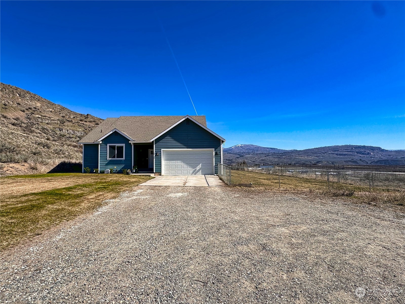
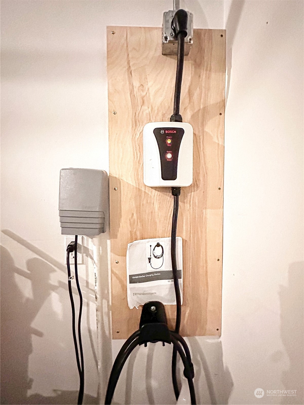
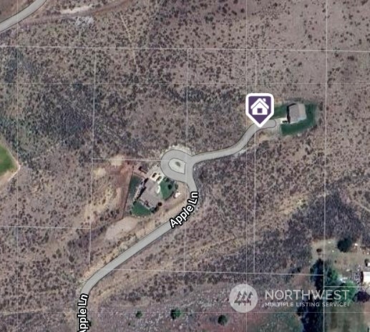
OMAK VIEW HOME-3 Bedroom/2.5 Baths 1,346 sf, 2014 rambler on 3 acres. Panoramic mountain, territory, city, valley views. Open floor plan with large Foyer, Great Room, Dining nook, Kitchen with breakfast island at the heart of the home. Primary Bed/Bath Suite with walk-in closet. Guest Rooms with full Bath + 1/2 guest Bath. High ceilings, recessed can lighting, large windows provide great natural lighting and views. Ceramic tile & carpet flooring, muted colors. SS appliances. Sliding door to covered patio & fenced back yard. HVAC, HardiePlank siding. 2-car attached garage w/new EV charger. Fenced back & side yard space w/sprinkler system on OID irrigation. Light CCR's for continuity. Private cul-de-sac location just out of City limits.

Share Property

Location

22 Pats Lane, Omak, WA 98841

Status

Sold

Date Sold

May 24, 2024

Property Amenities

Interior
Fireplace Electric
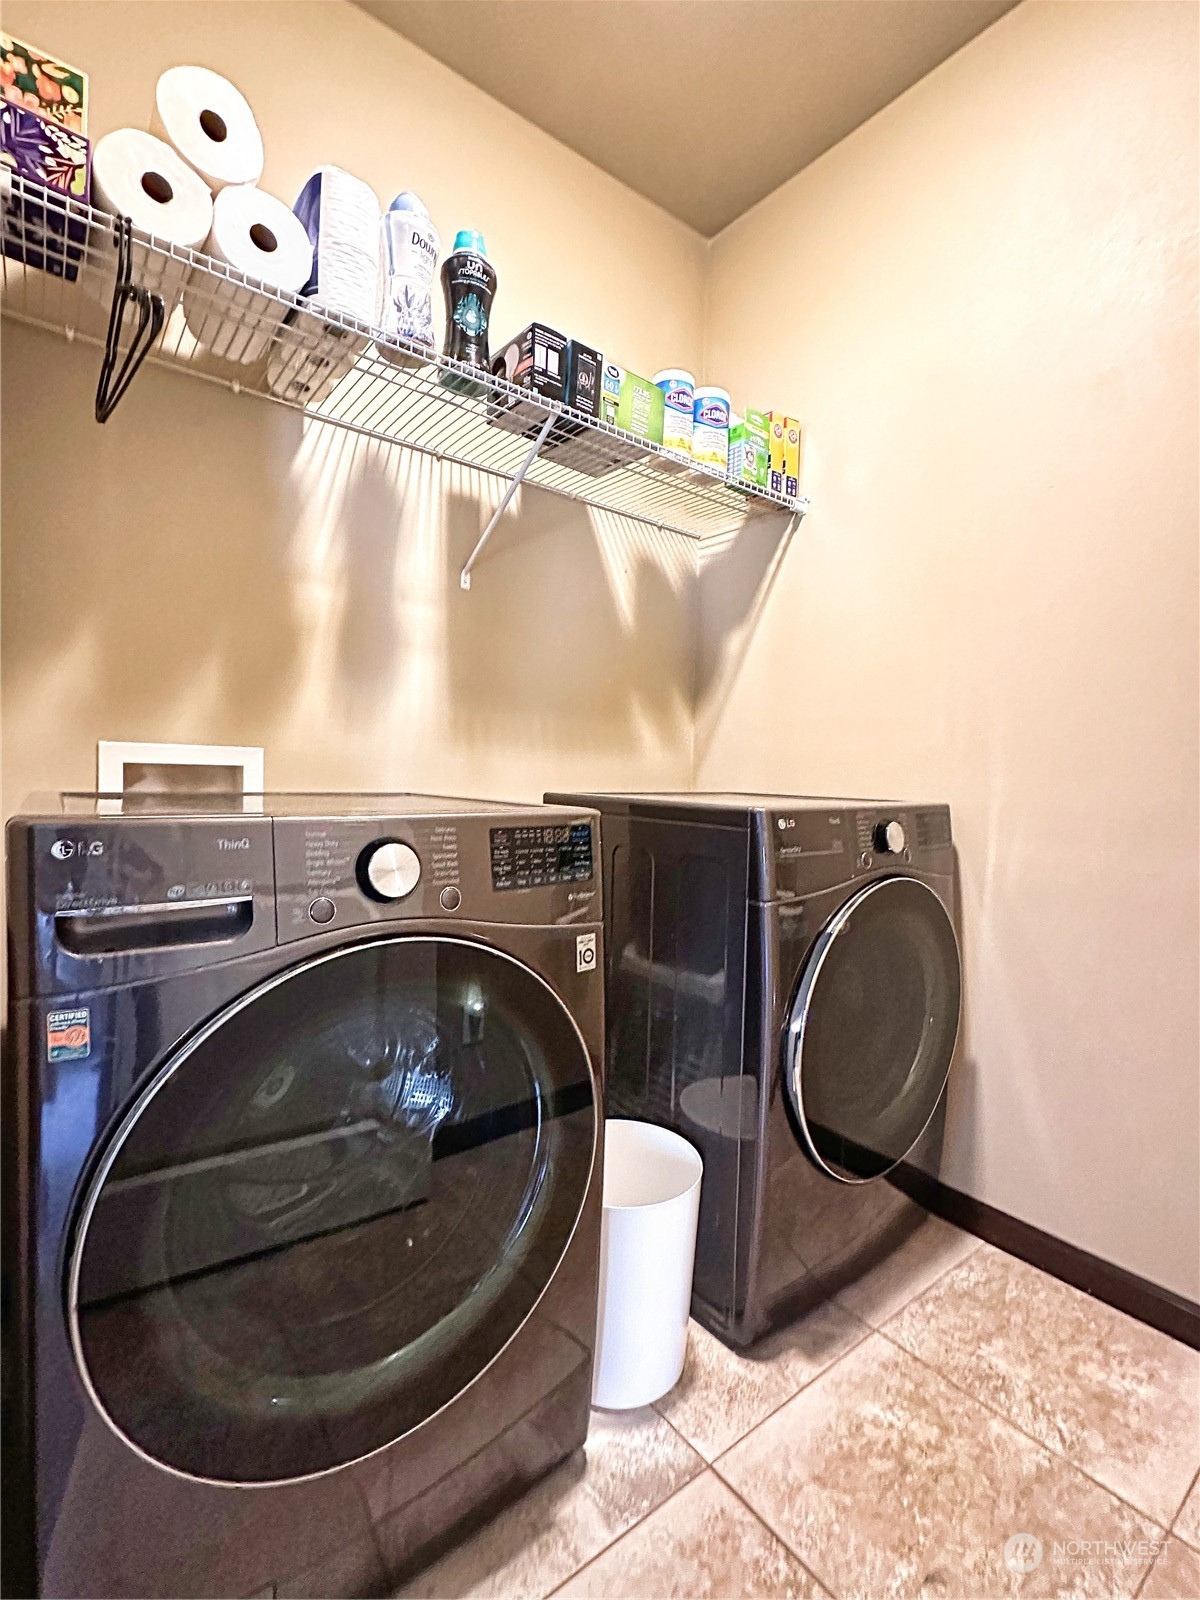
Appliances Dishwashers_, Dryer(s), Microwaves_, Refrigerators_, See Remarks_, Stoves Ranges_, Washer(s)
Flooring Ceramic Tile, Carpet
Total Bedrooms: 3
Half Bathrooms: 1
Full Bathrooms: 2
Other Interior Features Ceramic Tile, Wall to Wall Carpet, Bath Off Primary, Double Pane/Storm Window, Dining Room, Walk-In Closet(s), Water Heater
Area & Lot
Total area 1,346 Sq.Ft.
Lot Area 2.92 Acres
Living area 1,346 Sq.Ft.
MLS® ID 2211641
Year Built 2014
School District Omak
High School Buyer To Verify
Middle School Buyer To Verify
Elementary School Buyer To Verify
View Description City,Mountain(s),Territorial
Architecture Styles Traditional
Type Residential
Status Sold
Exterior
Stories 1
Air conditioning Heat Pump
Heat type Forced Air
Water Source Public
Garage Space 2.0
Security Features Fully Fenced
Sewer Septic Tank
Other Exterior Features Cement Planked
Parking RV Parking, Driveway, Attached Garage, Off Street
Lot Features Corner Lot, Cul-De-Sac, Dead End Street, Dirt Road
Roof Composition
Finance
Sales Price $360,000
Real Estate Tax $2,655 yearly

Built for Better Outcomes

At EverHomes Home Group, we believe selling a home takes more than putting it on the market—it takes positioning, timing, strategy, and thoughtful execution. We work with motivated clients who value guidance, clarity, and a smarter approach designed to create stronger results without the pressure or noise.
