Leave a Message

Thank you for your message. We will be in touch with you shortly.

220 SW 200th Street Unit: 170
VIEW PHOTOS
Provided by NWMLS, Listed by Best Choice Realty LLC
$415,000

220 SW 200th Street Unit: 170

3 Beds 3 Baths 1,301 Sq.Ft.

Description

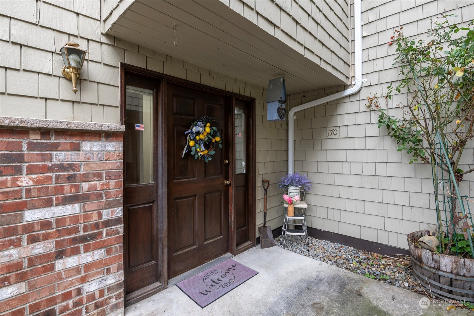
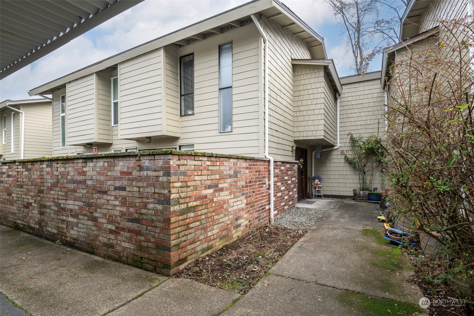
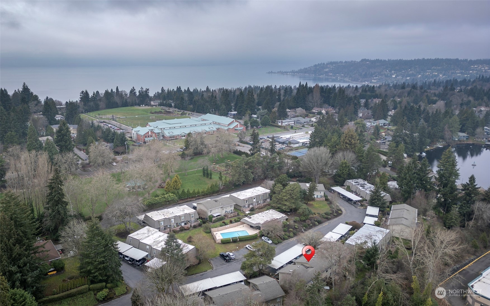
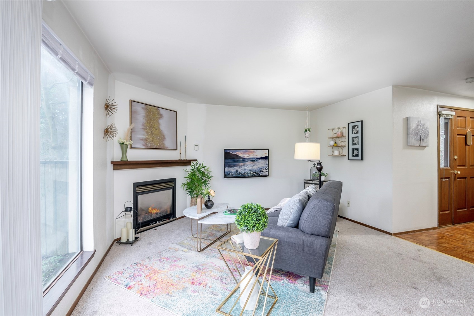
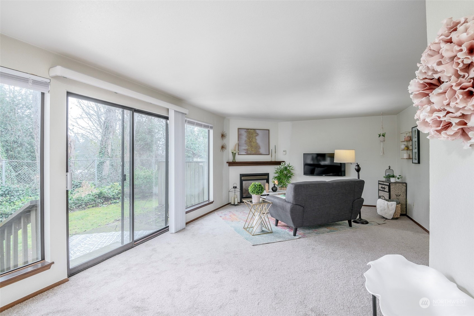
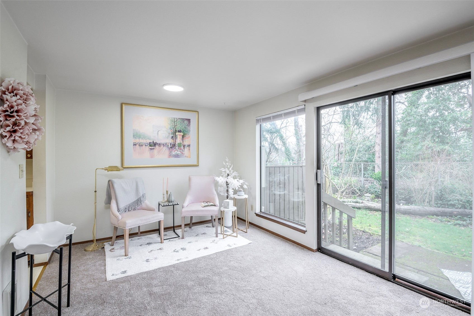
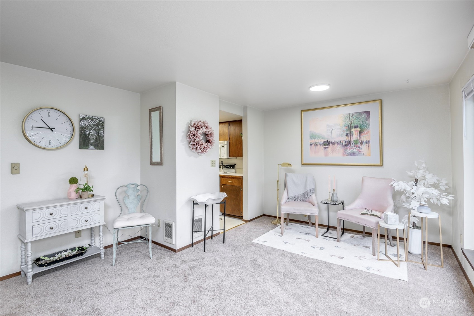
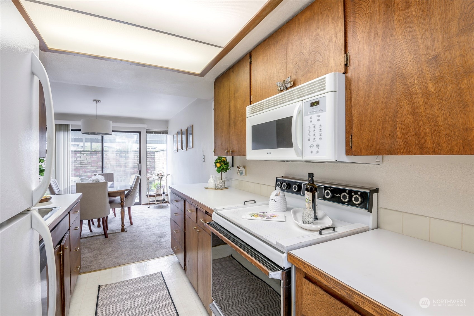
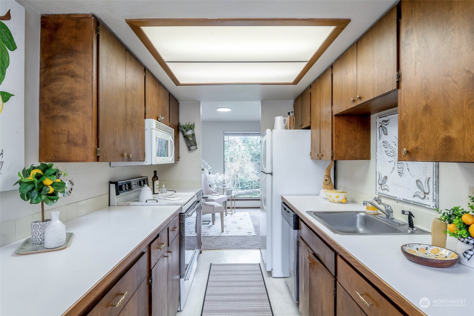
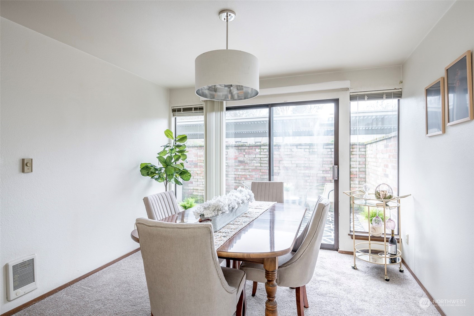
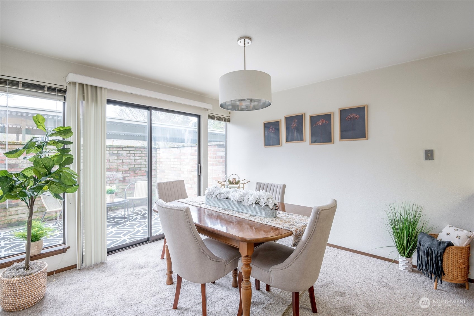
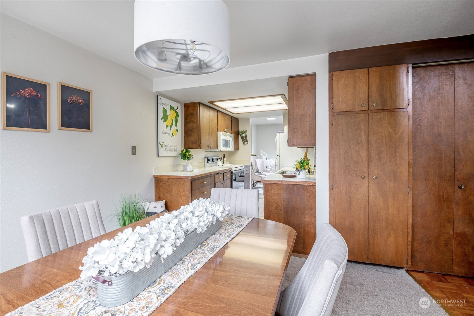
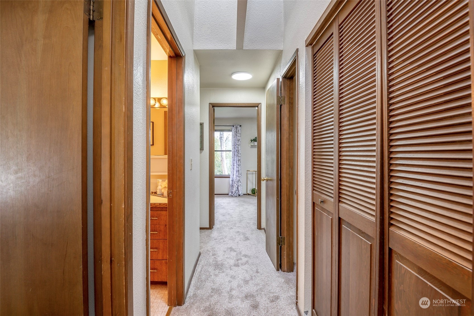
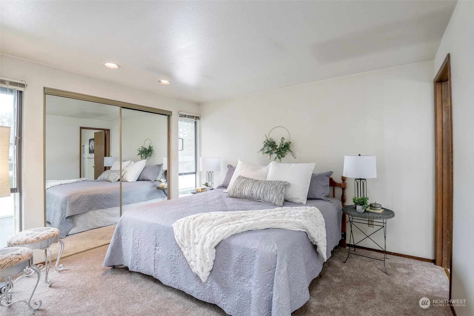
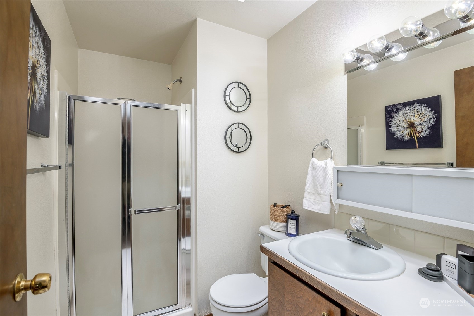
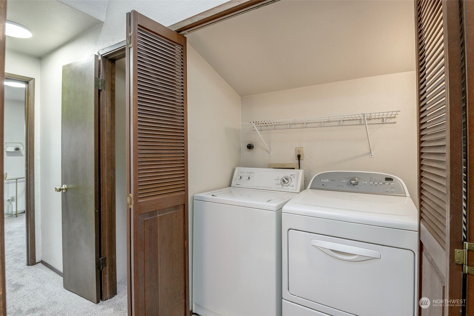
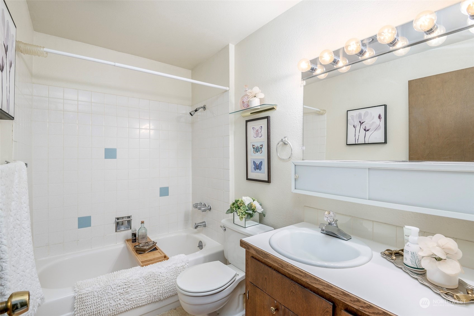
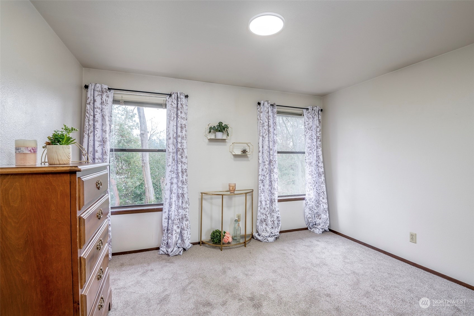
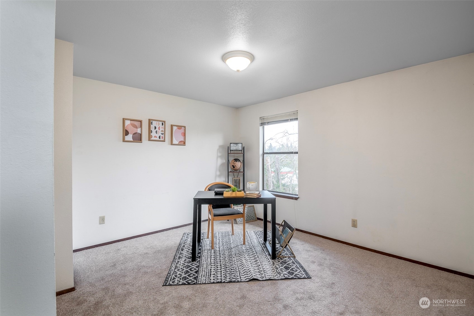
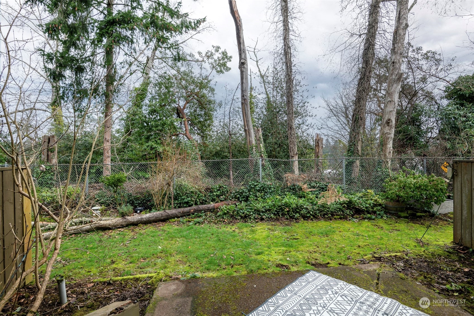
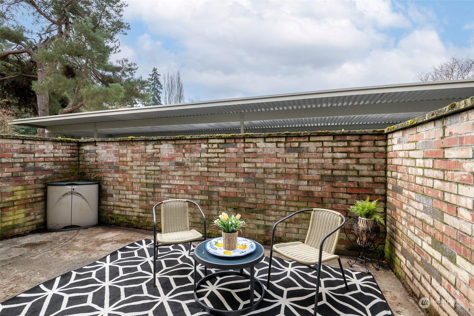
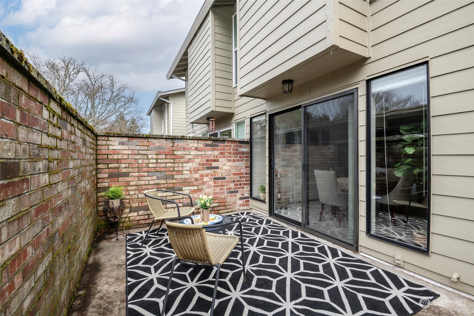
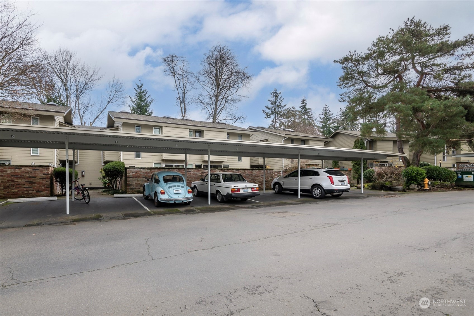
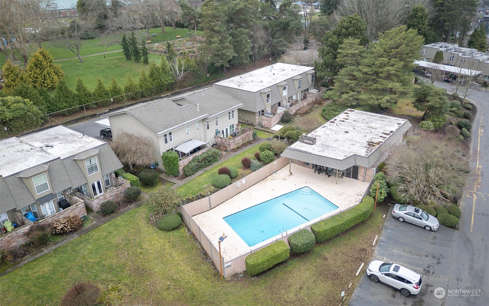
Discover the ultimate convenience w/prime location & amenities, including a pool, large clubhouse & minutes from your private Puget sound beach club (the Cove, beach rights included)! Our favorite feature the courtyard off of the dining room for tranquil time outside. Large windows showcasing nature views is a must. Main floor features living room w/gas fireplace, sliding door to the outside, large windows, kitchen, dining room & half bath. Upstairs features primary bedroom w/ensuite bath w/sizeable closet, 2 larger bedrooms, another full bath & an upstairs laundry room. 2 covered parking spaces conveniently located in front of the unit w/guest parking right across the street. No rental cap & pet friendly policies, low maintenance living.

Share Property

Location

220 SW 200th Street Unit: 170, Normandy Park, WA 98166

Status

Sold

Date Sold

February 20, 2025

Property Amenities

Interior
Laundry room Electric Dryer Hookup, Washer Hookup
Fireplace Gas
Appliances Dishwasher(s), Dryer(s), Disposal, Microwave(s), Refrigerator(s), Stove(s)/Range(s), Washer(s)
Flooring Hardwood, Laminate, Vinyl, Carpet
Total Bedrooms: 3
Half Bathrooms: 1
Three-Quarter Bathrooms: 1
Full Bathrooms: 1
Other Interior Features Balcony/Deck/Patio, Cooking-Electric, Dryer-Electric, Fireplace, Hardwood, Laminate Tile, Wall to Wall Carpet, Washer, Water Heater, Yard
Area & Lot
Total area 1,301 Sq.Ft.
Living area 1,301 Sq.Ft.
MLS® ID 2322766
Year Built 1968
School District Highline
High School Buyer To Verify
Middle School Buyer To Verify
Elementary School Buyer To Verify
Type Condo
Status Sold
Exterior
Stories 2
Air conditioning Wall Unit(s)
Heat type Wall Unit(s)
Disability Features Accessible Approach with Ramp, Accessible Central Living Area, Accessible Entrance
Other Exterior Features Brick, Cement Planked, Wood
Parking Carport
Lot Features Open Space, Paved
Roof Composition
Finance
Sales Price $415,000
HOA Fees $458 monthly
Real Estate Tax $4,411 yearly

Built for Better Outcomes

At EverHomes Home Group, we believe selling a home takes more than putting it on the market—it takes positioning, timing, strategy, and thoughtful execution. We work with motivated clients who value guidance, clarity, and a smarter approach designed to create stronger results without the pressure or noise.
