Leave a Message

Thank you for your message. We will be in touch with you shortly.

22030 102nd Place SE
VIEW PHOTOS
Provided by NWMLS, Listed by Best Choice Realty LLC
$895,000

22030 102nd Place SE

5 Beds 3 Baths 3,280 Sq.Ft. 5,971 Sq.Ft.

Description

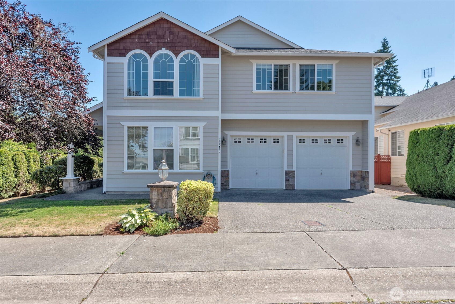
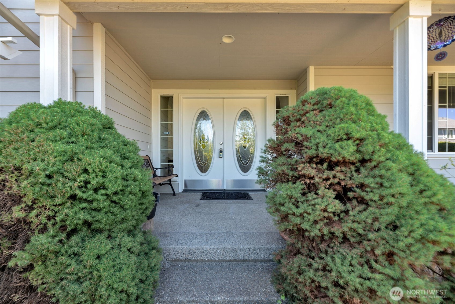
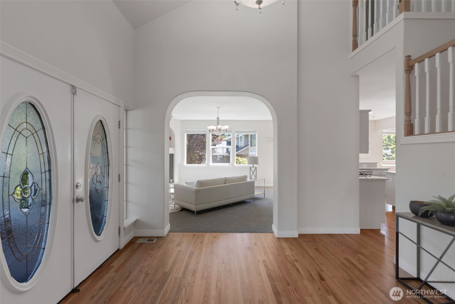
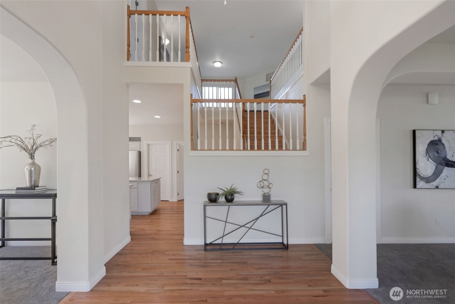
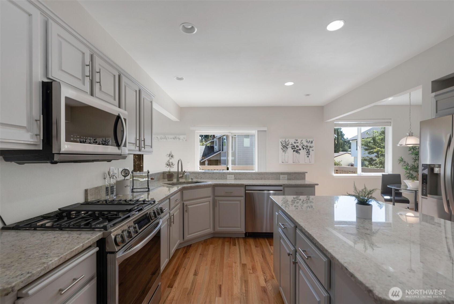
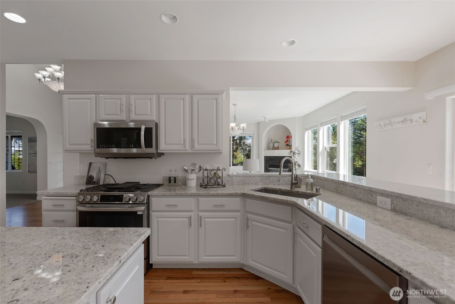
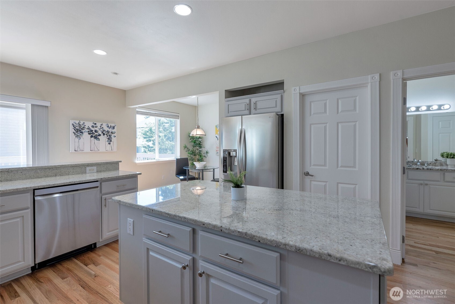
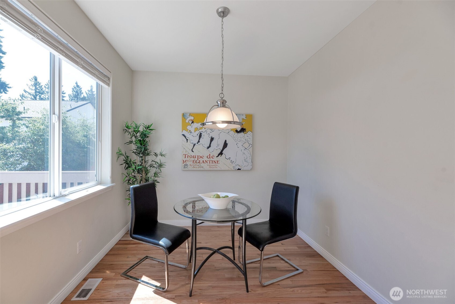
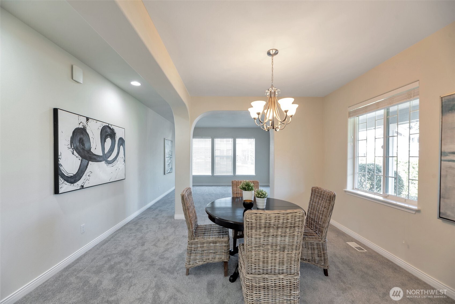

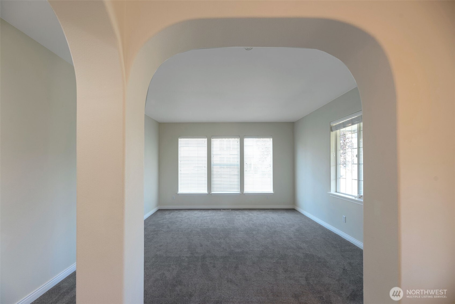
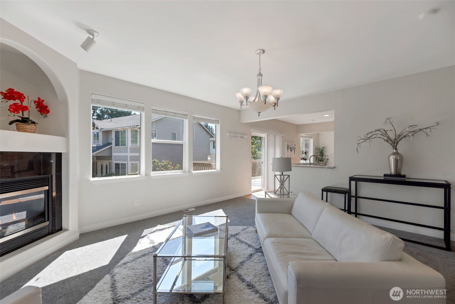
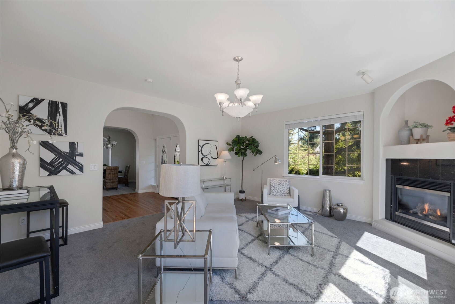
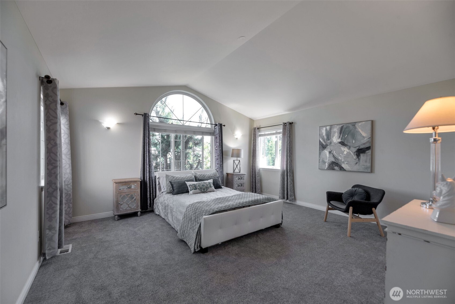
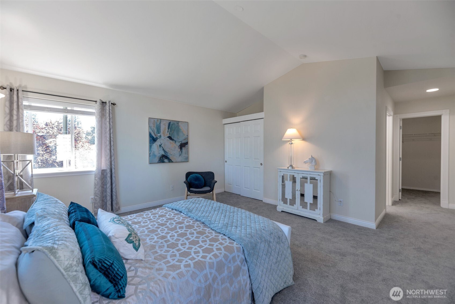
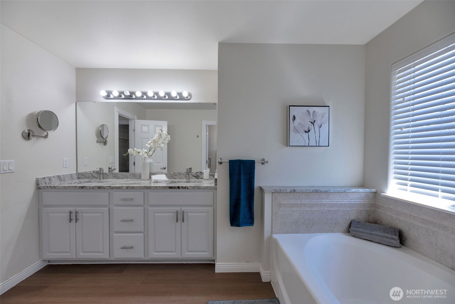
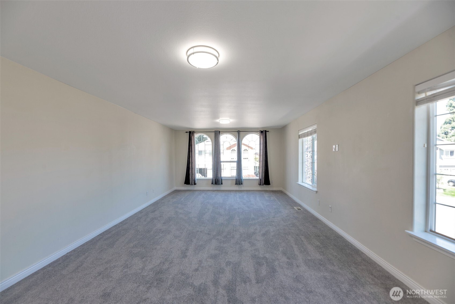
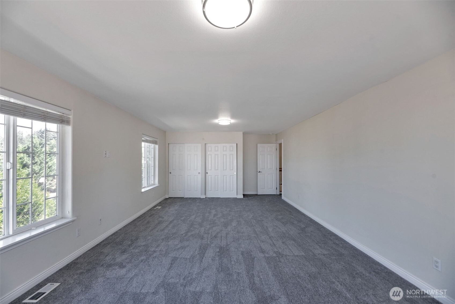
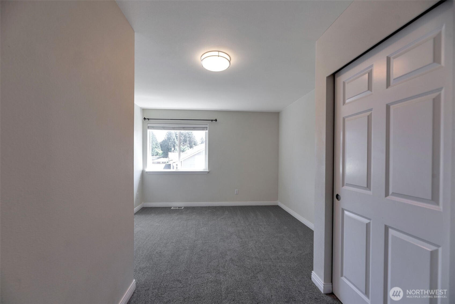
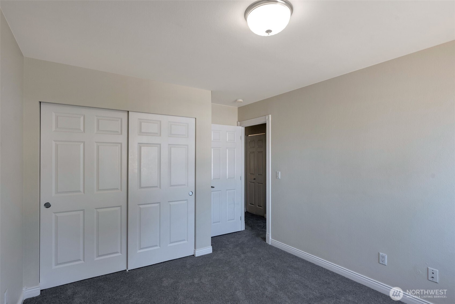
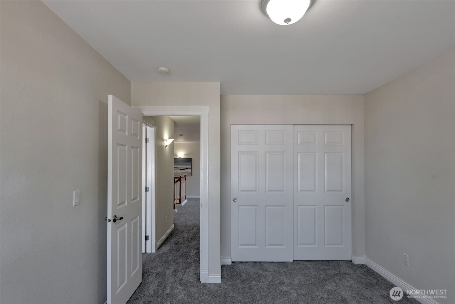
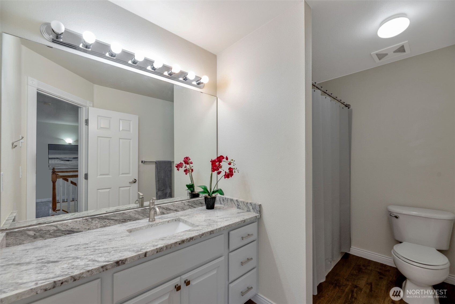
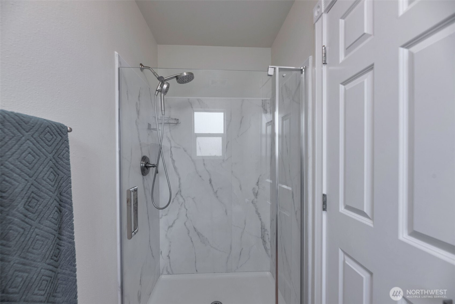
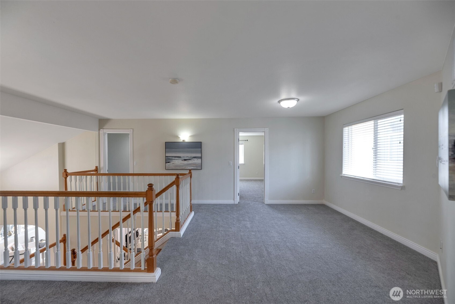
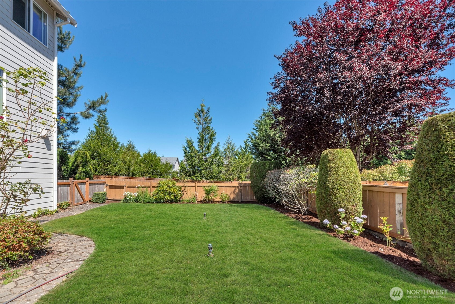
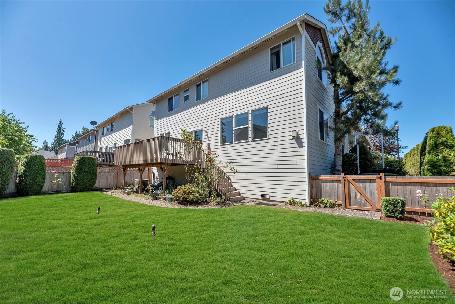
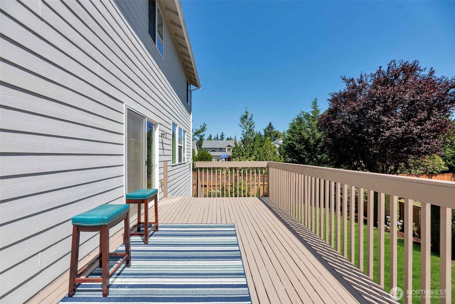
Welcome to this beautiful home in a close-in Kent neighborhood. Perfect location, close to amenities, arterials, and shopping. This home offers a perfect blend of comfort, versatility, perfect combination of style and practicality. Home has a grand foyer area, classy stairs, and many nice features. Kitchen features elegant newer granite countertop, large island, large pantry, newer stainless appliances, breakfast bar and dining area. Large family room with a gas fireplace, lots of natural light, and new carpet throughout. Large formal dining room, and a living room with high ceilings and lots of natural light. Step outside to a large wooden deck leading into a beautiful, fenced back yard. Home has a must see second floor.

Share Property

Location

22030 102nd Place SE, Kent, WA 98031

Status

Sold

Date Sold

September 4, 2025

Property Amenities

Interior
Fireplace Gas
Appliances Dishwasher(s), Dryer(s), Microwave(s), Refrigerator(s), Stove(s)/Range(s), Washer(s)
Flooring Hardwood, Vinyl Plank, Carpet
Total Bedrooms: 5
Half Bathrooms: 1
Full Bathrooms: 2
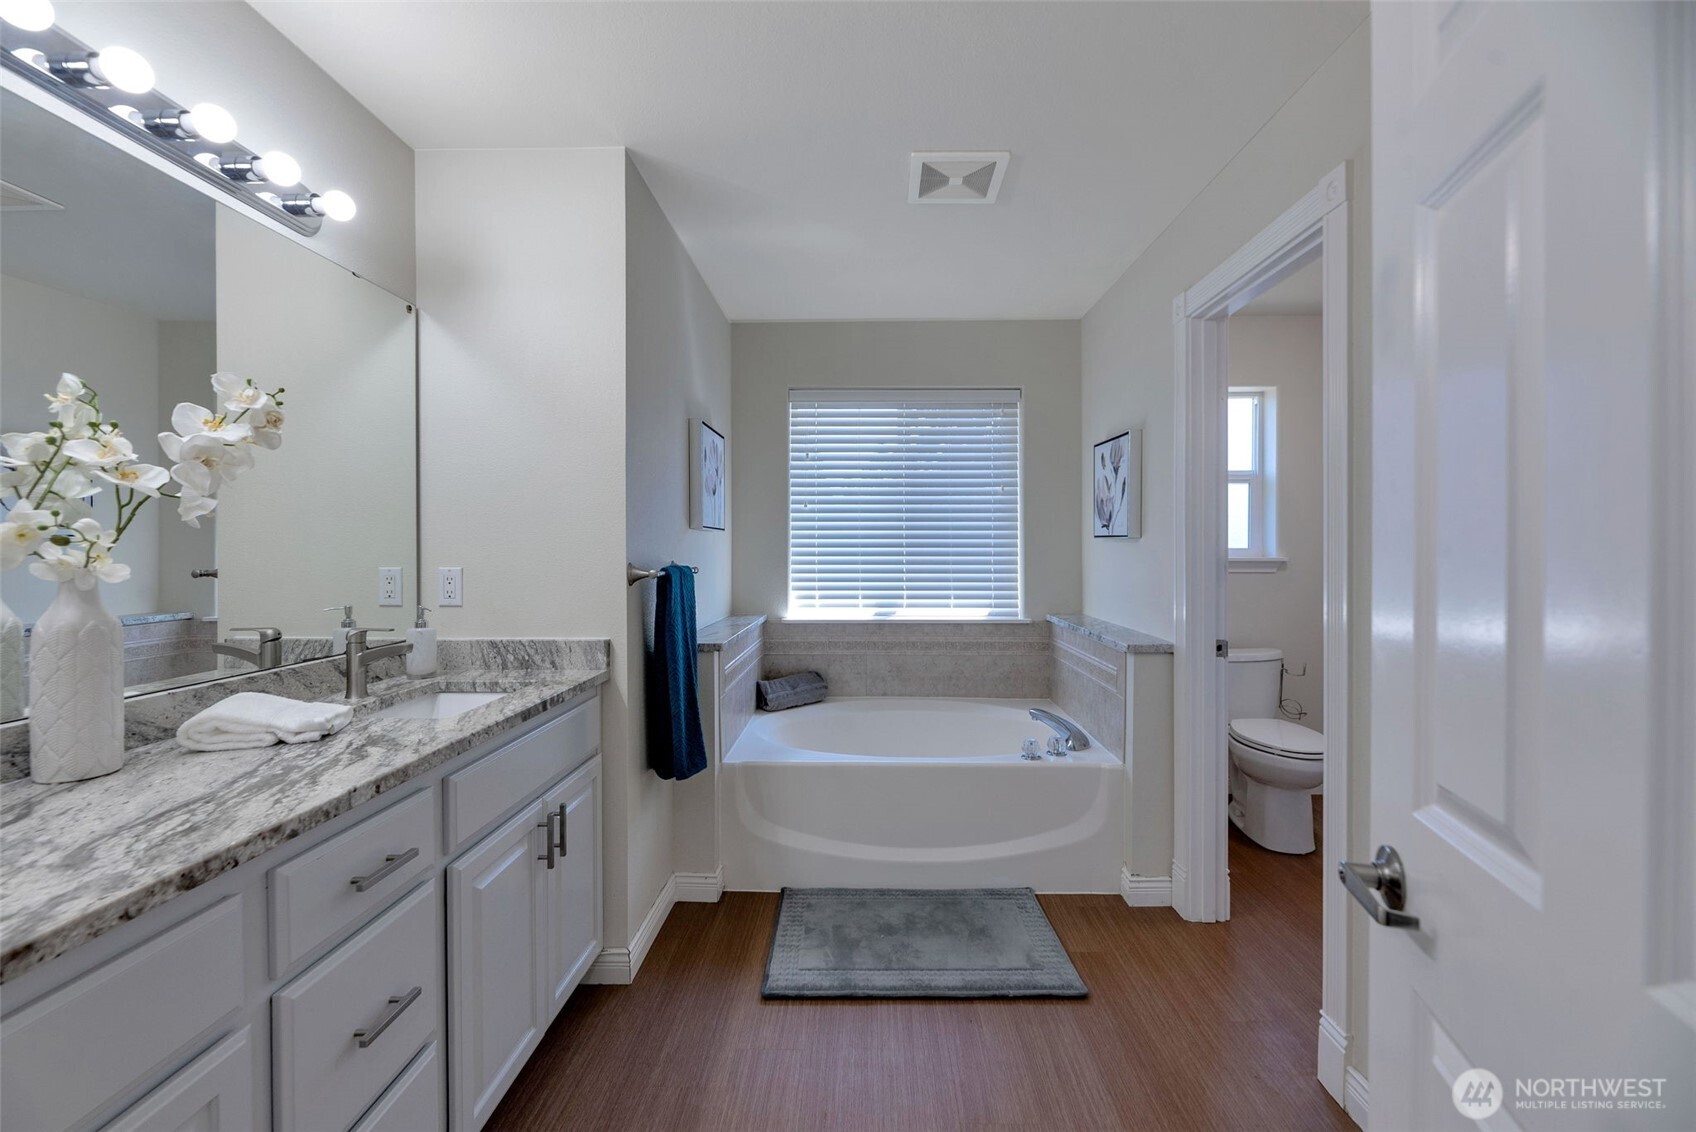
Other Interior Features Bath Off Primary, Double Pane/Storm Window, Dining Room, Fireplace, French Doors, Walk-In Closet(s), Walk-In Pantry, Water Heater
Area & Lot
Total area 3,280 Sq.Ft.
Lot Area 5,971 Sq.Ft.
Living area 3,280 Sq.Ft.
MLS® ID 2408984
Year Built 2005
School District Kent
High School Kentwood High
Middle School Meeker Jnr High
Elementary School Panther Lake Elem
View Description Territorial
Architecture Styles Northwest Contemporary
Type Residential
Status Sold
Exterior
Stories 2
Air conditioning Central A/C, Forced Air
Heat type Forced Air
Water Source Public
Garage Space 2.0
Security Features Partially Fenced
Sewer Sewer Connected
Other Exterior Features Cement Planked, Stone, Wood
Parking Detached Garage
Lot Features Curbs, Paved
Roof Composition
Finance
Sales Price $895,000
HOA Fees $40 monthly
Real Estate Tax $8,001 yearly

Built for Better Outcomes

At EverHomes Home Group, we believe selling a home takes more than putting it on the market—it takes positioning, timing, strategy, and thoughtful execution. We work with motivated clients who value guidance, clarity, and a smarter approach designed to create stronger results without the pressure or noise.
