Leave a Message

Thank you for your message. We will be in touch with you shortly.

2219 Tolmie St
2219 Tolmie St
2219 Tolmie St
2219 Tolmie St
2219 Tolmie St
2219 Tolmie St
2219 Tolmie St
2219 Tolmie St
2219 Tolmie St
2219 Tolmie St
2219 Tolmie St
2219 Tolmie St
2219 Tolmie St
2219 Tolmie St
2219 Tolmie St
2219 Tolmie St
2219 Tolmie St
2219 Tolmie St
2219 Tolmie St
2219 Tolmie St
2219 Tolmie St
2219 Tolmie St
2219 Tolmie St
2219 Tolmie St
2219 Tolmie St
2219 Tolmie St
2219 Tolmie St
2219 Tolmie St
2219 Tolmie St
2219 Tolmie St
2219 Tolmie St
2219 Tolmie St
2219 Tolmie St
2219 Tolmie St
2219 Tolmie St
2219 Tolmie St
2219 Tolmie St
2219 Tolmie St
2219 Tolmie St
2219 Tolmie St
VIEW PHOTOS
Provided by NWMLS, Listed by Best Choice Realty LLC
$480,000

2219 Tolmie St

3 Beds 2 Baths 1,482 Sq.Ft. 4,874 Sq.Ft.

Description

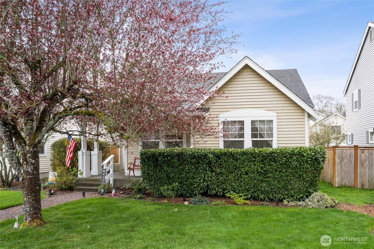
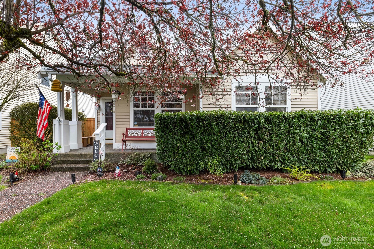
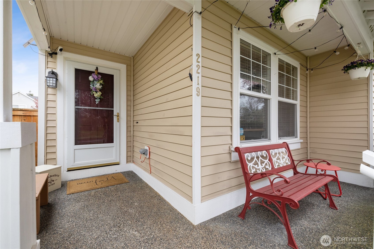
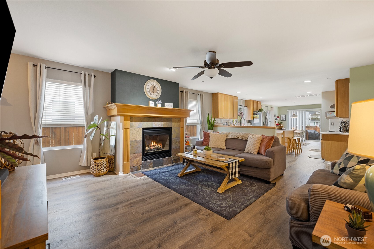
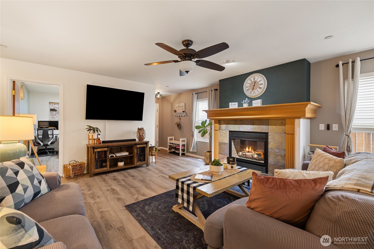
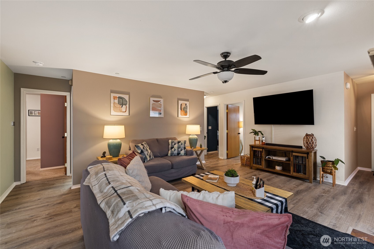
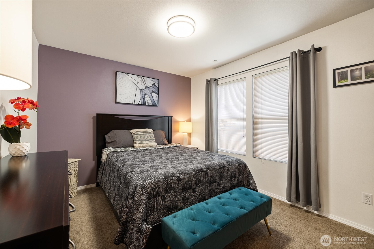
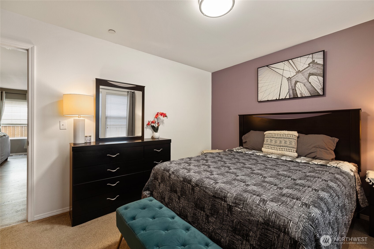
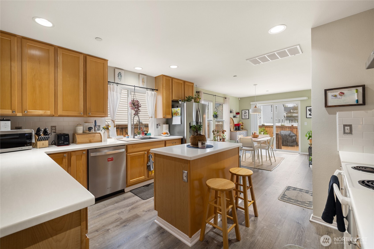
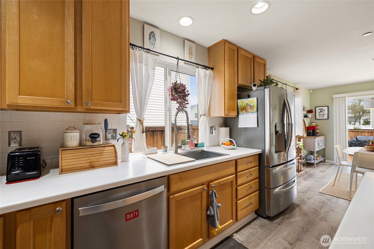
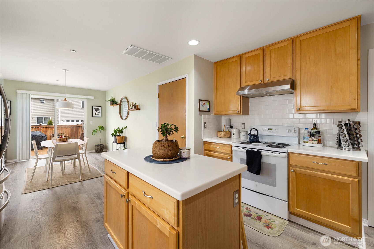
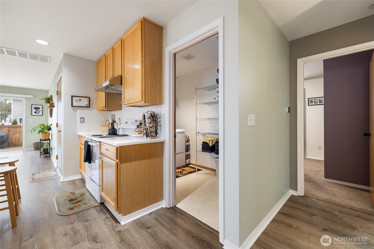
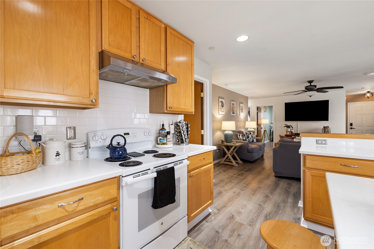
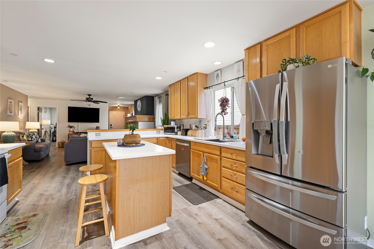
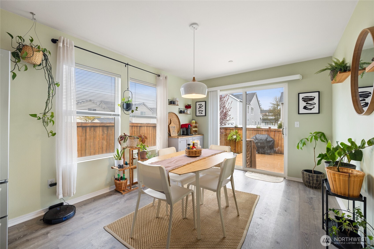
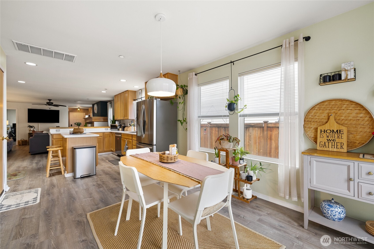
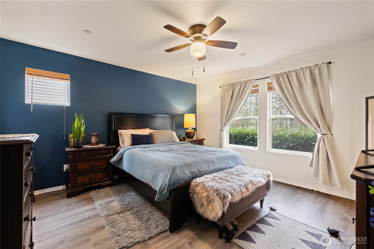
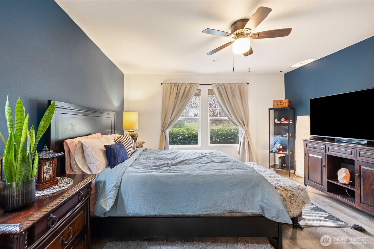
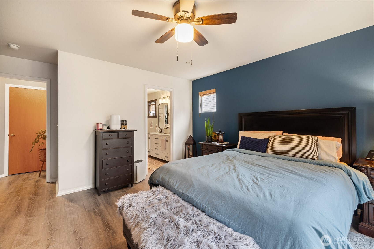
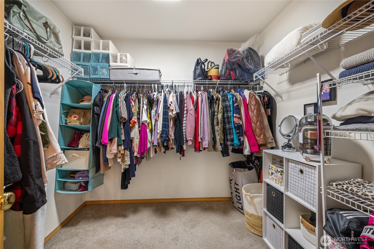
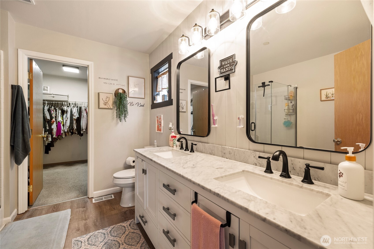

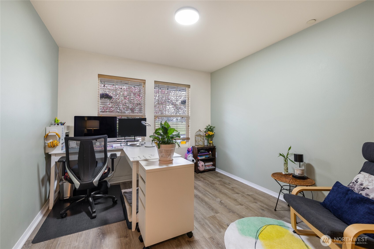
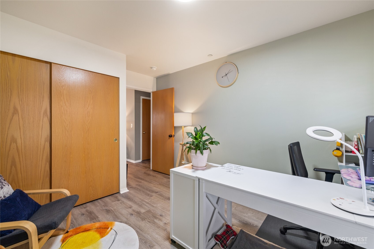
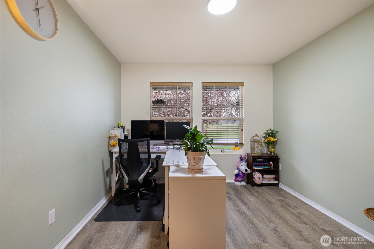
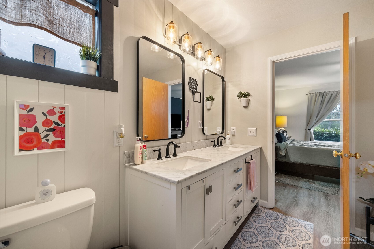
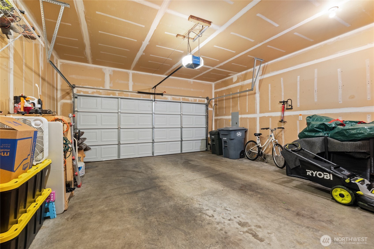
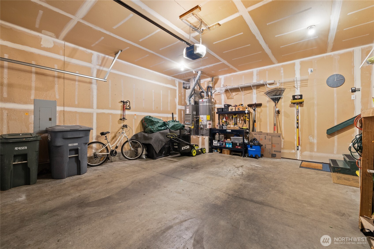
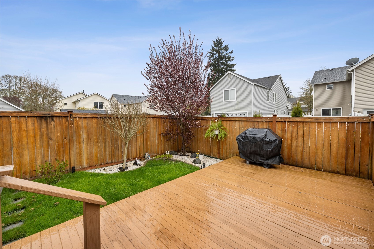
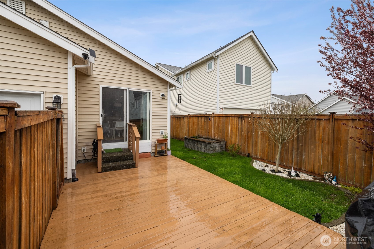
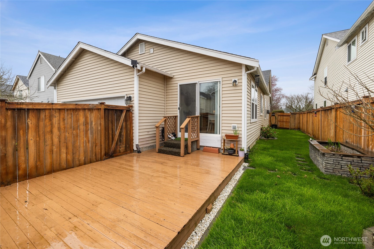
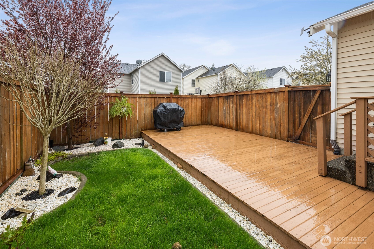
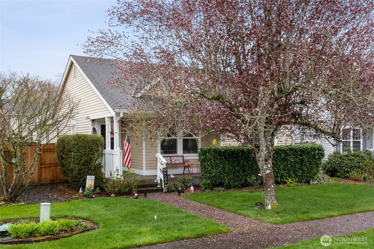
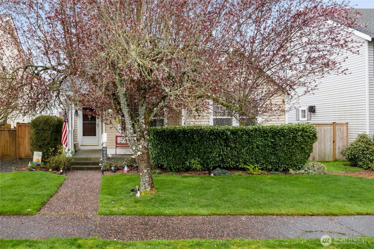
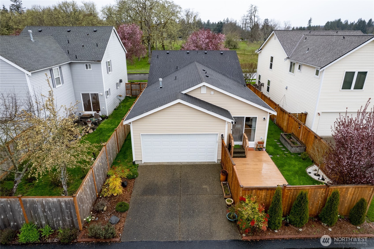
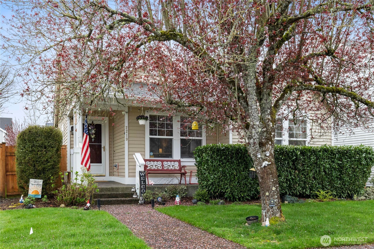
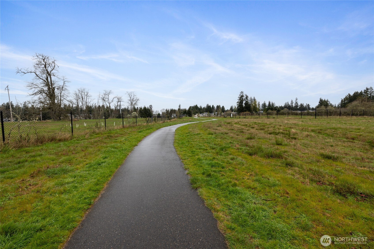
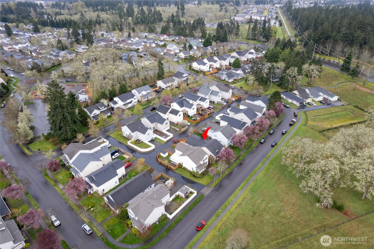
Well-loved 3-bed, 2-bath home just minutes from JBLM! This move-in ready gem features brand new flooring, updated kitchen counters, newer appliances, and a charming front porch. The open-concept layout offers bright living and dining areas. The private primary suite includes an attached full bath, while two additional bedrooms are perfect for guests or a home office. Enjoy a fully fenced, landscaped backyard--ideal for pets and entertaining. Located across from green spaces and walking trails, offering added privacy. Includes a two-car garage with easy access to parks, schools, shopping, and dining. New roof to be installed before closing! Don't miss out!

Share Property

Location

2219 Tolmie St, Dupont, WA 98327

Status

Sold

Date Sold

May 22, 2025

Property Amenities

Interior
Fireplace Gas
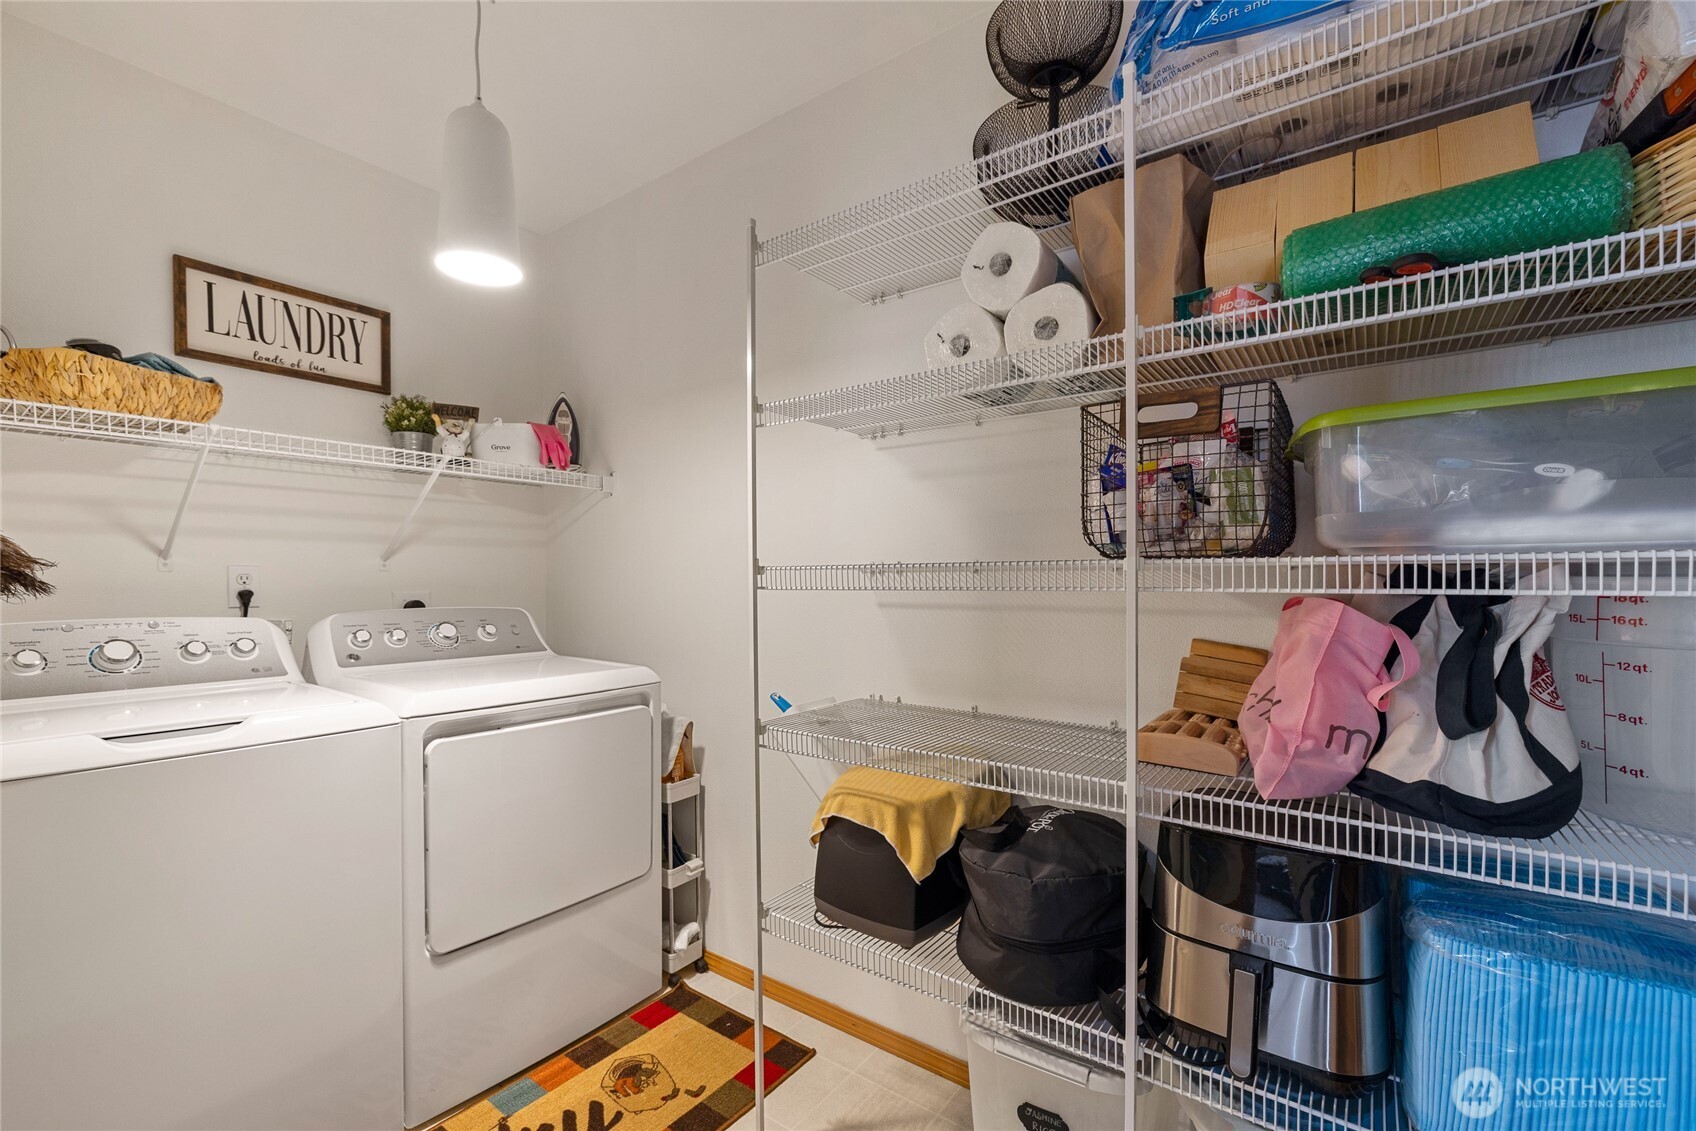
Appliances Dishwasher(s), Disposal, Dryer(s), Microwave(s), Refrigerator(s), Washer(s)
Flooring Vinyl Plank
Total Bedrooms: 3
Full Bathrooms: 2
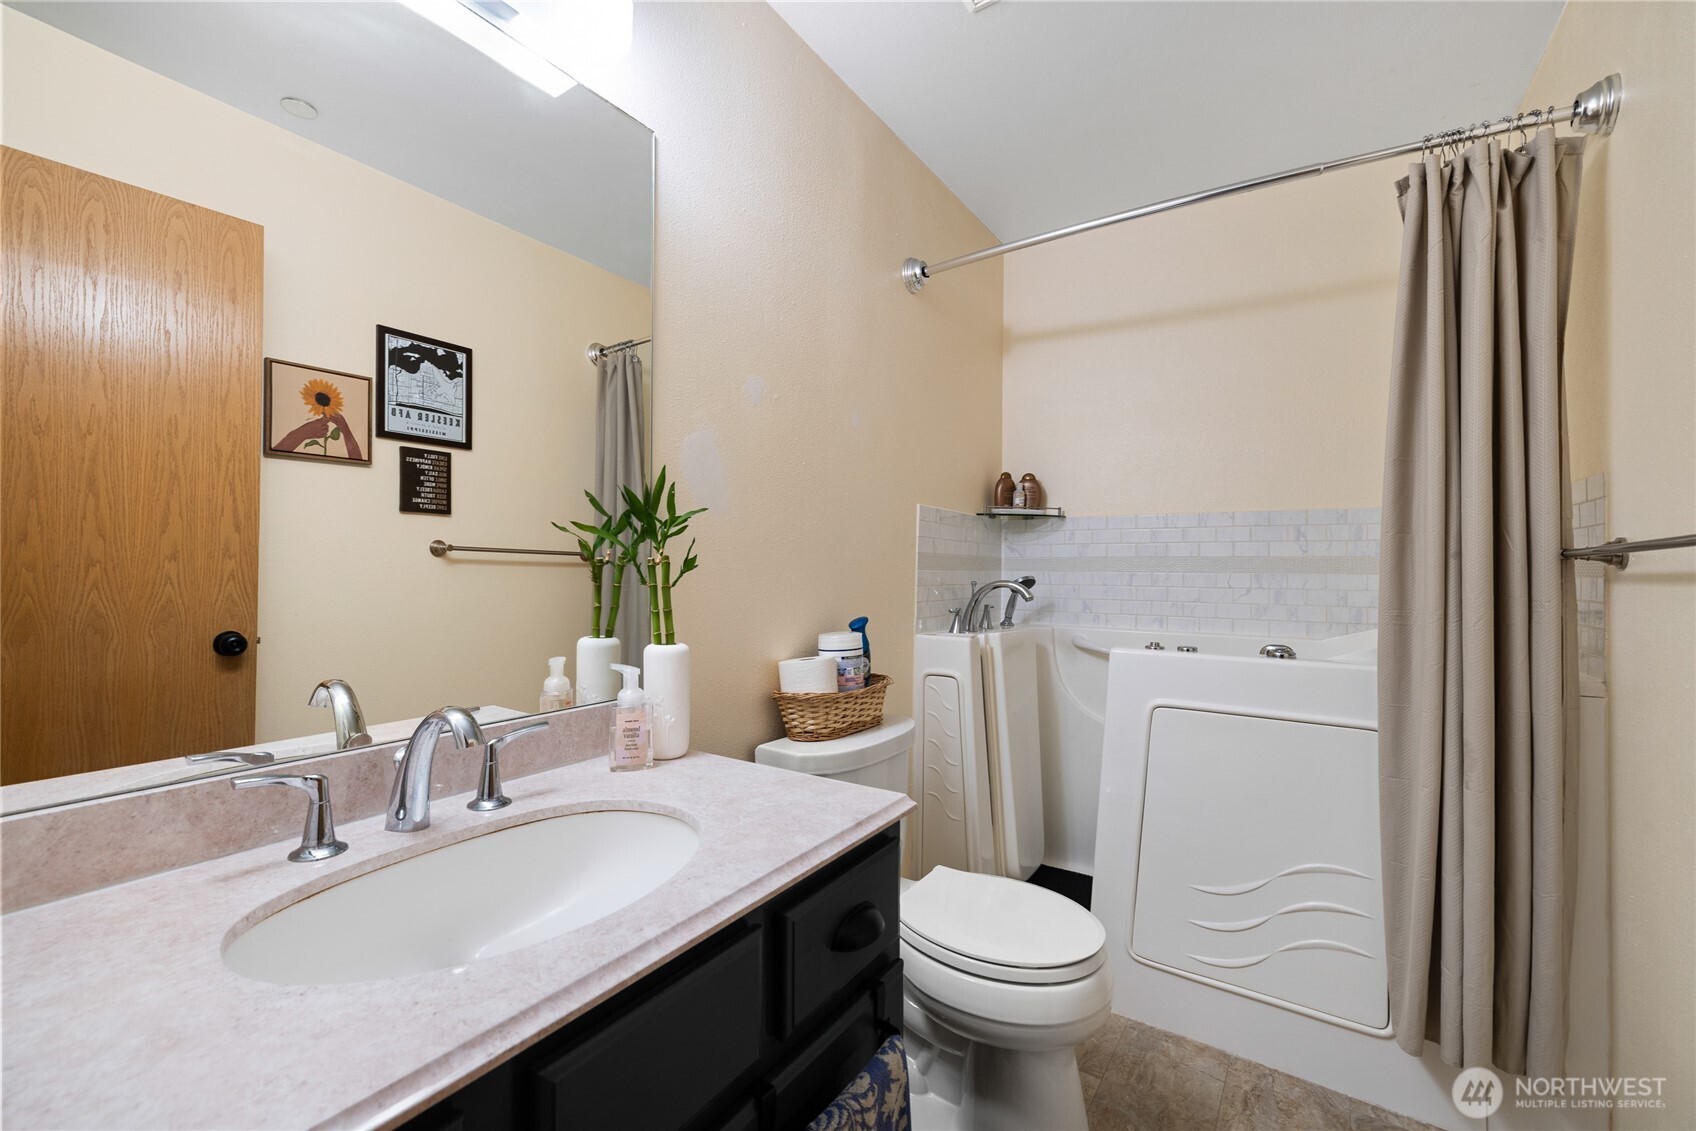
Other Interior Features Bath Off Primary, Ceiling Fan(s), Double Pane/Storm Window, Fireplace, High Tech Cabling, Jetted Tub, Walk-In Pantry, Water Heater
Area & Lot
Total area 1,482 Sq.Ft.
Lot Area 4,874 Sq.Ft.
Living area 1,482 Sq.Ft.
MLS® ID 2345416
Year Built 1999
School District Steilacoom Historica
View Description Territorial
Architecture Styles Craftsman
Type Residential
Status Sold
Exterior
Stories 1
Air conditioning Forced Air
Heat type Forced Air
Water Source Public
Garage Space 2.0
Security Features Fully Fenced
Sewer Sewer Connected
Other Exterior Features Metal/Vinyl, Wood
Parking Attached Garage
Lot Features Alley, Curbs, Open Space, Paved, Sidewalk
Roof Composition
Finance
Sales Price $480,000
HOA Fees $43 monthly
Real Estate Tax $3,404 yearly

Built for Better Outcomes

At EverHomes Home Group, we believe selling a home takes more than putting it on the market—it takes positioning, timing, strategy, and thoughtful execution. We work with motivated clients who value guidance, clarity, and a smarter approach designed to create stronger results without the pressure or noise.
