Leave a Message

Thank you for your message. We will be in touch with you shortly.

22453 15th Avenue S
22453 15th Avenue S
22453 15th Avenue S
22453 15th Avenue S
22453 15th Avenue S
22453 15th Avenue S
22453 15th Avenue S
22453 15th Avenue S
22453 15th Avenue S
22453 15th Avenue S
22453 15th Avenue S
22453 15th Avenue S
22453 15th Avenue S
22453 15th Avenue S
22453 15th Avenue S
22453 15th Avenue S
22453 15th Avenue S
22453 15th Avenue S
22453 15th Avenue S
22453 15th Avenue S
22453 15th Avenue S
22453 15th Avenue S
22453 15th Avenue S
22453 15th Avenue S
22453 15th Avenue S
22453 15th Avenue S
22453 15th Avenue S
22453 15th Avenue S
22453 15th Avenue S
22453 15th Avenue S
22453 15th Avenue S
22453 15th Avenue S
VIEW PHOTOS
Provided by NWMLS, Bought with Better Properties Eastside and Listed by Best Choice Realty LLC
$670,000

22453 15th Avenue S

4 Beds 3 Baths 2,170 Sq.Ft. 8,187 Sq.Ft.

Description

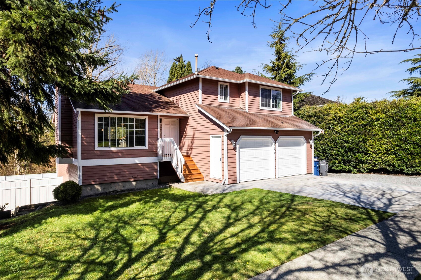
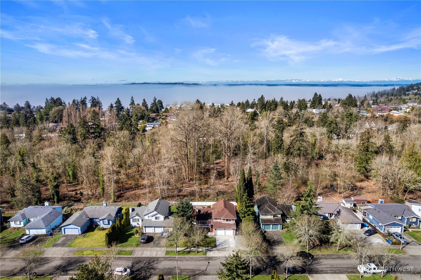
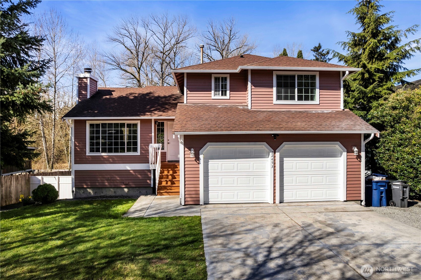
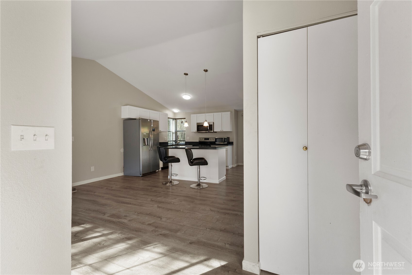
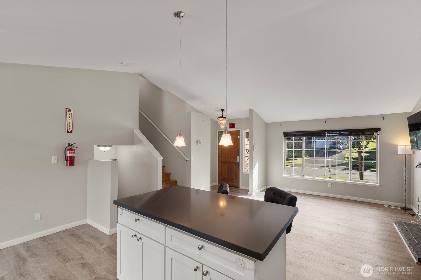
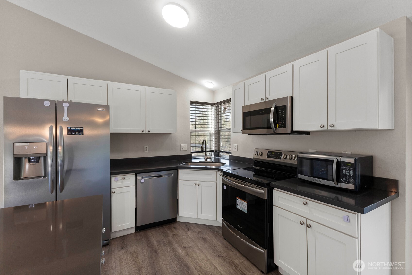
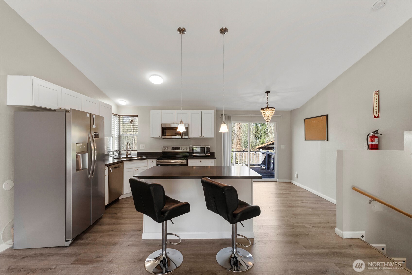
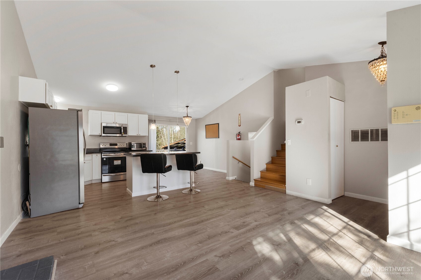
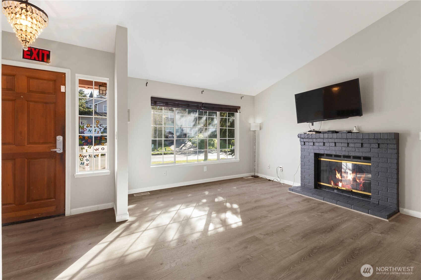
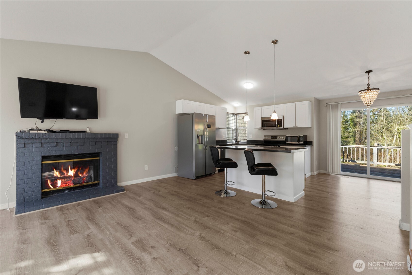
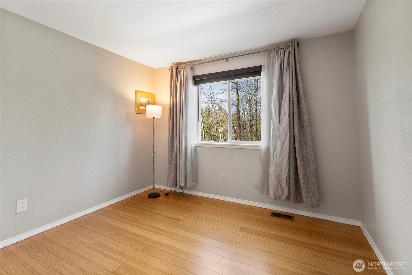
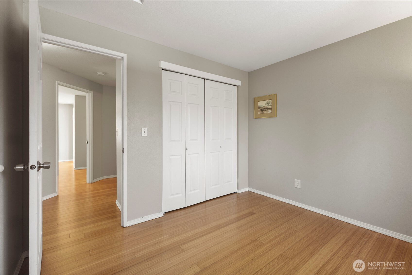
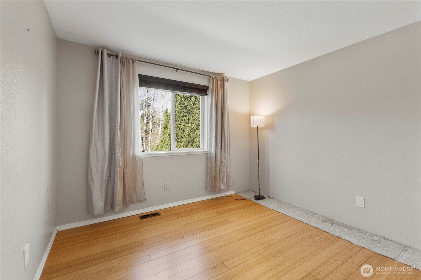
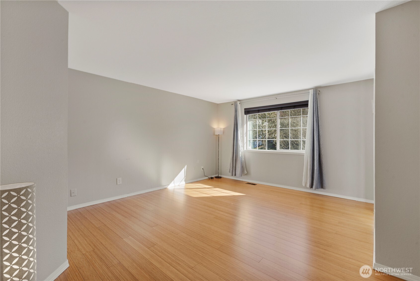
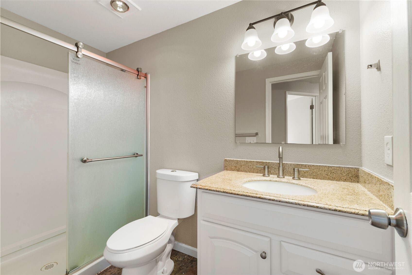
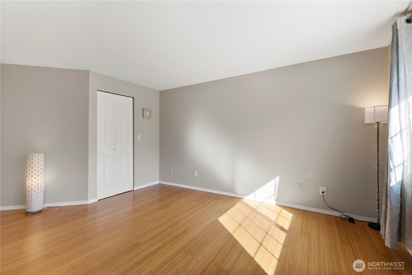
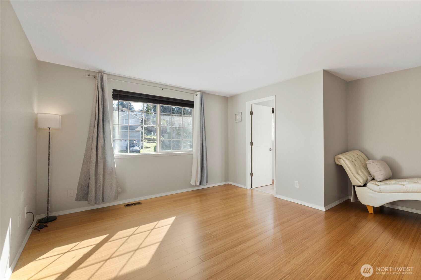
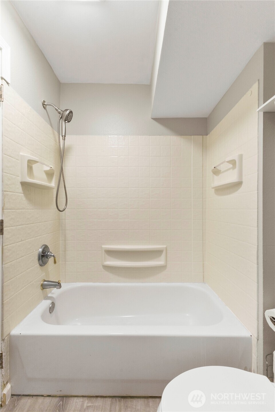
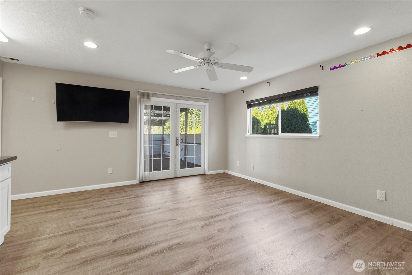
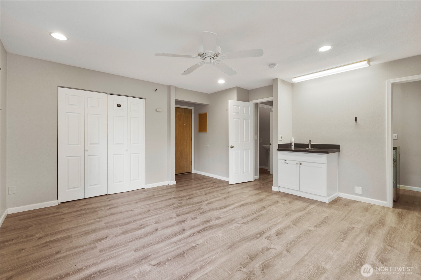
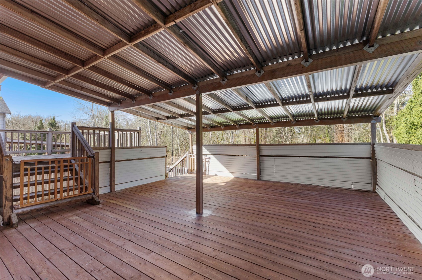
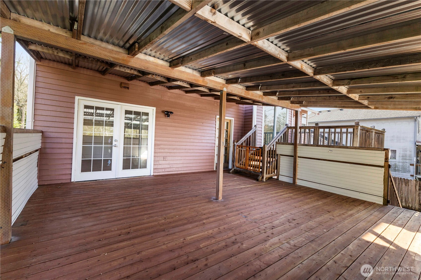
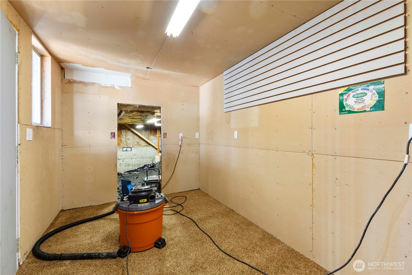
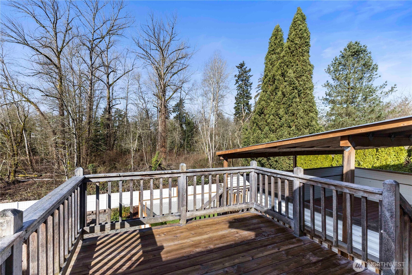
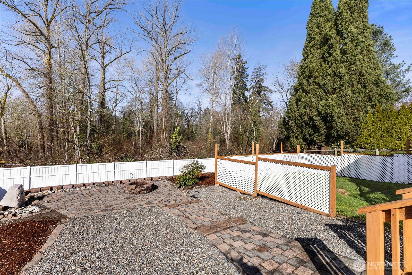
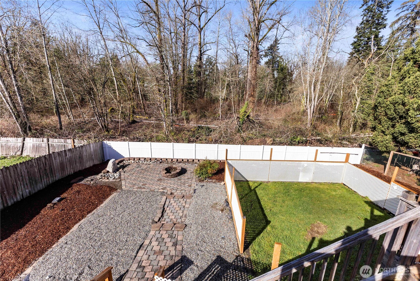
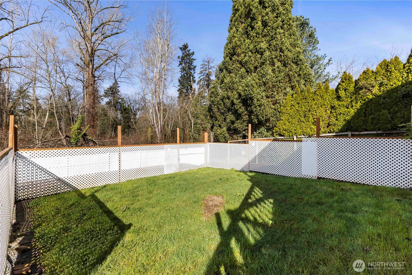
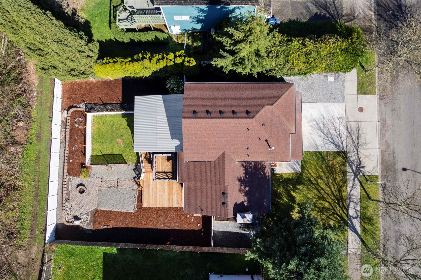
This updated home offers comfortable living with outstanding land improvements. Enjoy expansive decks, a covered patio, firepit area, and mature landscaping that creates a private, peaceful backyard retreat for relaxation or entertaining. The fully fenced yard provides privacy and perfect for outdoor activities, gardening, or pets. Additional features include vaulted ceilings, ceiling fans, double-pane windows, and central A/C for year-round comfort. The 2-car garage offers ample storage, plus RV parking. Located 1 mile from public transit, I-5, and Hwy 99, and 5 miles from SeaTac Airport. Just 1.1 miles from Des Moines Waterfront and Downtown. This move-in-ready home combines comfort with beautiful outdoor spaces. No HOA

Share Property

Location

22453 15th Avenue S, Des Moines, WA 98198

Status

Sold

Date Sold

April 30, 2025

Property Amenities

Interior
Fireplace Wood Burning
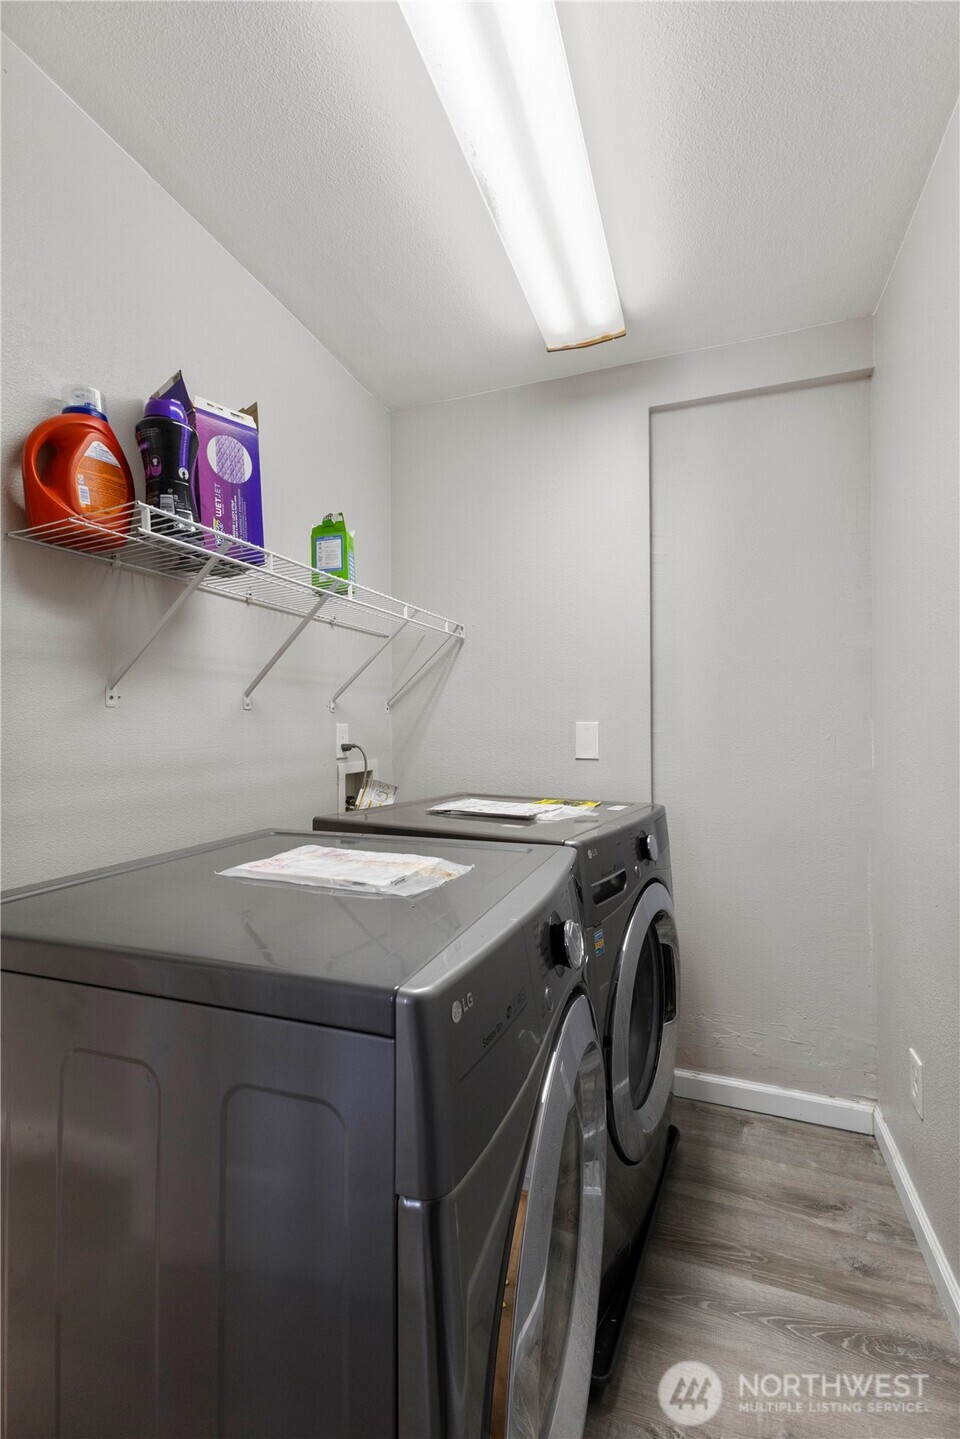
Appliances Dishwasher(s), Disposal, Double Oven, Dryer(s), Microwave(s), Refrigerator(s), Stove(s)/Range(s), Washer(s)
Flooring Hardwood, Laminate
Total Bedrooms: 4
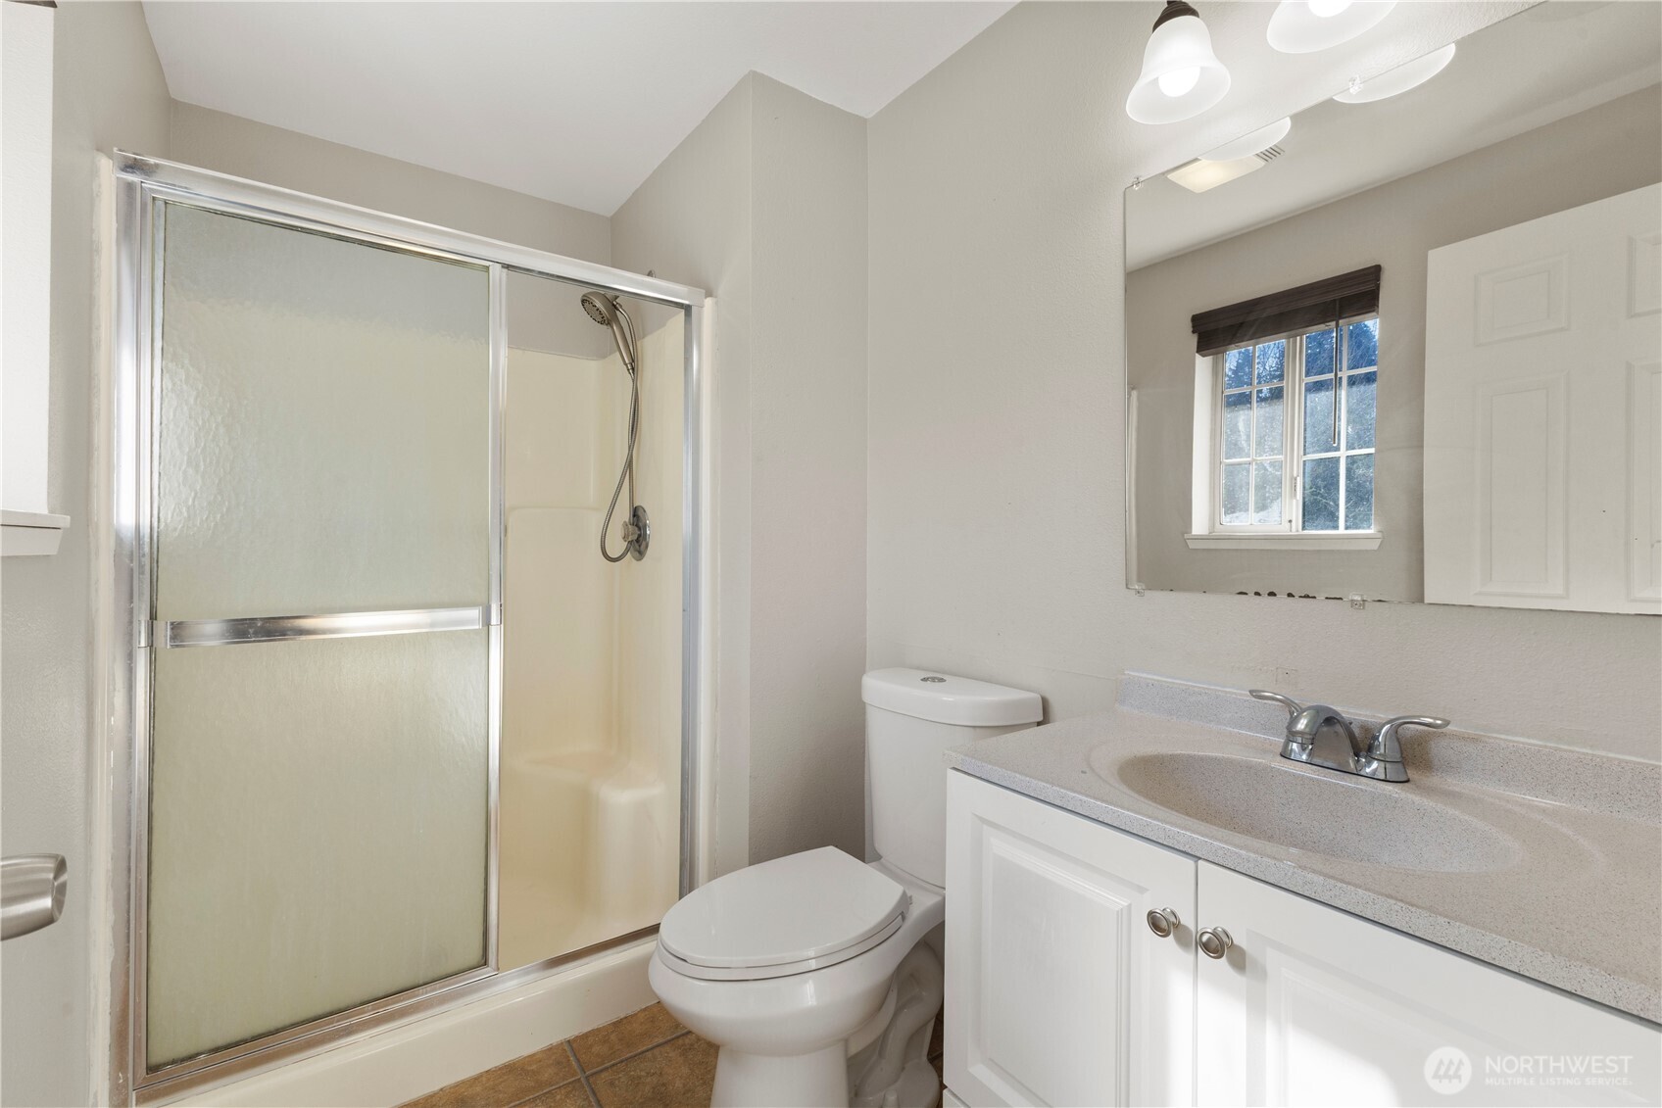
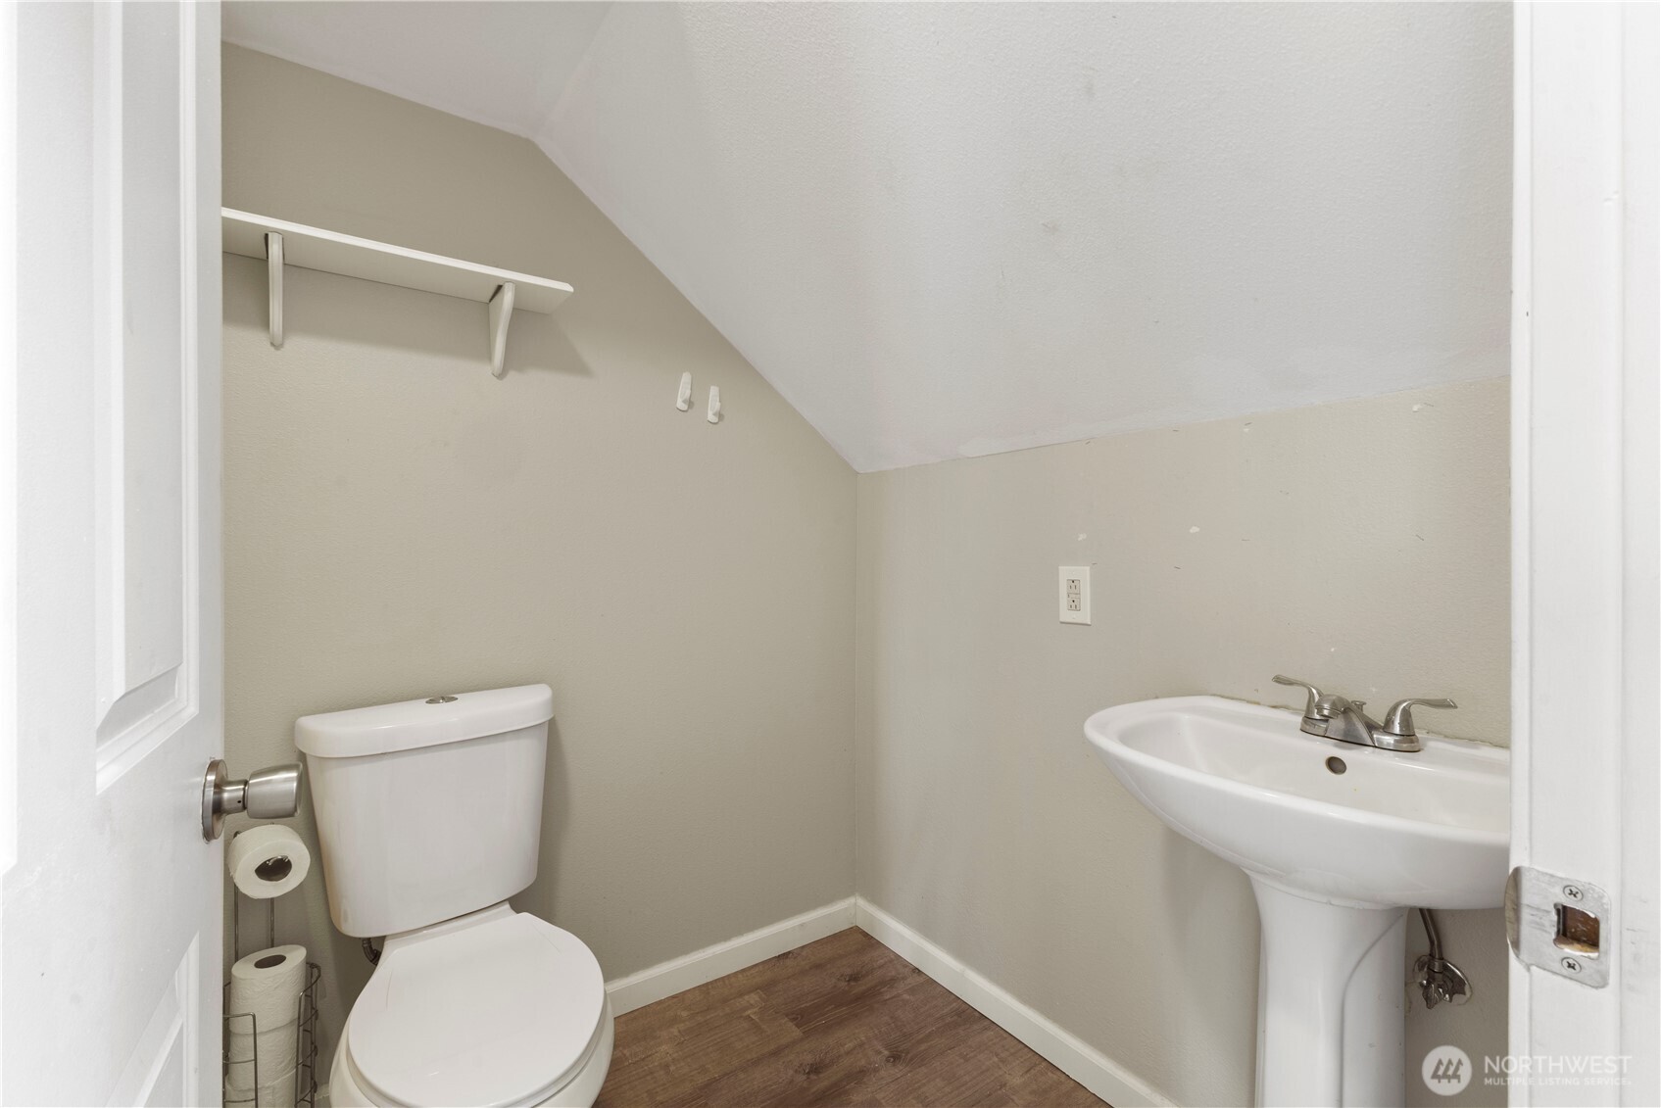
Full Bathrooms: 3
Other Interior Features Bath Off Primary, Ceiling Fan(s), Double Pane/Storm Window, Fireplace, Water Heater
Area & Lot
Total area 2,170 Sq.Ft.
Lot Area 8,187 Sq.Ft.
Living area 2,170 Sq.Ft.
MLS® ID 2343680
Year Built 1993
School District Highline
High School Mount Rainier High
Middle School Pacific Mid
Elementary School Des Moines Elem
View Description Territorial
Architecture Styles Craftsman
Type Residential
Status Sold
Exterior
Stories 3
Air conditioning Central A/C
Heat type Forced Air, Heat Pump
Water Source Public
Garage Space 2.0
Security Features Fully Fenced
Sewer Sewer Connected
Other Exterior Features Cement/Concrete, Wood Products
Parking Attached Garage, RV Parking
Lot Features Paved, Sidewalk
Roof Composition
Finance
Sales Price $670,000
Real Estate Tax $6,139 yearly

360 Virtual Tour

Take a tour of this property

Built for Better Outcomes

At EverHomes Home Group, we believe selling a home takes more than putting it on the market—it takes positioning, timing, strategy, and thoughtful execution. We work with motivated clients who value guidance, clarity, and a smarter approach designed to create stronger results without the pressure or noise.
