Leave a Message

Thank you for your message. We will be in touch with you shortly.

2302 201st Place SW
2302 201st Place SW
2302 201st Place SW
2302 201st Place SW
2302 201st Place SW
2302 201st Place SW
2302 201st Place SW
2302 201st Place SW
2302 201st Place SW
2302 201st Place SW
2302 201st Place SW
2302 201st Place SW
2302 201st Place SW
2302 201st Place SW
2302 201st Place SW
2302 201st Place SW
2302 201st Place SW
2302 201st Place SW
2302 201st Place SW
2302 201st Place SW
2302 201st Place SW
2302 201st Place SW
2302 201st Place SW
2302 201st Place SW
2302 201st Place SW
2302 201st Place SW
2302 201st Place SW
2302 201st Place SW
2302 201st Place SW
2302 201st Place SW
2302 201st Place SW
2302 201st Place SW
2302 201st Place SW
2302 201st Place SW
2302 201st Place SW
2302 201st Place SW
VIEW PHOTOS
Provided by NWMLS, Bought with Redfin and Listed by Lisa Nilsen, 206-886-3986 at Best Choice Realty LLC
$650,000

2302 201st Place SW

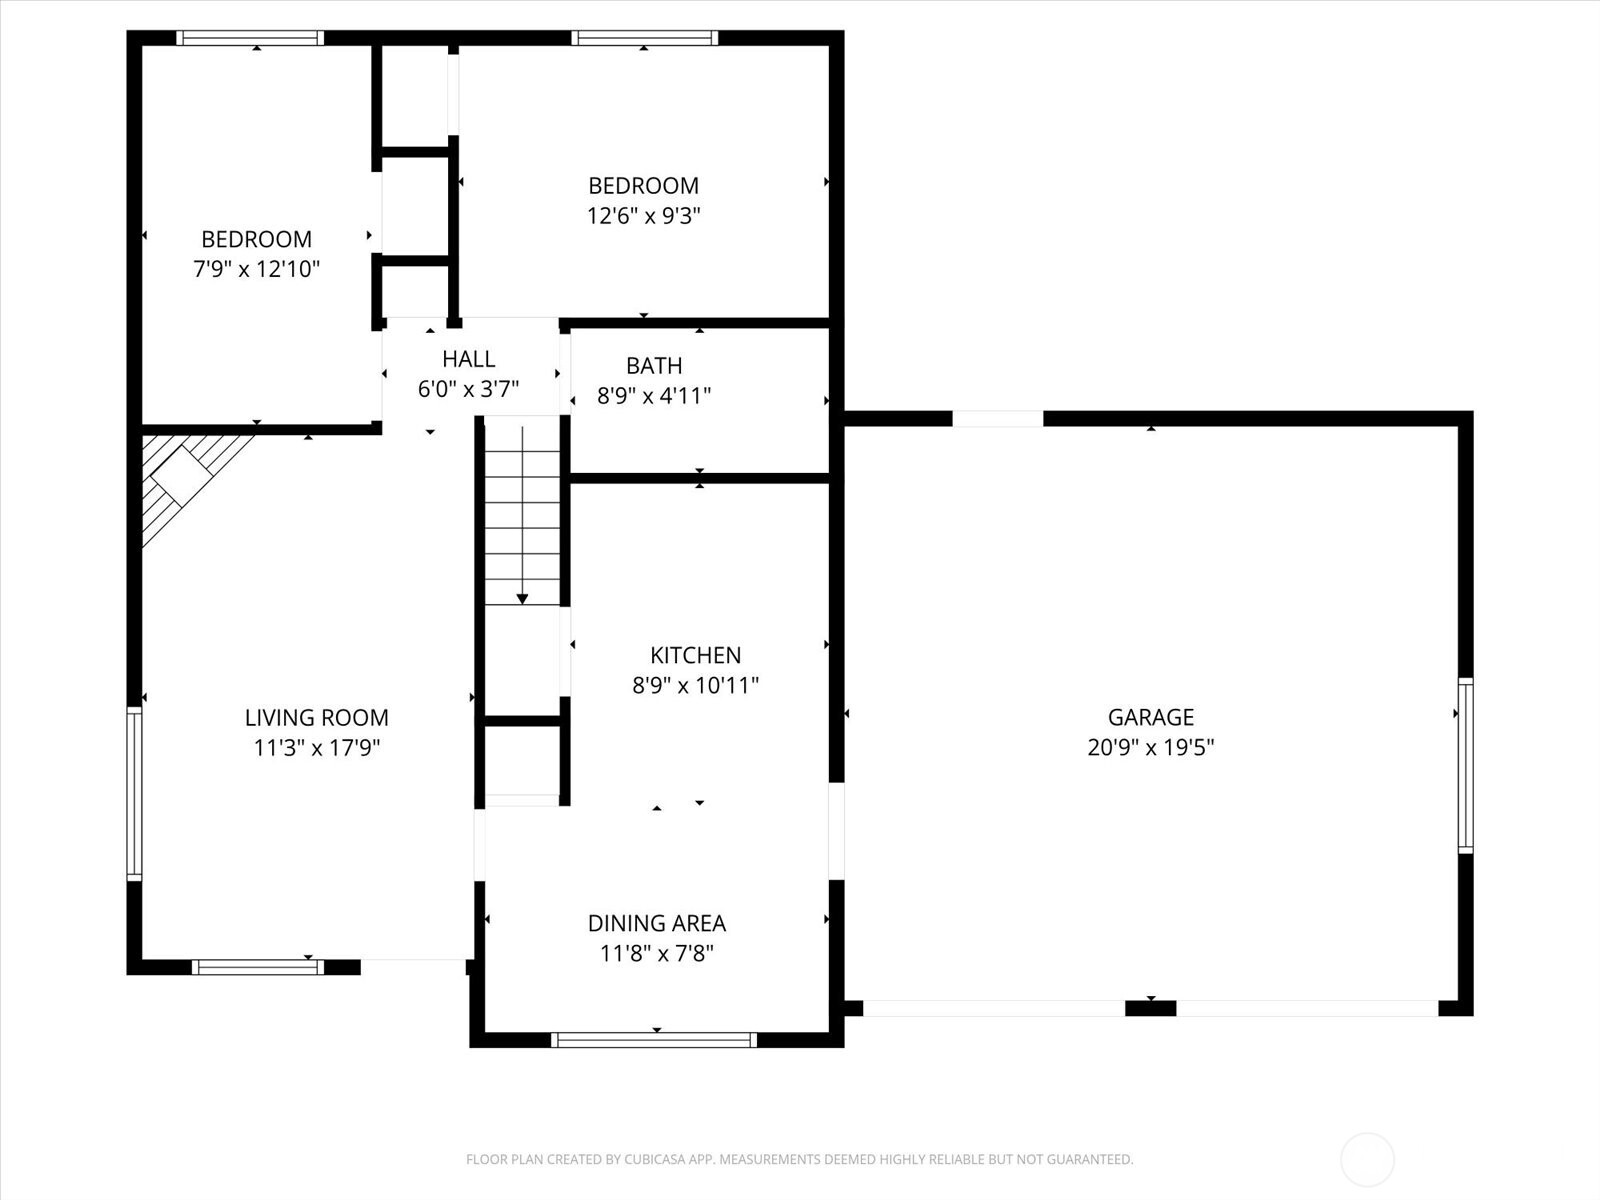
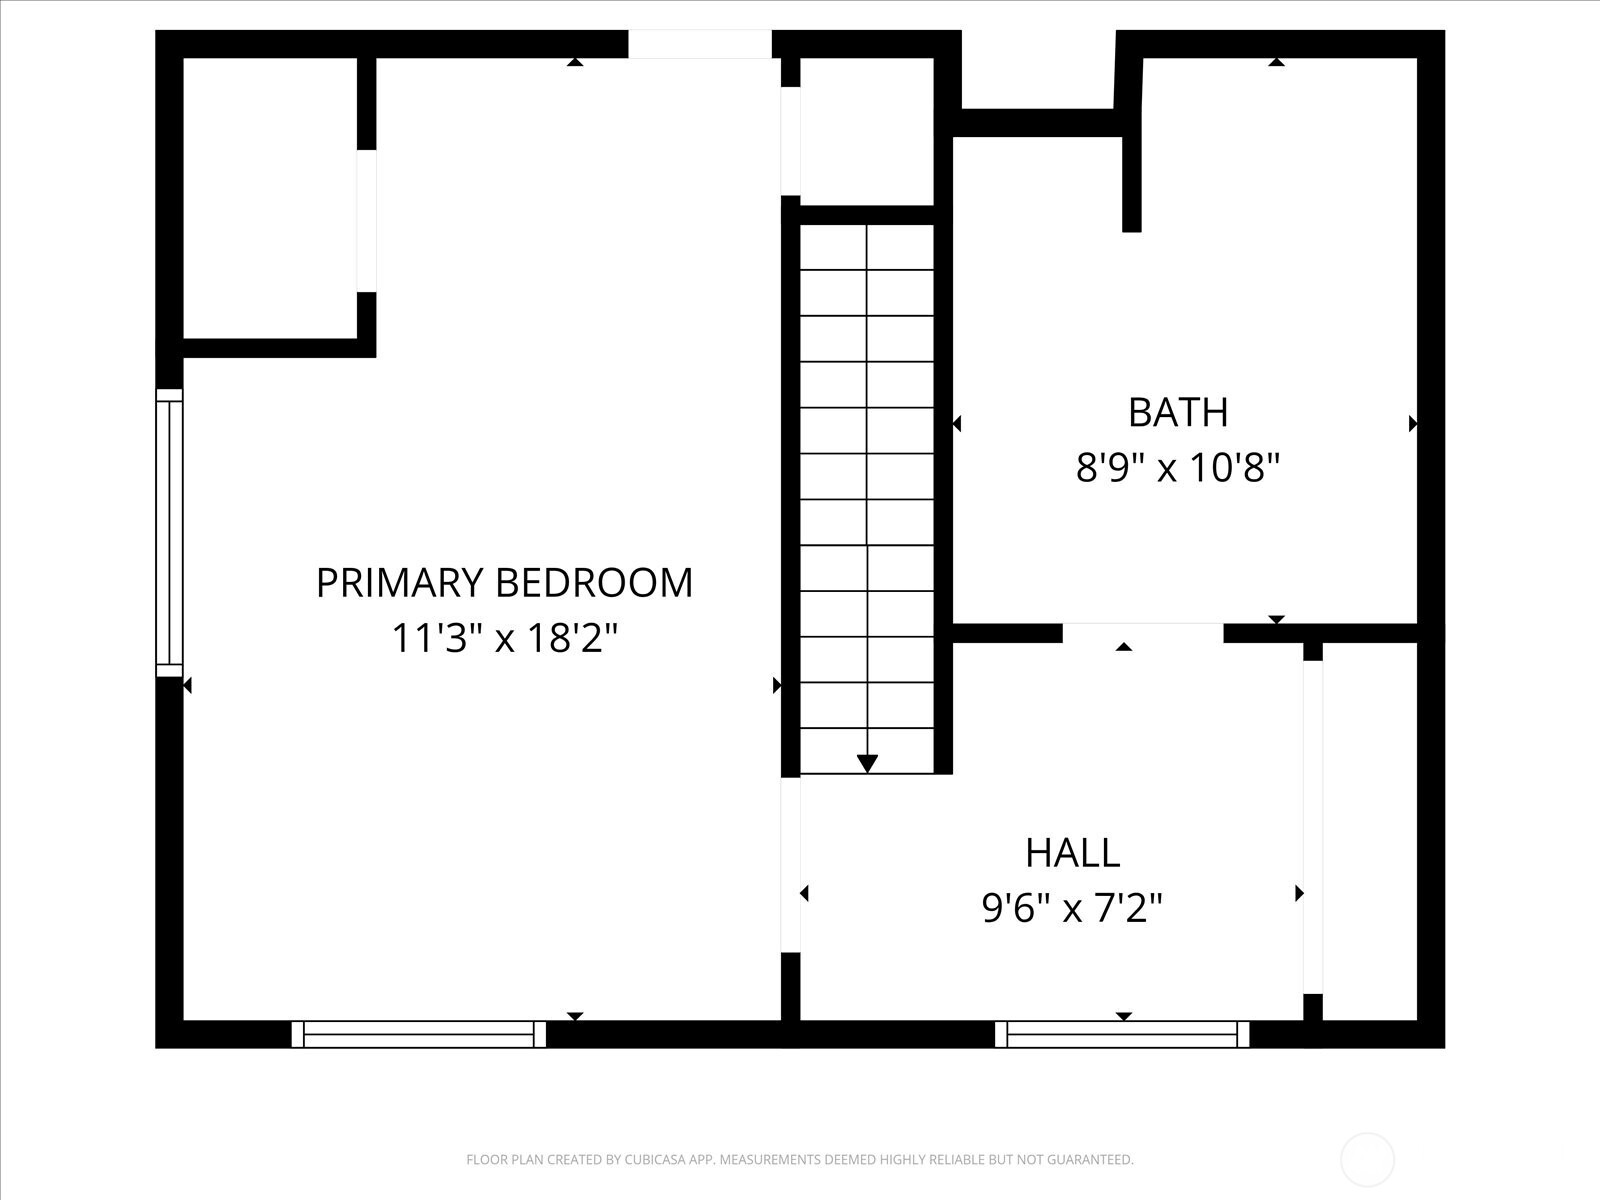
3 Beds 2 Baths 1,080 Sq.Ft. 10,019 Sq.Ft.

Description

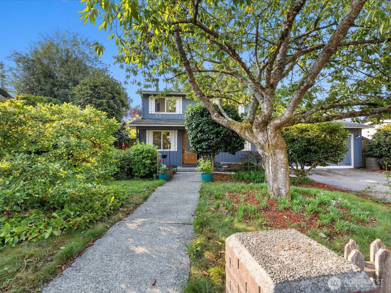
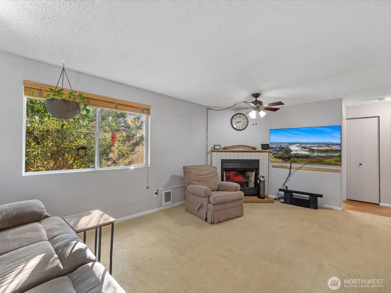
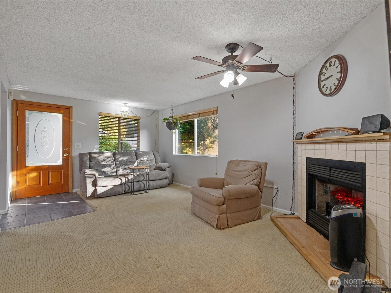
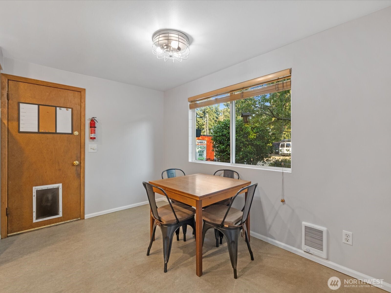
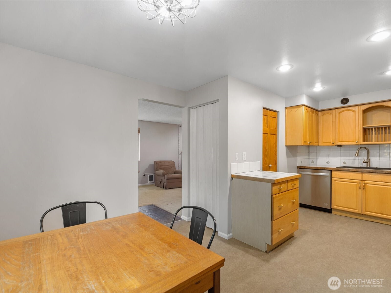
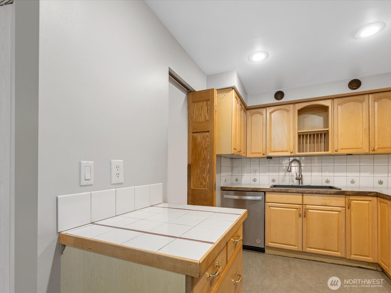
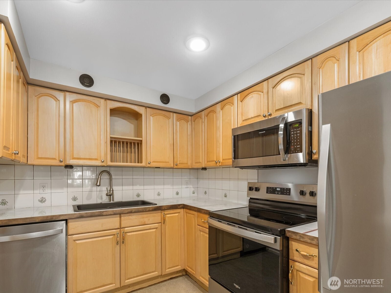
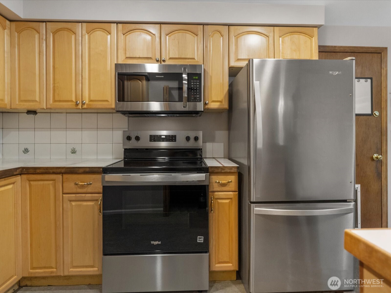
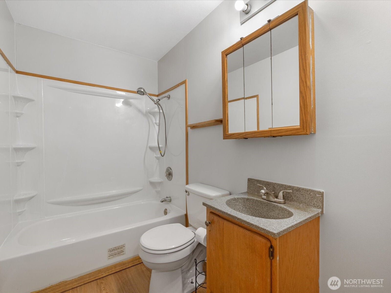
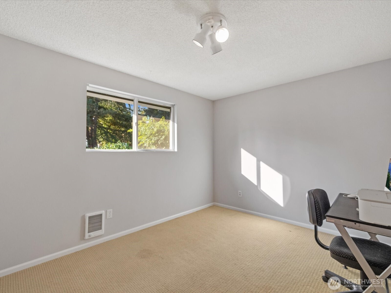
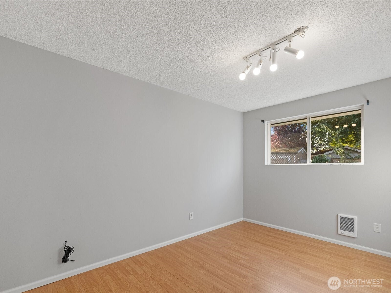
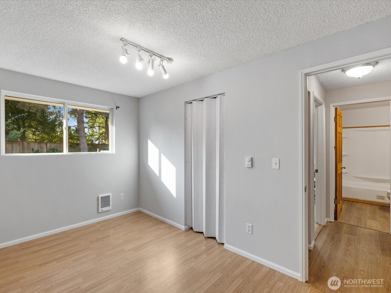
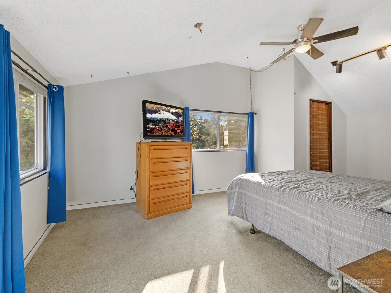
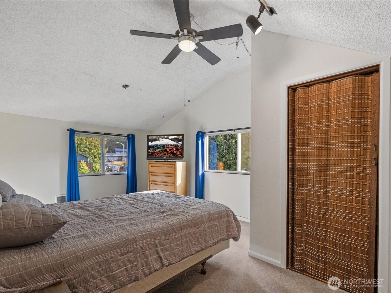
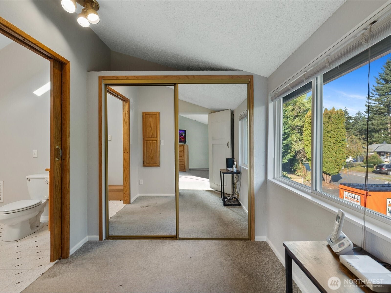
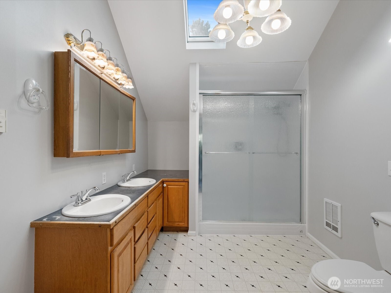
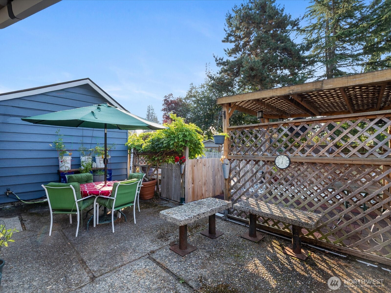
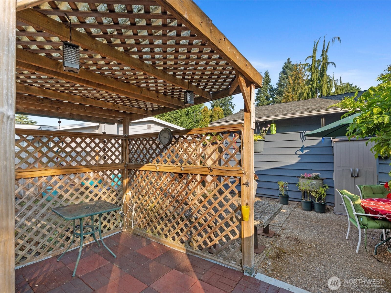
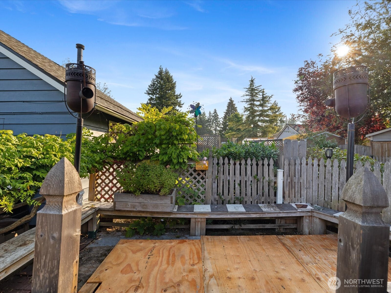
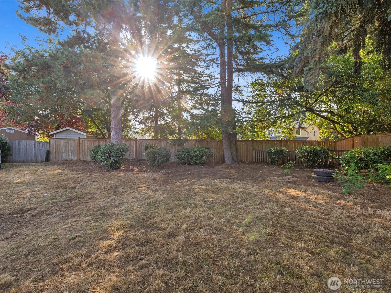
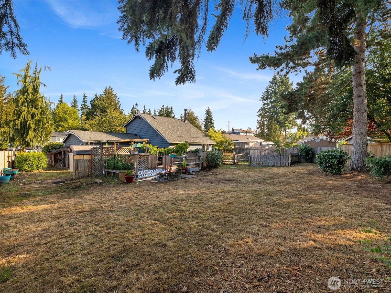
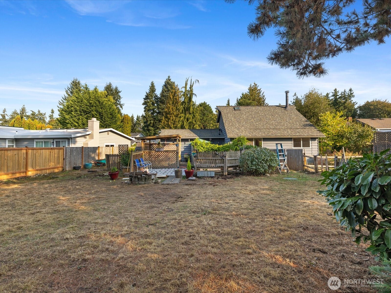
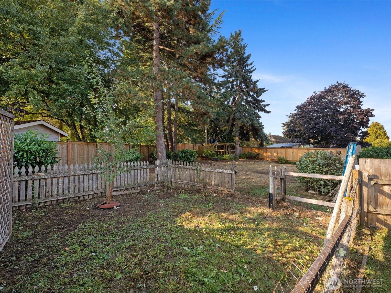
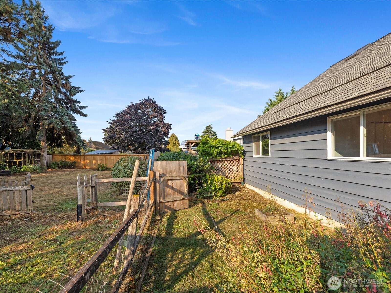
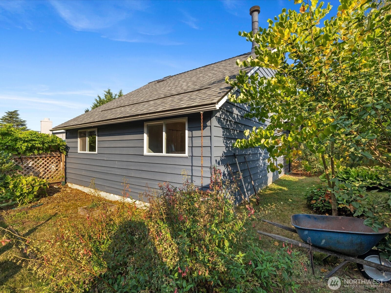
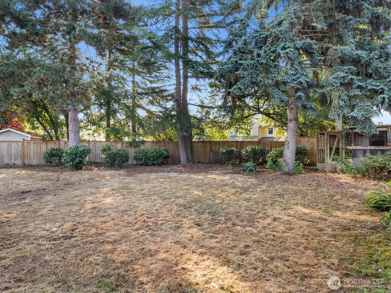
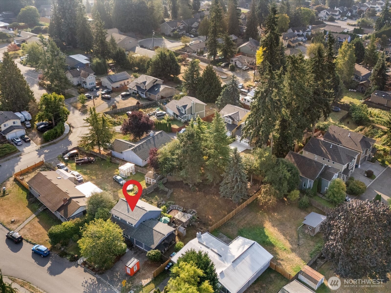
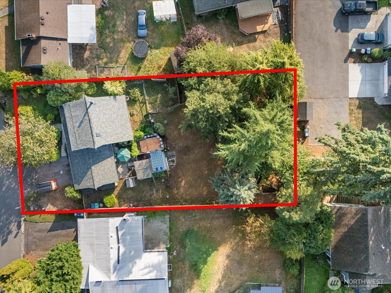
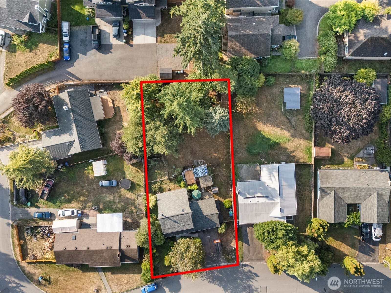
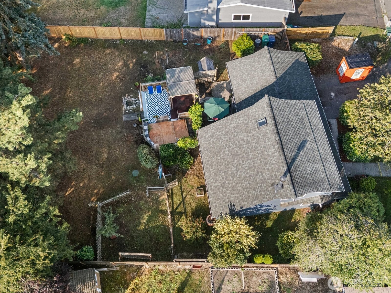
This darling home in Lynnwood is the perfect blend of move in ready AND fixer upper. The roof, gutters, and exterior paint were all redone within the last 2 years. The interior has been repainted recently and there is new flooring in the main floor bathroom, hallway and stairs! The electrical panel has been updated and the vapor barrier under the house has been replaced. All you need to do is put your own touch on the home to truly make it shine. Plus it is close to the light rail, transit center, Alderwood Mall, restaurants and so much more. With the lot being a 1/3 of an acre full of mature landscaping, you can create your own back yard oasis. Oh and don't miss the chicken coop in the backyard. NO HOA!

Share Property

Location

2302 201st Place SW, Lynnwood, WA 98036

Status

Sold

Date Sold

November 6, 2025

Property Amenities

Interior
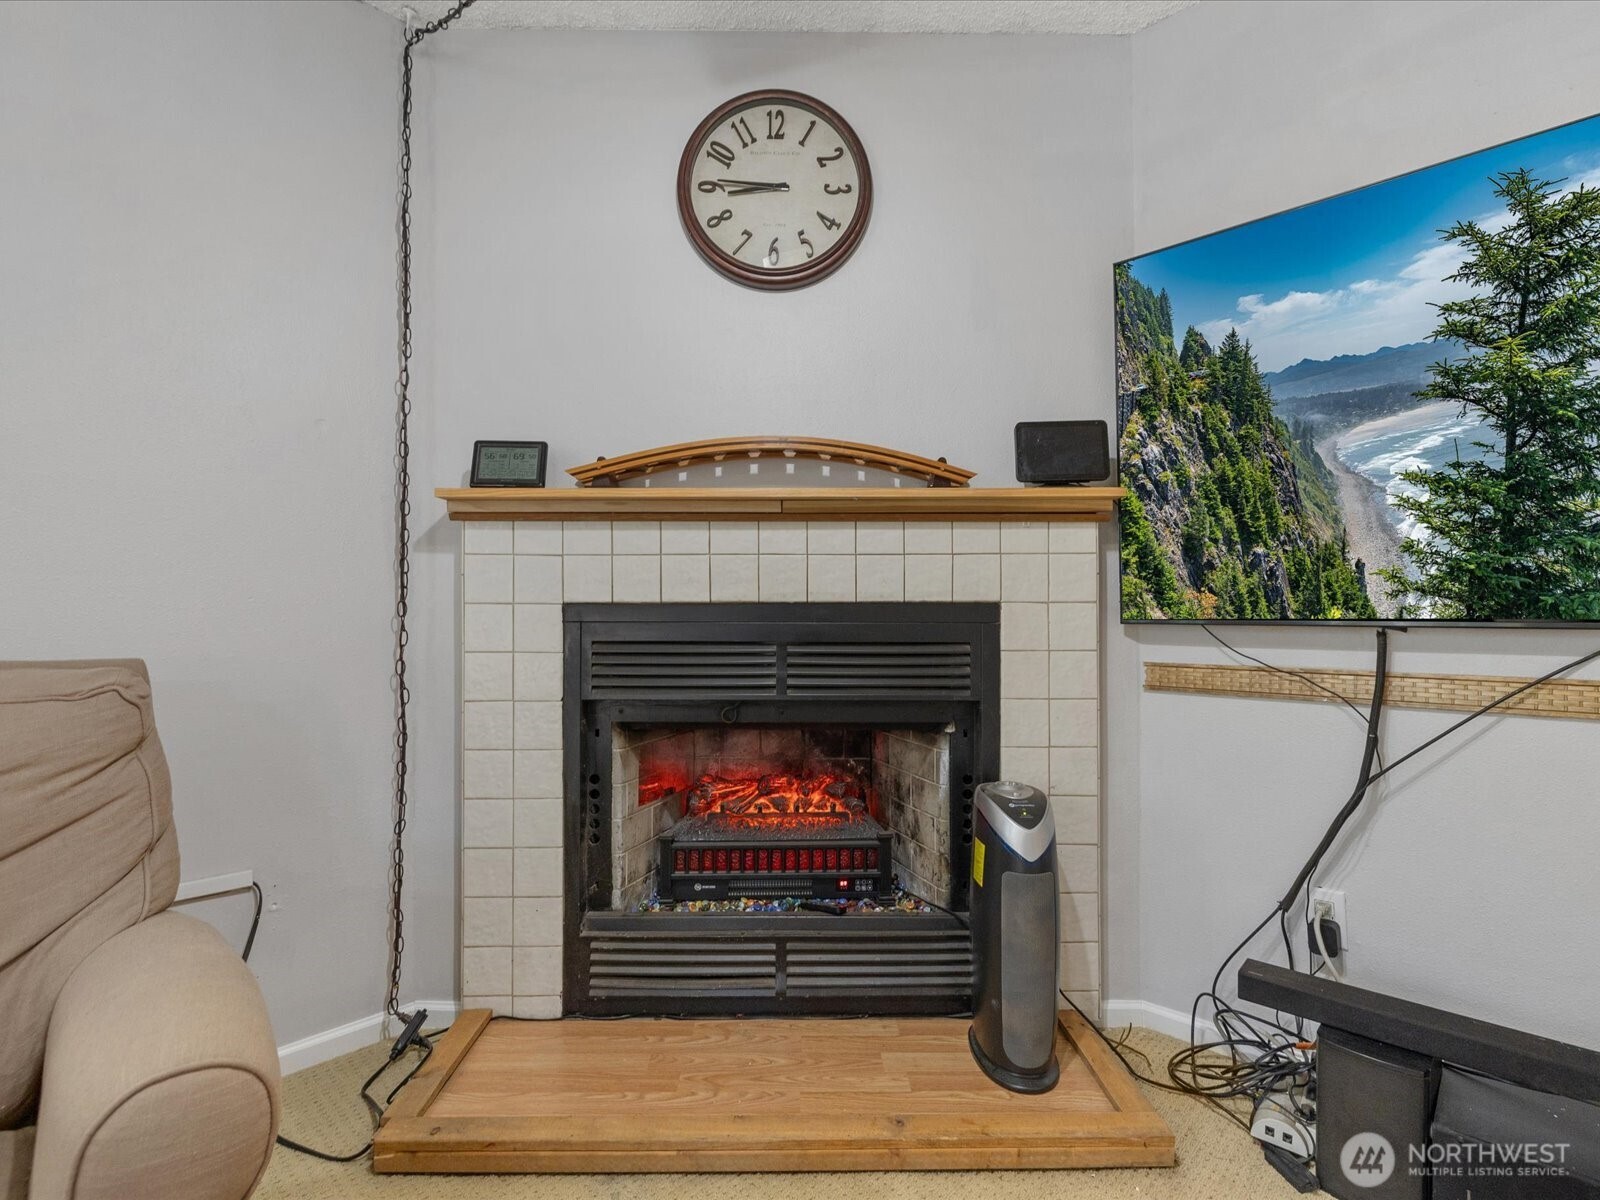
Fireplace Wood Burning
Appliances Dishwasher(s), Dryer(s), Microwave(s), Refrigerator(s), Stove(s)/Range(s), Washer(s)
Flooring Laminate, Vinyl, Carpet
Total Bedrooms: 3
Full Bathrooms: 2
Other Interior Features Bath Off Primary, Ceiling Fan(s), Double Pane/Storm Window, Fireplace
Area & Lot
Total area 1,080 Sq.Ft.
Lot Area 10,019 Sq.Ft.
Living area 1,080 Sq.Ft.
MLS® ID 2420314
Year Built 1970
School District Edmonds
High School Buyer To Verify
Middle School Buyer To Verify
Elementary School Buyer To Verify
Type Residential
Status Sold
Exterior
Stories 2
Air conditioning None
Heat type Baseboard
Water Source Public
Garage Space 2.0
Security Features Fully Fenced
Sewer Septic Tank
Other Exterior Features Wood, Wood Products
Parking Attached Garage
Lot Features Curbs, Paved
Roof Composition
Finance
Sales Price $650,000
Real Estate Tax $4,695 yearly

Built for Better Outcomes

At EverHomes Home Group, we believe selling a home takes more than putting it on the market—it takes positioning, timing, strategy, and thoughtful execution. We work with motivated clients who value guidance, clarity, and a smarter approach designed to create stronger results without the pressure or noise.
