Leave a Message

Thank you for your message. We will be in touch with you shortly.

23417 13th Avenue SE
VIEW PHOTOS
Provided by NWMLS, Bought with Kelly Right RE of Seattle LLC and Listed by Best Choice Realty LLC
$1,699,990

23417 13th Avenue SE

5 Beds 4 Baths 2,912 Sq.Ft. 4,801 Sq.Ft.

Description

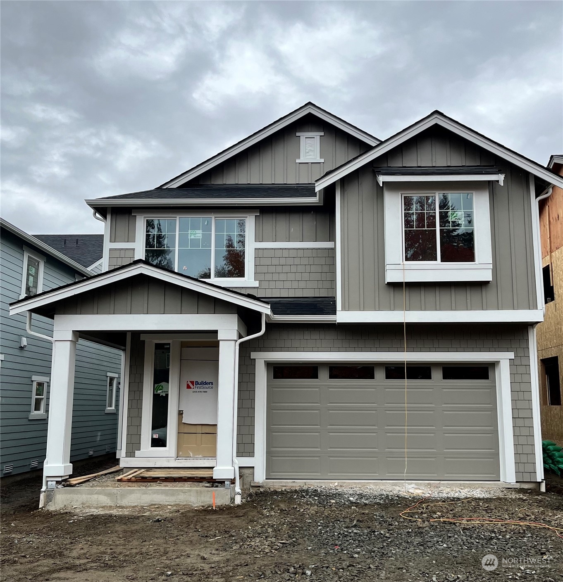
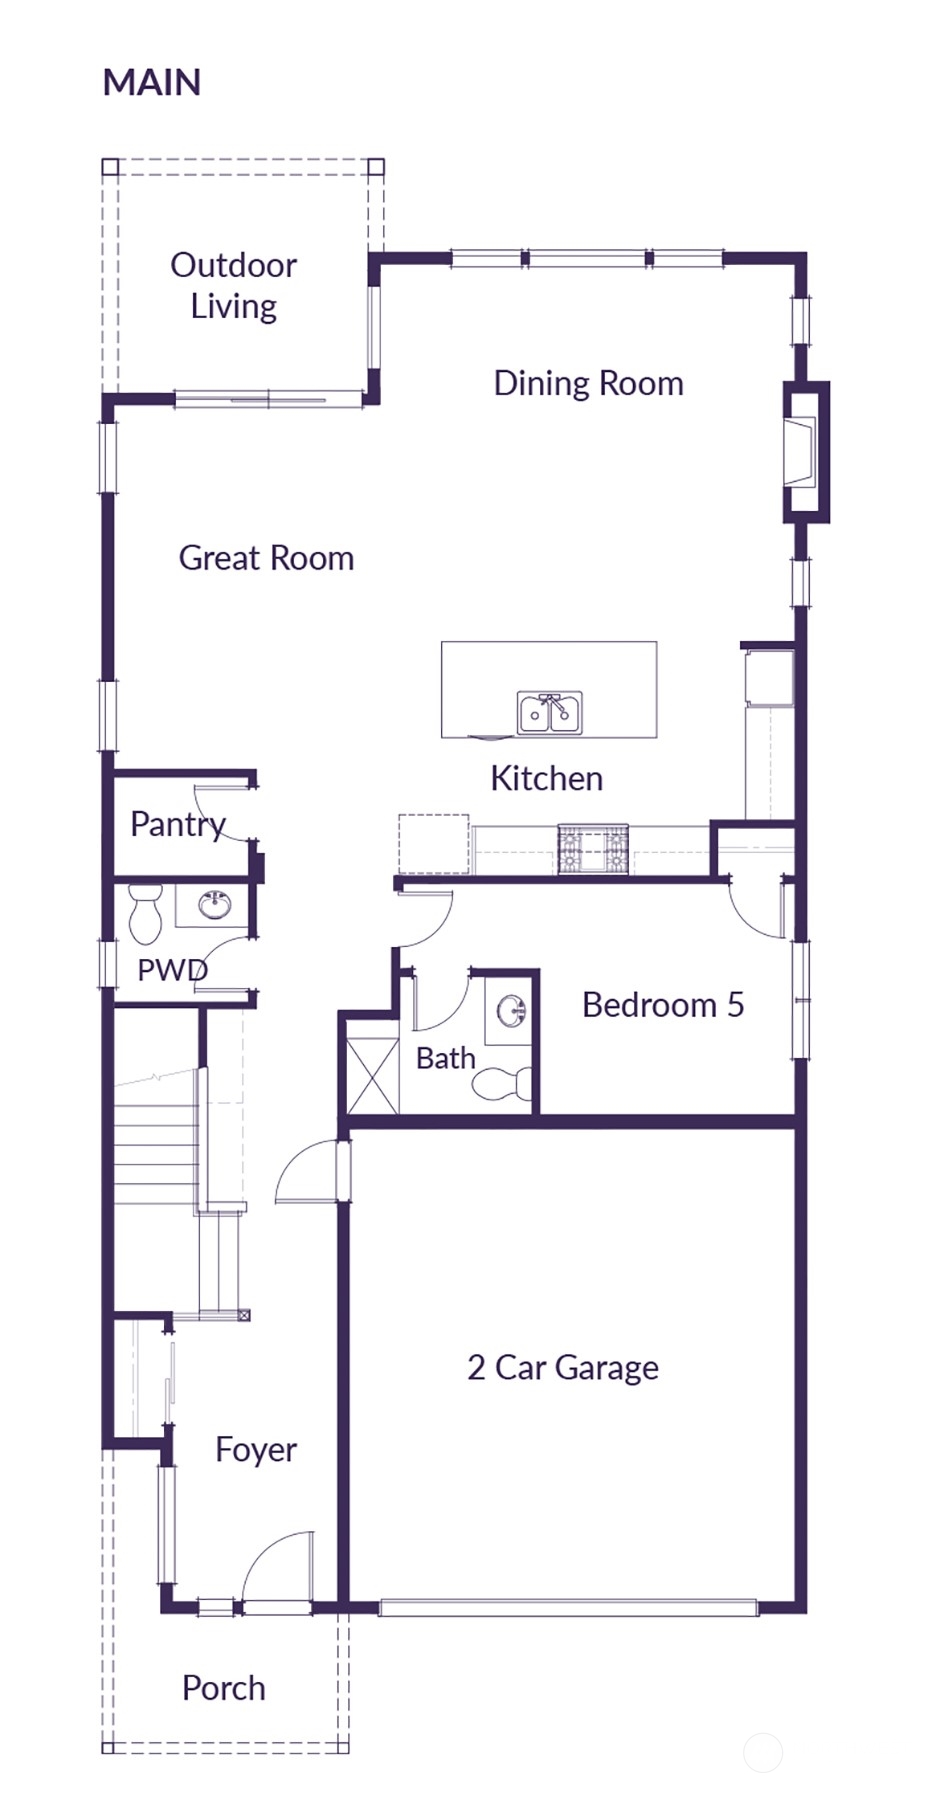
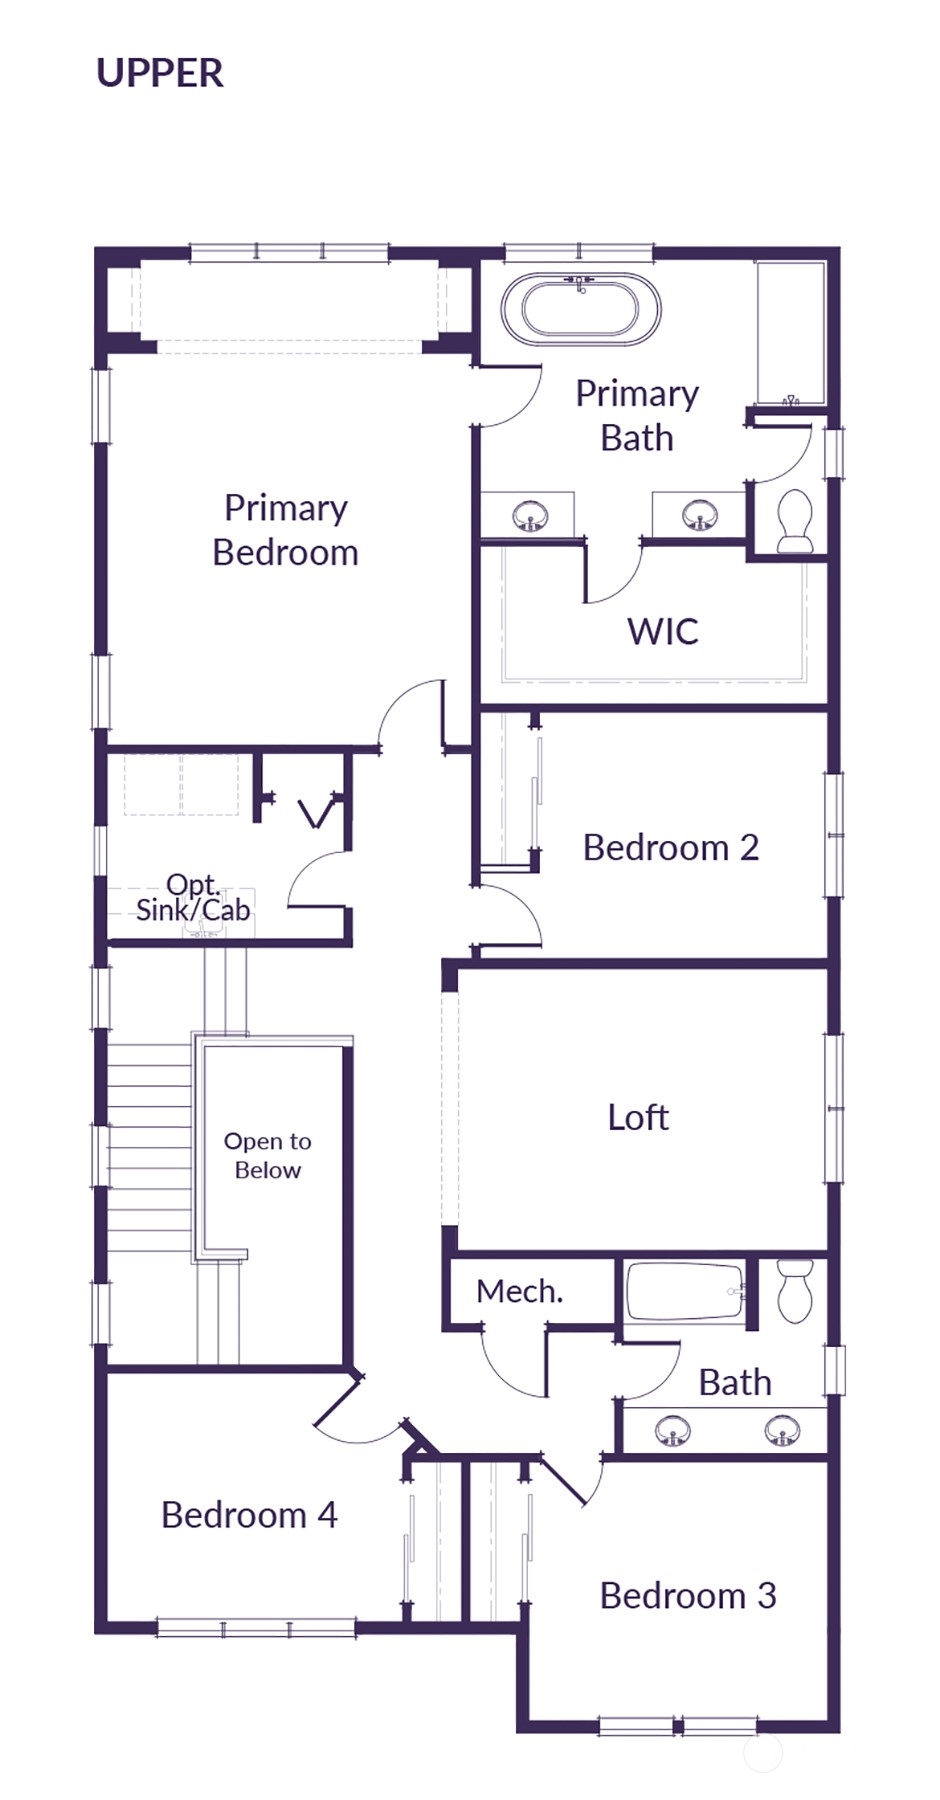
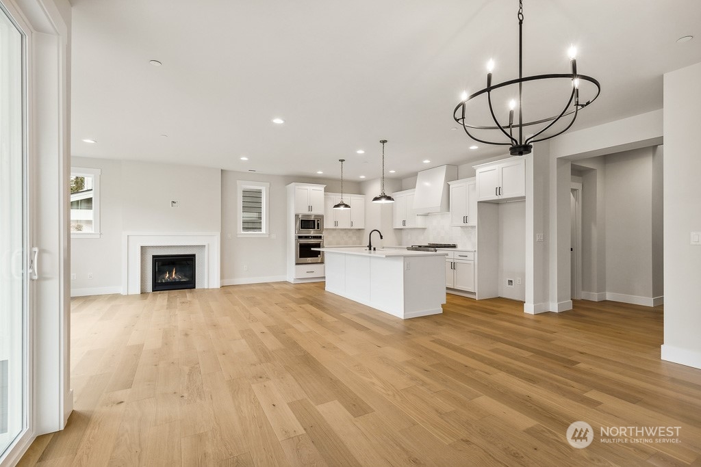
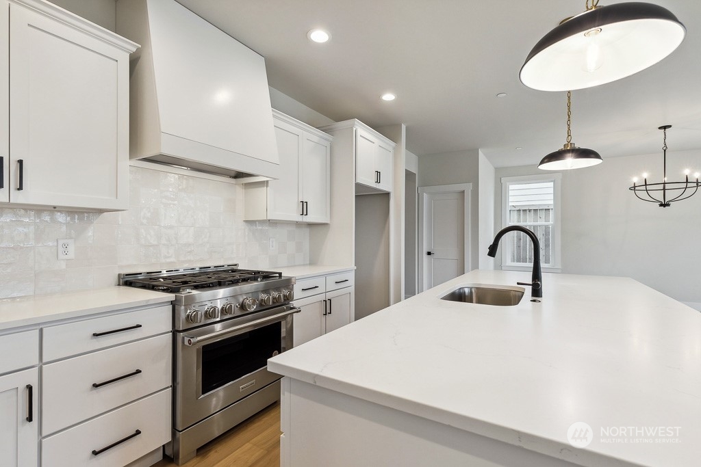
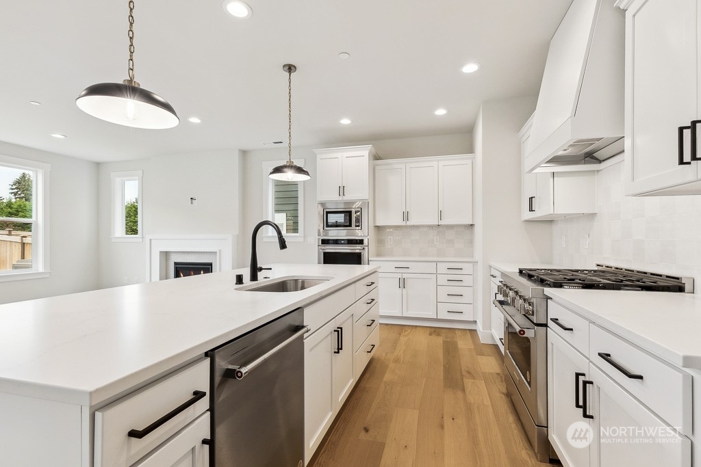
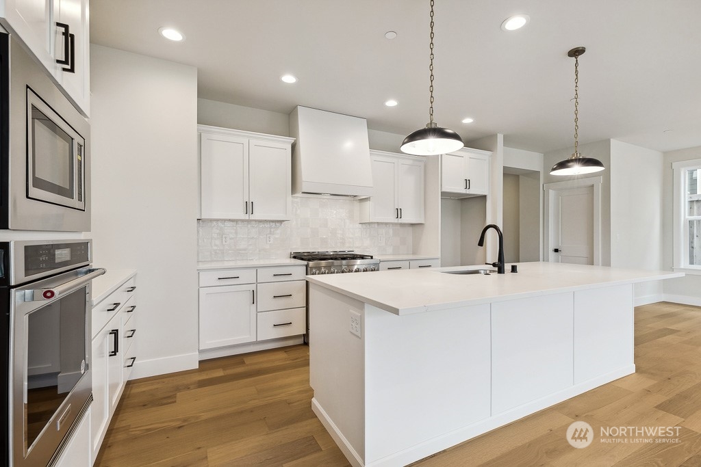
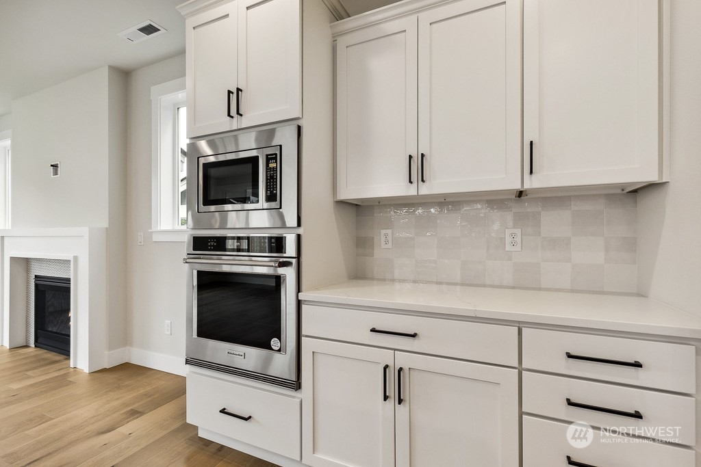
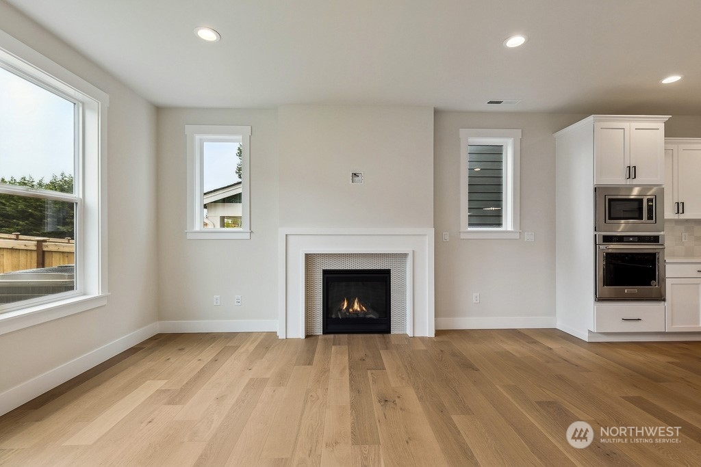
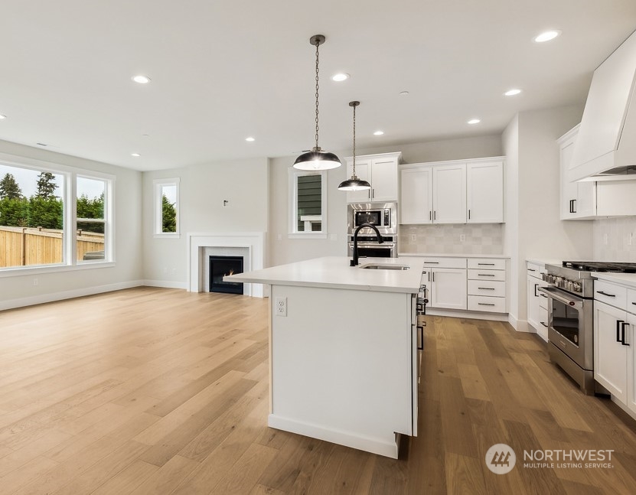
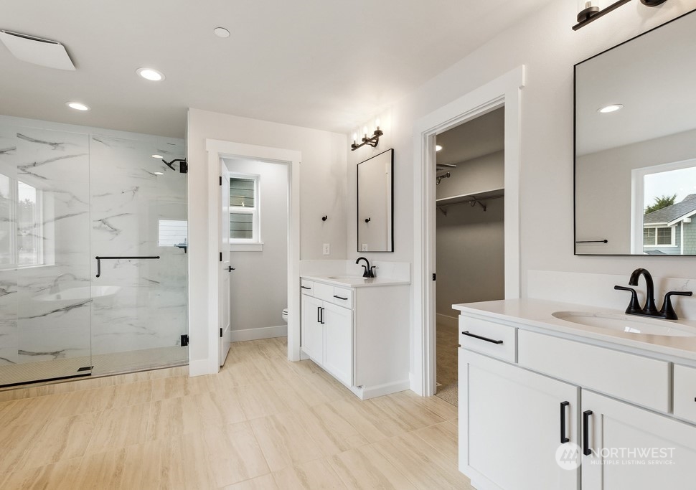
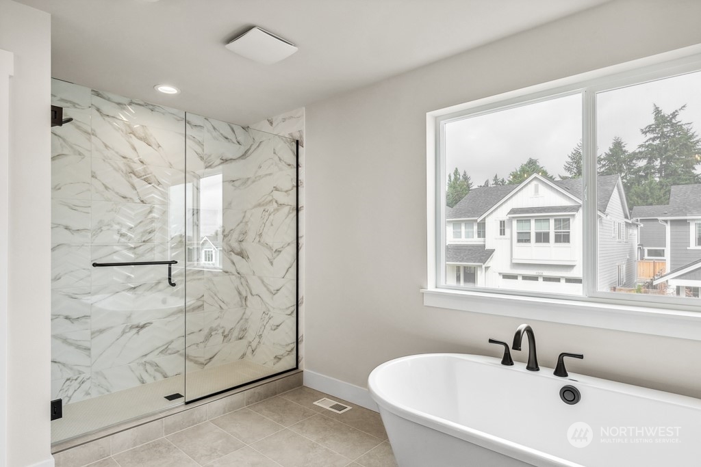
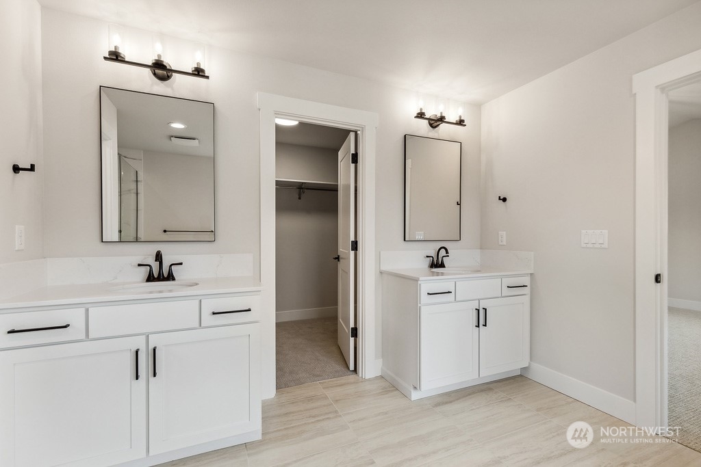
Come experience the perfect fusion of urban convenience & natural serenity in Village Life's newest community, Maywood Heights! The Verona is an open layout that maximizes space & features oversized windows that flood the home w/natural light. Beautiful designer finishes throughout. Main level includes a spacious bedroom w/en-suite 3/4 bath + additional half bath! Enjoy culinary bliss w/a chef's kitchen that flows effortlessly into the great room & dining room, ideal for entertainers! Luxurious primary suite w/vaulted ceilings, en-suite spa like bath & walk-in closet. Airy loft & roomy laundry room w/cabinet & sink. AC, fully fenced yards include full irrigation & outdoor living area. Convenient to schools, parks, & 405! Close in December.

Share Property

Location

23417 13th Avenue SE, Bothell, WA 98021

Status

Sold

Date Sold

December 18, 2024

Property Amenities

Interior
Fireplace Gas
Appliances Dishwasher(s), Disposal, Microwave(s), Stove(s)/Range(s)
Flooring Ceramic Tile, Engineered Hardwood, Carpet
Total Bedrooms: 5
Half Bathrooms: 1
Three-Quarter Bathrooms: 1
Full Bathrooms: 2
Other Interior Features Bath Off Primary, Ceramic Tile, Double Pane/Storm Window, Dining Room, Fireplace, High Tech Cabling, Loft, Sprinkler System, Vaulted Ceiling(s), Walk-In Closet(s), Walk-In Pantry, Wall to Wall Carpet, Water Heater
Area & Lot
Total area 2,912 Sq.Ft.
Lot Area 4,801 Sq.Ft.
Living area 2,912 Sq.Ft.
MLS® ID 2302370
Year Built 2024
School District Northshore
High School Bothell Hs
Middle School Canyon Park Middle School
Elementary School Shelton View Elem
View Description Territorial
Architecture Styles Craftsman
Type Residential
Status Sold
Exterior
Stories 2
Air conditioning Heat Pump
Heat type Forced Air, Heat Pump
Water Source Public
Garage Space 2.0
Sewer Sewer Connected
Other Exterior Features Cement Planked, Wood, Wood Products
Parking Attached Garage
Lot Features Curbs, Paved, Sidewalk
Roof Composition
Finance
Sales Price $1,699,990
HOA Fees $228 monthly

Built for Better Outcomes

At EverHomes Home Group, we believe selling a home takes more than putting it on the market—it takes positioning, timing, strategy, and thoughtful execution. We work with motivated clients who value guidance, clarity, and a smarter approach designed to create stronger results without the pressure or noise.
