Leave a Message

Thank you for your message. We will be in touch with you shortly.

2411 193rd Street E
2411 193rd Street E
2411 193rd Street E
2411 193rd Street E
2411 193rd Street E
2411 193rd Street E
2411 193rd Street E
2411 193rd Street E
2411 193rd Street E
2411 193rd Street E
2411 193rd Street E
2411 193rd Street E
2411 193rd Street E
2411 193rd Street E
2411 193rd Street E
2411 193rd Street E
2411 193rd Street E
2411 193rd Street E
2411 193rd Street E
2411 193rd Street E
2411 193rd Street E
2411 193rd Street E
2411 193rd Street E
2411 193rd Street E
VIEW PHOTOS
Provided by NWMLS, Bought with Windermere Professional Prtnrs and Listed by Best Choice Realty
$450,000

2411 193rd Street E

4 Beds 3 Baths 1,668 Sq.Ft. 4,175 Sq.Ft.

Description

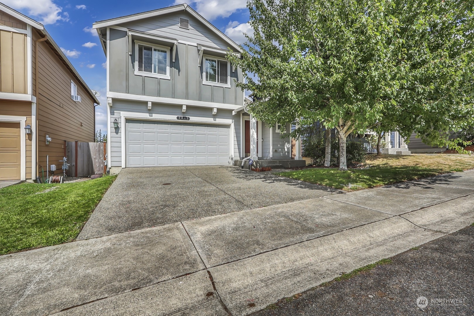
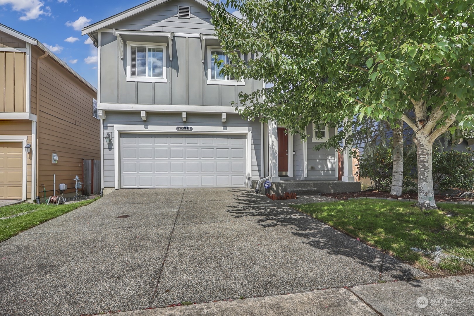
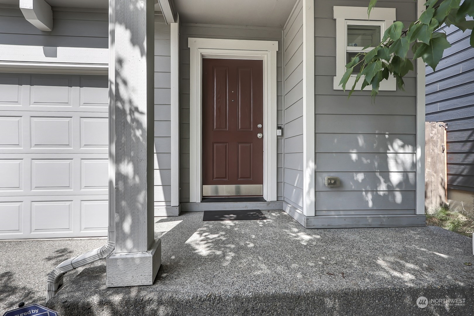
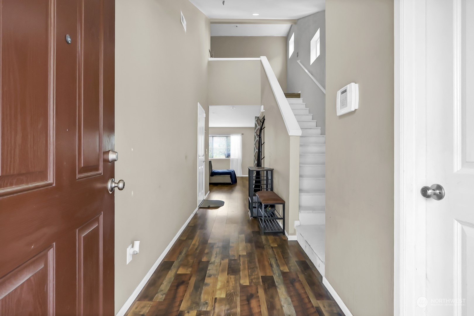
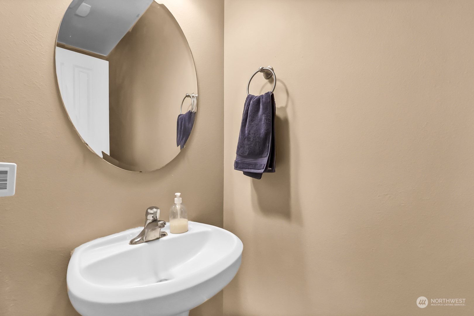
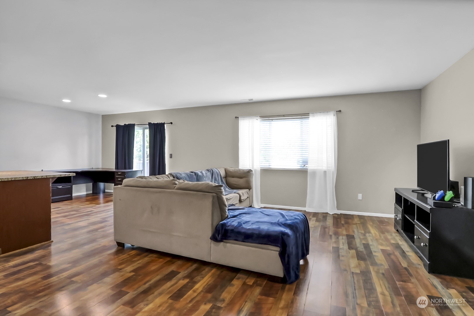
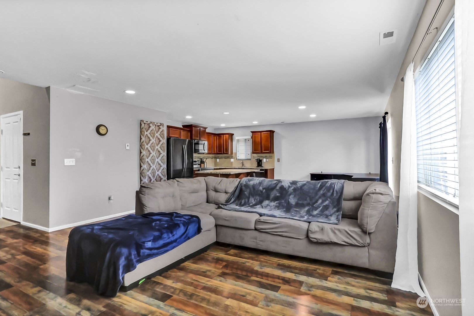
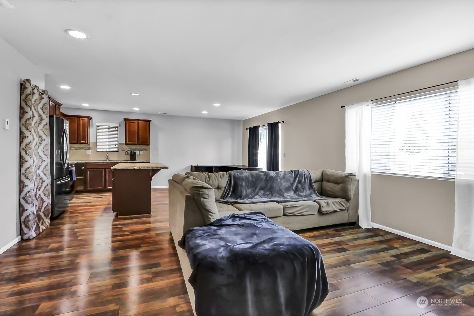
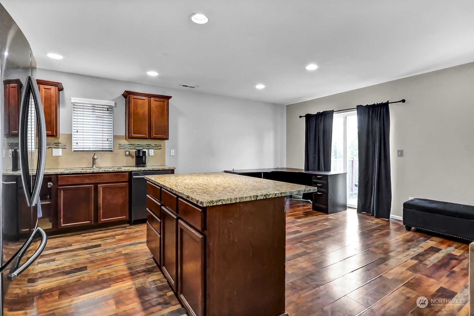
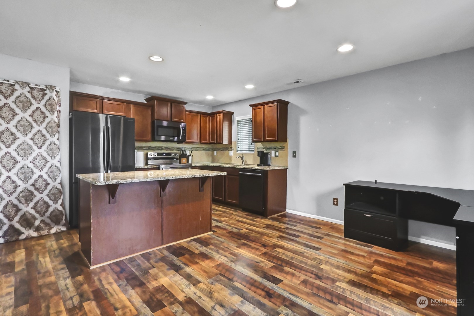
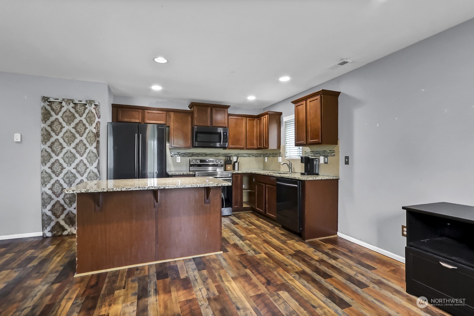
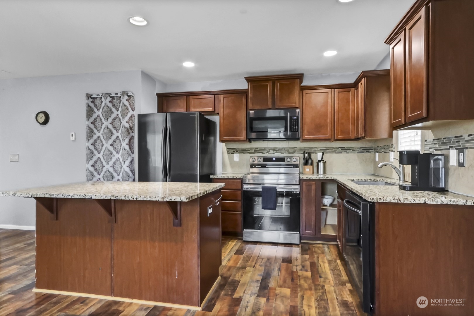
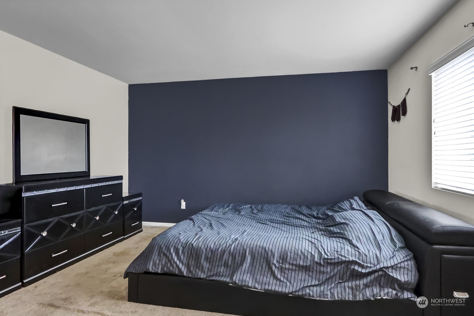
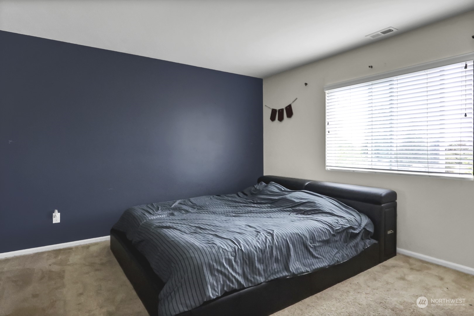
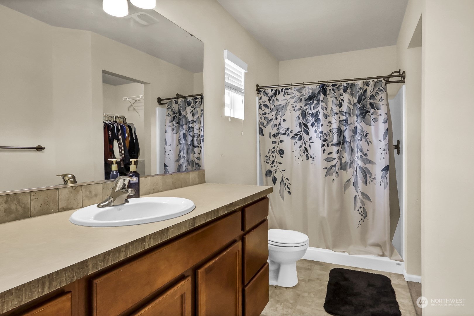
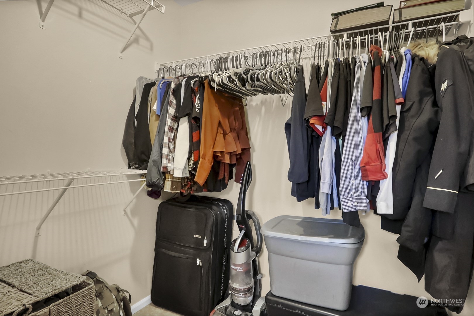
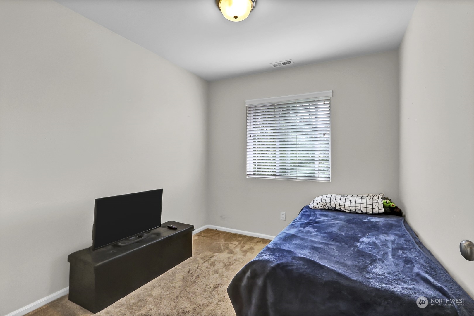
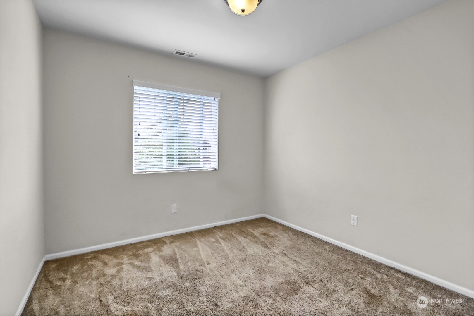
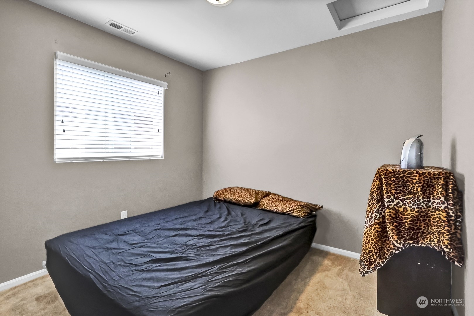
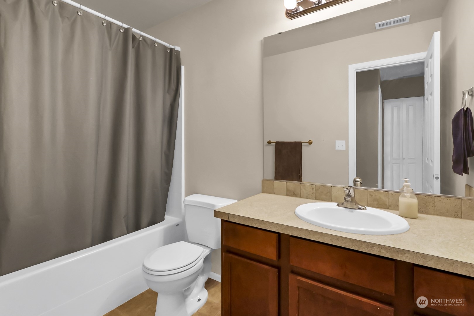
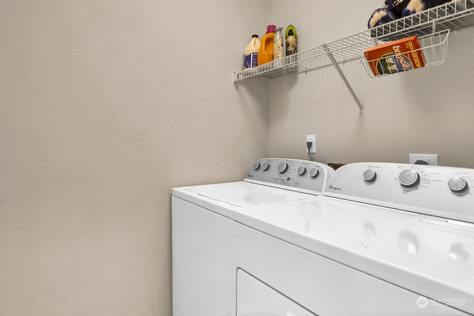
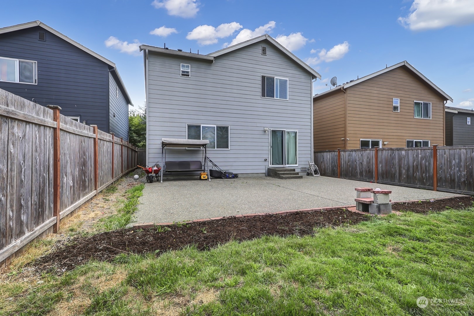
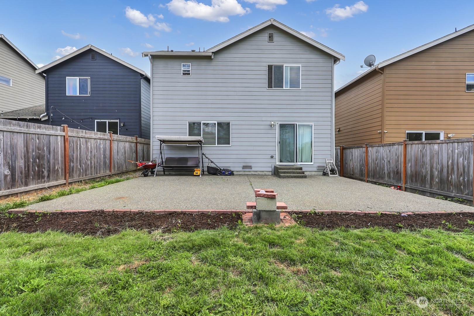
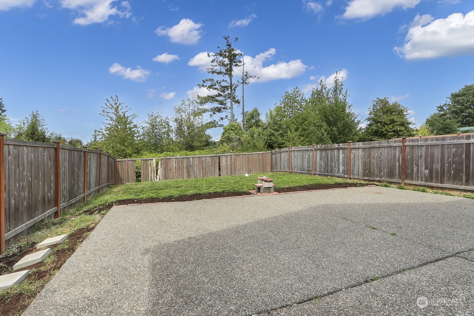
This 2 story home in great community is sure to get your attention! With cathedral ceiling in the entry that leads you to an open living room where you also have your dining room & beautiful kitchen with lots of cupboard and counter space. Your primary bedroom is upstairs with a private primary suite & walk-in closet, along with three other bedrooms, a full bathroom and utility room. Your private back yard is ready to entertain in. You have easy access to shopping, schools, freeway and JBLM entry. Don't miss out on checking out this new listing, call your agent today!

Share Property

Location

2411 193rd Street E, Spanaway, WA 98374

Status

Sold

Date Sold

October 16, 2024

Property Amenities

Interior
Appliances Dishwasher(s), Dryer(s), Microwave(s), Refrigerator(s), Stove(s)/Range(s), Washer(s)
Flooring Laminate, Carpet
Total Bedrooms: 4
Half Bathrooms: 1
Full Bathrooms: 2
Other Interior Features Bath Off Primary, Double Pane/Storm Window, Dining Room, High Tech Cabling, Laminate, Security System, Vaulted Ceiling(s), Walk-In Closet(s), Wall to Wall Carpet, Water Heater
Area & Lot
Total area 1,668 Sq.Ft.
Lot Area 4,175 Sq.Ft.
Living area 1,668 Sq.Ft.
MLS® ID 2278459
Year Built 2013
School District Bethel
Type Residential
Status Sold
Exterior
Stories 2
Air conditioning None
Heat type Forced Air
Water Source Public
Garage Space 2.0
Security Features Partially Fenced, Security System
Sewer Sewer Connected
Other Exterior Features Cement/Concrete
Parking Attached Garage
Lot Features Curbs, Paved, Sidewalk
Roof Composition
Finance
Sales Price $450,000
HOA Fees $500 yearly
Real Estate Tax $4,860 yearly

Built for Better Outcomes

At EverHomes Home Group, we believe selling a home takes more than putting it on the market—it takes positioning, timing, strategy, and thoughtful execution. We work with motivated clients who value guidance, clarity, and a smarter approach designed to create stronger results without the pressure or noise.
