
Leave a Message

Thank you for your message. We will be in touch with you shortly.

24217 139th Avenue SE
VIEW PHOTOS
Provided by NWMLS, Listed by Best Choice Realty LLC
$995,000

24217 139th Avenue SE

6 Beds 3 Baths 3,970 Sq.Ft. 0.34 Acres

Description

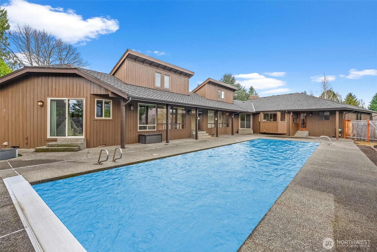
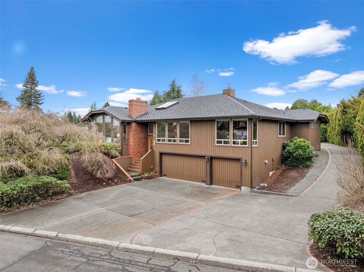
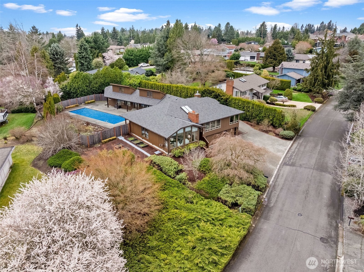
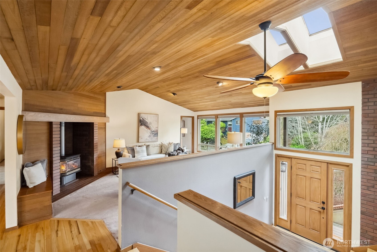
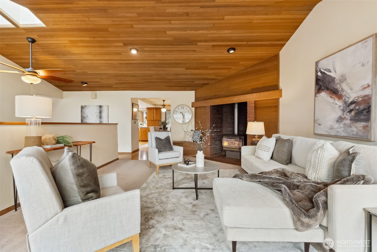
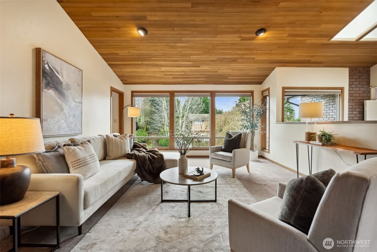
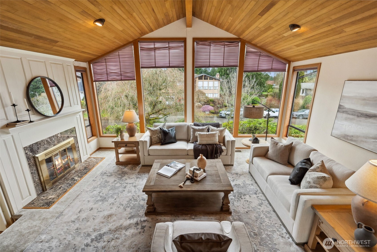
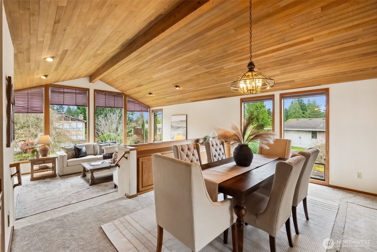
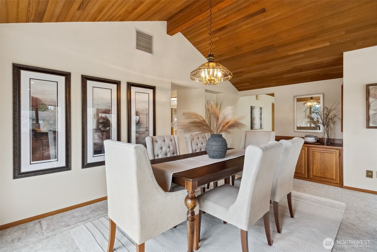
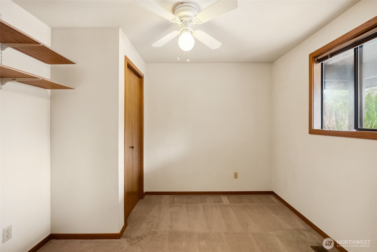
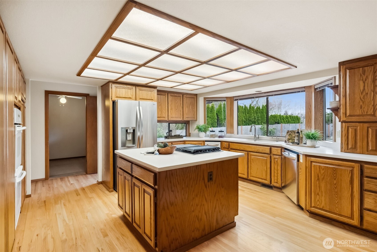
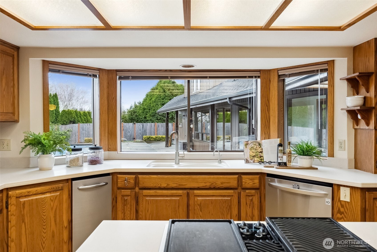
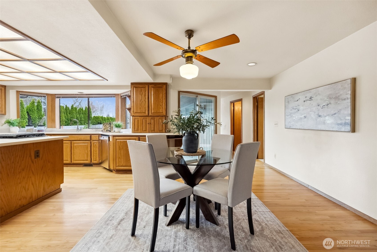
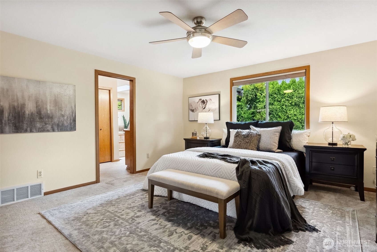
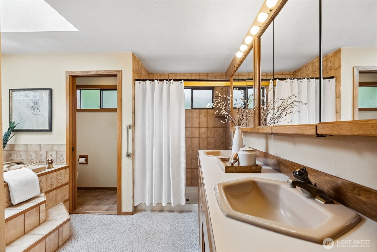
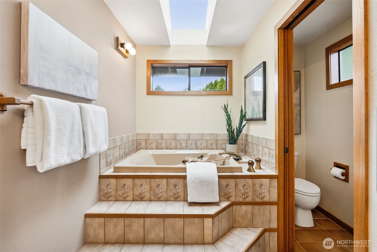
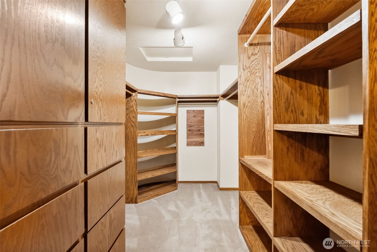
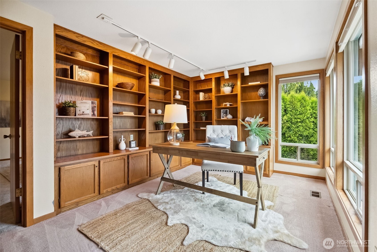
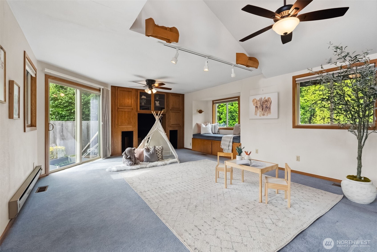
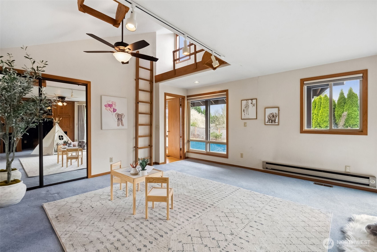
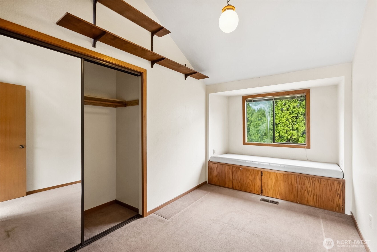
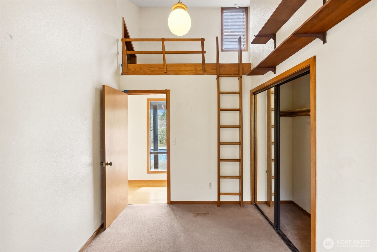
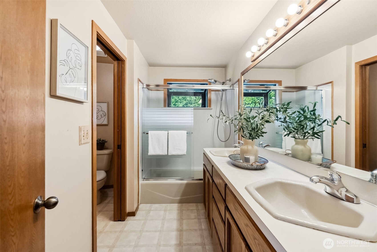
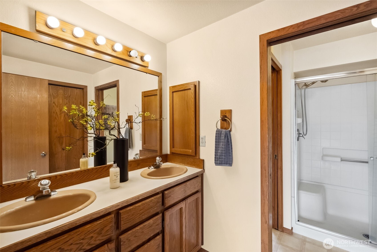
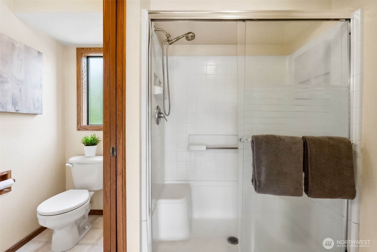
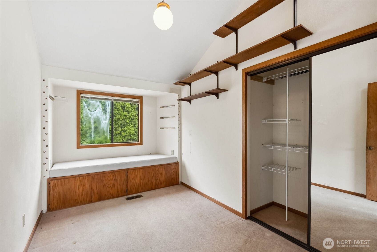
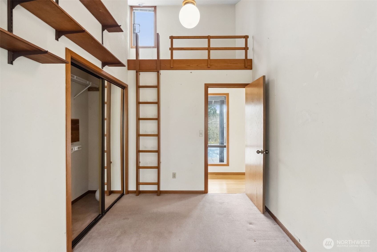
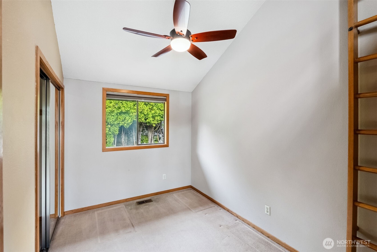
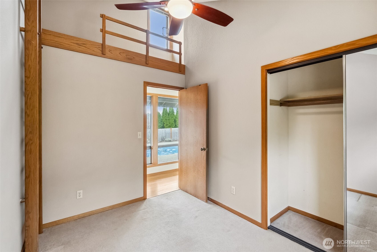
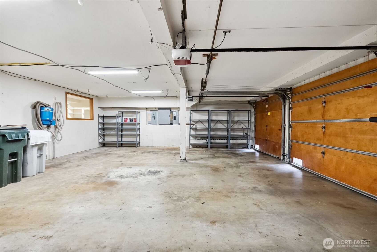
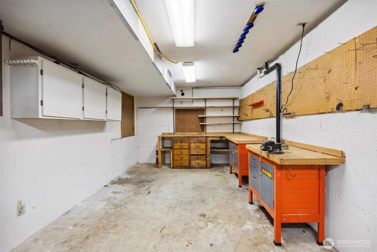
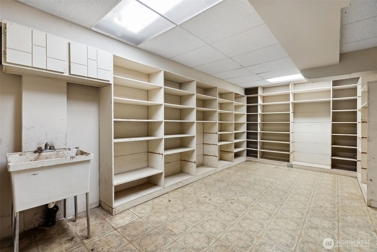
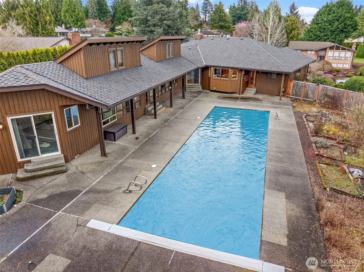
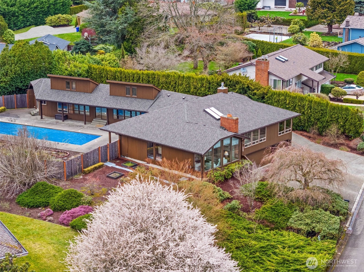
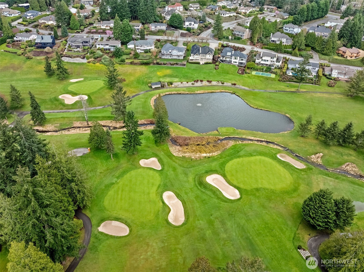
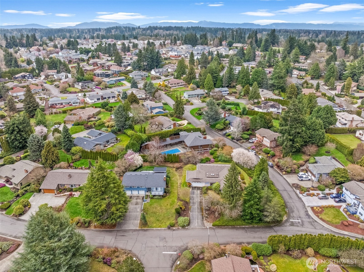
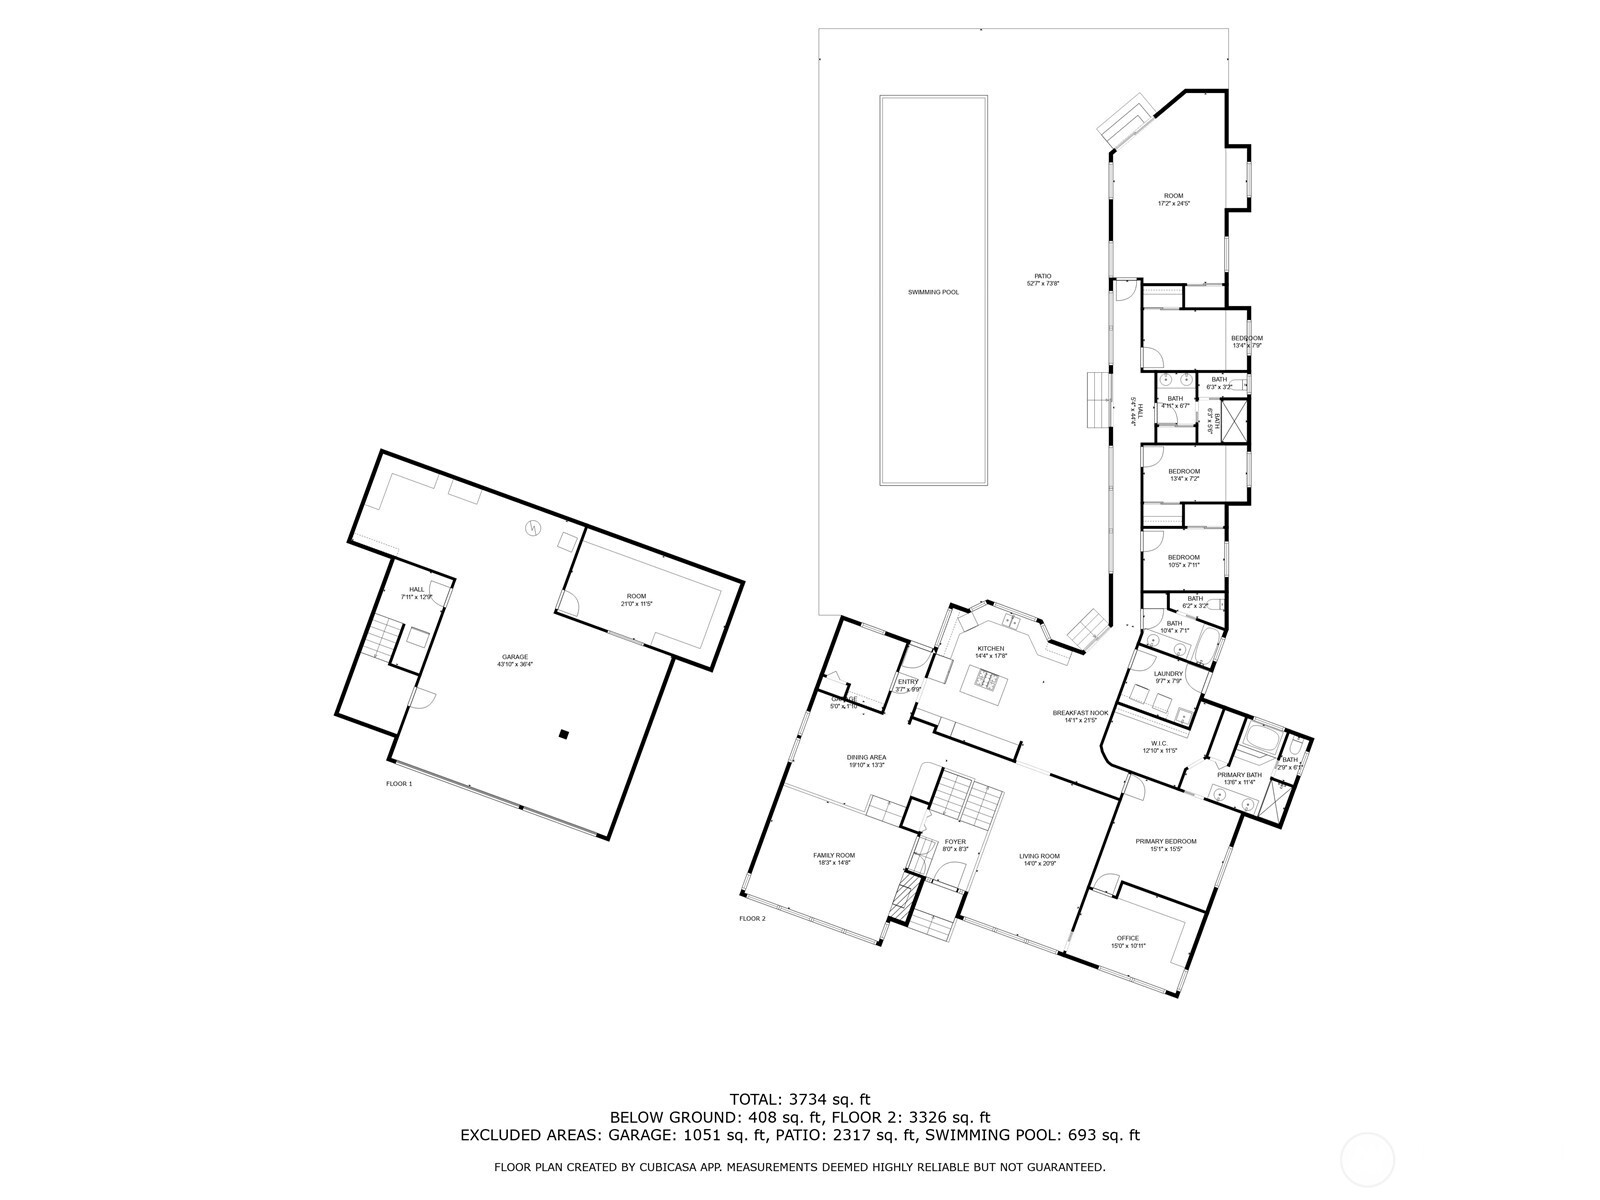
Custom-built 1-owner home in highly coveted Meridian Valley! Beautifully maintained featuring vaulted ceilings, ample storage w/ thoughtful custom built-ins, & mature landscaping just starting to bloom! Entertain POOLSIDE on hot summer days w/ beds ready for planting - look for the secret garden! For those working remote, you have a dedicated office w/ tons of natural light - this home has over 40 windows! Each bedroom has its own fun loft & bonus room can flex for an extra bed w/ exterior access. Massive basement w/ workshop & unfinished room (home gym/BonusRoom). Over $150k in recent improvements - roof, WH, furnace & driveways, this home will last a lifetime! Nearby top-rated schools, parks, shopping, restaurants, and easy access to 167.

Share Property

Location

24217 139th Avenue SE, Kent, WA 98042

Status

Sold

Property Amenities

Interior
Fireplace Gas
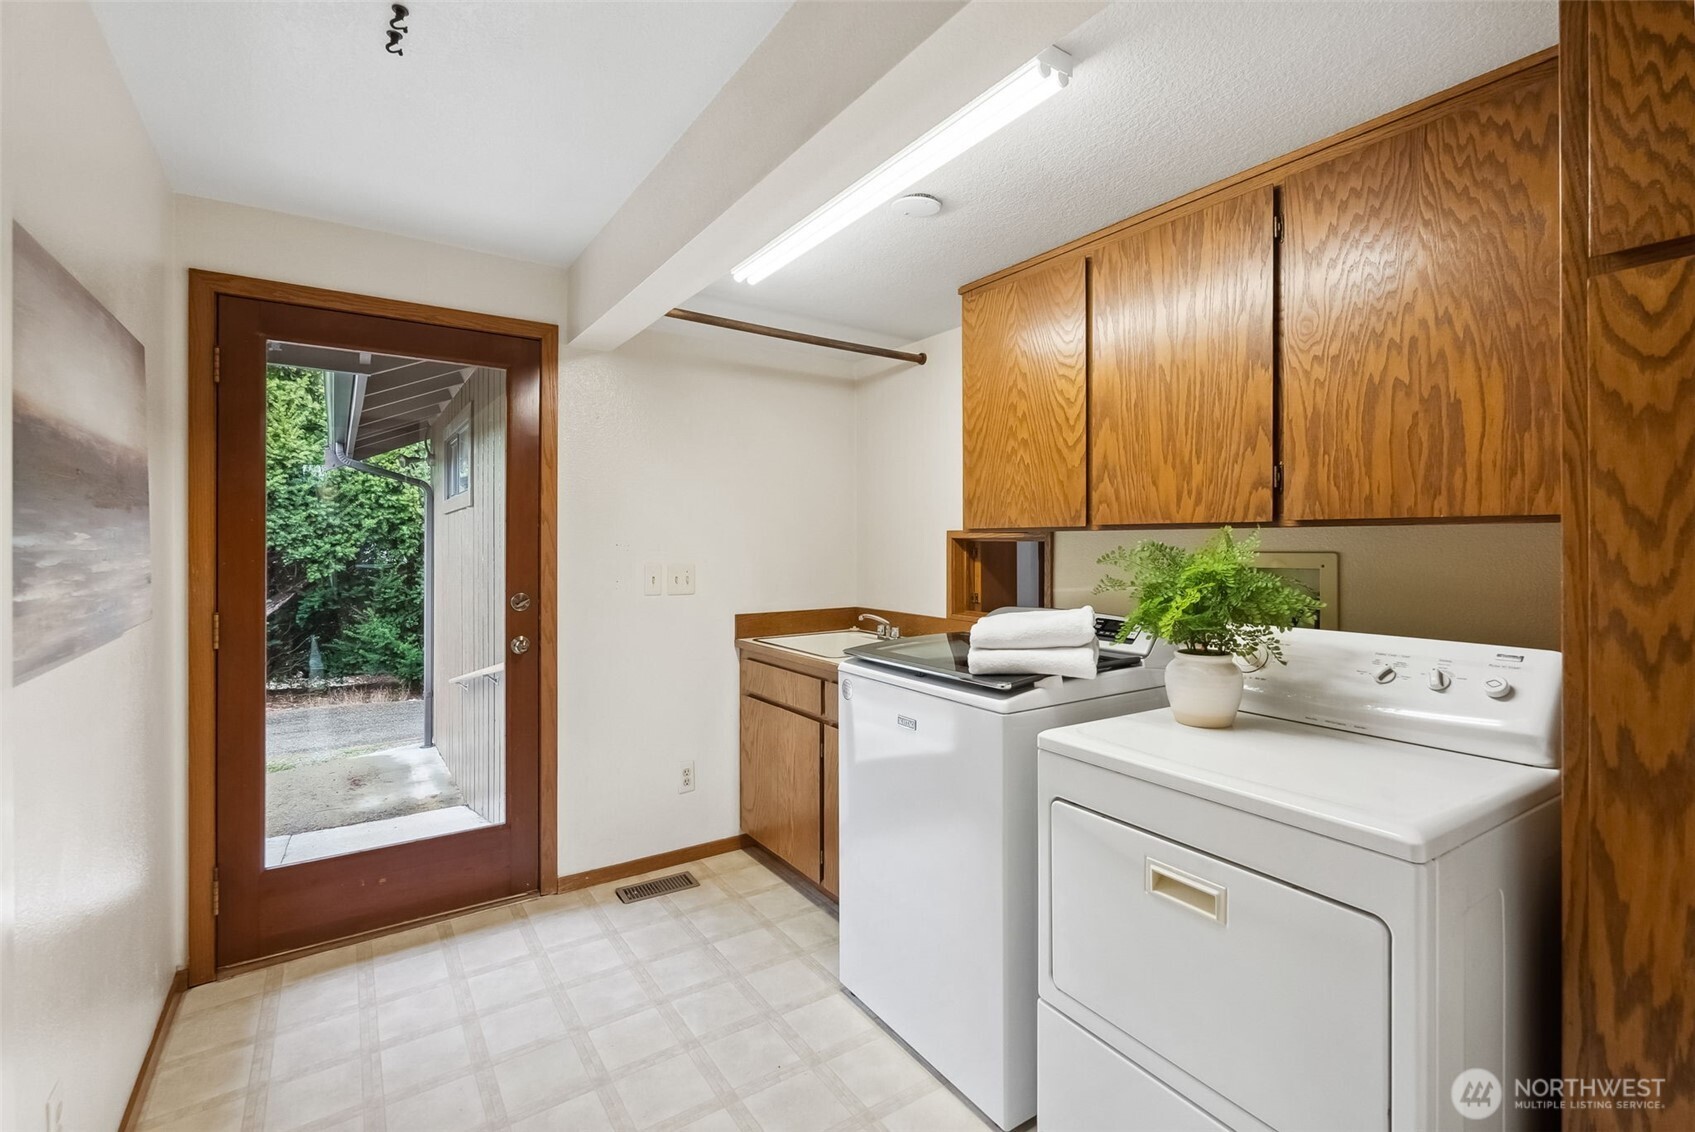
Appliances Dishwasher(s), Dryer(s), Refrigerator(s), Stove(s)/Range(s), Washer(s)
Flooring Ceramic Tile, Hardwood, Carpet
Total Bedrooms: 6
Three-Quarter Bathrooms: 1
Full Bathrooms: 2
Other Interior Features Bath Off Primary, Built-In Vacuum, Ceiling Fan(s), Ceramic Tile, Double Pane/Storm Window, Dining Room, Fireplace, Skylight(s), Water Heater
Area & Lot
Total area 3,970 Sq.Ft.
Lot Area 0.34 Acres
Living area 3,970 Sq.Ft.
MLS® ID 2334686
Year Built 1983
School District Kent
High School Buyer To Verify
Middle School Buyer To Verify
Elementary School Buyer To Verify
Type Residential
Status Sold
Exterior
Air conditioning Heat Pump
Heat type Heat Pump
Water Source Public
Garage Space 3.0
Security Features Fully Fenced, Partially Fenced, Security Gate, Security Service
Sewer Sewer Connected
Other Exterior Features Wood, Wood Products
Parking Driveway, Attached Garage
Lot Features Curbs, Paved
Roof Composition
Finance
Sales Price $995,000
HOA Fees $1,493 yearly
Real Estate Tax $8,776 yearly

360 Virtual Tour

Take a tour of this property

Built for Better Outcomes

At EverHomes Home Group, we believe selling a home takes more than putting it on the market—it takes positioning, timing, strategy, and thoughtful execution. We work with motivated clients who value guidance, clarity, and a smarter approach designed to create stronger results without the pressure or noise.
