
Leave a Message

Thank you for your message. We will be in touch with you shortly.

2426 Yakima Court
2426 Yakima Court
2426 Yakima Court
2426 Yakima Court
2426 Yakima Court
2426 Yakima Court
2426 Yakima Court
2426 Yakima Court
2426 Yakima Court
2426 Yakima Court
2426 Yakima Court
2426 Yakima Court
2426 Yakima Court
2426 Yakima Court
2426 Yakima Court
2426 Yakima Court
2426 Yakima Court
2426 Yakima Court
2426 Yakima Court
2426 Yakima Court
2426 Yakima Court
2426 Yakima Court
2426 Yakima Court
2426 Yakima Court
2426 Yakima Court
2426 Yakima Court
VIEW PHOTOS
Provided by NWMLS, Listed by Best Choice Realty LLC
$369,950

2426 Yakima Court

2 Beds 2 Baths 1,068 Sq.Ft. 1 Sq.Ft.

Description

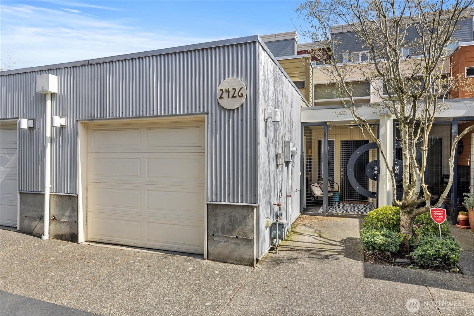
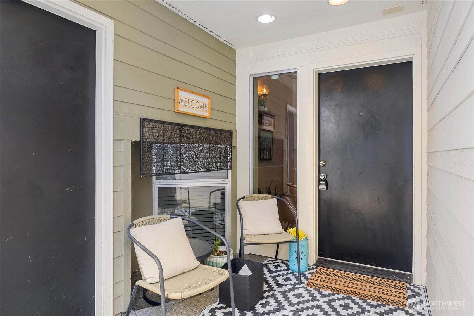
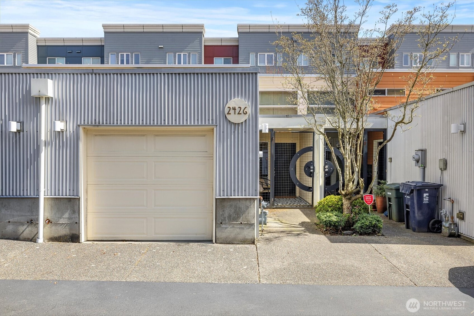
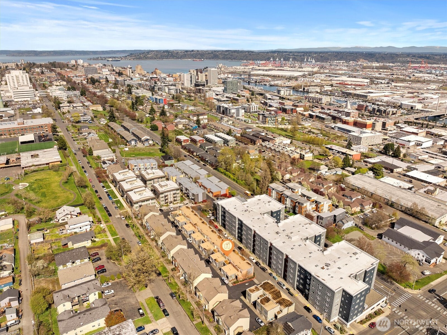
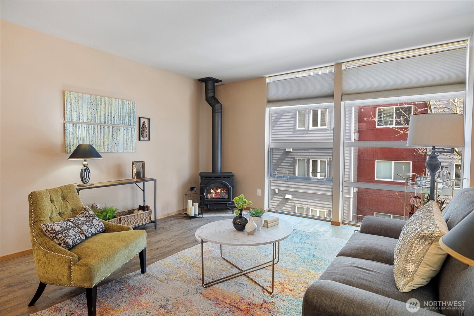
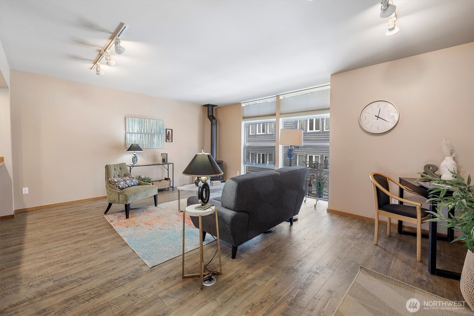
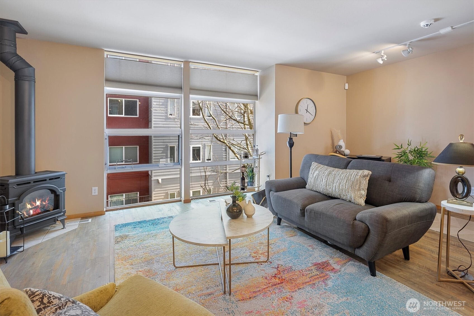
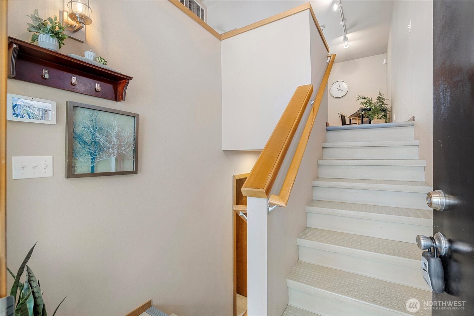
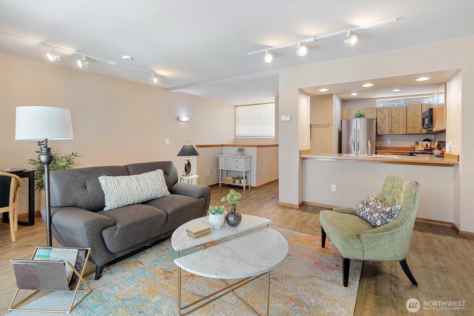
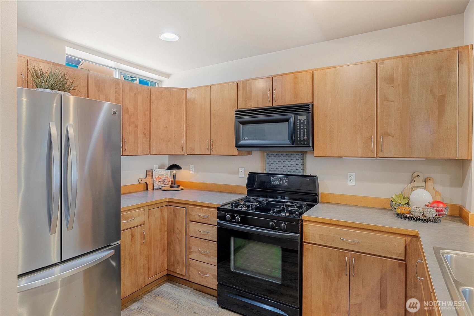
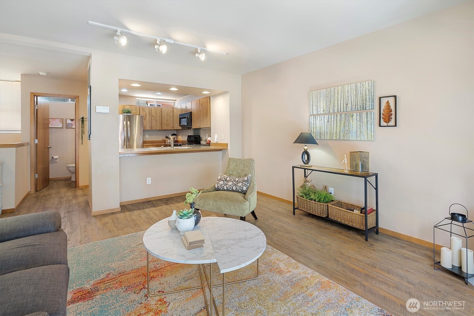
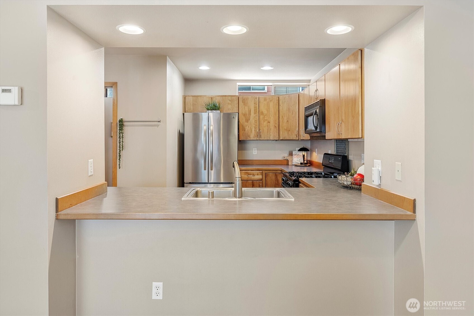
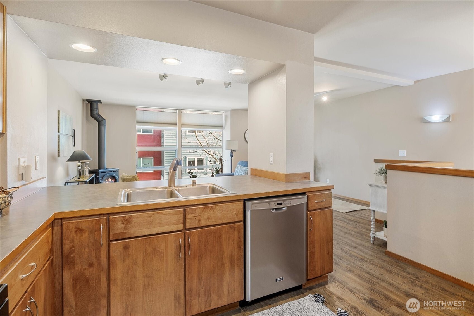
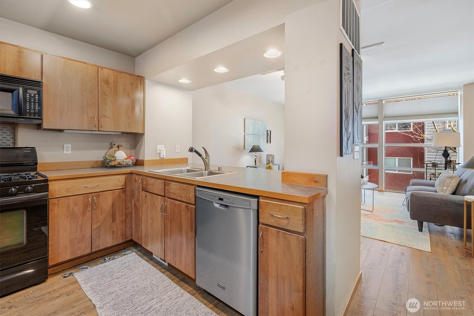
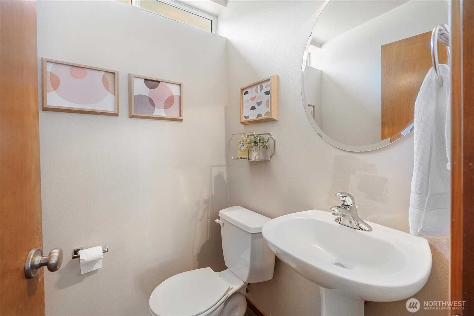
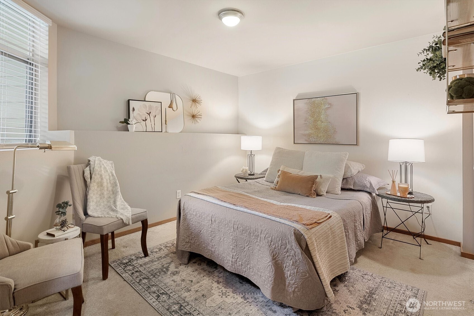
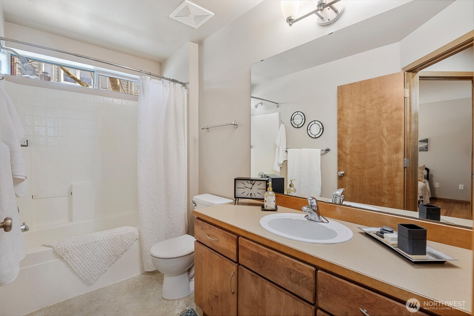
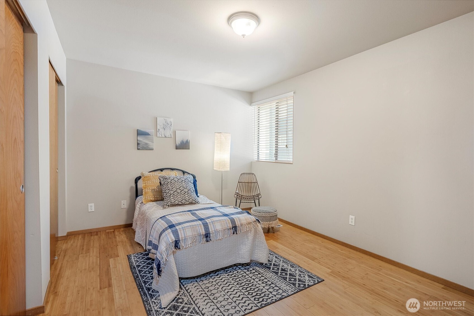
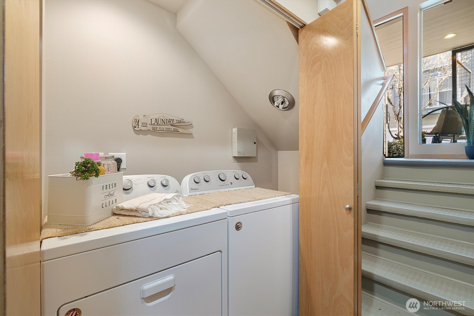
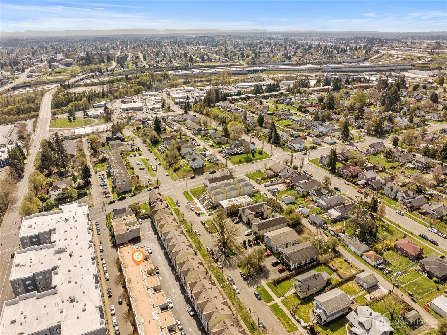
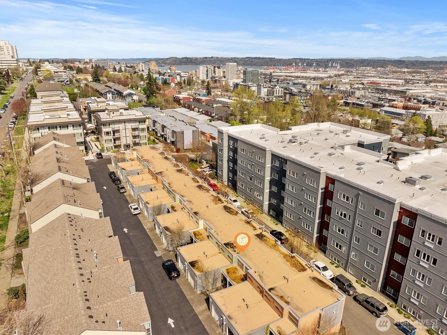
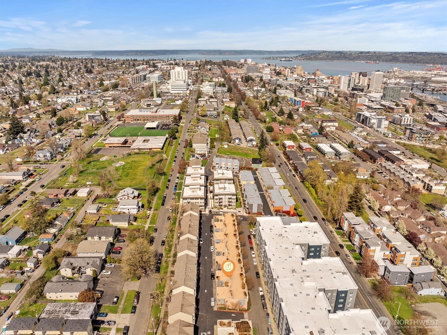
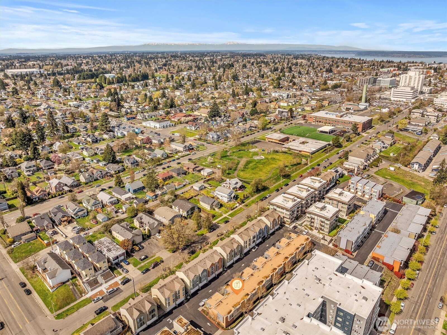
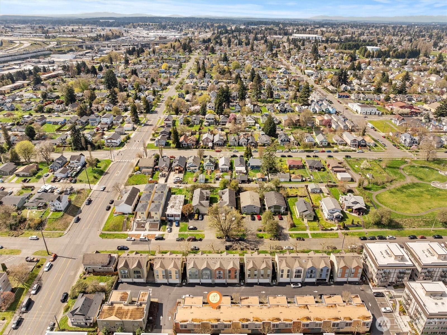
SMOKIN HOT PRICE DROP, LOW DUES & ATTACHED GARAGE! Welcome home to this urban escape! Prime location in DT Tacoma, super easy access to major freeways, this perfect townhome is in the center of all that Tacoma has to offer; amenities, museums, restaurants/breweries, parks, health care, walking distance to UW campus, and a short trip away from booming Ruston waterfront! Tastefully designed space that feels spacious yet cozy. Open concept living room has floor to ceiling windows for all the PNW light to pour in & a gas fireplace for on demand comfort. Functional kitchen w/ gas range for the chef & stainless steel fridge & dishwasher. Upstairs has convenient .5 bath! Two bedrooms downstairs w/ full bath & laundry on the same floor.

Share Property

Location

2426 Yakima Court, Tacoma, WA 98405

Status

Sold

Date Sold

July 24, 2025

Property Amenities

Interior
Fireplace Gas
Appliances Dishwasher(s), Disposal, Dryer(s), Microwave(s), Refrigerator(s), Trash Compactor, Washer(s)
Flooring Laminate, Vinyl, Carpet
Total Bedrooms: 2
Half Bathrooms: 1
Full Bathrooms: 1
Other Interior Features Fireplace, Security System, Water Heater
Area & Lot
Total area 1,068 Sq.Ft.
Lot Area 1 Sq.Ft.
Living area 1,068 Sq.Ft.
MLS® ID 2354654
Year Built 2003
School District Tacoma
High School Buyer To Verify
Middle School Buyer To Verify
Elementary School Buyer To Verify
View Description Territorial
Architecture Styles Modern
Type Residential
Status Sold
Exterior
Air conditioning None
Heat type Forced Air
Water Source Public
Garage Space 1.0
Security Features Security System
Sewer Sewer Connected
Other Exterior Features Cement Planked, Metal/Vinyl
Parking Attached Garage
Lot Features Curbs, Paved
Roof Flat
Finance
Sales Price $369,950
HOA Fees $115 monthly
Real Estate Tax $3,473 yearly

Built for Better Outcomes

At EverHomes Home Group, we believe selling a home takes more than putting it on the market—it takes positioning, timing, strategy, and thoughtful execution. We work with motivated clients who value guidance, clarity, and a smarter approach designed to create stronger results without the pressure or noise.