Leave a Message

Thank you for your message. We will be in touch with you shortly.

24282 SE 147th Place
VIEW PHOTOS
Provided by NWMLS, Listed by Best Choice Realty LLC
$2,950,000

24282 SE 147th Place

4 Beds 6 Baths 4,760 Sq.Ft. 1.02 Acres

Description

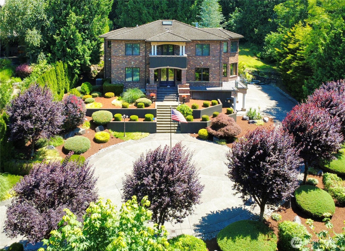
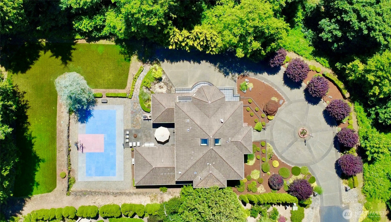
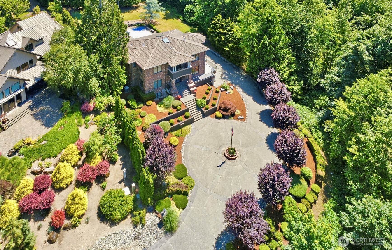
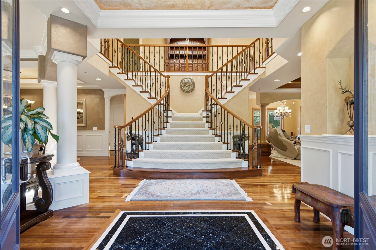
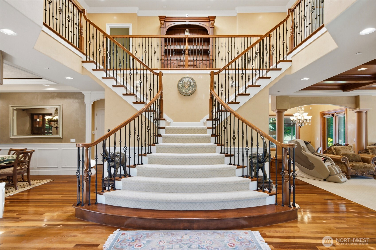
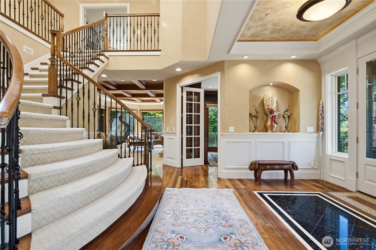
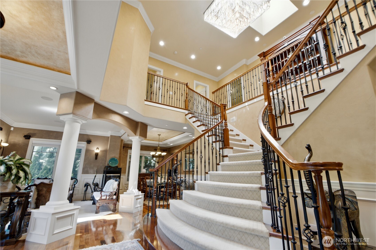
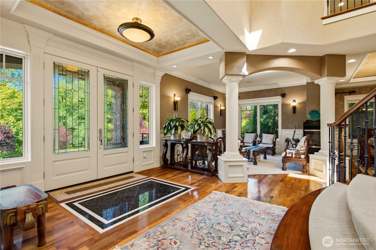
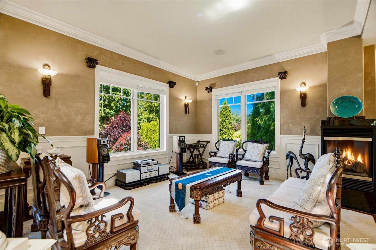
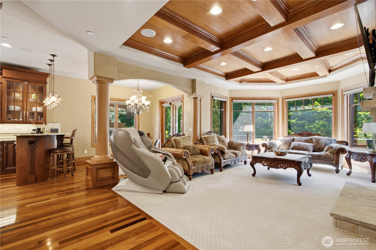
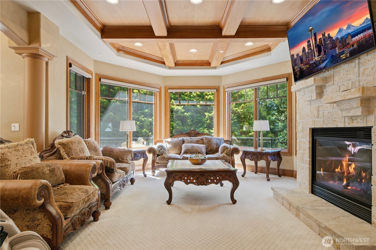
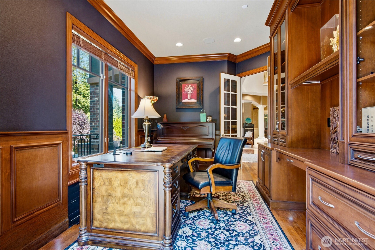
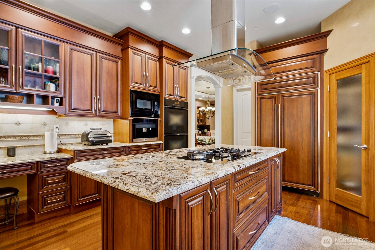
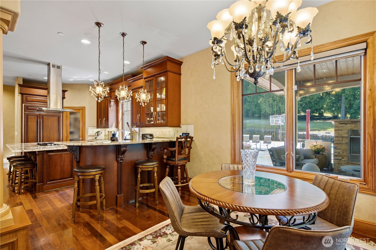
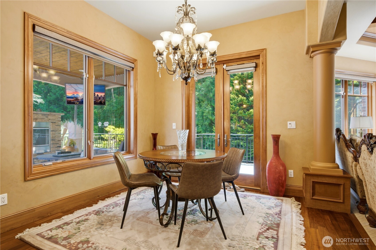
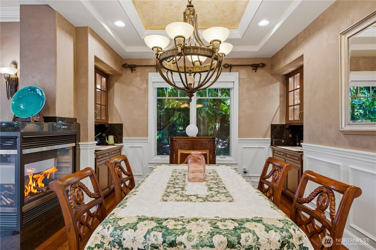
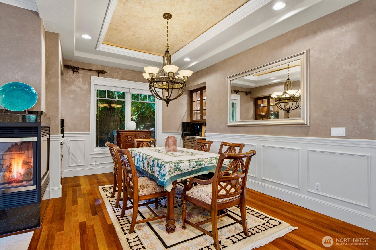
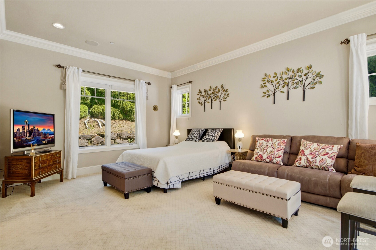
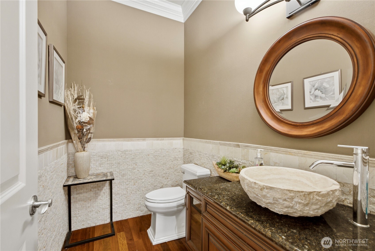
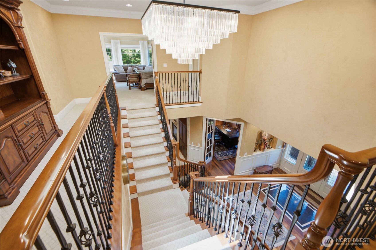
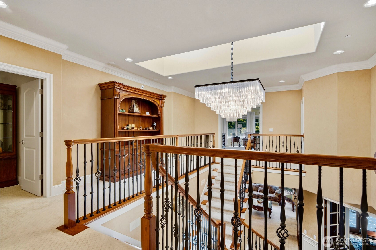
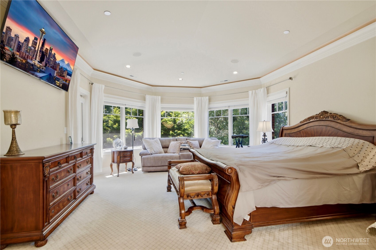
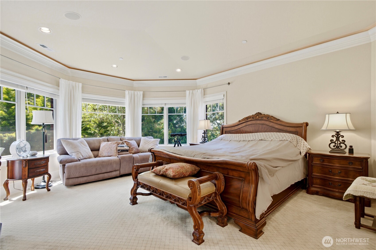
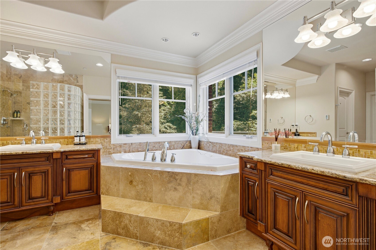
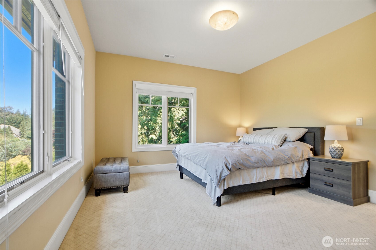
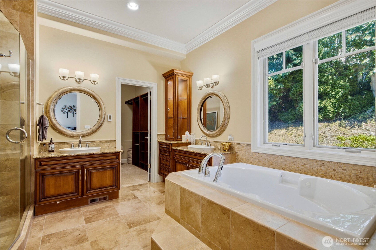
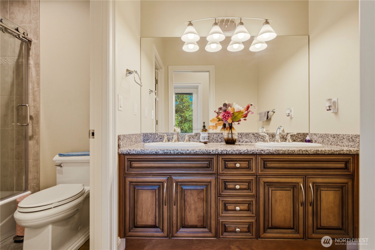
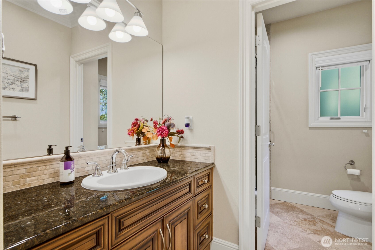
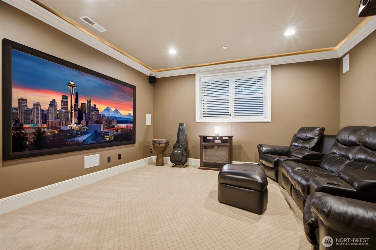
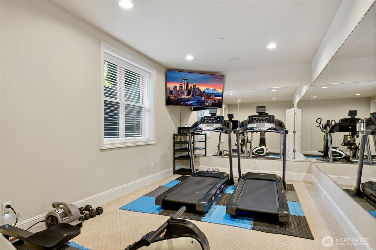
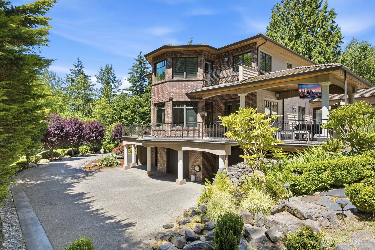
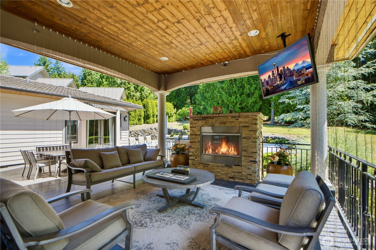
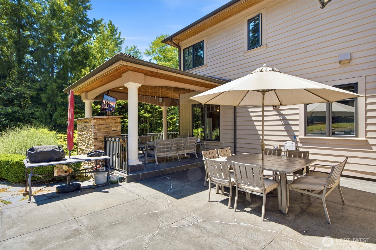
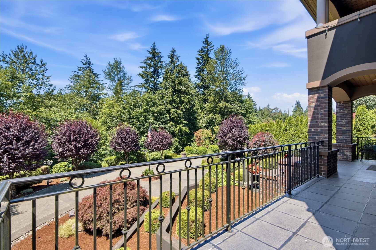
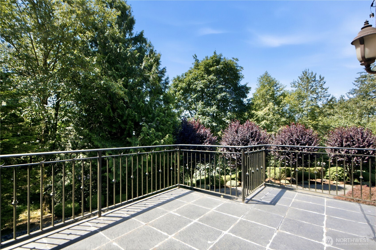
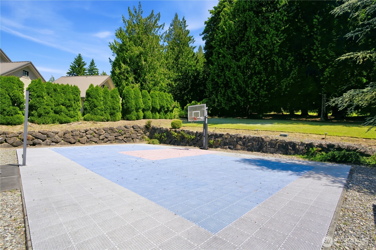
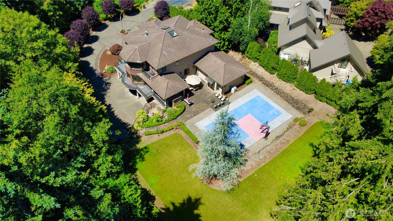
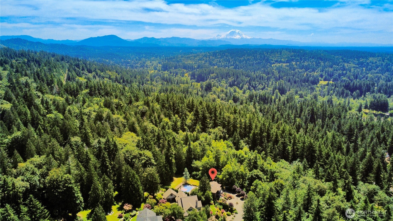
Extraordinary opportunity within the exclusive gated community on Tiger Mountain -- privately positioned at the very end of the road for exceptional seclusion. This luxury estate sits behind a grand circular motor court framed by mature landscaping. Inside, a dramatic foyer with a sweeping curved double staircase opens to the great room featuring coffered wood-beam ceilings and a stately stone fireplace, flowing into a gourmet chef's kitchen with granite countertops, custom cabinetry, and an oversized island. The kitchen is equipped with premium Miele appliances, including an automatic coffee machine, dishwasher, and wall ovens -- designed for culinary excellence. A formal dining room and wood-paneled executive office complete the main level. Three fireplaces add warmth throughout. A main-floor primary suite offers the same luxury, with a sitting area and spa-inspired bath featuring a jetted soaking tub beneath a bay window. Upstairs, the second primary suite includes its own sitting area and spa bath. The lower level features a home theater with wet bar and a gym, all enhanced by a whole-home central audio system delivering immersive sound throughout. Outdoors, enjoy a covered patio with fireplace, a wrap-around deck, and a private basketball/sport court. The four-car garage features a parallel, side-entry design that preserves the front elevation's grand curb appeal. A rare original Street of Dream estate - minutes from downtown Issaquah and top-rated schools.

Share Property

Location

24282 SE 147th Place, Issaquah, WA 98027

Status

For Sale

Property Amenities

Interior
Fireplace Gas
Appliances Dishwasher, Disposal, Double Oven, Dryer, Microwave, Refrigerator, See Remarks, Stove(s)/Range(s), Washer
Flooring Hardwood, Carpet
Total Bedrooms: 4
Half Bathrooms: 1
Three-Quarter Bathrooms: 1
Full Bathrooms: 4
Other Interior Features Fireplace, Water Heater
Area & Lot
Total area 4,760 Sq.Ft.
Lot Area 1.02 Acres
Living area 4,760 Sq.Ft.
MLS® ID 2562192
Year Built 2005
School District Issaquah
High School Liberty Snr High
Middle School Maywood Mid
Elementary School Maple Hills Elem
View Description Partial,Territorial
Architecture Styles Traditional
Type Residential
Status For Sale
Exterior
Stories 2
Air conditioning Central Air
Heat type Forced Air, Recirculation Pump
Water Source Public
Security Features Security Gate
Sewer Septic Tank
Other Exterior Features Brick, Cement Planked
Parking Driveway, Attached Garage
Lot Features Cul-De-Sac, Dead End Street, Paved, Secluded
Roof Tile
Finance
Sales Price $2,950,000
HOA Fees $208 monthly
Real Estate Tax $24,301 yearly
image

Schedule a Showing

We would love to show you our beautiful property. Please select your preferred date and time below. An agent will be in touch shortly to confirm your appointment.

Schedule a Showing

We would love to show you our beautiful property. Please select your preferred date and time below. An agent will be in touch shortly to confirm your appointment.

Thank you for your interest in 24282 SE 147th Place, Issaquah, WA 98027. We are reviewing your request and will be in touch shortly!

Mortgage Calculator

Estimate your monthly mortgage payment, including the principal and interest, property taxes, and HOA. Adjust the values to generate a more accurate rate.

All estimates are provided for informational purposes only. Actual amounts may vary.
$0,000 Your Payment 20 15 65
$0,000 Your Payment

Built for Better Outcomes

At EverHomes Home Group, we believe selling a home takes more than putting it on the market—it takes positioning, timing, strategy, and thoughtful execution. We work with motivated clients who value guidance, clarity, and a smarter approach designed to create stronger results without the pressure or noise.
